

1117 Springhill Drive
1117 Springhill Drive
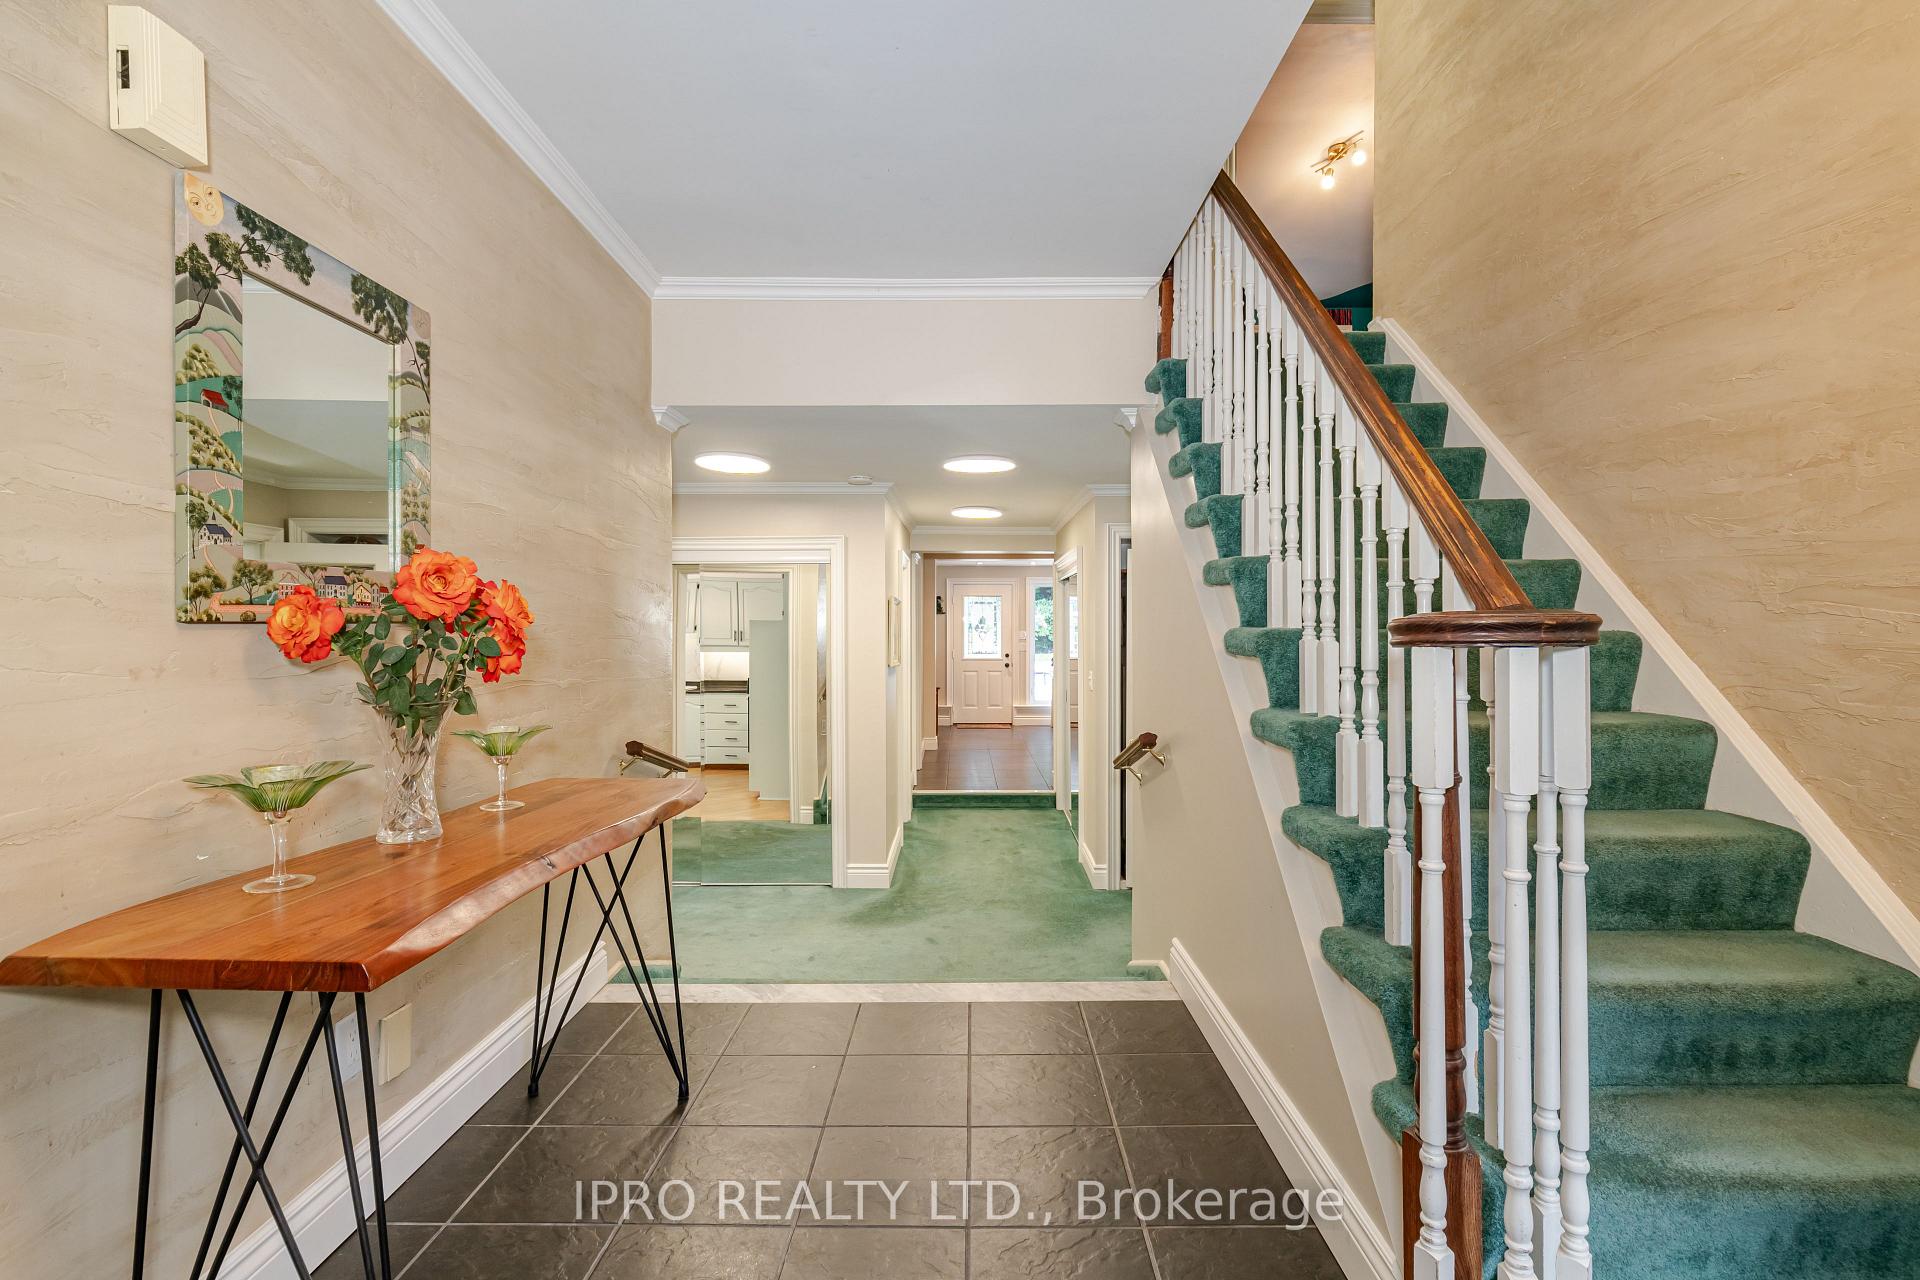 See all 33 photos
Property history
- $1,929,900TerminatedList: 2026-02-27|End: 2026-03-12|13 daysW12827998
- $1,899,900ExpiredList: 2025-05-07|End: 2025-11-30|207 daysW12130857
- $2,480,000TerminatedList: 2025-02-05|End: 2025-04-23|77 daysW11958527
- $2,480,000TerminatedList: 2024-09-10|End: 2024-12-28|109 daysW9311318
Facts and features
- BasementCrawl space
- Age of home31–50 years
- Price per sq ft~$902
- Water, sewerMunicipal
- Hardwood floors
- Fireplace
- Central air
- Inground pool
The homeDetached, 2-storey, Age 31–50 years
- Type: Detached
- Style: 2-storey
- Age: 31–50 years
- Living space: 2,500–3,000 sq ft
- Basement: Crawl space
- View: Trees/woods, pool
InsideFireplace Yes, family room, living room, Hardwood, Broadloom, Main level
- Fireplace: Yes, family room, living room
- Flooring: Hardwood, Broadloom
- Laundry: Main level
- Features: Atrium, auto garage door remote, built-in oven, central vacuum, countertop range, water heater
- Rooms above ground: 10
- Bedrooms: 4 + 1 in the basement
- Bathrooms: 3
- Kitchens: 1
- Family room: Yes
Outside and lotBrick, aluminum siding, Asphalt shingle, Poured concrete
- Exterior: Brick, aluminum siding
- Roof: Asphalt shingle
- Foundation: Poured concrete
- Pool: Inground
- Features: Privacy, patio, landscaped
- Size: 91.1 × 148.4 ft
- Shape: Rectangular
- Zoning: Residential
Parking2 Garage, Attached, Private double
- Spaces: 2 Garage
- Garage: Attached
- Driveway: Private double
Heating, water and powerForced air, gas, Central air, Municipal water
- Heating: Forced air, gas
- Cooling: Central air
- Water: Municipal water
- Sewer: Municipal sewer
Costs and taxesTaxes $10,716 a year, Hwt
- Taxes, 2024: $10,716 a year
- Rental items: Hwt
Included in the saleAll elf's (except dr), bdlm where laid, fridge, stove, dw, microwave, washer, dryer, freezer in garage, california shutters, c-a, central vac, shelving in playroom, auto gdo, ingrd sprinkler system, all pool equipment, Dining room chandelier (will be replaced)
- Included: All elf's (except dr), bdlm where laid, fridge, stove, dw, microwave, washer, dryer, freezer in garage, california shutters, c-a, central vac, shelving in playroom, auto gdo, ingrd sprinkler system, all pool equipment
- Not included: Dining room chandelier (will be replaced)
NearbyRavine, wooded/treed, fenced yard, school bus route, place of worship, public transit
- Close to: Ravine, wooded/treed, fenced yard, school bus route, place of worship, public transit
Listing detailsW9311318, Terminated, Sep 10, 2024
- MLS® number: W9311318
- Status: Terminated
- Listed on: Sep 10, 2024
- Days on market: 109
- Updated: Dec 28, 2024
- Possession: To Be Arranged
- Occupied by: Owner
- Listing brokerage: IPRO REALTY LTD.
About this home
1117 Springhill Drive, Mississauga (Lorne Park), ON L5H 1N2
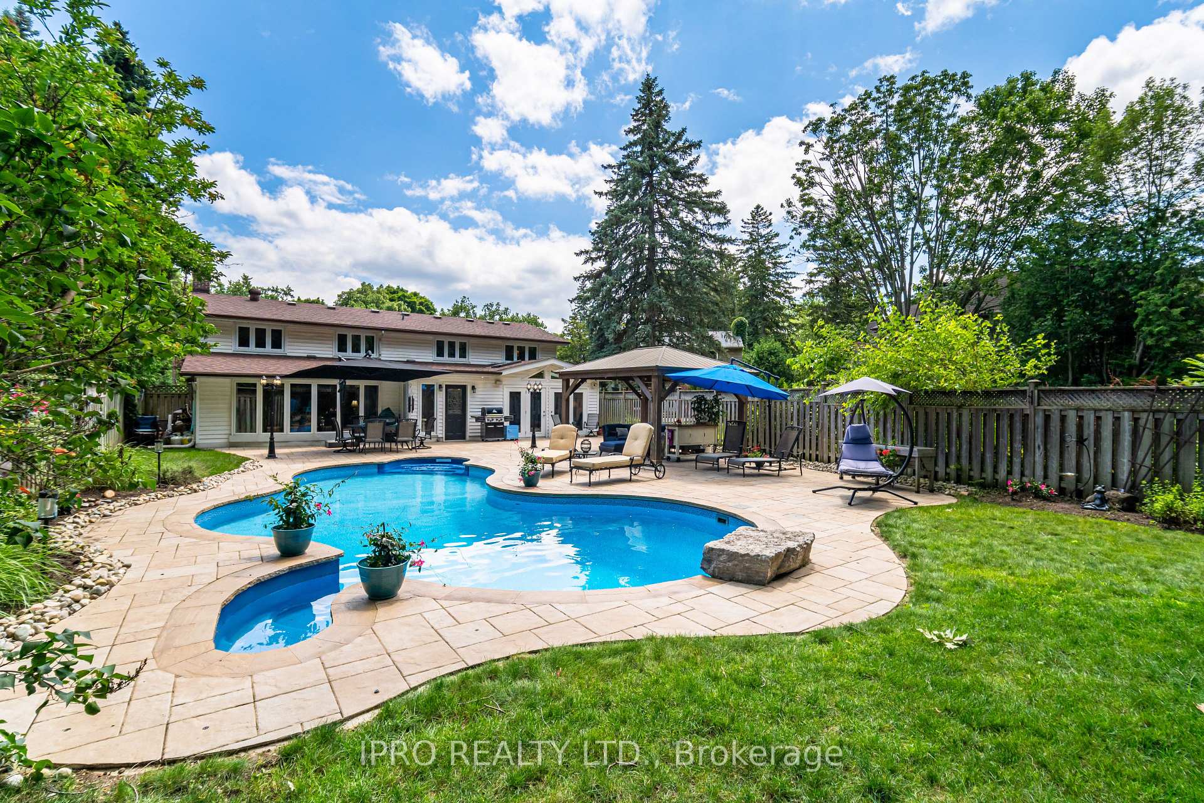
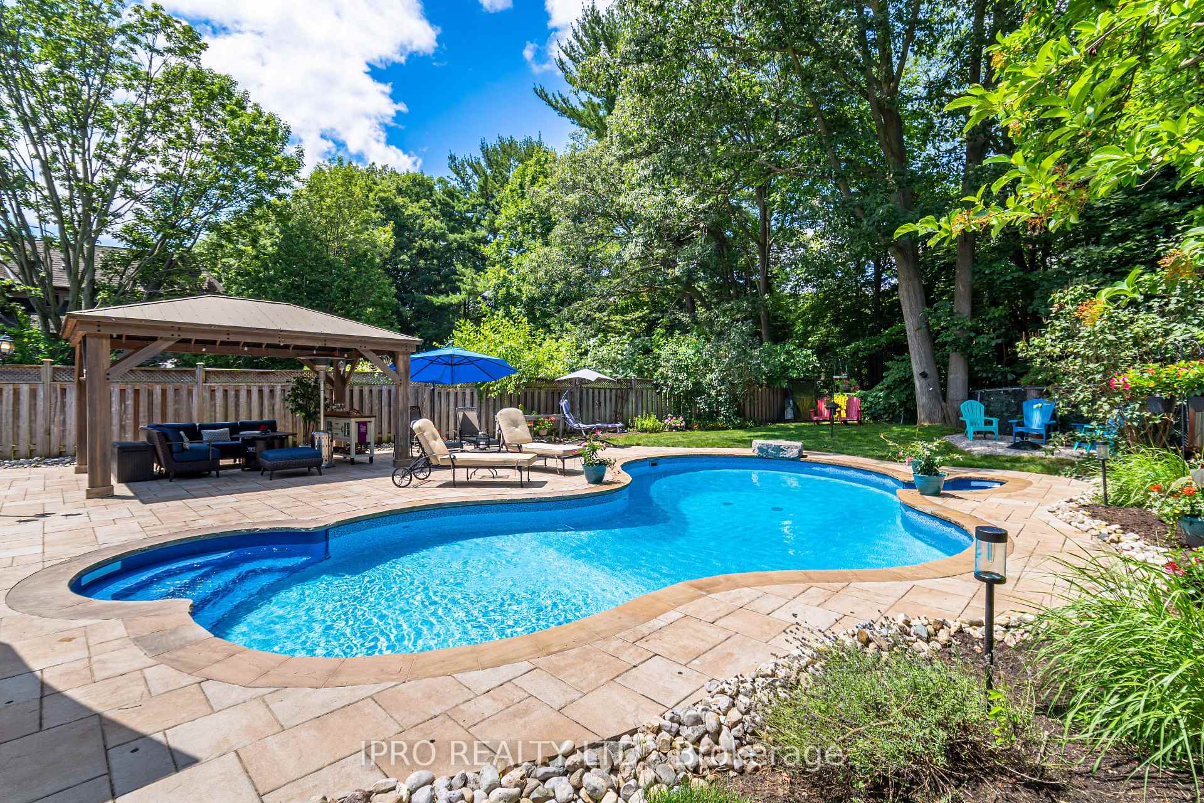
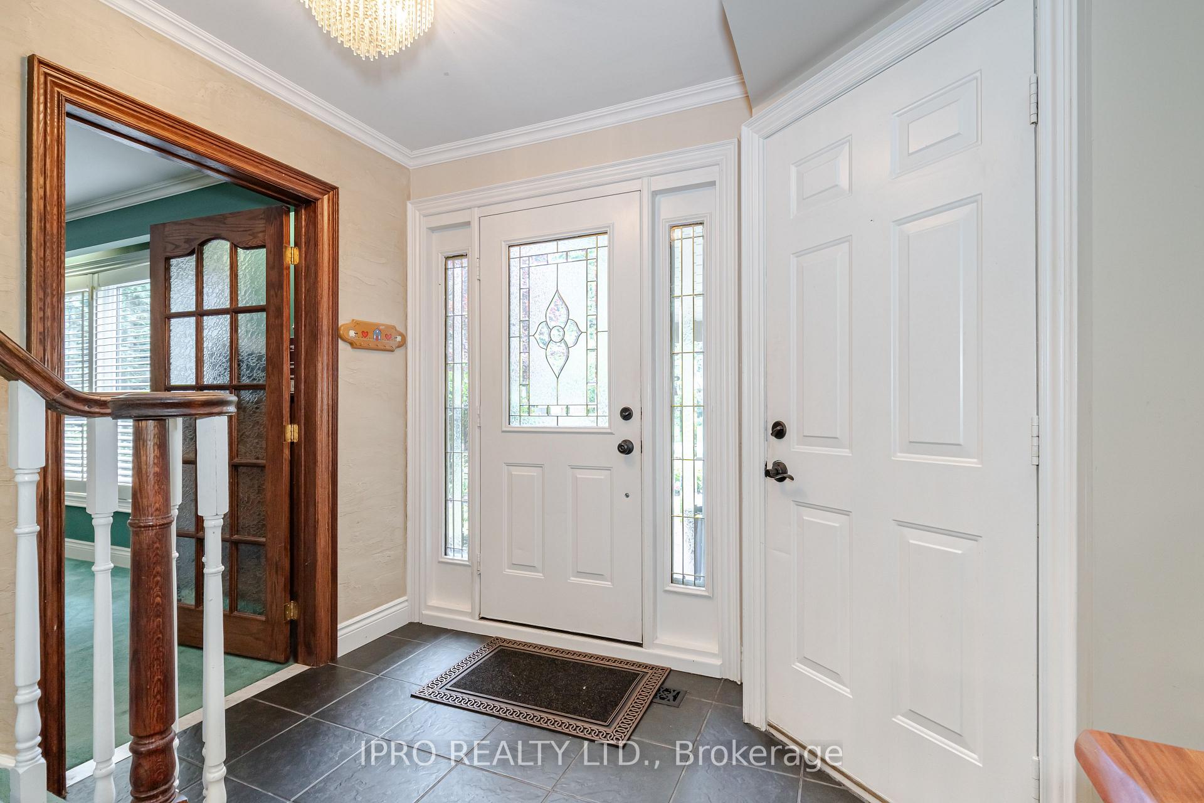
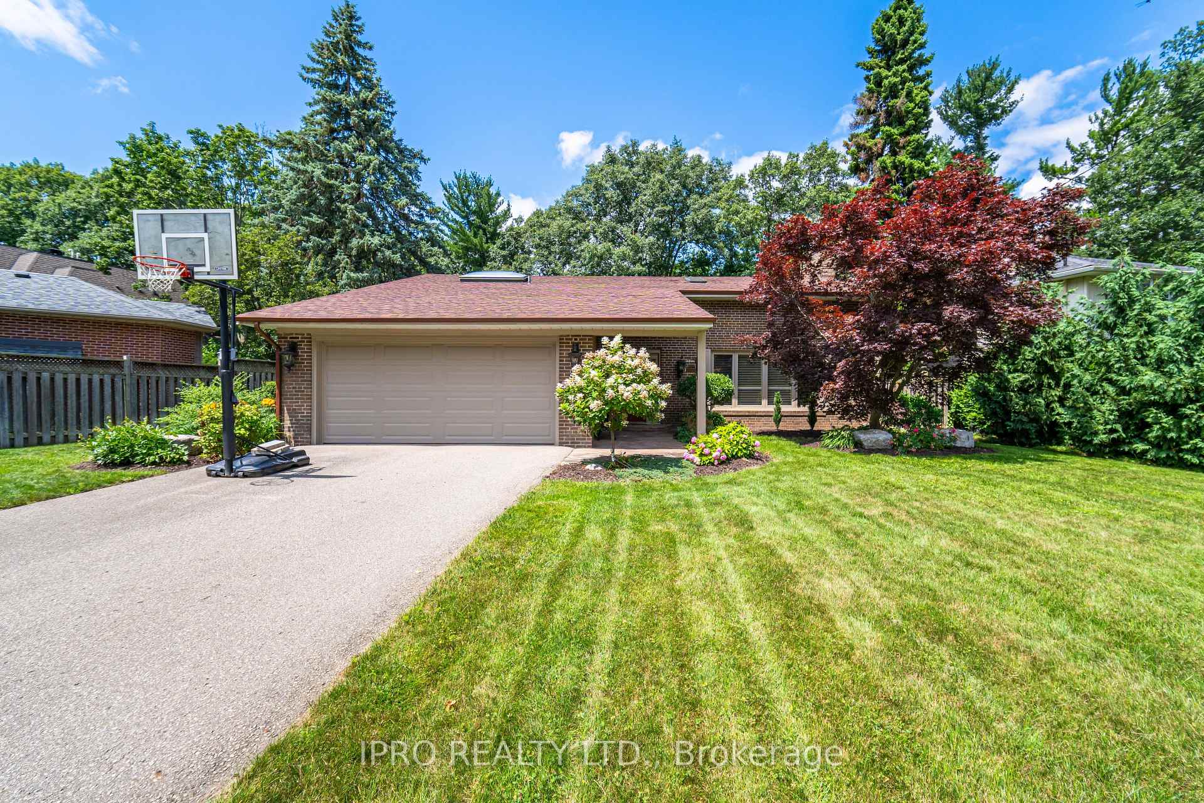
Location, Location, Location! Spectacular RAVINE Lot in heart of Lorne Park. Located in highly sought after Lorne Park School District. Muskoka in the City! Stunning backyard oasis provides complete privacy and tranquility. Double kidney swimming pool 2019. Upgrades throughout - 2 fireplaces, heated bathroom floors on upper level, Hardwood under broadloom in all bedrooms, 2 additions to back of home. Upst playroom cld be large bedroom. French doors into large main floor family room 25 x 18 with gas f/p. Double garage plus ample parking in driveway. This unique home is a 'must see'.
Ask about this home
A HOMEH agent will answer your questions about this home.
Around this home
Daily convenience, out of 100, from the distances below
Schools nearby
School rating, out of 10.
Helpful calculators
Your HOMEH agent

"Priced 36% over the Hestimate. I would see it this week."