

1117 Springhill Drive
1117 Springhill Drive
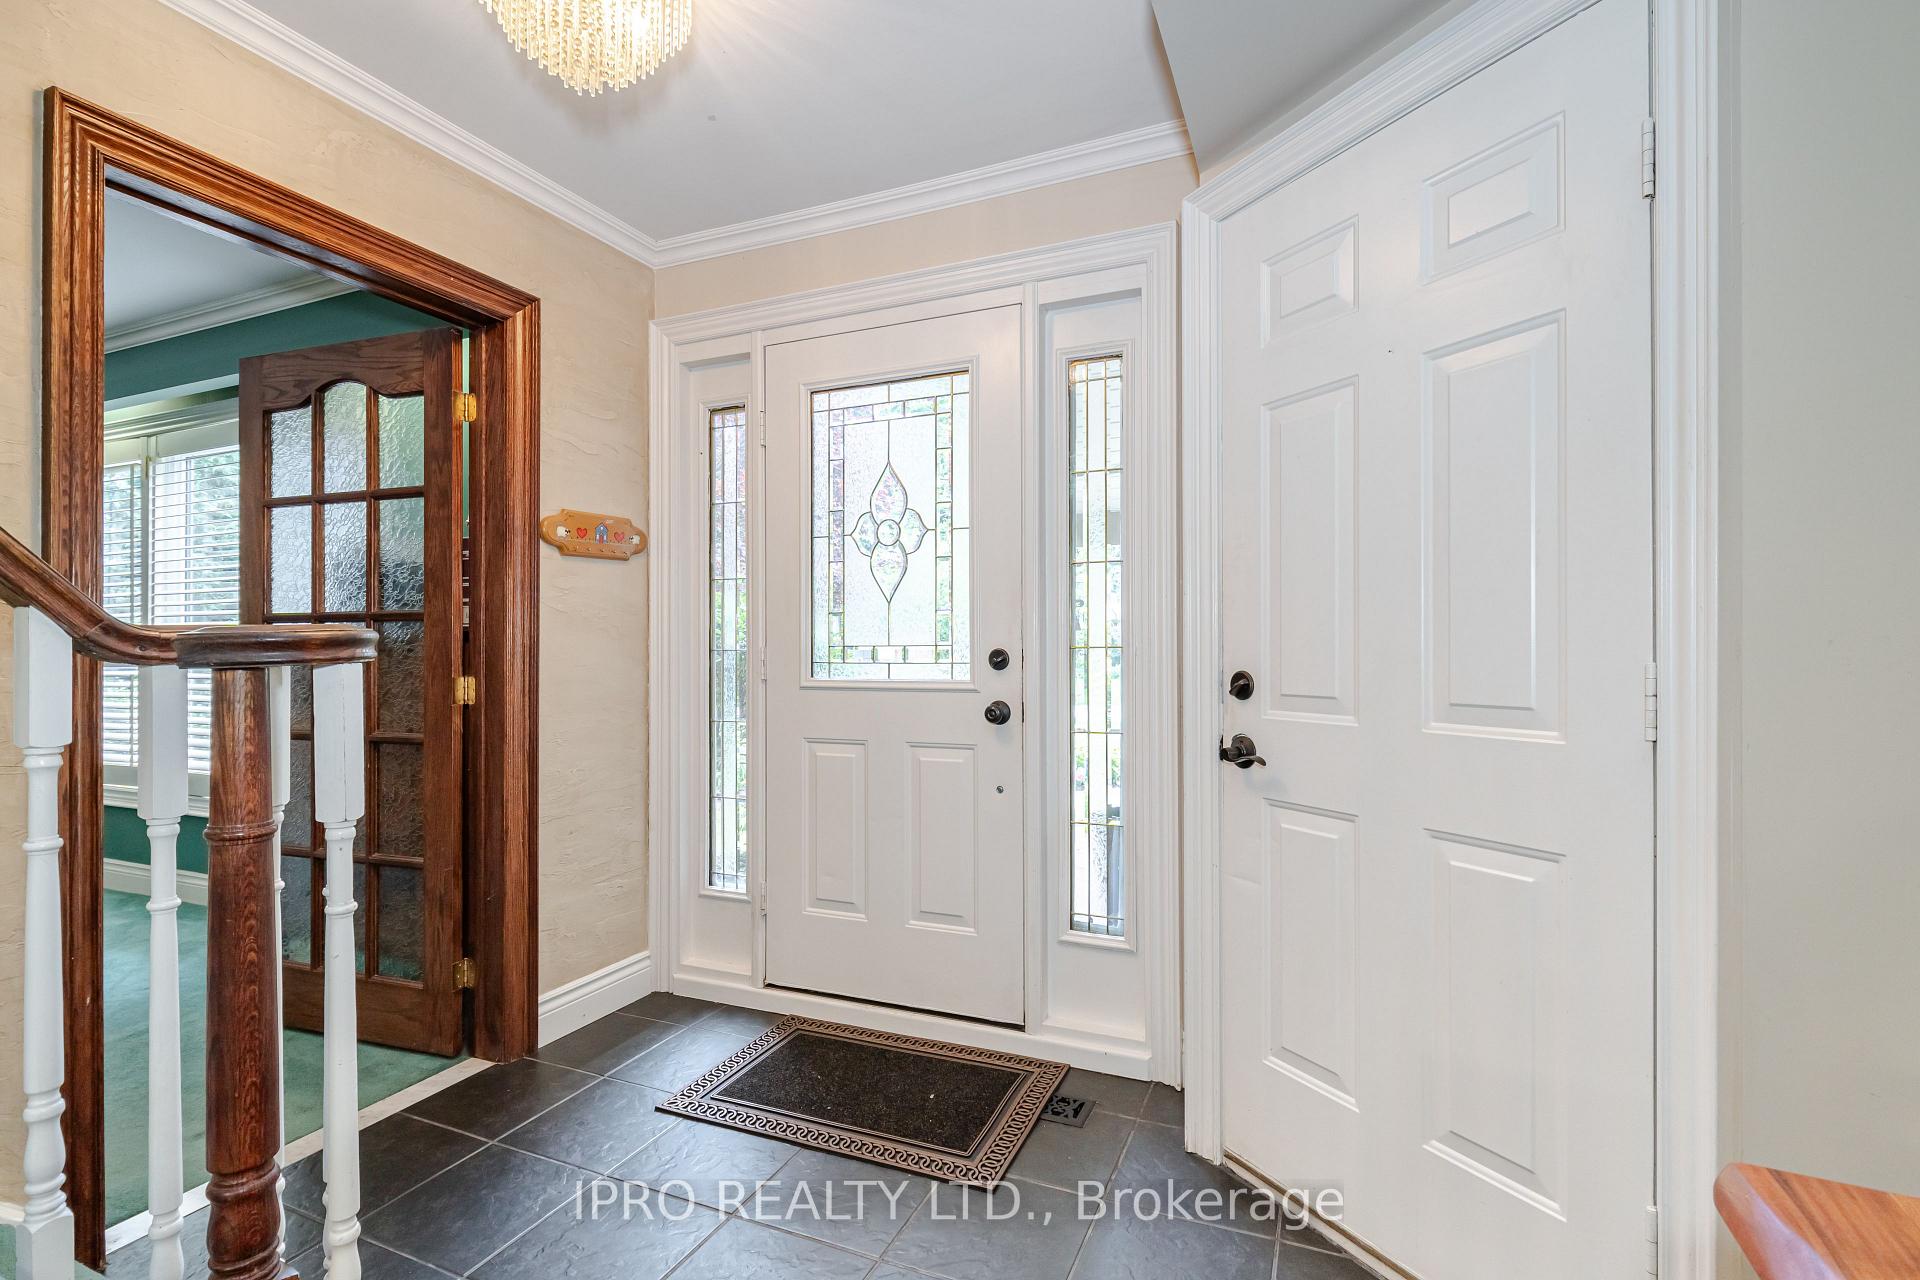 See all 33 photos
Property history
- $1,929,900TerminatedList: 2026-02-27|End: 2026-03-12|13 daysW12827998
- $1,899,900ExpiredList: 2025-05-07|End: 2025-11-30|207 daysW12130857
- $2,480,000TerminatedList: 2025-02-05|End: 2025-04-23|77 daysW11958527
- $2,480,000TerminatedList: 2024-09-10|End: 2024-12-28|109 daysW9311318
Facts and features
- BasementCrawl space
- Water, sewerMunicipal
- Lot shapeRectangular
- HeatingForced air
- Hardwood floors
- Fireplace
- Central air
- Inground pool
The homeDetached, 2-storey, Crawl space
- Type: Detached
- Style: 2-storey
- Basement: Crawl space
- View: Trees/woods, pool, garden
InsideFireplace Yes, natural gas, Hardwood, Broadloom, Main level
- Fireplace: Yes, natural gas
- Flooring: Hardwood, Broadloom
- Laundry: Main level
- Features: Atrium, countertop range, in-law capability
- Rooms above ground: 10
- Bedrooms: 4
- Bathrooms: 3
- Kitchens: 1
- Family room: Yes
Outside and lotVinyl siding, brick, Shingles, Concrete block
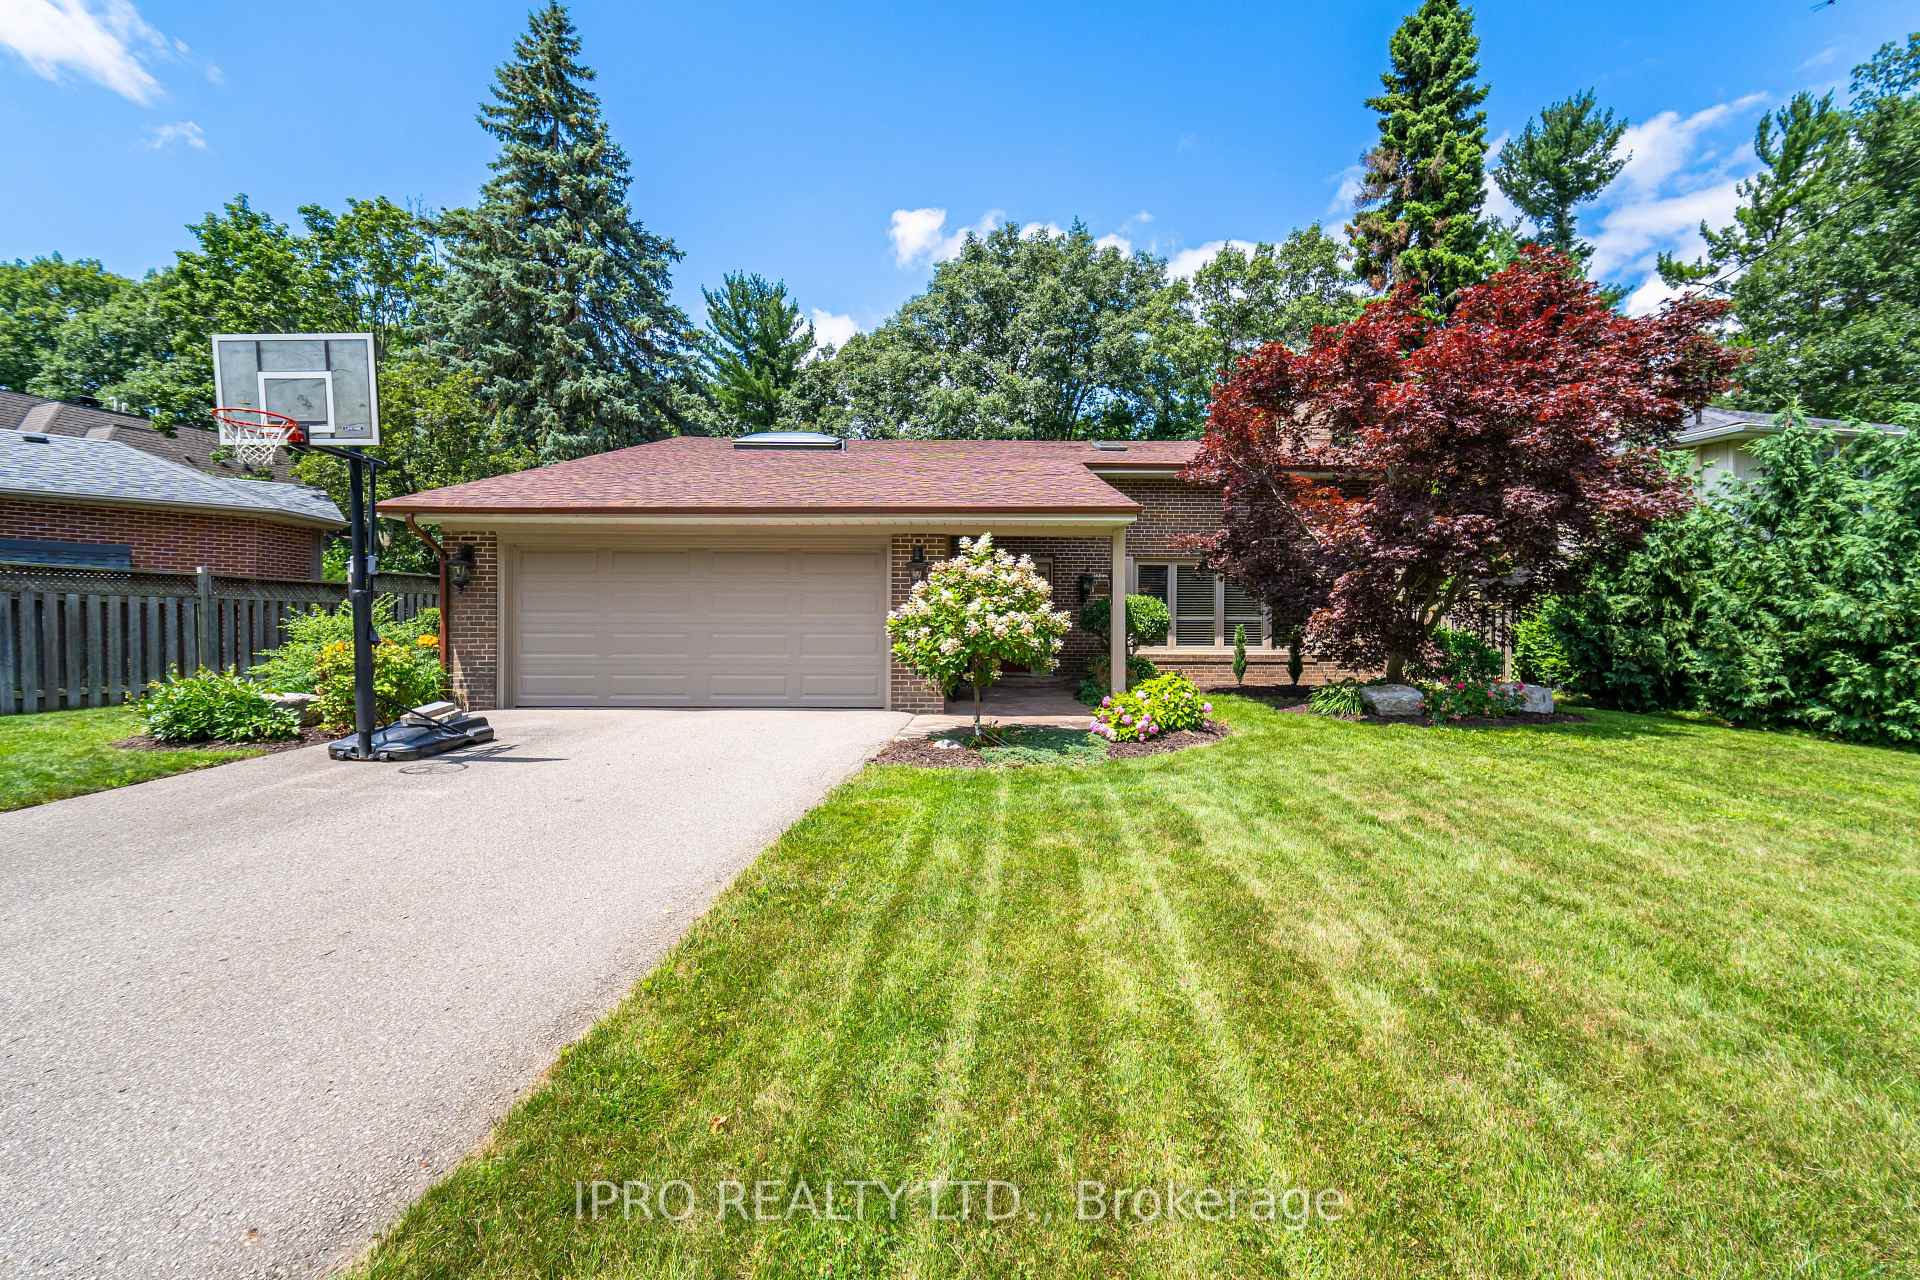
- Exterior: Vinyl siding, brick
- Roof: Shingles
- Foundation: Concrete block
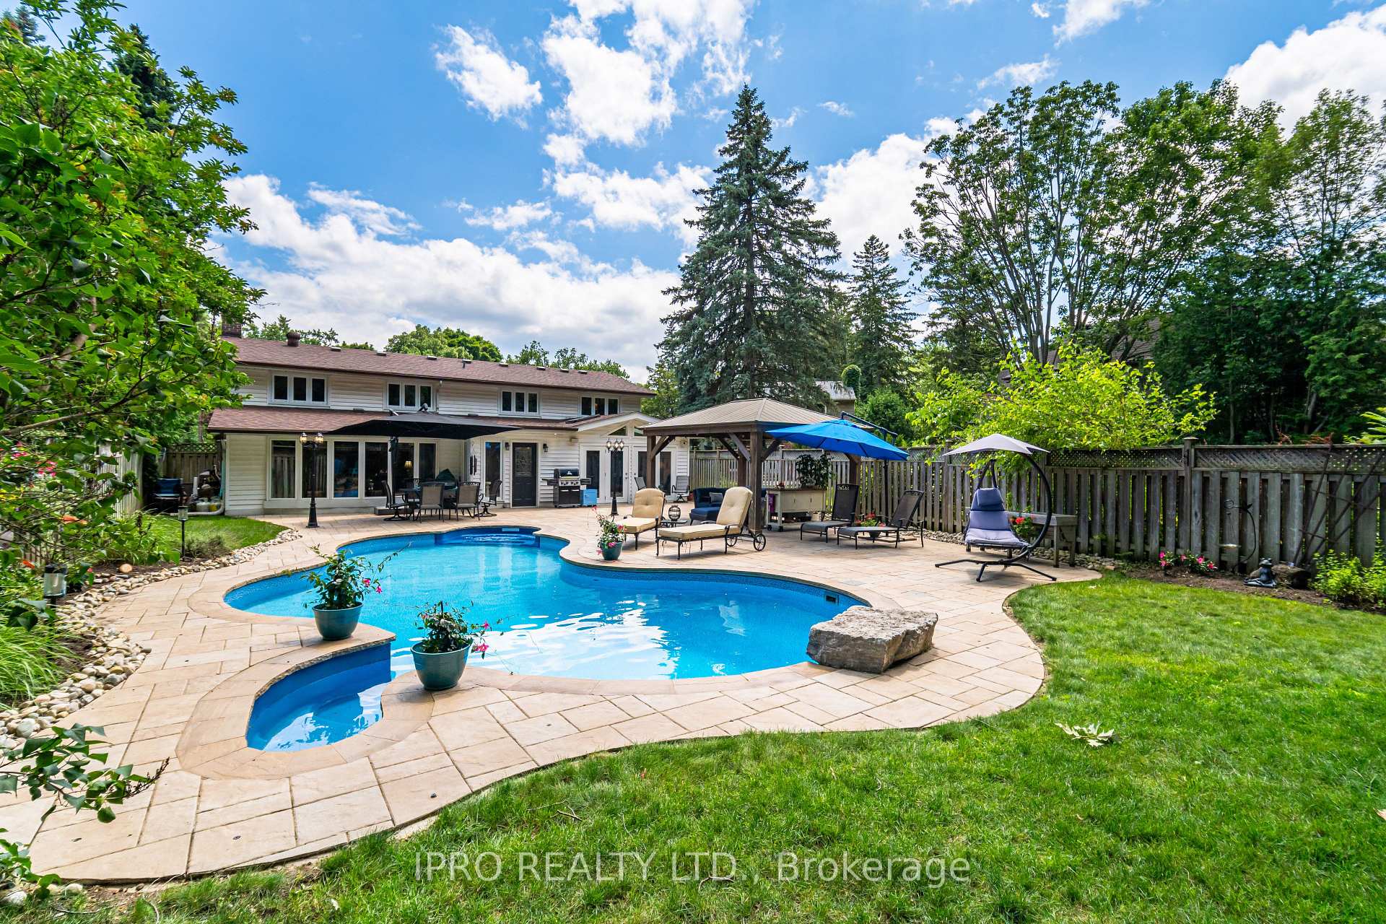
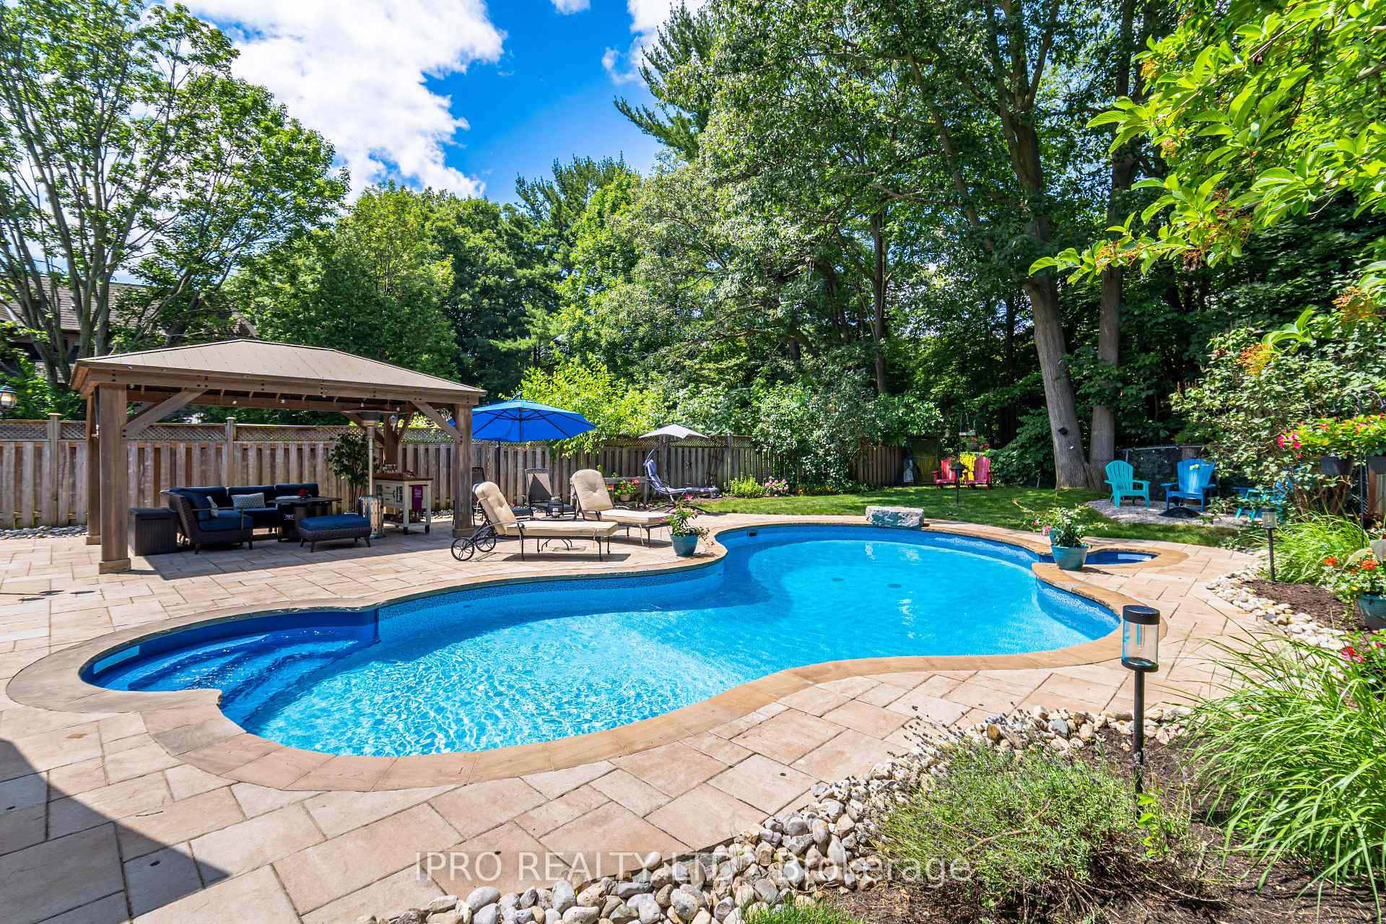
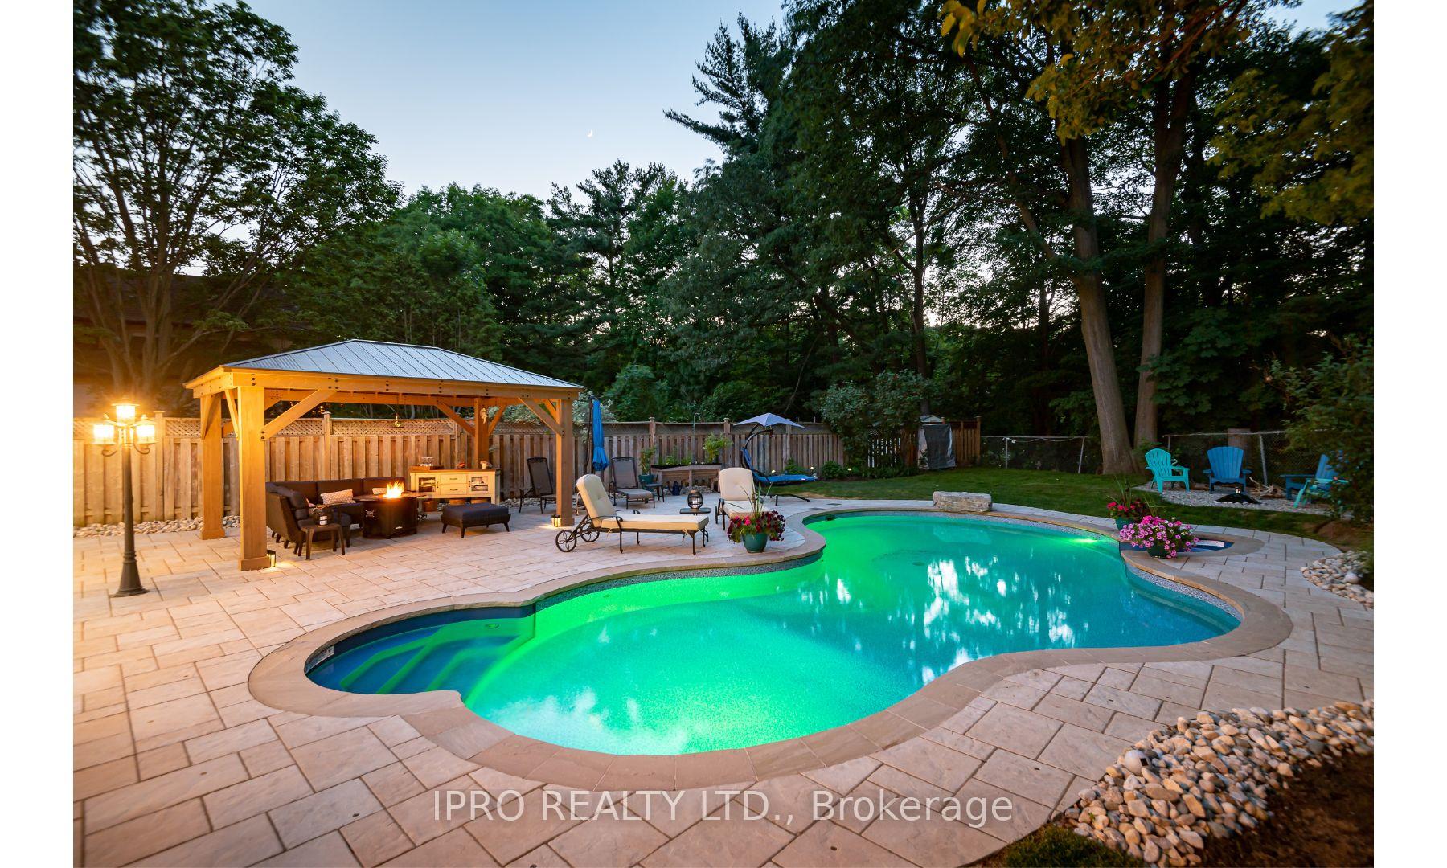
- Pool: Inground, salt
- Other structures: Gazebo
- Size: 91.1 × 148.4 ft
- Shape: Rectangular
Parking2 Garage, Attached, Private
- Spaces: 2 Garage
- Garage: Attached
- Driveway: Private
Heating, water and powerForced air, gas, Central air, Municipal water
- Heating: Forced air, gas
- Cooling: Central air
- Water: Municipal water
- Sewer: Municipal sewer
Costs and taxesTaxes $10,716 a year, HST included in the price, Hwt
- Taxes, 2024: $10,716 a year
- HST: HST included in the price
- Rental items: Hwt
Included in the saleNew furnace & ca 2022. all elf's (except dr), fridge, b-i stove, cooktop, microwave, washer, dryer, freezer in garage, bdlm where laid, california shutters, agdo, ingrd sprinkler system, all pool equipment, large 10x13 umbrella in backyard, book cases in playroom, Dining room chandelier (will be replaced), coat rack in back hallway.
- Included: New furnace & ca 2022. all elf's (except dr), fridge, b-i stove, cooktop, microwave, washer, dryer, freezer in garage, bdlm where laid, california shutters, agdo, ingrd sprinkler system, all pool equipment, large 10x13 umbrella in backyard, book cases in playroom
- Not included: Dining room chandelier (will be replaced), coat rack in back hallway.
Listing detailsW11958527, Terminated, Feb 5, 2025
- MLS® number: W11958527
- Status: Terminated
- Listed on: Feb 5, 2025
- Days on market: 77
- Updated: Apr 23, 2025
- Possession: 60 days
- Occupied by: Owner
- Listing brokerage: IPRO REALTY LTD.
About this home
1117 Springhill Drive, Mississauga (Lorne Park), ON L5H 1N2
Spectacular Ravine Lot in heart of Lorne Park. Location, Location, Location! Lovely 2-Storey family home with a welcoming & flowing layout. Stunning Backyard Oasis provides complete Privacy and Tranquility. Muskoka in the City! Double kidney-shaped pool and 12 x 16 Cedar Gazebo 2019. Two additions to back of home. Upgrades thruout. 2 fp, French Doors into large main floor Family Rm 25 x 18 w/Muskoka Stone Gas FP. Upstairs playrm could be large bedrm/inlaw suite. Hardwood under bdlm in all bdrms & LR. Ample parking. Live in the home or build your dream house on this fabulous lot.
Ask about this home
A HOMEH agent will answer your questions about this home.
Around this home
Daily convenience, out of 100, from the distances below
Schools nearby
School rating, out of 10.
Helpful calculators
Your HOMEH agent

"Priced 36% over the Hestimate. I would see it this week."