

1117 Springhill Drive
1117 Springhill Drive
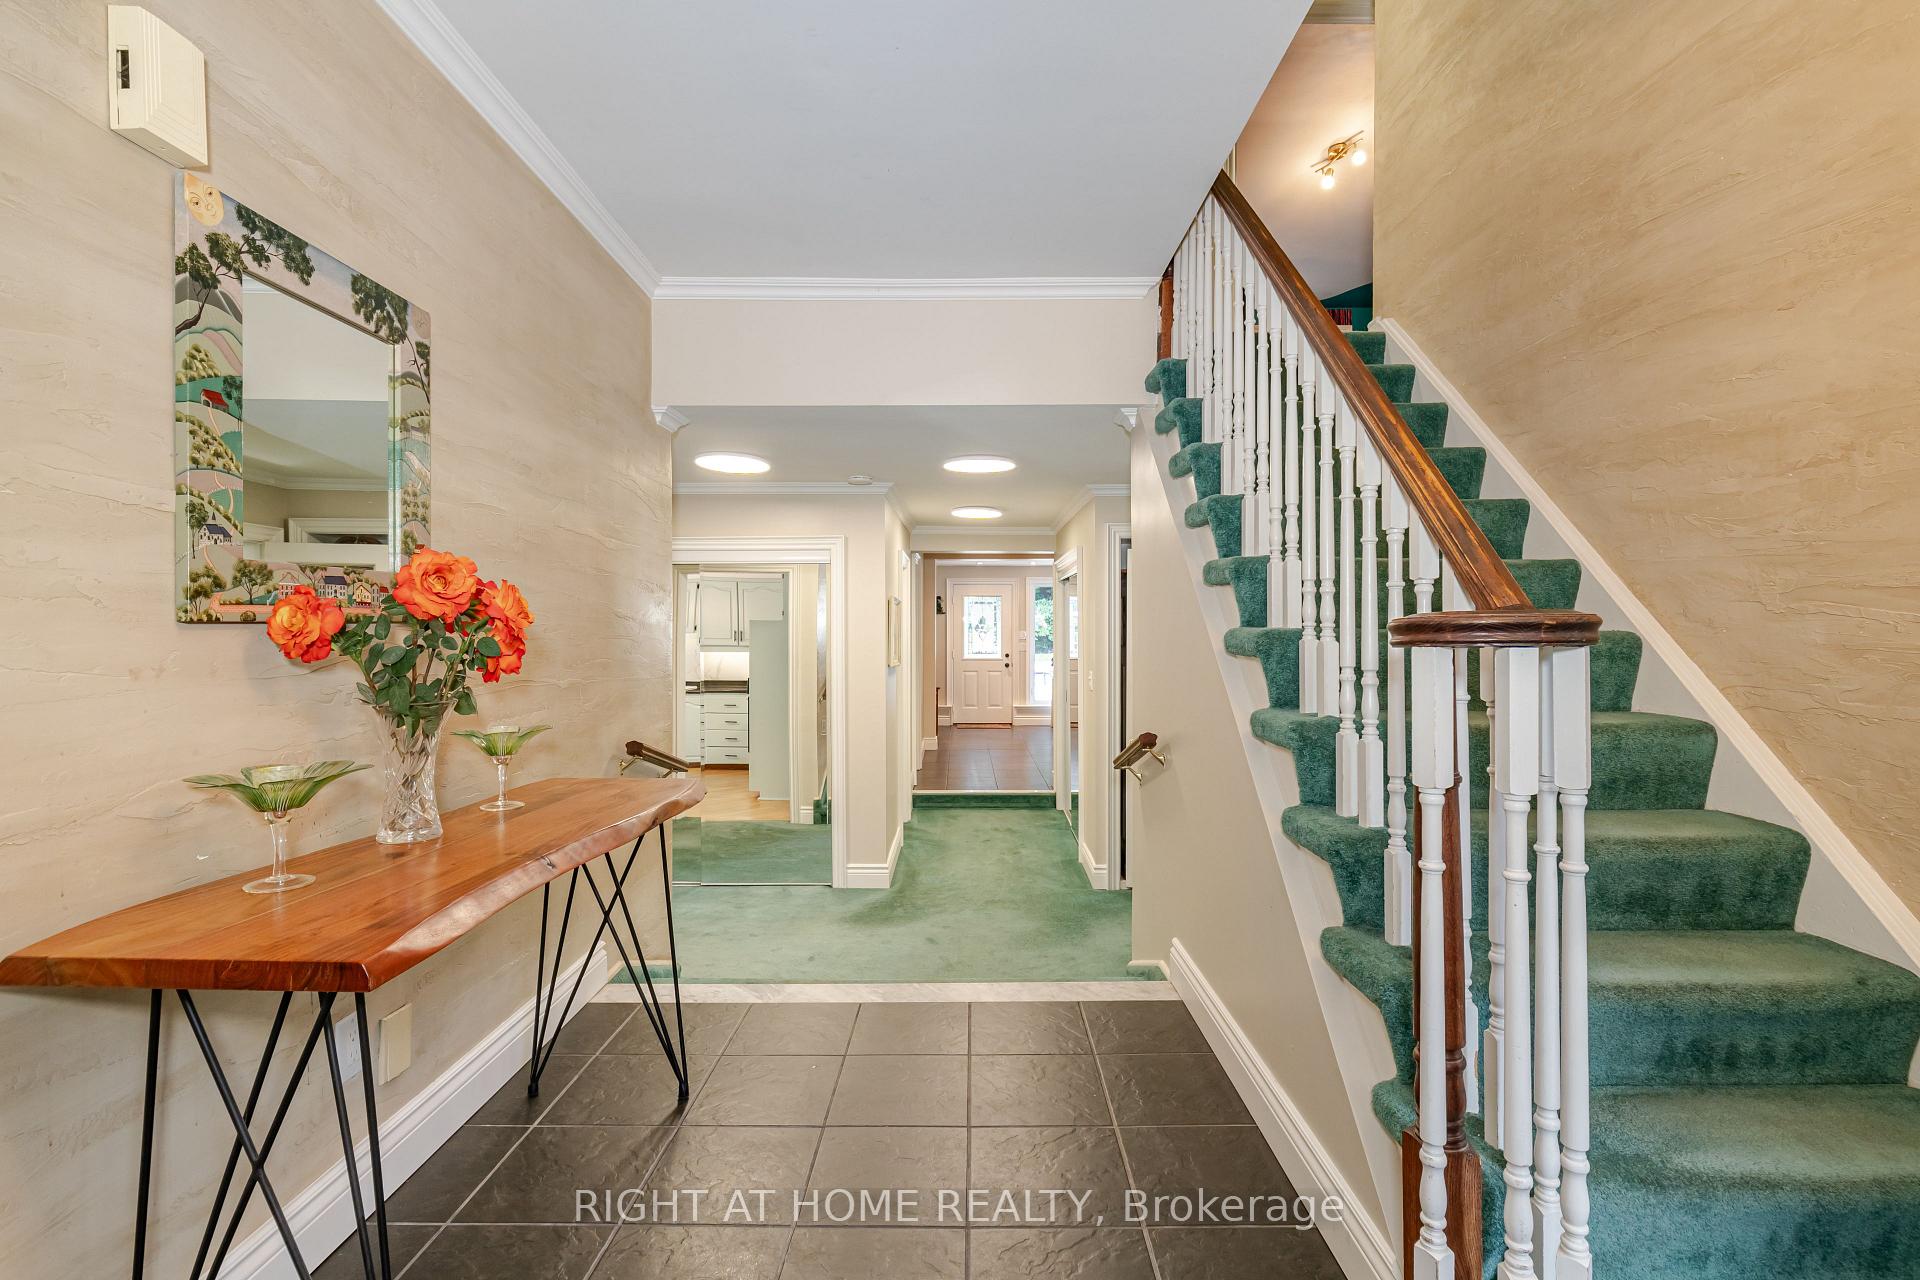 See all 35 photos
Property history
- $1,929,900TerminatedList: 2026-02-27|End: 2026-03-12|13 daysW12827998
- $1,899,900ExpiredList: 2025-05-07|End: 2025-11-30|207 daysW12130857
- $2,480,000TerminatedList: 2025-02-05|End: 2025-04-23|77 daysW11958527
- $2,480,000TerminatedList: 2024-09-10|End: 2024-12-28|109 daysW9311318
Facts and features
- BasementCrawl space
- Price per sq ft~$691
- Water, sewerMunicipal
- HeatingForced air
- Hardwood floors
- Fireplace
- Central air
- Inground pool
The homeDetached, 2-storey, 2,500–3,000 sq ft
- Type: Detached
- Style: 2-storey
- Living space: 2,500–3,000 sq ft
- Basement: Crawl space
- View: Pool, trees/woods, garden
InsideFireplace Yes, family room, natural gas, Hardwood, Broadloom, Main level
- Fireplace: Yes, family room, natural gas
- Flooring: Hardwood, Broadloom
- Laundry: Main level
- Features: Auto garage door remote, built-in oven, central vacuum, countertop range, atrium
- Rooms above ground: 10
- Bedrooms: 4
- Bathrooms: 3
- Kitchens: 1
- Family room: Yes
Outside and lotBrick, vinyl siding, Asphalt shingle, Block
- Exterior: Brick, vinyl siding
- Roof: Asphalt shingle
- Foundation: Block
- Pool: Inground
- Features: Privacy, landscaped, lawn sprinkler system
- Other structures: Gazebo
- Size: 91.1 × 148.4 ft
- Zoning: Residential
Parking2 Garage, Attached, Private double
- Spaces: 2 Garage
- Garage: Attached
- Driveway: Private double
Heating, water and powerForced air, gas, Central air, Municipal water
- Heating: Forced air, gas
- Cooling: Central air
- Water: Municipal water
- Sewer: Municipal sewer
Costs and taxesTaxes $11,703 a year, HST included in the price, Hwt
- Taxes, 2025: $11,703 a year
- HST: HST included in the price
- Rental items: Hwt
Included in the saleNew furnace & c/a 2022, all elf's except dr, c-vac, fridge, b-i stove, cooktop, microwave, washer, dryer, freezer in garage, california shutters, agdo, ingrd sprinkler system, all pool equipment, large 10x13 sunbrella umbrella in backyard, shelving in playroom, Dining room chandelier (will be replaced), coat rack in back hallway, drawer in art table, sitting room tv wall mount
- Included: New furnace & c/a 2022, all elf's except dr, c-vac, fridge, b-i stove, cooktop, microwave, washer, dryer, freezer in garage, california shutters, agdo, ingrd sprinkler system, all pool equipment, large 10x13 sunbrella umbrella in backyard, shelving in playroom
- Not included: Dining room chandelier (will be replaced), coat rack in back hallway, drawer in art table, sitting room tv wall mount
NearbyRavine, school bus route, fenced yard, hospital, park, place of worship
- Close to: Ravine, school bus route, fenced yard, hospital, park, place of worship
Listing detailsW12130857, Expired, May 7, 2025
- MLS® number: W12130857
- Status: Expired
- Listed on: May 7, 2025
- Days on market: 207
- Updated: Nov 30, 2025
- Possession: 60-89 days
- Occupied by: Owner
- Listing brokerage: RIGHT AT HOME REALTY
About this home
1117 Springhill Drive, Mississauga (Lorne Park), ON L5H 1N2
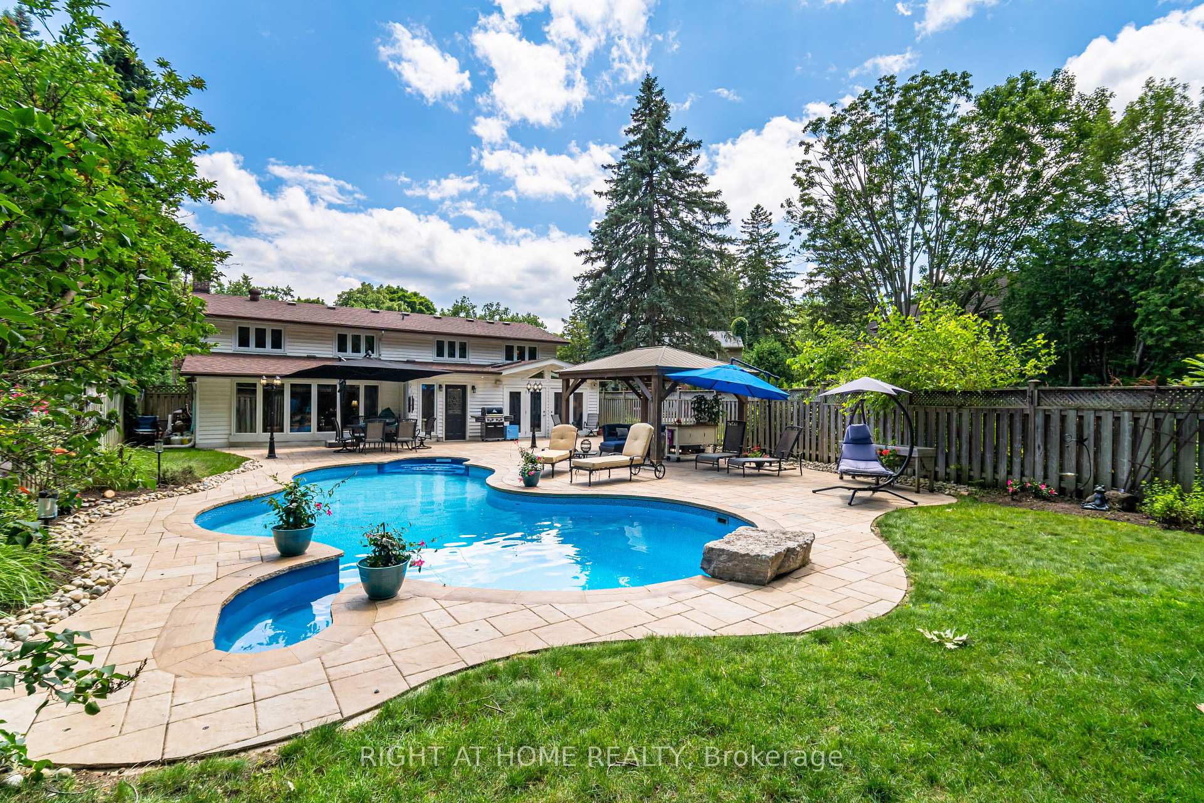
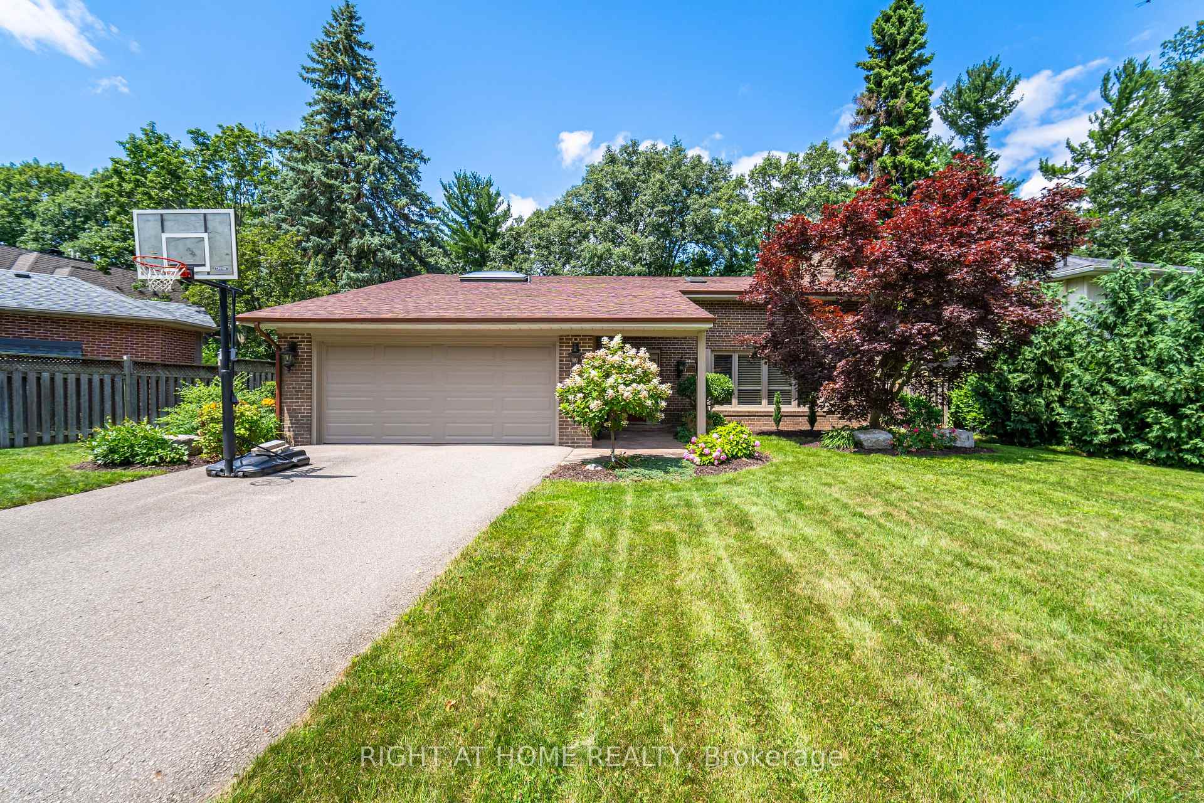
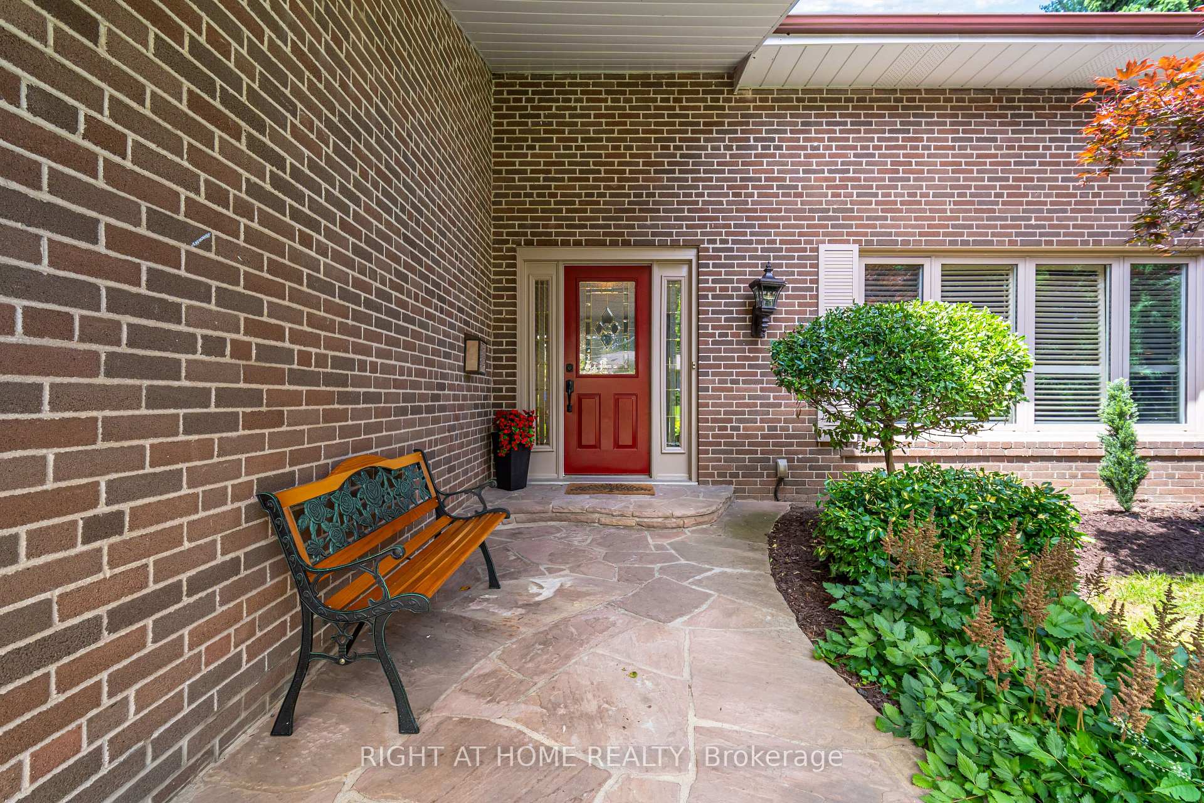
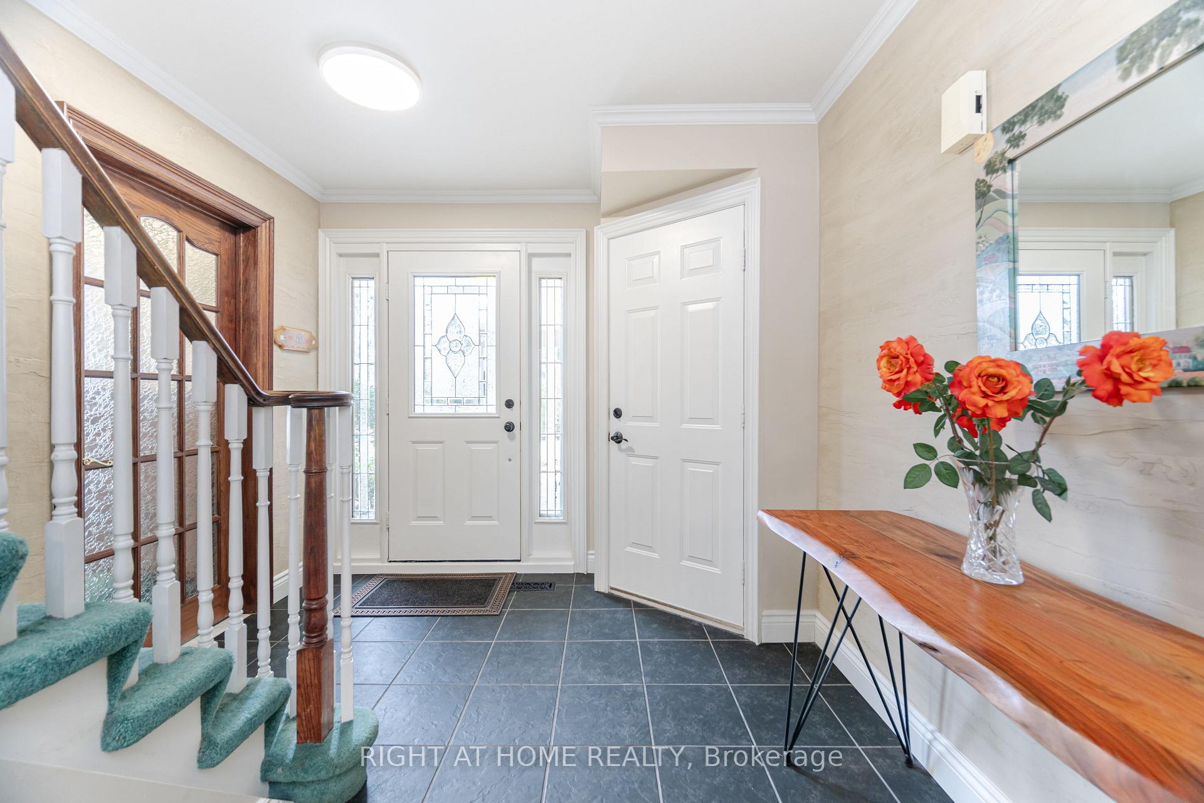
Welcome to 1117 Springhill Drive! Spectacular Ravine Lot situated on one of Lorne Park's most desireable streets. Highly sought-after location. Stunning Backyard Oasis (150ft deep lot) offers complete privacy and tranquility. A newer double kidney shaped pool (2019) welcomes you. Enjoy your outdoor 12 x 16 Cedar Gazebo. Perfect backyard for entertaining or simply relaxing. Muskoka in the City. This 2-storey, 4 (+1) Bedroom home has a comfortable and flowing layout. Upgrades throughout. French doors open into an expansive main floor Family Room (25 x 18) with a Muskoka Stone Gas F/P overlooking the patio, pool and ravine. Lovely Sitting Room addition with walkouts to back patio and pool. Upstairs Playroom could easily be used as large bedroom/in-law suite/office space. Hardwood under broadloom in most rooms. Close to top-notch Lorne Park Schools. This unique home is a perfect blend of style and comfort offering unlimited potential.
Ask about this home
A HOMEH agent will answer your questions about this home.
Around this home
Daily convenience, out of 100, from the distances below
Schools nearby
School rating, out of 10.
Helpful calculators
Your HOMEH agent

"Priced 16% over the Hestimate. I would see it this week."