

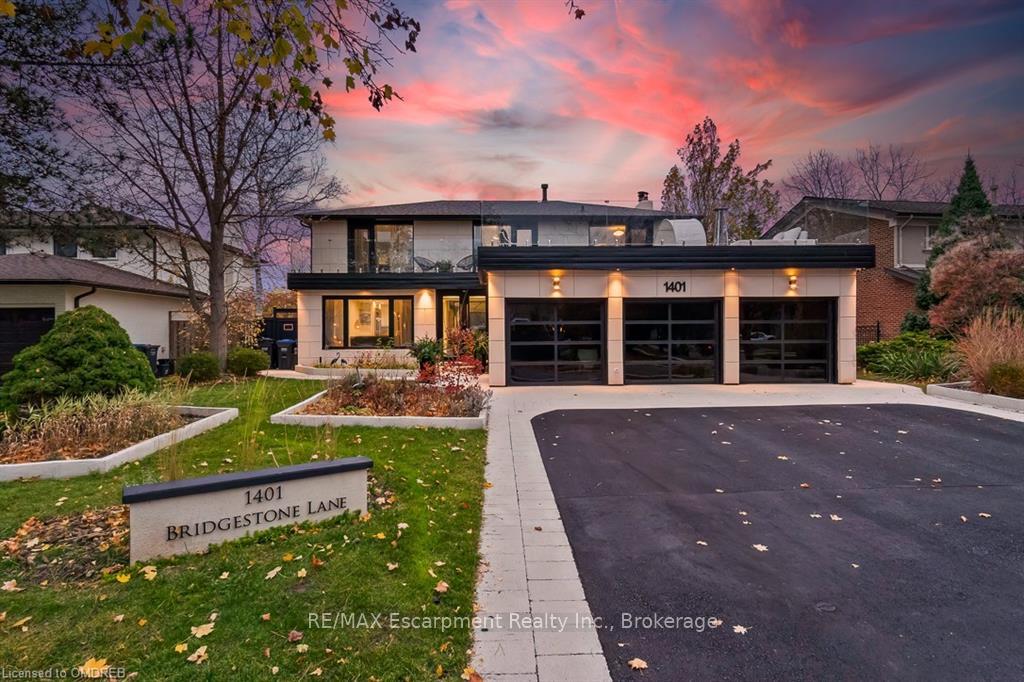
1401 Bridgestone Lane
1401 Bridgestone Lane
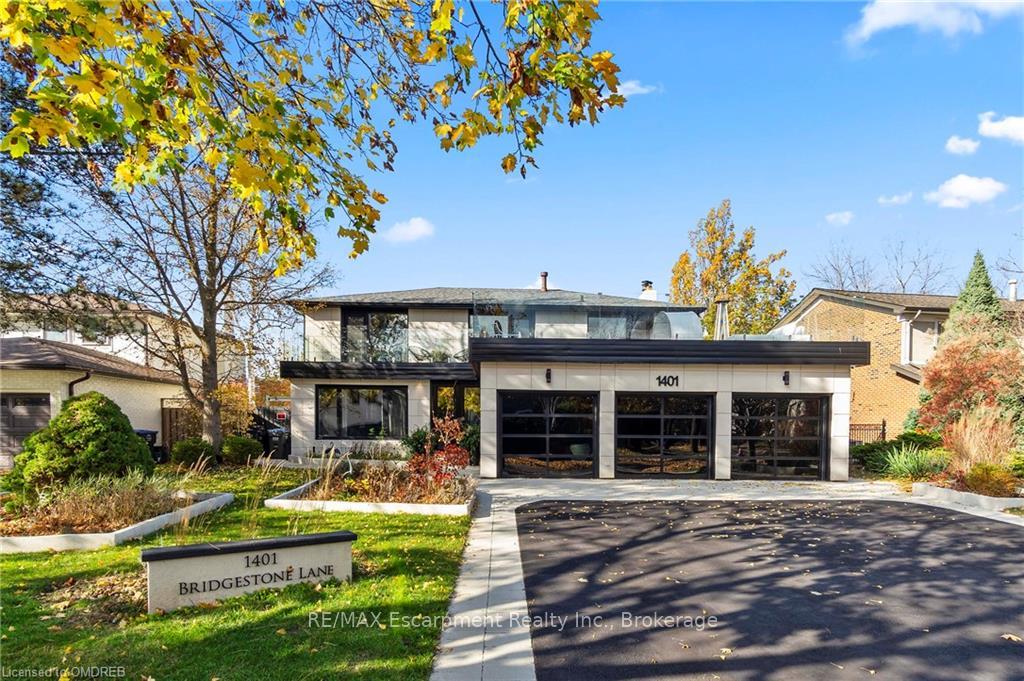
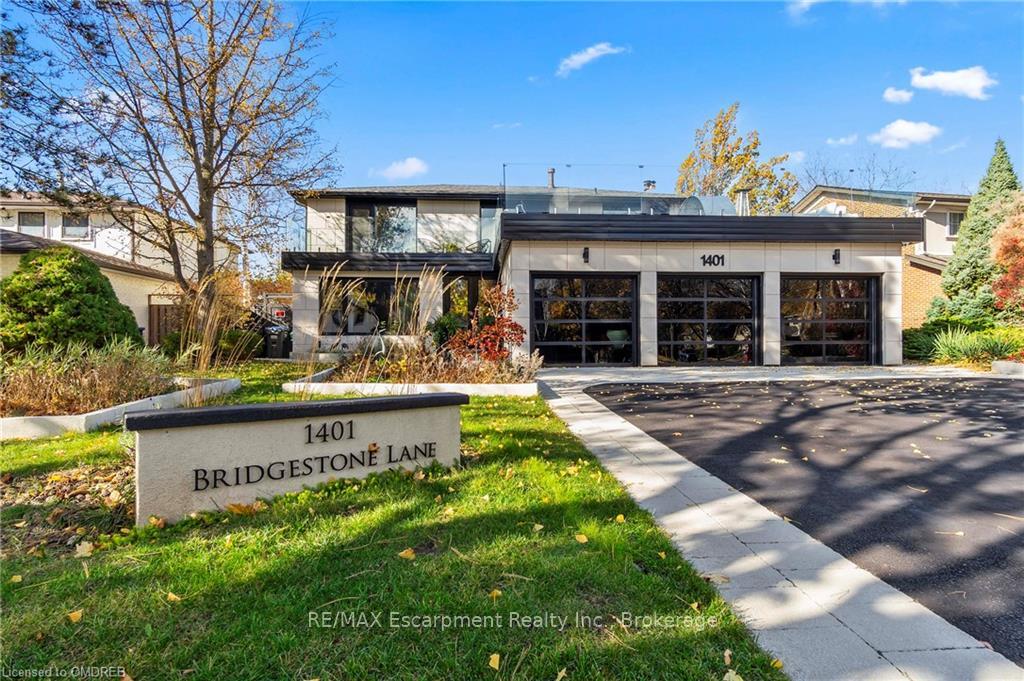
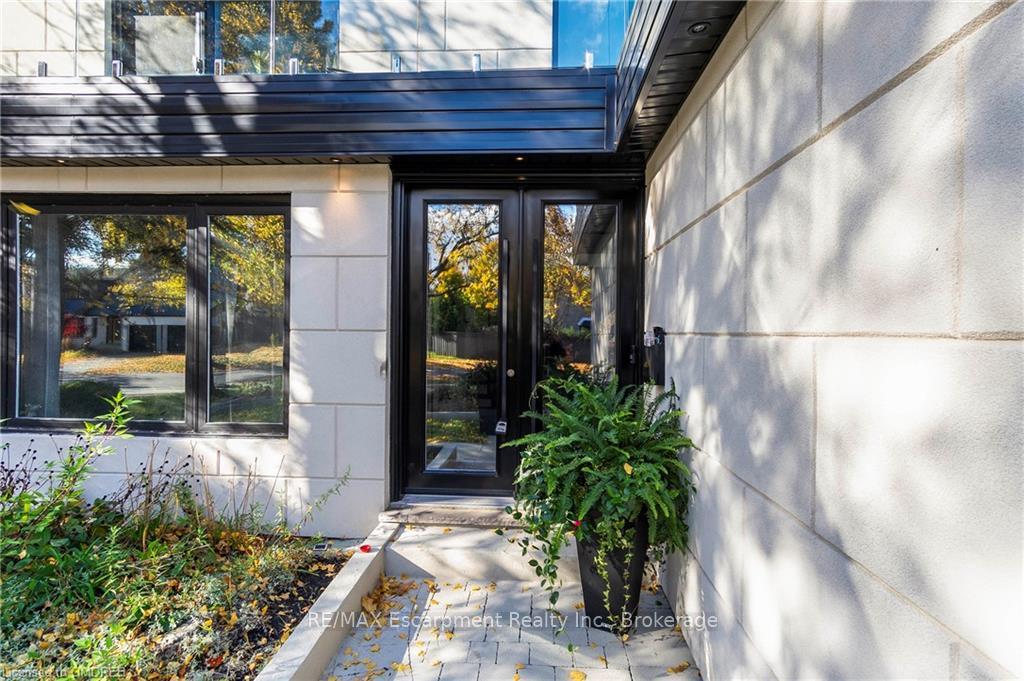
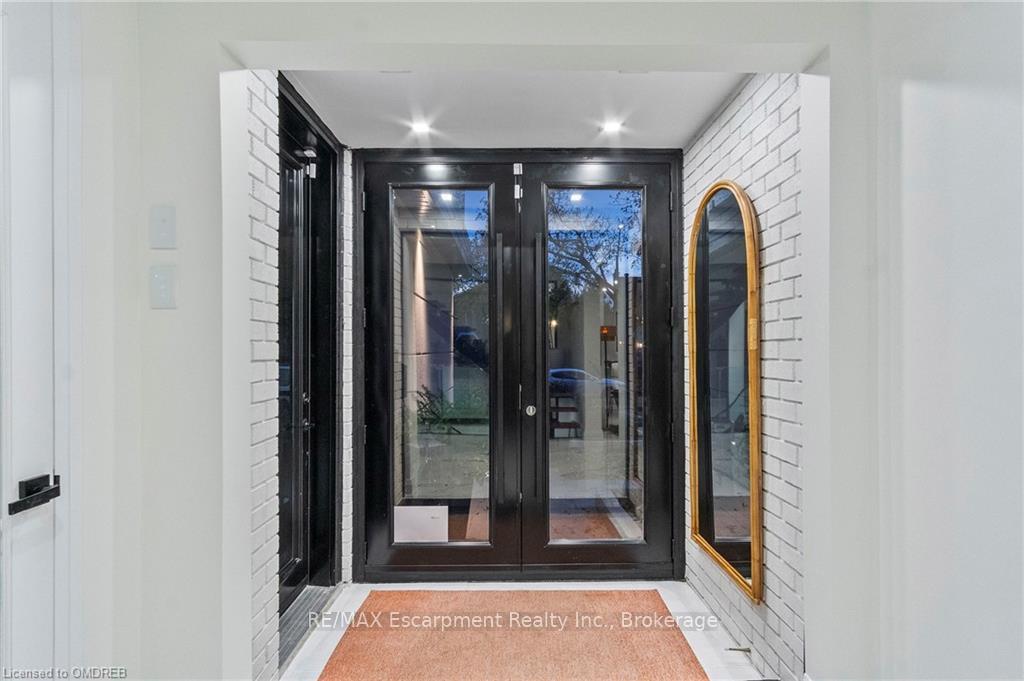 See all 45 photos
Property history
- $3,250,000ExpiredList: 2025-05-20|End: 2025-08-07|79 daysW12160836
- $3,350,000TerminatedList: 2025-04-07|End: 2025-05-20|43 daysW12067311
- $3,350,000ExpiredList: 2024-11-13|End: 2025-02-15|94 daysW10423638
Facts and features
- BasementFinished
- Age of home31–50 years
- Price per sq ft~$1,218
- Water, sewerMunicipal
- Second kitchen
- Central air
The homeDetached, 2-storey, Age 31–50 years
- Type: Detached
- Style: 2-storey
- Age: 31–50 years
- Living space: 2,500–3,000 sq ft
- Basement: Finished, full
- Exposure: North
- Waterfront: None
InsideLaundry room, Water heater owned, Rooms above ground 12
- Laundry: Laundry room
- Features: Water heater owned
- Rooms above ground: 12
- Rooms in the basement: 8
- Bedrooms: 4
- Bathrooms: 4
- Kitchens: 2
Outside and lotStucco (plaster), Asphalt shingle, Poured concrete
- Exterior: Stucco (plaster)
- Roof: Asphalt shingle
- Foundation: Poured concrete
- Size: 70 ft frontage
- Zoning: R5
Parking3 Garage, Attached, Other
- Spaces: 3 Garage
- Garage: Attached
- Driveway: Other
Heating, water and powerForced air, gas, Central air, Municipal water
- Heating: Forced air, gas
- Cooling: Central air
- Water: Municipal water
- Sewer: Municipal sewer
Costs and taxesTaxes $11,900 a year
- Taxes, 2024: $11,900 a year
Included in the saleAppliances, light fixtures and window coverings, other
- Included: Appliances, light fixtures and window coverings, other
Listing detailsW10423638, Expired, Nov 13, 2024
- MLS® number: W10423638
- Status: Expired
- Listed on: Nov 13, 2024
- Days on market: 94
- Updated: Feb 15, 2025
- Possession: 60-89 days
- Occupied by: Owner
- Listing brokerage: RE/MAX Escarpment Realty Inc., Brokerage
About this home
1401 Bridgestone Lane, Mississauga (Clarkson), ON L5J 4E1
Set on a spacious 70-ft lot in the coveted Lorne Park school district, this newly renovated home features a rare triple-car garage and exceptional upgrades throughout. The foyer leads to a custom kitchen with a striking translucent granite island, LED lighting, and top-of-the-line appliances, with views into the backyard. The bright living and family rooms are perfect for both everyday living and entertaining. Upstairs, the primary suite offers a spacious walk-in closet, a skylight, and a luxurious ensuite with custom tile, his-and-hers showers, and a steam room. Step outside to an 800 sq ft upper patio, ideal for enjoying the sunshine and stunning night views for stargazing. The walkout basement offers over 1300 sq ft of flexible space, including a kitchenette, full bathroom all just steps to the backyard. The private outdoor oasis features a Cabana, Immerspa hot tub, and twin Napoleon BBQ grills for outdoor dining. Enjoy Lorne Park's tranquil lifestyle with nearby Jack Darling Beach, Rattray Marsh, and scenic waterfront trails.
Ask about this home
A HOMEH agent will answer your questions about this home.
Around this home
Daily convenience, out of 100, from the distances below
Schools nearby
School rating, out of 10.
Helpful calculators
Your HOMEH agent

"I would see it this week."