

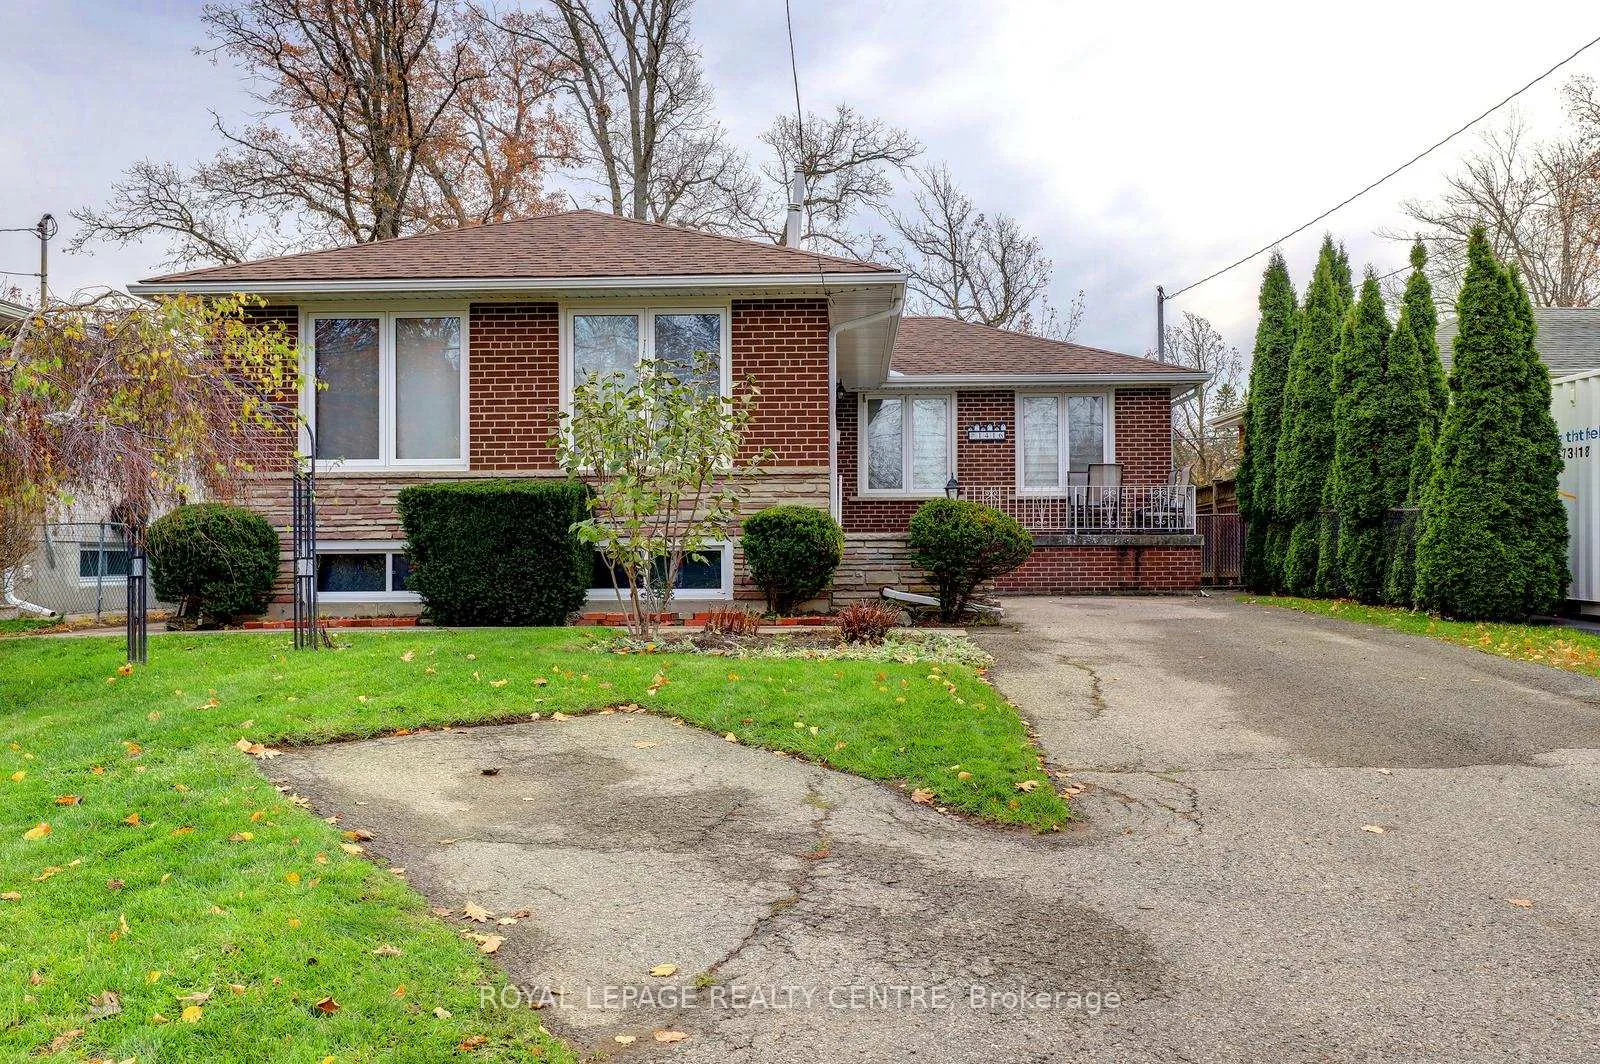
1416 Monaghan Circle
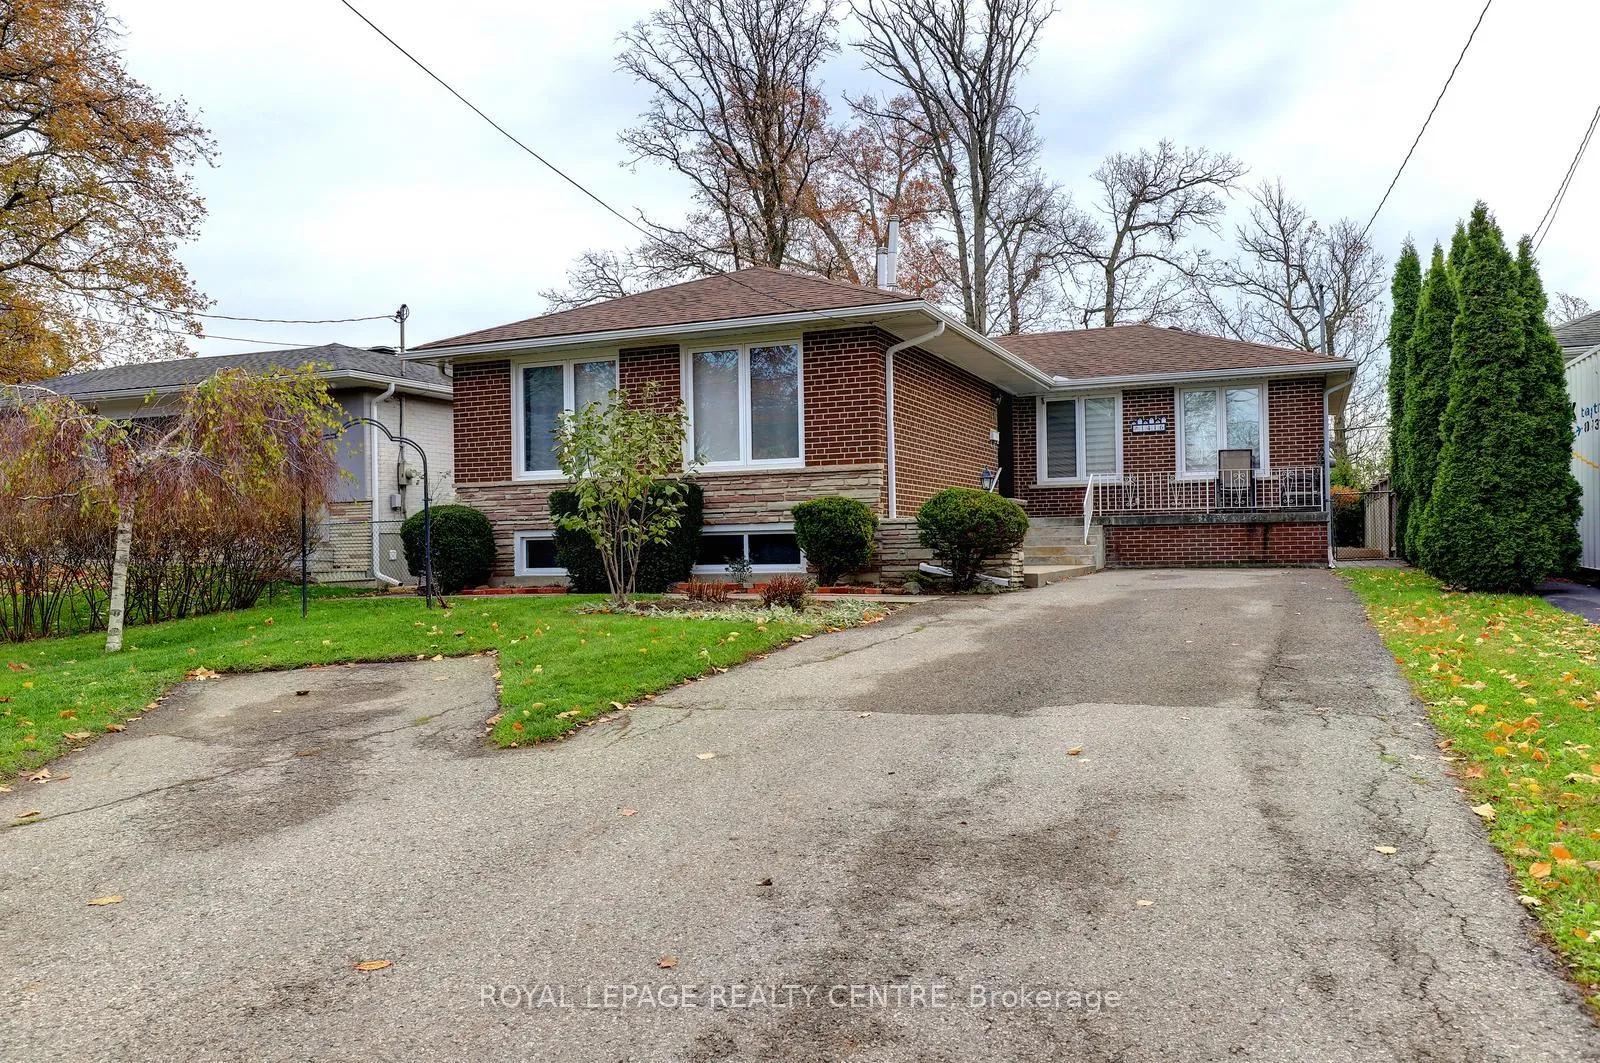
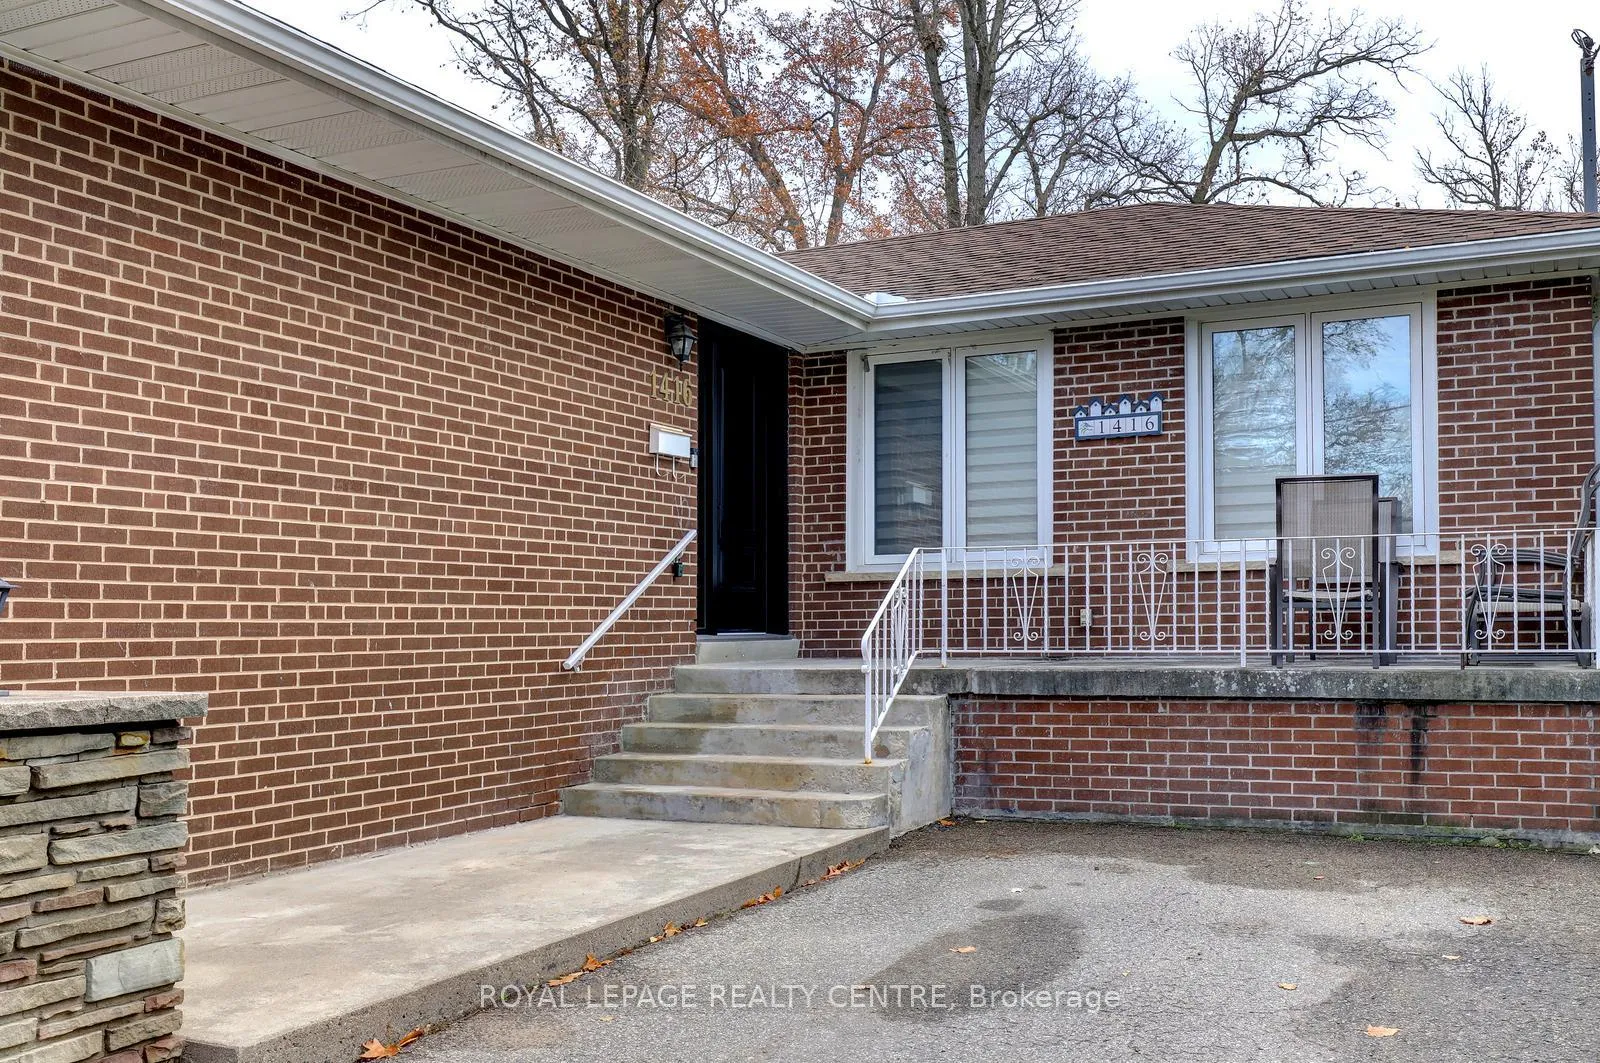
1416 Monaghan Circle
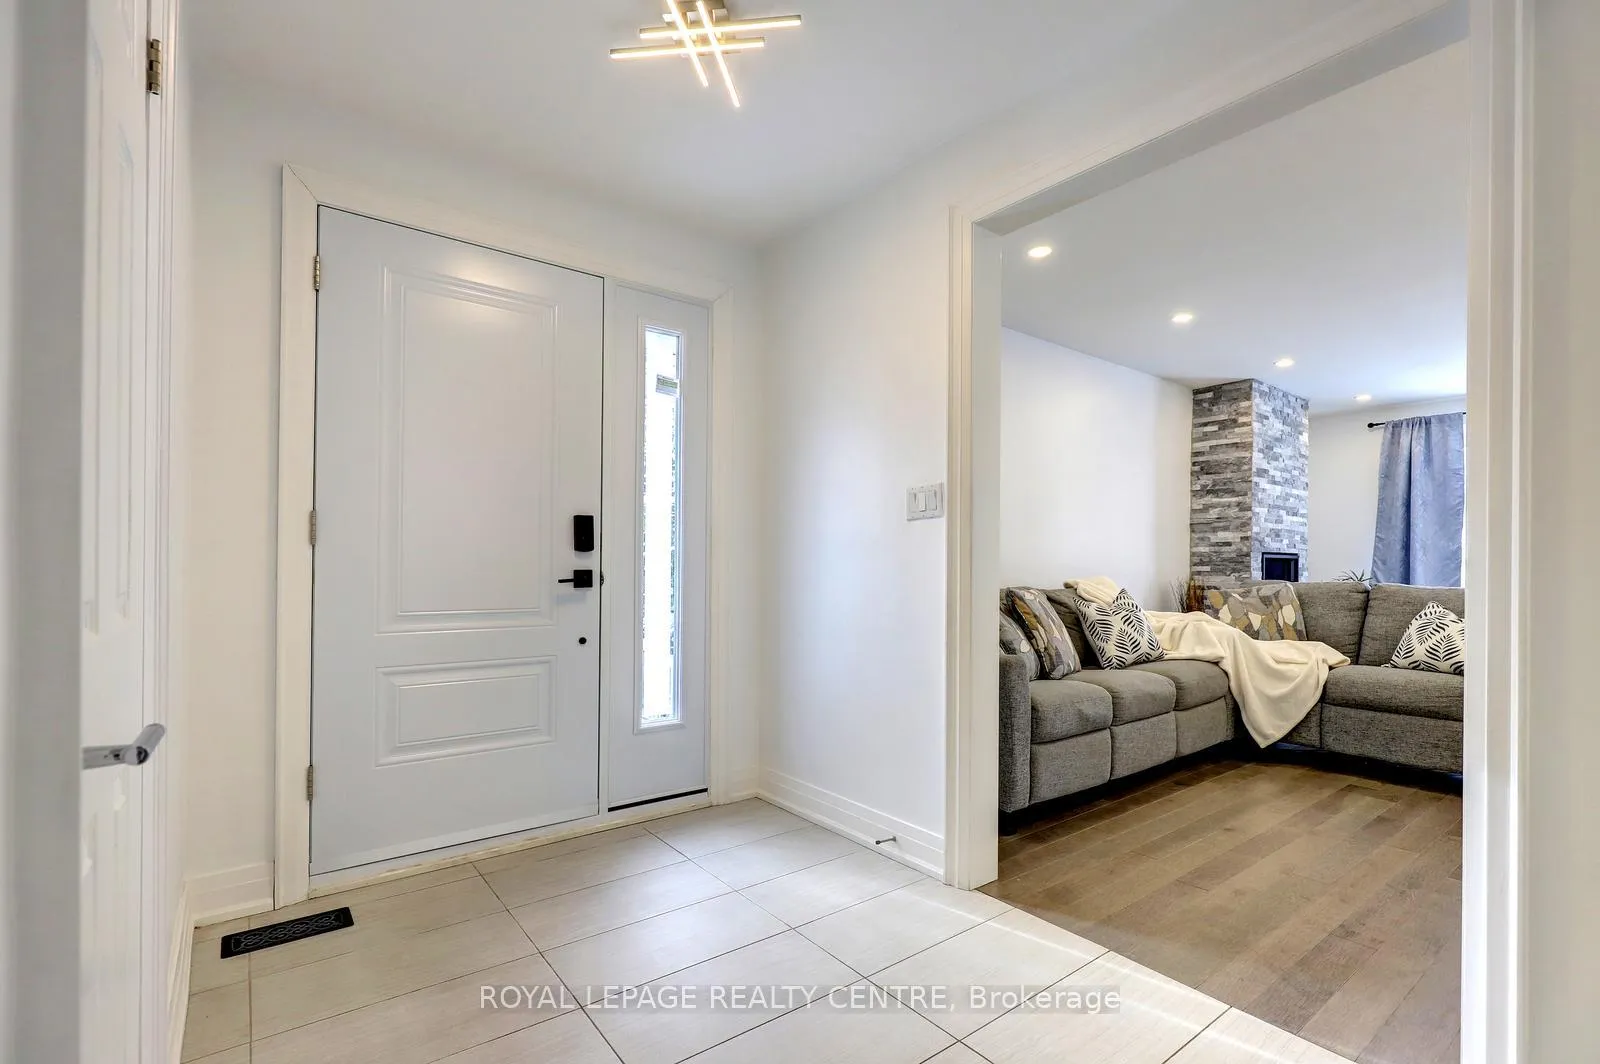 See all 43 photos
Property history
Facts and features
- BasementApartment
- Water, sewerMunicipal
- HeatingForced air
- CoolingCentral air
- Second kitchen
- Separate entrance
- Hardwood floors
- Fireplace
- Central air
The homeDetached, Bungalow, 1,100–1,500 sq ft
- Type: Detached
- Style: Bungalow
- Living space: 1,100–1,500 sq ft
- Basement: Apartment, separate entrance
InsideFireplace Yes, natural gas, Ceramic, Hardwood, Built-in oven, carpet free, on demand water heater, primary bedroom - main floor, water heater owned
- Fireplace: Yes, natural gas
- Flooring: Ceramic, Hardwood
- Features: Built-in oven, carpet free, on demand water heater, primary bedroom - main floor, water heater owned
- Rooms above ground: 6
- Rooms in the basement: 4
- Bedrooms: 3 + 1 in the basement
- Bathrooms: 2
- Kitchens: 2
Outside and lotBrick, Asphalt shingle, Concrete block
- Exterior: Brick
- Roof: Asphalt shingle
- Foundation: Concrete block
- Other structures: Fence - full, gazebo, shed
- Size: 50 × 120 ft
Parking5 Parking, Private double
- Spaces: 5 Parking
- Driveway: Private double
Heating, water and powerForced air, gas, Central air, Municipal water
- Heating: Forced air, gas
- Cooling: Central air
- Water: Municipal water
- Sewer: Municipal sewer
Costs and taxesTaxes $7,134 a year, HST included in the price, Rental items None. on demand hot water heater is owned.
- Taxes, 2025: $7,134 a year
- HST: HST included in the price
- Rental items: None. on demand hot water heater is owned.
Included in the saleAll existing electrical lights fixtures, all existing window coverings, all existing appliances: s/s fridge, s/s dishwasher, s/s built-in microwave, s/s oven, stovetop, s/s exhaust fan, basement fridge, basement stove, doorbell camera. shed and gazebo in backyard (have power)., Not included None.
- Included: All existing electrical lights fixtures, all existing window coverings, all existing appliances: s/s fridge, s/s dishwasher, s/s built-in microwave, s/s oven, stovetop, s/s exhaust fan, basement fridge, basement stove, doorbell camera. shed and gazebo in backyard (have power).
- Not included: None.
NearbyFenced yard, park, public transit, school
- Close to: Fenced yard, park, public transit, school
Listing detailsW12683380, Sold, Jan 10, 2026
- MLS® number: W12683380
- Status: Sold
- Listed on: Jan 10, 2026
- Days on market: 12
- Updated: Jan 22, 2026
- Possession: Immediate
- Occupied by: Owner
- Listing brokerage: ROYAL LEPAGE REALTY CENTRE
About this home
1416 Monaghan Circle, Mississauga (Erindale), ON L5C 1R8
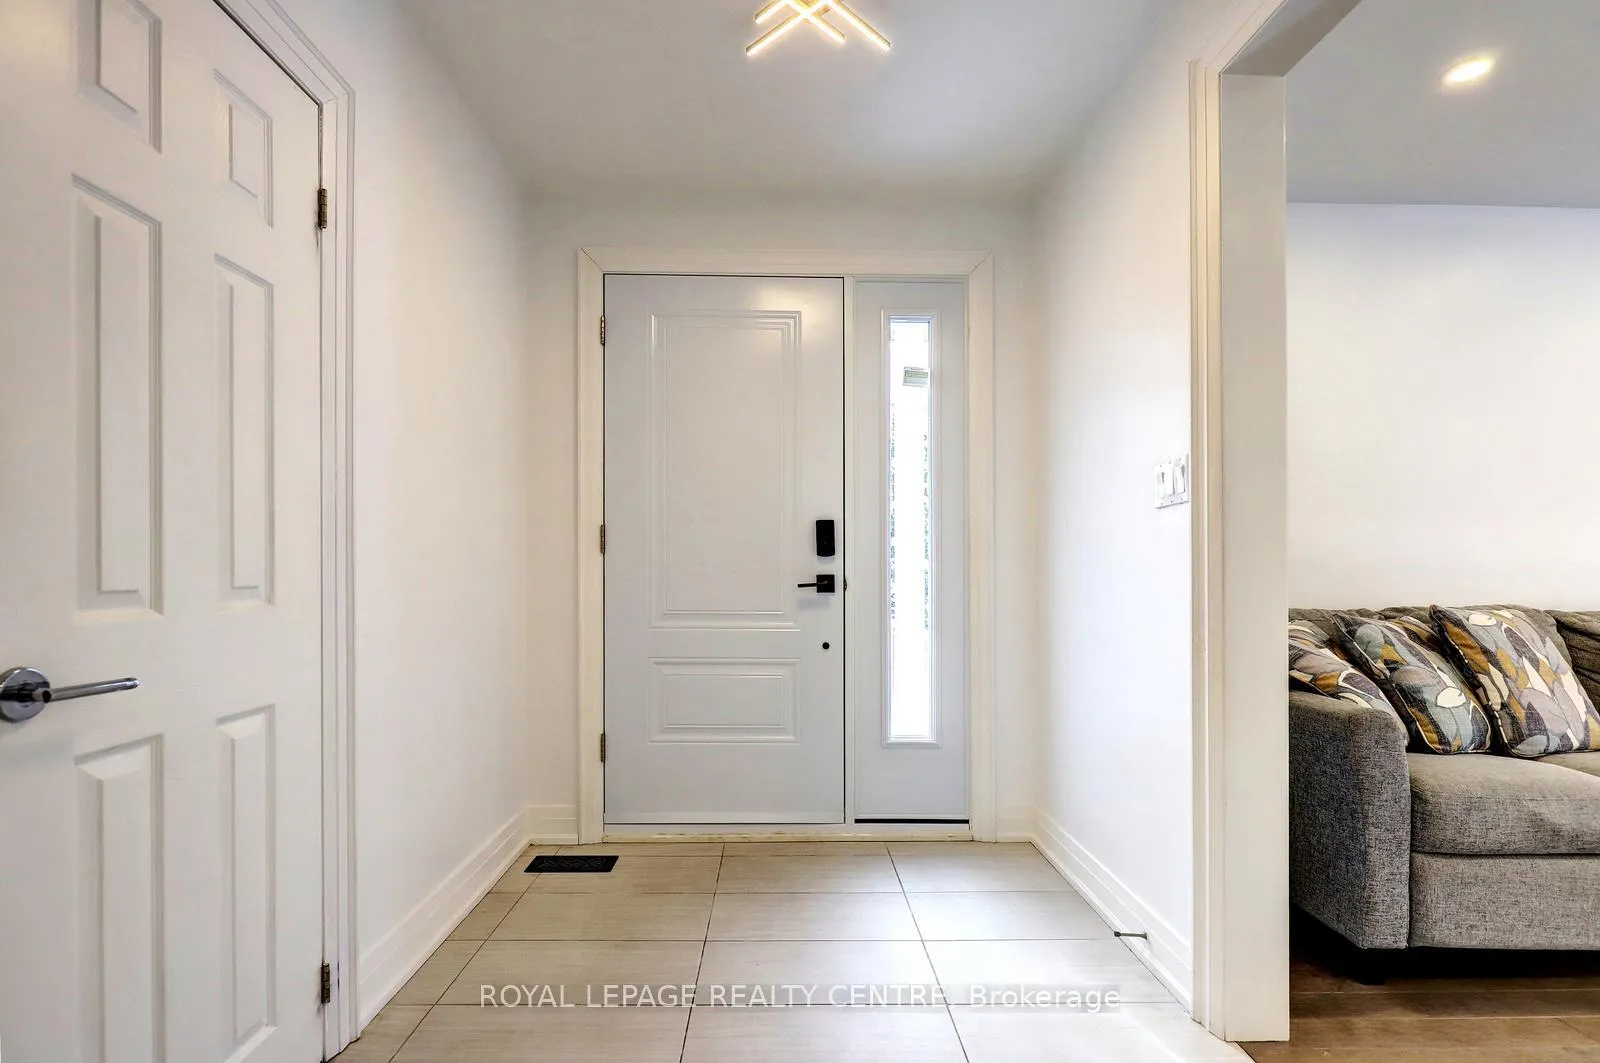
Welcome To This Stunning, Move-In Ready Bungalow Perfectly Situated In The Heart Of Erindale - One Of Mississauga's Most Desirable Family Neighbourhoods. This Recently Renovated Home Features A Bright, Open-Concept Main Floor With A Modern Kitchen, Spacious Living And Dining Areas, And Large Windows That Fill The Space With Natural Light. The Main Level Offers 3 Generous Bedrooms And A Stylishly Updated Bathroom, Ideal For Families Or Downsizers Seeking Comfort And Convenience. The Fully Finished Basement Apartment With A Separate Entrance Includes A Spacious 1-Bedroom Suite, A Full Kitchen, Living Area, And Bathroom. The Rec Room Can Easily Be Converted Into 2 More Bedrooms Making This The Perfect Place For An Extended Family, In-Laws, Or Rental Income Potential. Enjoy The Outdoors In The Private Backyard That Backs Onto A School And Park, Providing Beautiful Views And No Rear Neighbours. A Large 5-Car Driveway Offers Ample Parking For Guests Or Multiple Vehicles. Located Minutes From Top-Rated Schools, Parks, Square One, UTM, Transit, Riverwood Conservation Park, And Major Highways. This Home Combines Modern Living With Unbeatable Convenience. Kitchen And Washroom Renovated In 2021, Flooring Throughout Replaced 2021, All Light Fixtures And Pot Lights Installed 2021, On-Demand Hot Water Heater Installed 2024, A/C Unit Replaced 2025, Front Door Replaced 2025, Entire Ground Floor Repainted 2025.
Ask about this home
A HOMEH agent will answer your questions about this home.
Around this home
Daily convenience, out of 100, from the distances below
Schools nearby
School rating, out of 10.
Helpful calculators
Your HOMEH agent

"Priced 1% over the Hestimate. I would see it this week."