

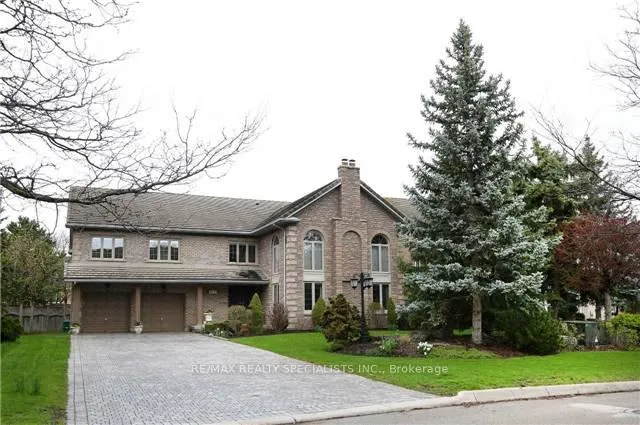
Basment, 5119 Montclair Drive
Lower Level Expired
1/38Basment, 5119 Montclair Drive
Lower Level Expired
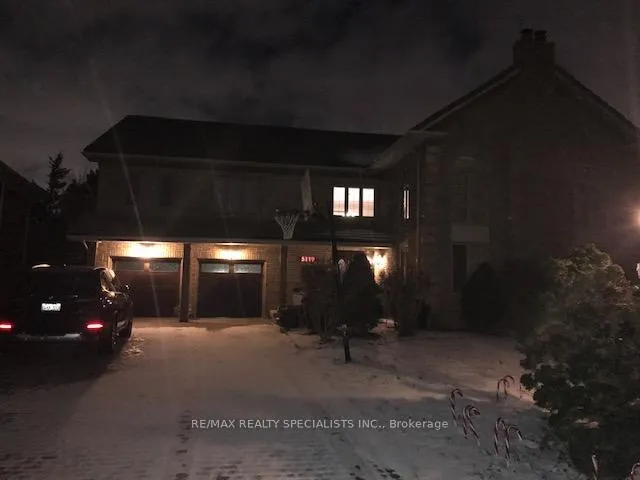
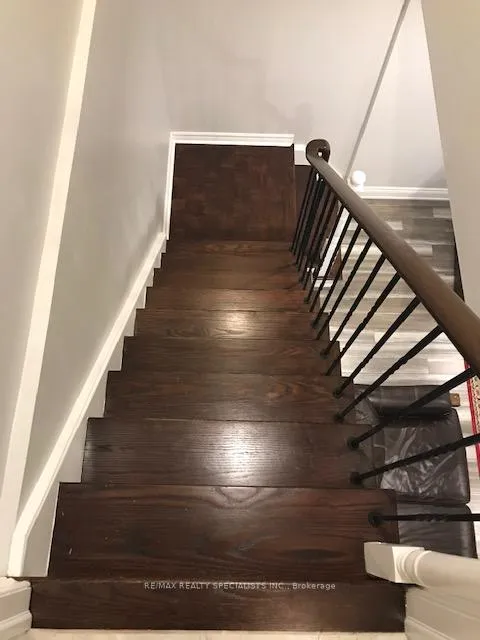
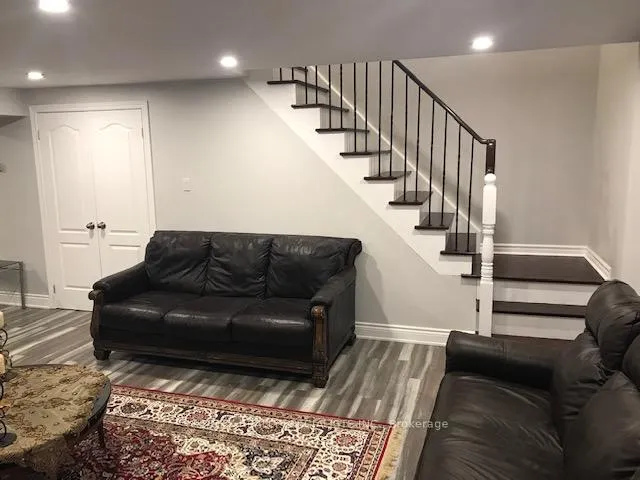
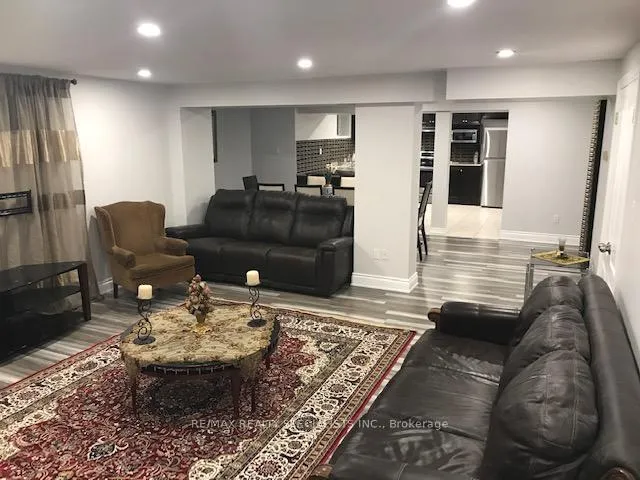 See all 38 photos
2 Bedrooms
1 Bathroom
0 Garage
<700 sq.ft
Basement
— Unit
Property history
- $2,300ExpiredList: 2026-01-17|End: 2026-04-30|103 daysW12705838
- $2,500ExpiredList: 2025-08-30|End: 2025-12-31|123 daysW12371421
Facts and features
- BasementNone
- Lease term12 months
- FurnishedPartially
- LaundryEnsuite
What stands out
- Fireplace
- Central air
The homeLower Level, Other, Under 700 sq ft
- Type: Lower Level
- Style: Other
- Living space: Under 700 sq ft
- Basement: None
InsideFireplace Yes, Ceramic, Ensuite, lower level
- Fireplace: Yes
- Flooring: Ceramic
- Laundry: Ensuite, lower level
- Features: Carpet free
- Rooms above ground: 5
- Bedrooms: 2
- Bathrooms: 1
- Kitchens: 1
- Family room: Yes
Outside and lotBrick, stone, Asphalt shingle, Concrete
- Exterior: Brick, stone
- Roof: Asphalt shingle
- Foundation: Concrete
Parking2 Parking, Mutual
- Spaces: 2 Parking
- Driveway: Mutual
Heating, water and powerForced air, gas, Central air, Municipal water
- Heating: Forced air, gas
- Cooling: Central air
- Water: Municipal water
- Sewer: Municipal sewer
Rent and termsRent $2,300 a month, Basement, Partially
- Rent: $2,300 a month
- Space for rent: Basement
- Furnished: Partially
- Lease: 12 months
- Paid: Monthly
- Rent includes: Central air conditioning, parking, water, water heater, all inclusive, heat, hydro
- Deposit: Required
- Credit check: Required
- Employment letter: Required
- Rental application: Required
- References: Required
IncludedS/s stove, s/s fridge, s/s dishwasher, clothes washer & dryer. dinning room set, living room set, 2 bedrooms set.
- Included: S/s stove, s/s fridge, s/s dishwasher, clothes washer & dryer. dinning room set, living room set, 2 bedrooms set.
Listing detailsW12705838, Expired, Jan 17, 2026
- MLS® number: W12705838
- Status: Expired
- Listed on: Jan 17, 2026
- Days on market: 103
- Updated: Apr 30, 2026
- Possession: 2026-01-19 / Immediate
- Occupied by: Vacant
- Listing brokerage: RE/MAX REALTY SPECIALISTS INC.
About this home
Basment, 5119 Montclair Drive, Mississauga (Central Erin Mills), ON L5M 5A6
Carpet Free
All Inclusive Partially Furnished Spacious Basement, Newly Renovated, Huge Master Bedroom, Great Size 2nd Bedroom, Family Size Kitchen, W/S.S. Appliances, Back Splash, In A Luxurious Executive Home On One Of The Best Streets In Prestigious Credit Mills, Multi Million Dollar Houses Area, Amazing Location. Excellent Schools. Walk To Shops, Transit, Hospital, Restaurants., Parks. Wonderful Family Community.
Read more
Ask about this home
A HOMEH agent will answer your questions about this home.
Ask a question
Around this home
Erin Mills Pkwy/Eglinton
Errands
Parks
Schools
Daily convenience, out of 100, from the distances below
ParkForest Hill Park · 8 within 1 km5 min walk291 m
GroceryMona Fine Foods5 min walk312 m
SchoolSt Rose of Lima Separate School12 min walk750 m
PharmacyThe Chase Pharmacy5 min walk295 m
Cafés & foodKhan Murjan Cafe · 15 within 1 km5 min walk320 m
Gym & rec centreWading Pool16 min walk976 m
LibraryMississauga Library - Erin Meadows23 min walk1.4 km
HospitalCredit Valley Hospital12 min walk723 m
WalkDriveStraight-line distance, open map data
Grocery0.3 km
Park0.3 km
Coffee0.7 km
Dining0.3 km
Gym1.5 km
Hospital0.7 km
Schools nearby
School rating, out of 10.
St Rose of Lima Separate Schoolelementary · Private · 0.8 km
9.9/10Excellent
John Fraser Secondary Schoolsecondary · Public · 1.2 km
8.8/10Excellent
Credit Valley Public Schoolelementary · Public · 1.3 km
—
Contact agent
Helpful calculators
Rent vs buy
Affordability
Mortgage
Down payment
Stress test
CMHC insurance
Your HOMEH agent

KimHOMEH agent · Mississauga
"I would see it this week."
Ask Kim
Keep exploring
You are here