

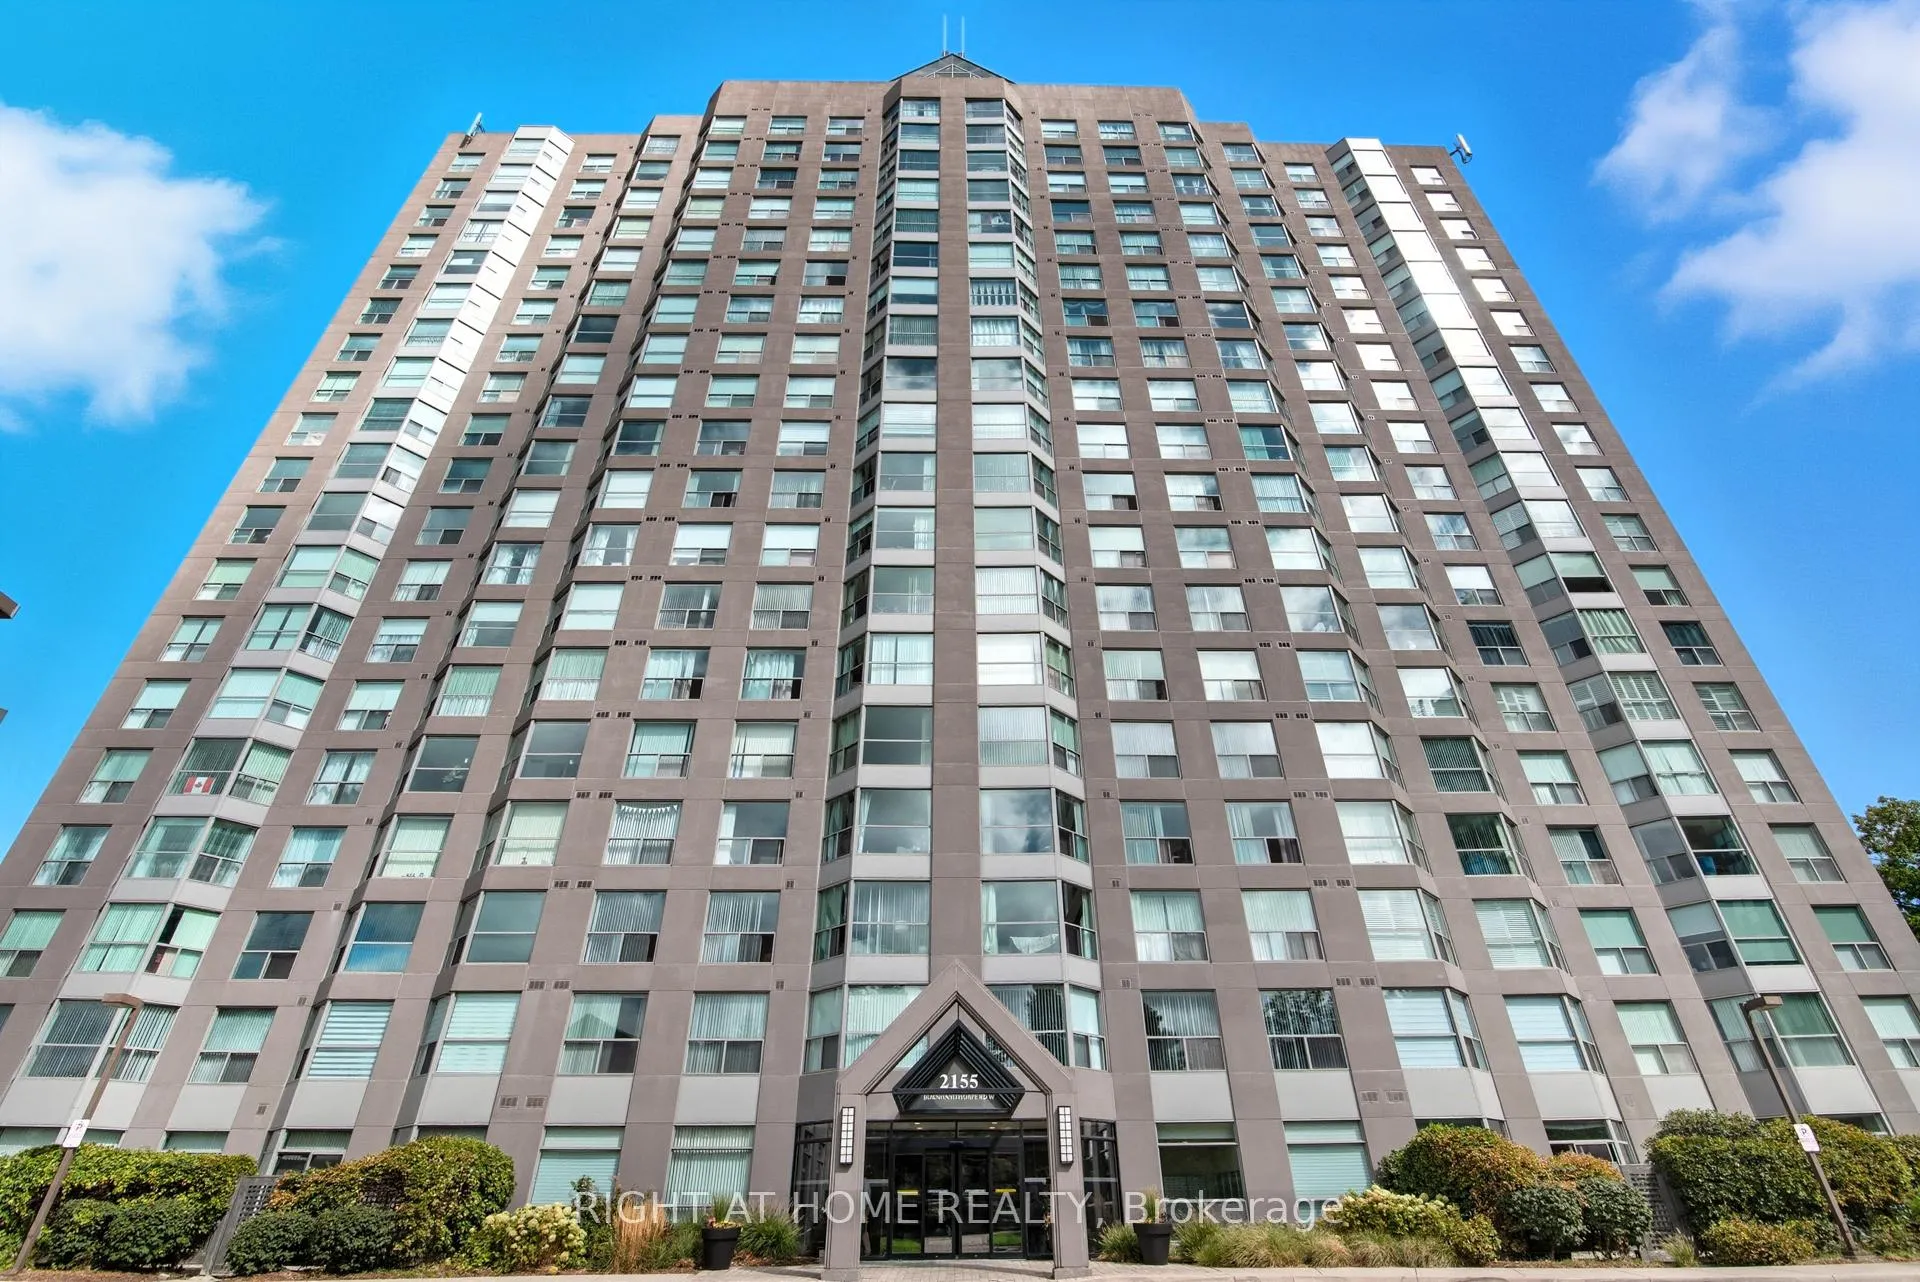
Unit 909, 2155 Burnhamthorpe Road W
Unit 909, 2155 Burnhamthorpe Road W
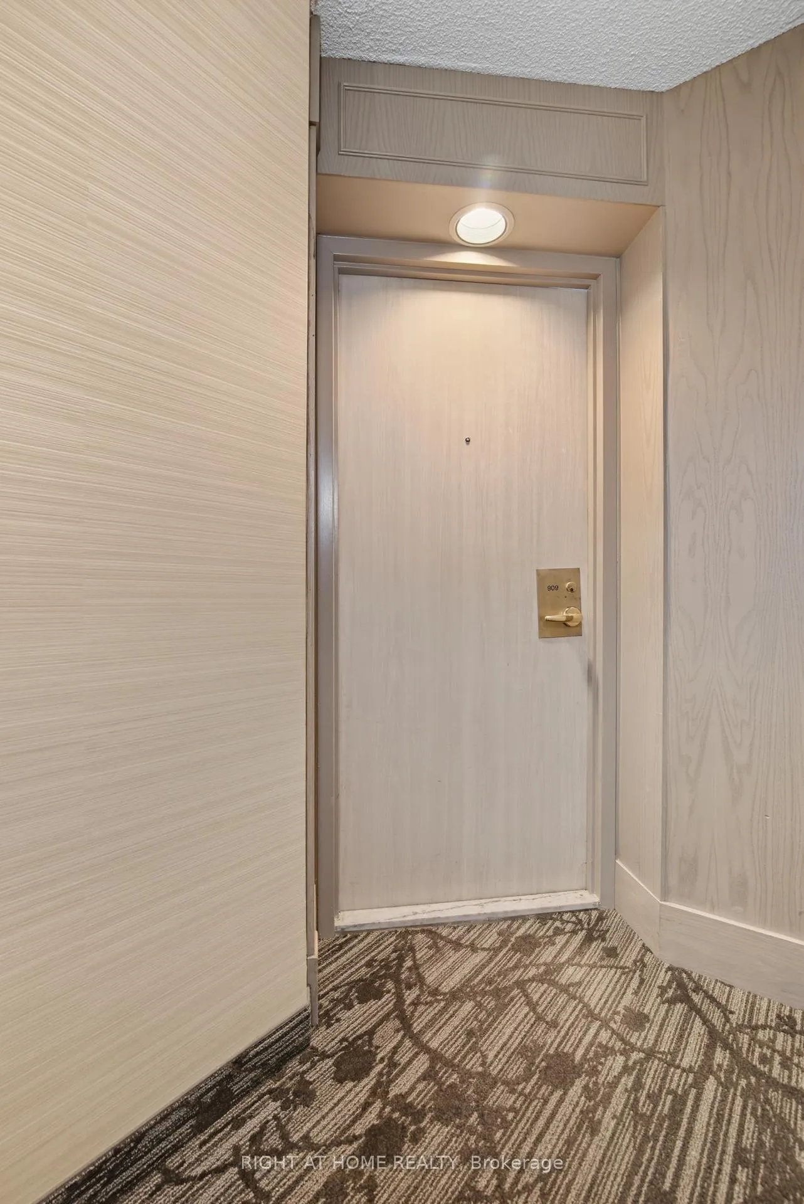
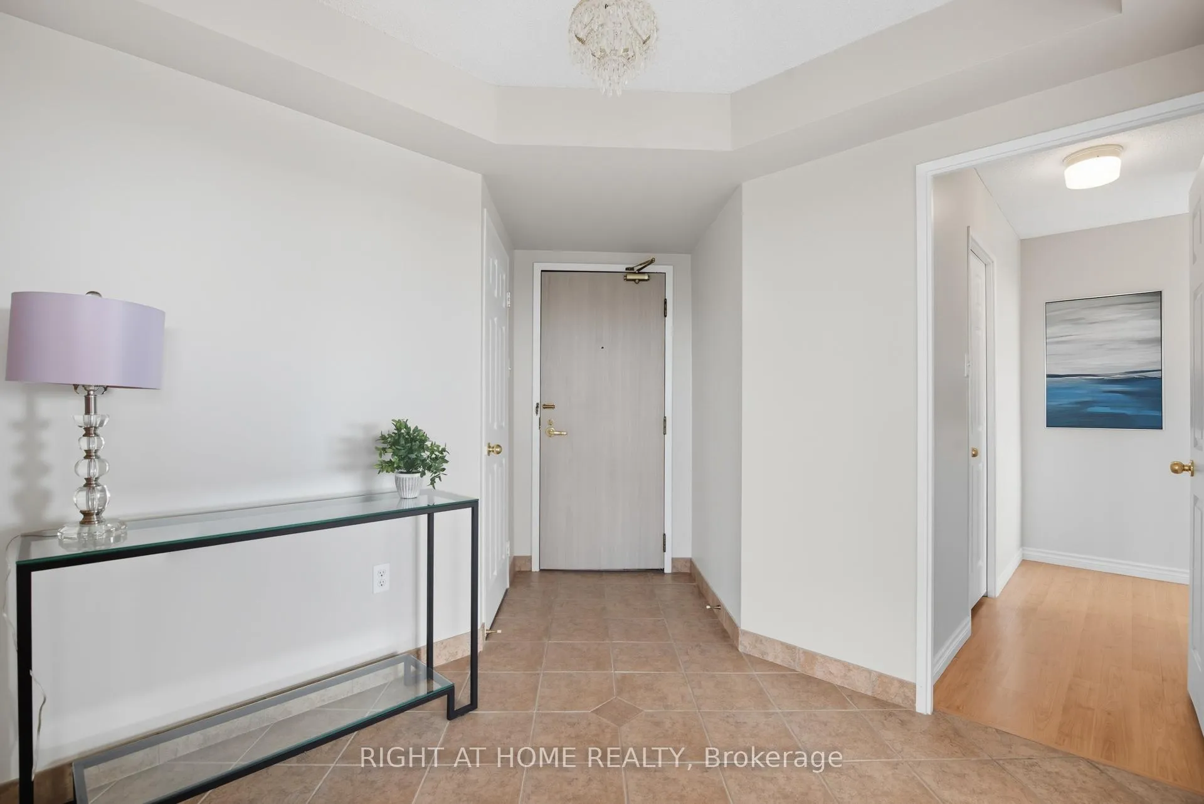
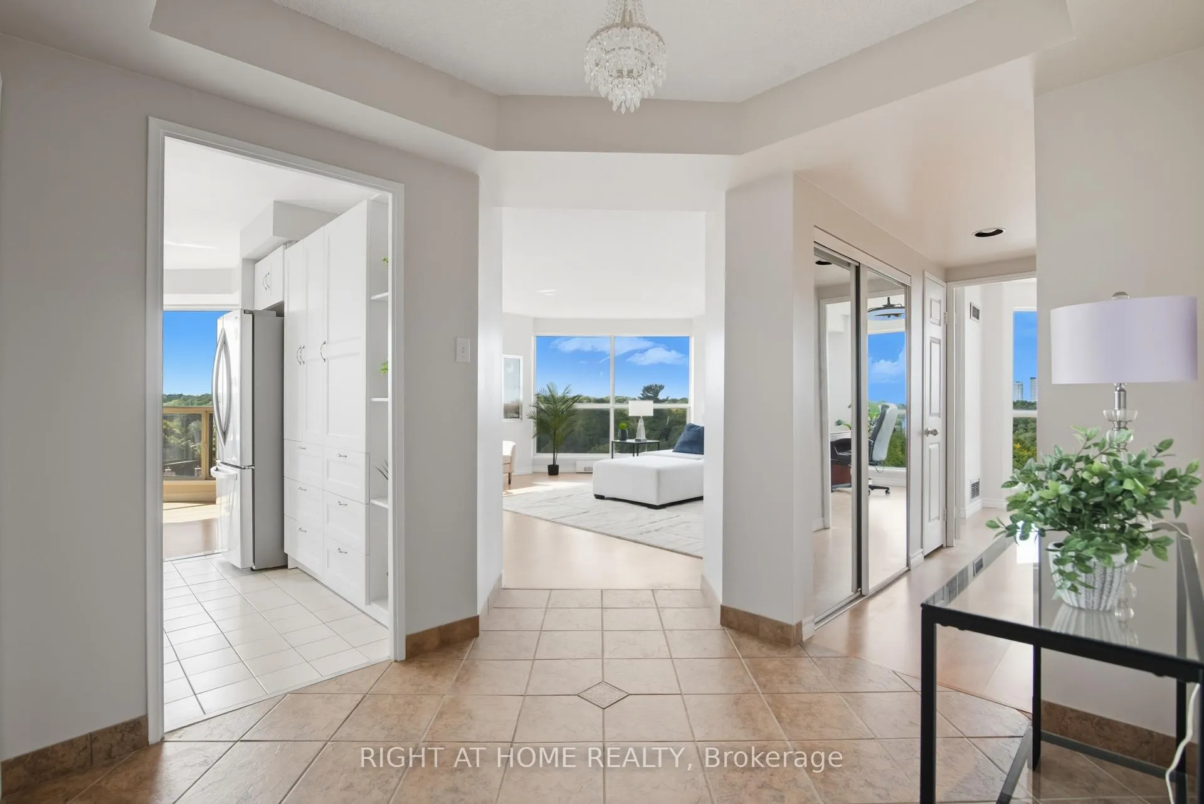
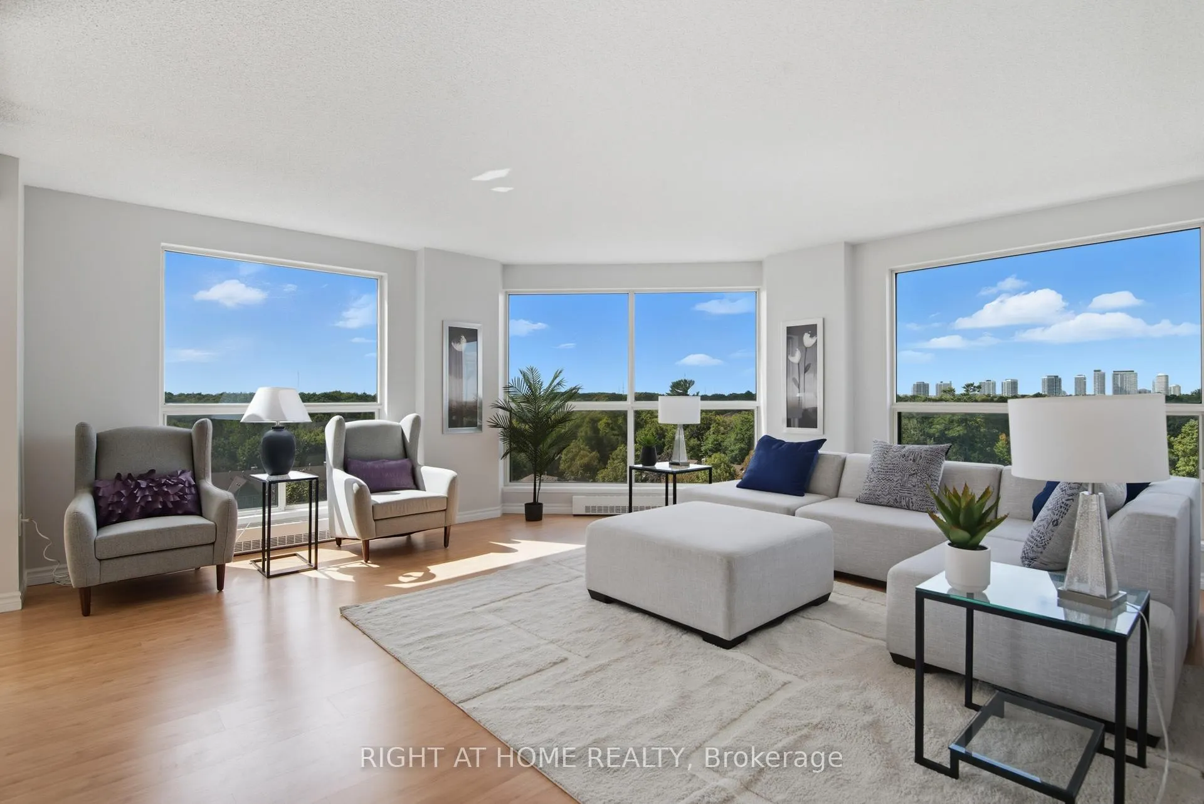 See all 29 photos
Property history
Facts and features
- ExposureNorth west
- LaundryIn-suite
- LockerOwned
- BalconyNone
- Central air
The homeCondo Apartment, Apartment, 1,200–1,399 sq ft
- Type: Condo Apartment
- Style: Apartment
- Living space: 1,200–1,399 sq ft
- Basement: None
- Exposure: North West
- View: Forest, garden, panoramic, park/greenbelt, trees/woods, valley
InsideCarpet free, In-suite laundry, main level, Auto garage door remote, carpet free, storage area lockers
- Flooring: Carpet free
- Laundry: In-suite laundry, main level
- Features: Auto garage door remote, carpet free, storage area lockers
- Rooms above ground: 5
- Bedrooms: 2
- Bathrooms: 2
- Kitchens: 1
OutsideConcrete, Balcony None
- Exterior: Concrete
- Balcony: None
Parking and locker2 Parking, Underground, Parking type Owned
- Spaces: 2 Parking
- Garage: Underground
- Parking type: Owned
- Locker: Owned
- Locker unit: 247 (xtra lrg) & 227
- Locker number: 247
- Locker level: A-p1 - #247 (xtra lrg) & b-p2 - #227
BuildingEagle Ridge Condos, Storeys 19, Units 223
- Name: Eagle Ridge Condos
- Storeys: 19
- Units: 223
- Registered: 1990
- Condo corporation: 393
- Pets: Allowed
Heating, water and powerForced air, gas, Central air
- Heating: Forced air, gas
- Cooling: Central air
Costs and taxesTaxes $3,474 a year, Condo fee $1,222 a month, Heat included, water included, cac included, hydro included, cable tv included, common elements included, building insurance included, parking included
- Taxes, 2025: $3,474 a year
- Condo fee: $1,222 a month
- Fee includes: Heat included, water included, cac included, hydro included, cable tv included, common elements included, building insurance included, parking included
- HST: No HST
Included in the saleExisting washer & dryer. stainless refrigerator, oven, dishwasher, built-in microwave & all electric light fixtures., Existing furniture, wall art/decor
- Included: Existing washer & dryer. stainless refrigerator, oven, dishwasher, built-in microwave & all electric light fixtures.
- Not included: Existing furniture, wall art/decor
Listing detailsW12737336, Sold, Jan 28, 2026
- MLS® number: W12737336
- Status: Sold
- Listed on: Jan 28, 2026
- Days on market: 84
- Updated: Apr 22, 2026
- Possession: Immediate
- Occupied by: Vacant
- Listing brokerage: RIGHT AT HOME REALTY
About this home
Unit 909, 2155 Burnhamthorpe Road W, Mississauga (Erin Mills), ON L5L 5P4
Calling All Downsizers, Professionals, This Is A Must See! A Huge 1210 sqft, 2 Bedroom, 2 Bathroom (Including En-suite W/New Double Sink & Jacuzzi Tub) W/Floor To Ceiling Windows, Sun Filled Unit! Boasting A W/NW Unobstructed Panoramic View, Offering A Very Private Corner Office/Bedroom. The Entire Unit Has Recently Been Painted W/The Addition Of A New Kitchen & Electric Light Fixtures W/Remote Control Fans. 2 Owned Parking Spaces. The First Parking Space Is Literally Feet Away From The Main Entrance & Elevator Entrance. 1 Owned Storage Locker PLUS A BONUS RARELY OFFERED, HUGE STORAGE UNIT APPROXIMATELY 12' LX12' WX20' HT. Located In A Gated 24/7 Secure Community. Offering A Fantastic Recreation Center With Underground Access. With A Pool, Exercise Room, Sauna, Bicycle Room, Board Room, Library etc. Manicured Grounds W/BBQ's, Seating Area And A Children's Playground. Pet Friendly. Backs Onto Wooded Trail Systems Connecting To Glen Erin & Sawmill Valley. The Unit Is Located Across The Street From South Common Mall, Includes Walmart, Shoppers Drug Mart, Five Guys Burgers & Fries. Conveniently Located Bus Stop Offering A Short Bus Ride To U Of T (Mississauga Campus). Underground Parking Offers Complimentary Car Wash Bay. Maintenance Fees Include Building Insurance, Central Air Conditioning, Heat, Hydro, Water Plus Hi-Speed Internet & Cable TV! Located Close To Hwy 403, Credit Valley Hospital & Schools. The Unit Is Vacant! Making Showings Very Easy! Kindly Note Property Is Subject To Probate.
Ask about this home
A HOMEH agent will answer your questions about this home.
Know more about Eagle Ridge Condos
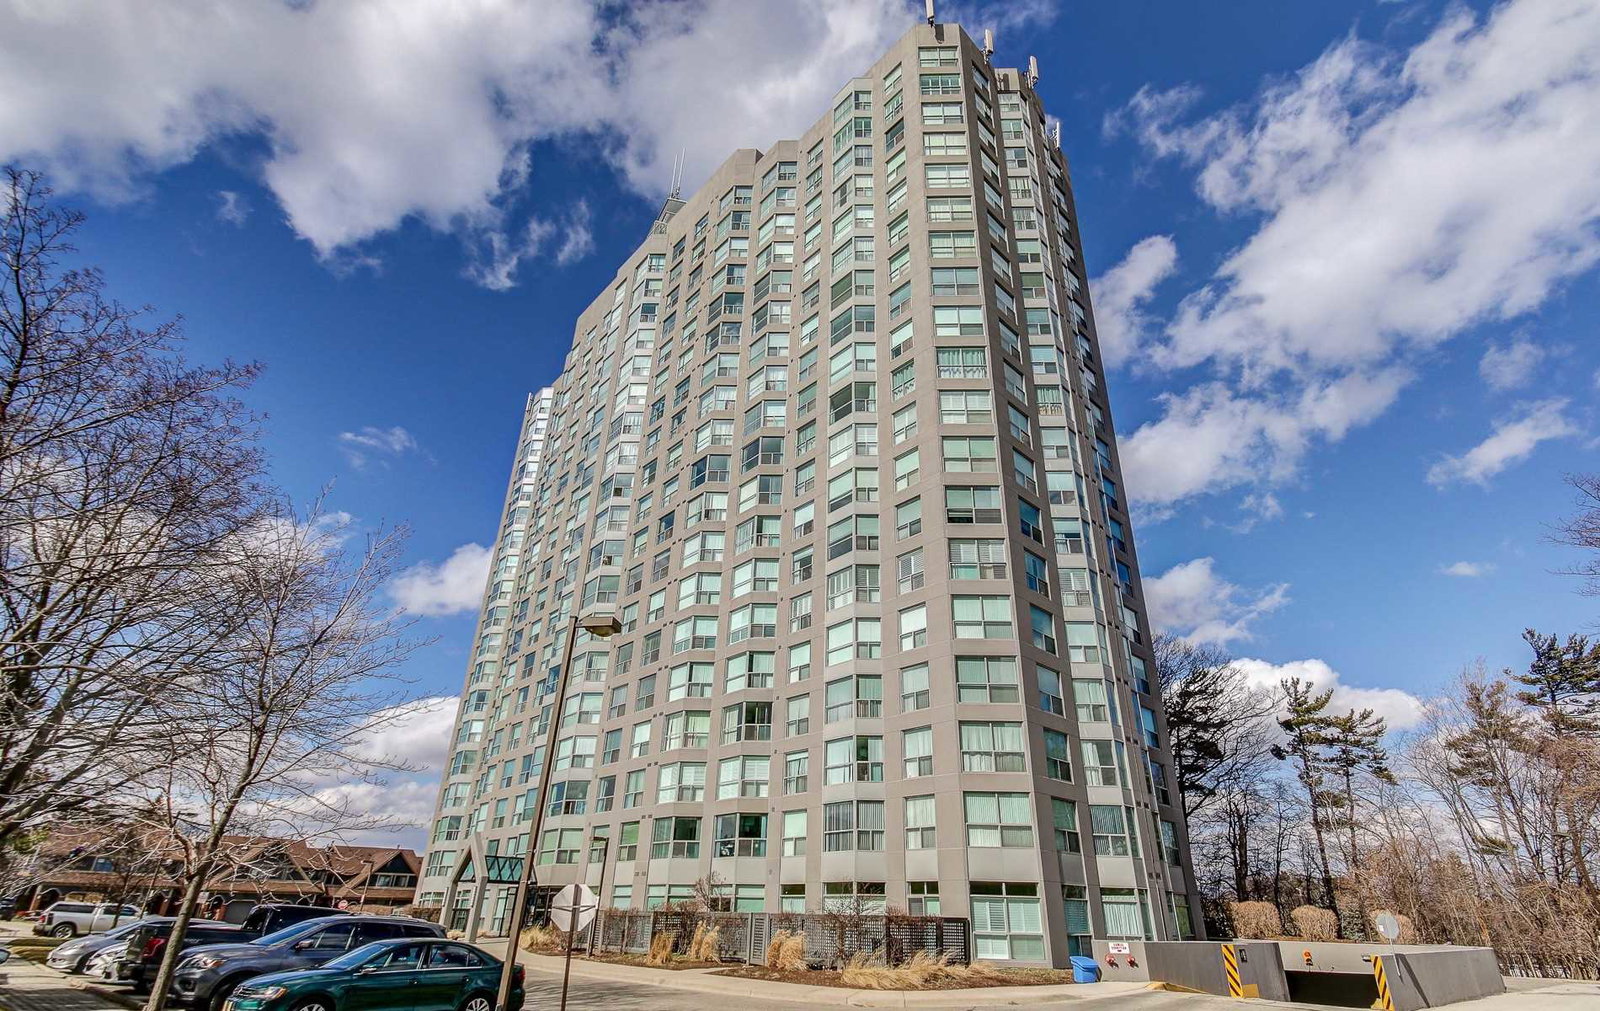
Condo building · 2155 Burnhamthorpe Road W
Eagle Ridge Condos is a 19-storey condo with 223 suites, built in 1990 by The Daniels Corporation. Right now 2 for sale are on the market here.
- 19storeys
- 223suites
- $468/sq ft
- 1990built
No similar units for sale in Eagle Ridge Condos right now.
Around this home
Daily convenience, out of 100, from the distances below
Schools nearby
School rating, out of 10.
Helpful calculators
Your HOMEH agent

"I would see it this week."