

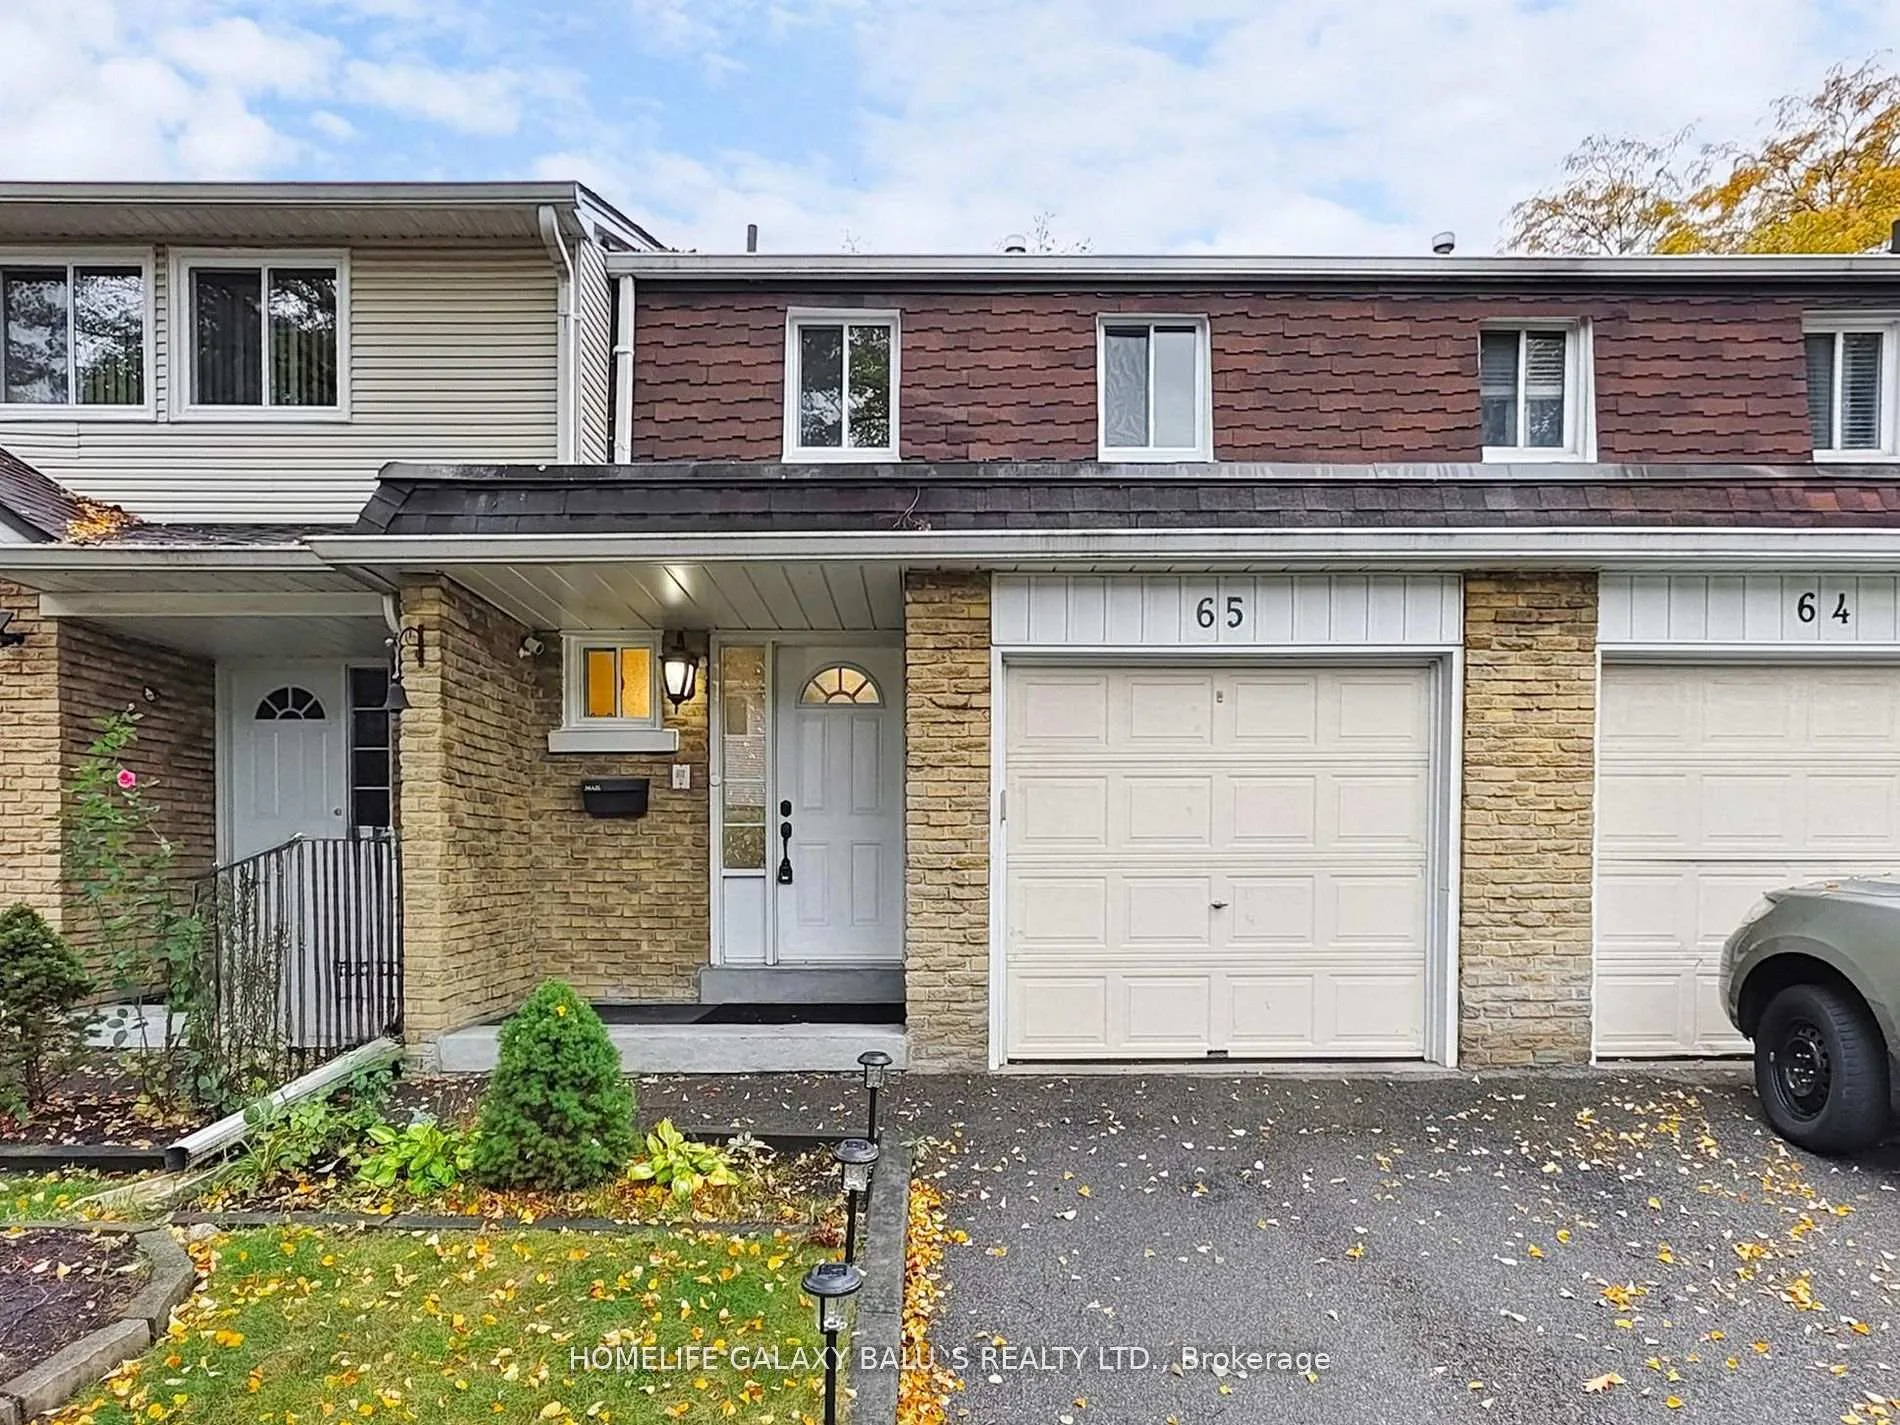
Unit 65, 830 Stainton Drive
Unit 65, 830 Stainton Drive
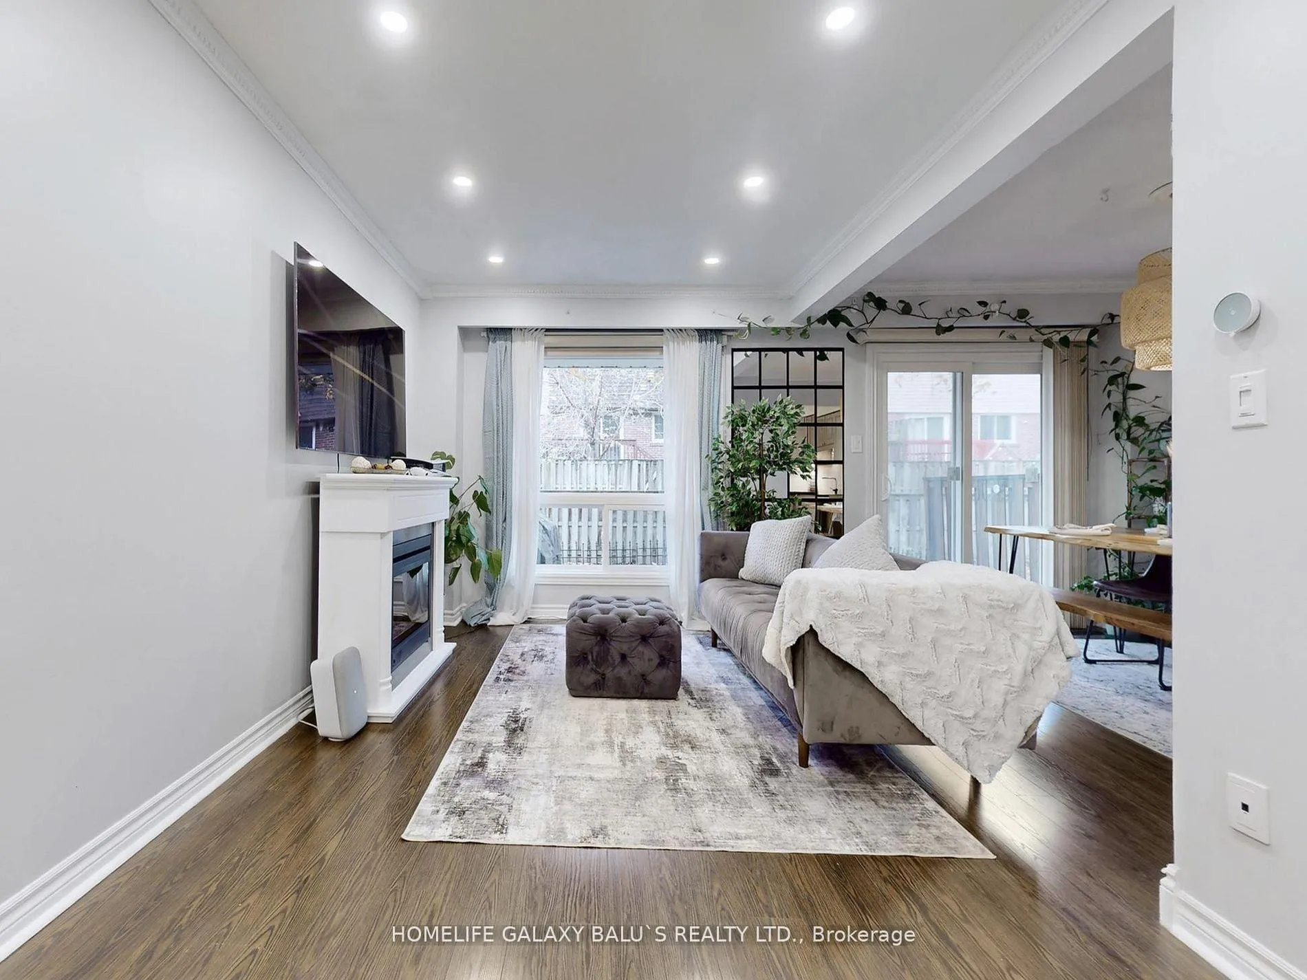
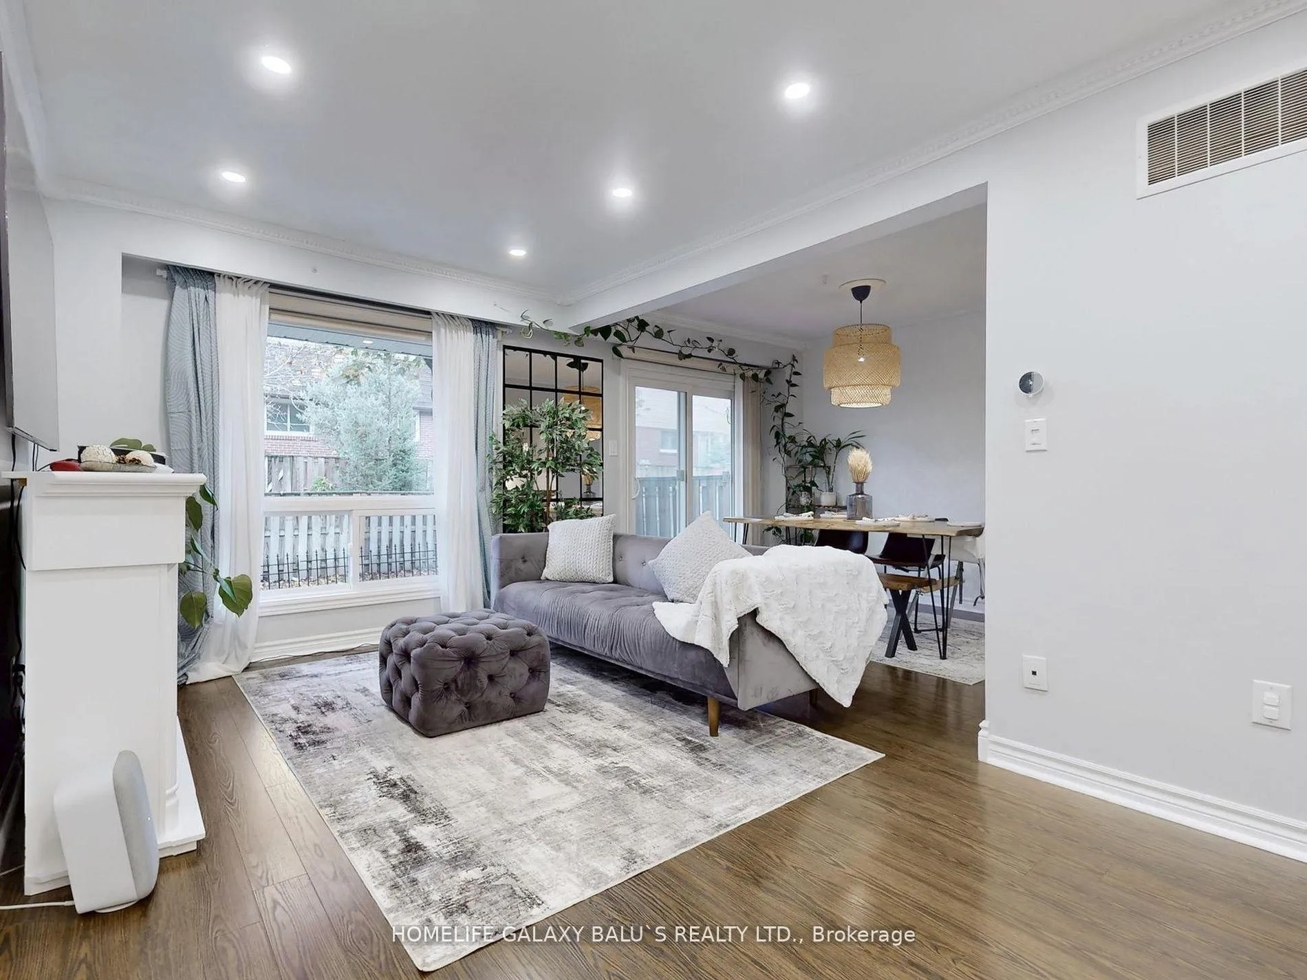
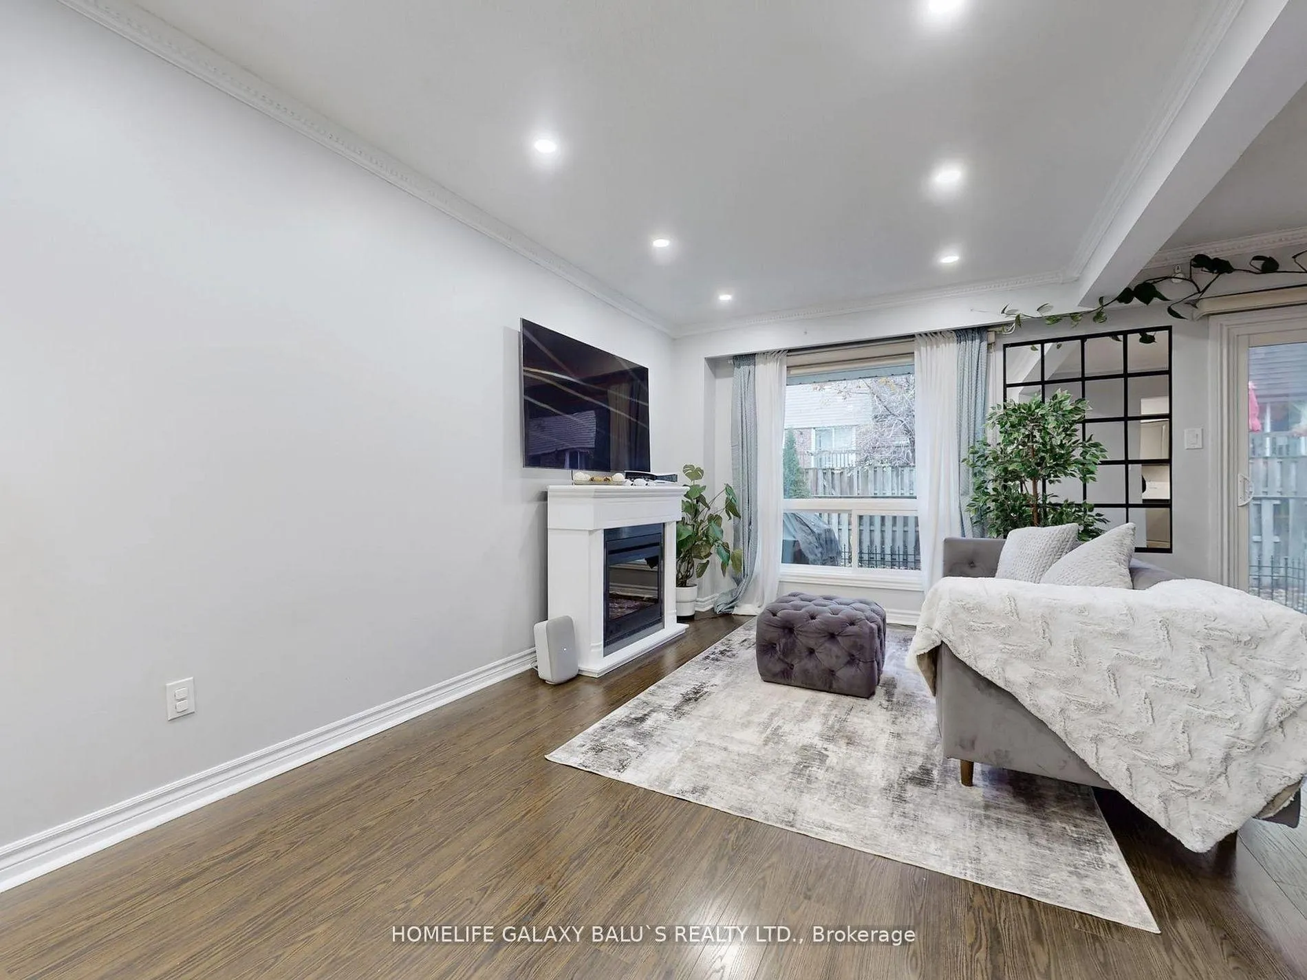
 See all 50 photos
Included in condo fee: Water, Parking, Common Elements, Building Insurance
Property history
- $760,000TerminatedList: 2026-01-08|End: 2026-02-09|32 daysW12675172
- $799,000TerminatedList: 2025-11-03|End: 2026-01-08|66 daysW12501426
Facts and features
- BasementFinished
- ExposureEast
- LaundryIn building
- LockerNone
- Hardwood floors
- Central air
The homeCondo Townhouse, 2-storey, 1,200–1,399 sq ft
- Type: Condo Townhouse
- Style: 2-storey
- Living space: 1,200–1,399 sq ft
- Basement: Finished
- Exposure: East
InsideHardwood, Tile, In building, lower level, Auto garage door remote
- Flooring: Hardwood, Tile
- Laundry: In building, lower level
- Features: Auto garage door remote
- Rooms above ground: 6
- Rooms in the basement: 1
- Bedrooms: 3
- Bathrooms: 3
- Kitchens: 1
OutsideBrick, shingle, Balcony None
- Exterior: Brick, shingle
- Balcony: None
Parking and locker2 Parking (1 garage + 1 drive), Attached, Parking type Owned
- Spaces: 2 Parking (1 garage + 1 drive)
- Garage: Attached
- Parking type: Owned
- Driveway: Private
- Locker: None
Building830 Stainton Drive Townhomes, Storeys 2, Units 69
- Name: 830 Stainton Drive Townhomes
- Storeys: 2
- Units: 69
- Registered: 1976
- Condo corporation: 93
- Amenities: Visitor parking
- Pets: Allowed
Heating, water and powerForced air, gas, Central air
- Heating: Forced air, gas
- Cooling: Central air
Costs and taxesTaxes $3,732 a year, Condo fee $501 a month, Common elements included, building insurance included, parking included, water included
- Taxes, 2025: $3,732 a year
- Condo fee: $501 a month
- Fee includes: Common elements included, building insurance included, parking included, water included
- HST: HST included in the price
- Rental items: Hot water tank $25.53 + h.s.t
Included in the saleSs fridge, self-cleaning range, over the range microwave, b/i dishwasher, washer /dryer, roof(2019),water tank(rental).extras: elec fireplace, storage in basement, castiron bbq , all elfs, cac, window valances & blinds. maintenance included -water, lawn maintenance building insurance, parking, common elements.
- Included: Ss fridge, self-cleaning range, over the range microwave, b/i dishwasher, washer /dryer, roof(2019),water tank(rental).extras: elec fireplace, storage in basement, castiron bbq , all elfs, cac, window valances & blinds. maintenance included -water, lawn maintenance building insurance, parking, common elements.
NearbyLibrary, park, public transit, rec./commun.centre, school
- Close to: Library, park, public transit, rec./commun.centre, school
Listing detailsW12675172, Terminated, Jan 8, 2026
- MLS® number: W12675172
- Status: Terminated
- Listed on: Jan 8, 2026
- Days on market: 32
- Updated: Feb 9, 2026
- Possession: Flexible
- Occupied by: Owner
- Listing brokerage: HOMELIFE GALAXY BALU`S REALTY LTD.
About this home
Unit 65, 830 Stainton Drive, Mississauga (Erindale), ON L5C 2Z3
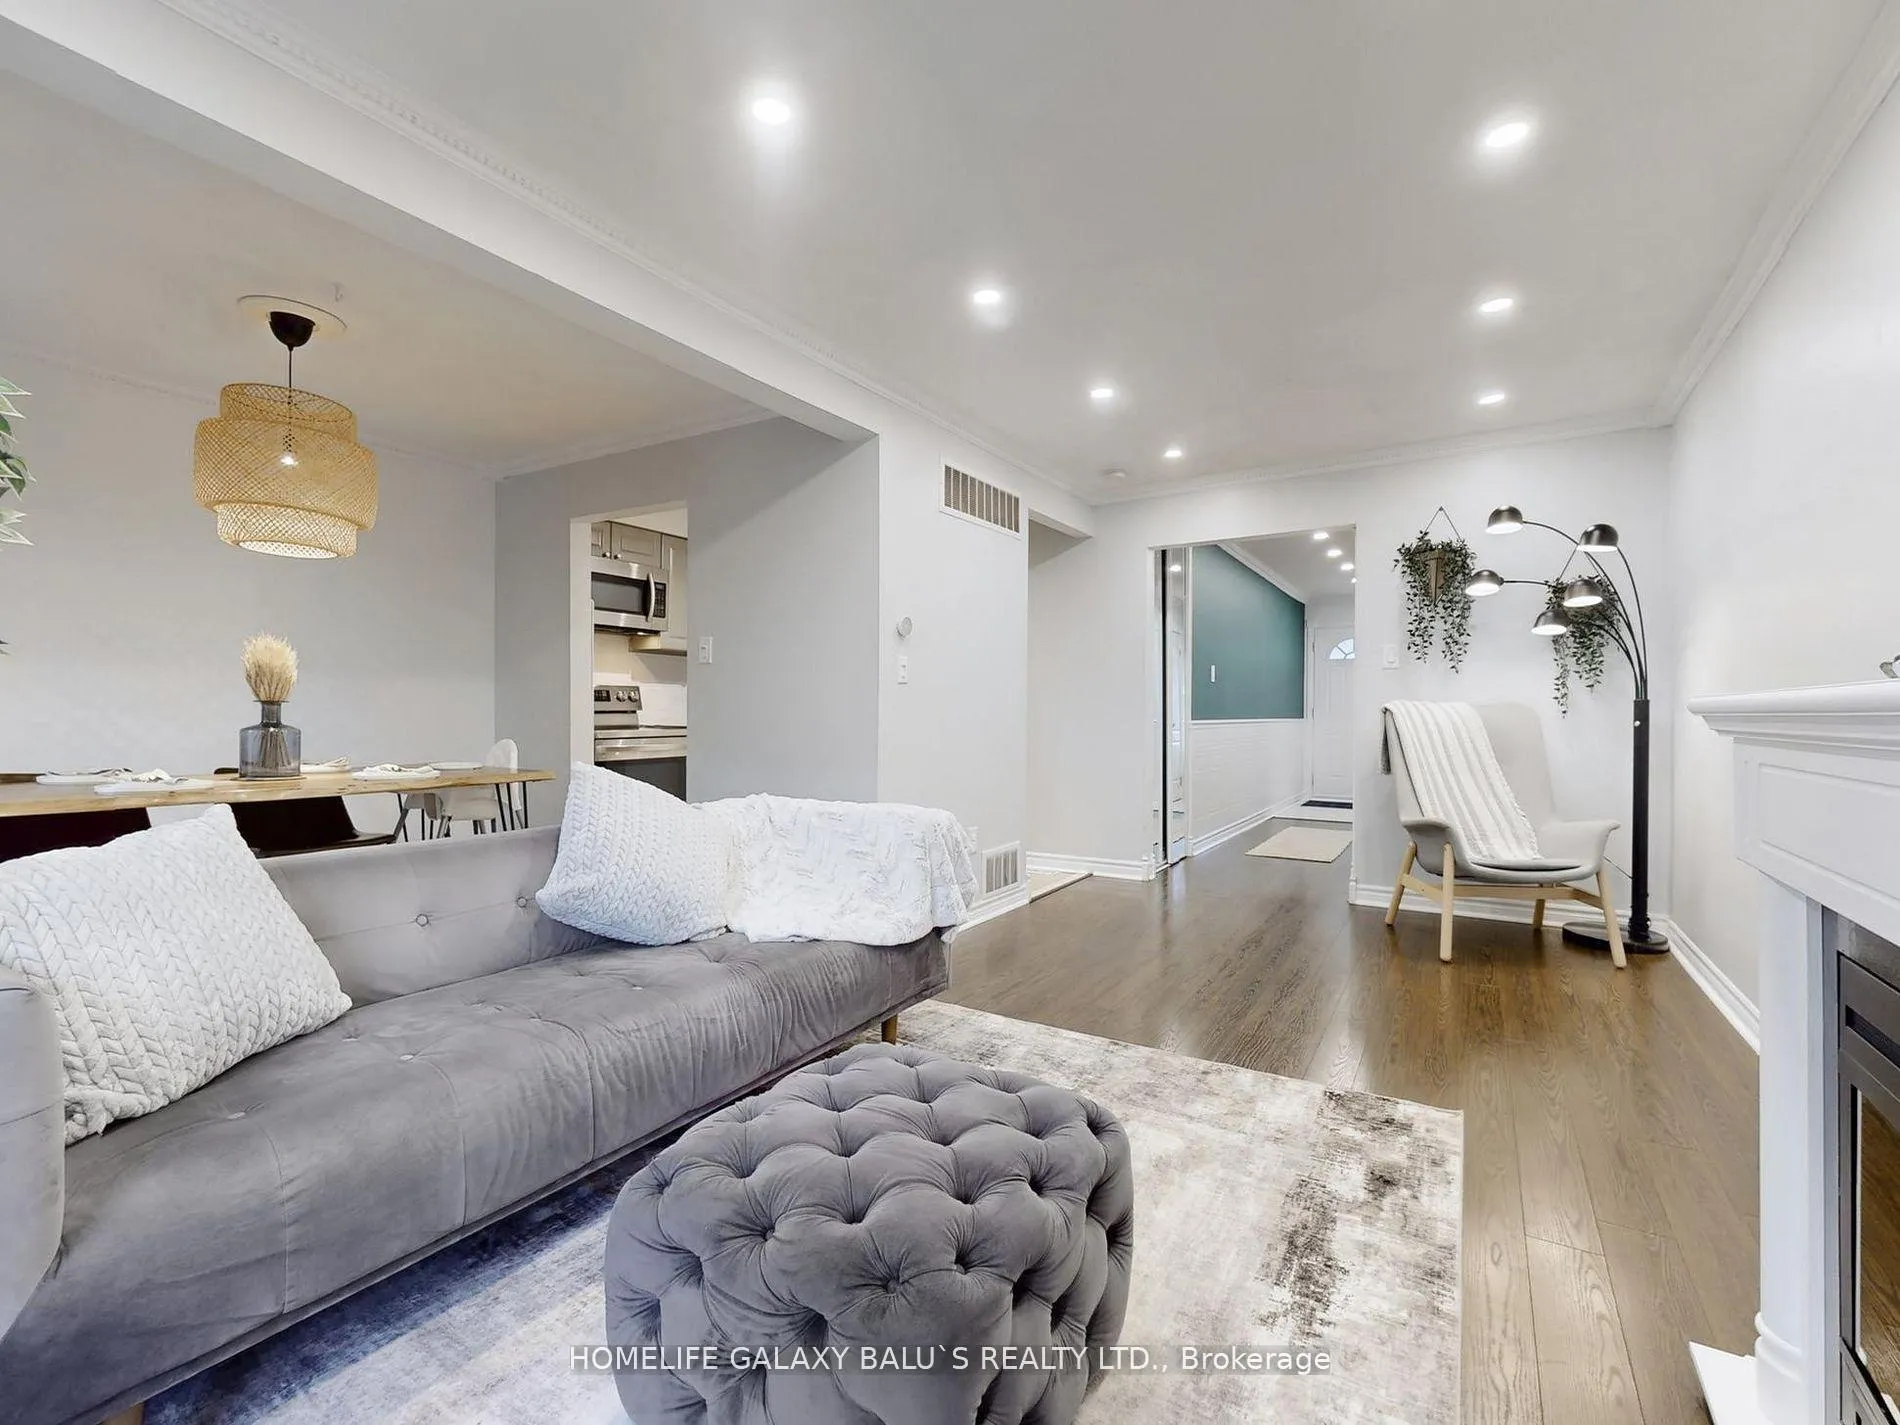
"Priced To Sell" Welcome to this beautifully updated and move-in ready home in the heart of Erindale - where comfort meets convenience! A Perfect House for first-time buyers! Step inside to a meticulously maintained interior featuring gleaming Engineered Hardwood Floors On Main Flr, & updated kitchen and backsplash (2024)Quartz Counters In Kitchen With Undermount Sink, Custom Cabinet In Kitchen And Main Bath. The renovated powder room (2024) adds a stylish touch, Energy-efficient windows (2025)Roof(2019),Color-adjustable pot lights including the living room and basement, Professionally Landscaped. Crown Molding. Basement Recreation Room W/ Pot Lights And Spacious Storage, Auto Garage Door W/Two Controls, Located in a family-friendly neighborhood, this home is just steps from an in-house playground, community center, and major conveniences such as grocery stores, Shoppers Drug Mart, Canadian Tire, Winners, and Home Depot. Families will love being close to excellent schools, while commuters will appreciate the bus stop less than 100 m away, along with easy access to Erindale GO Station, Square One, library, and beautiful Erindale Park - all just minutes away. Maintenance Included -Water, Lawn maintenance Building Insurance, Parking, Common Elements
Ask about this home
A HOMEH agent will answer your questions about this home.
Know more about 830 Stainton Drive Townhomes
Condo building · 830 Stainton Drive
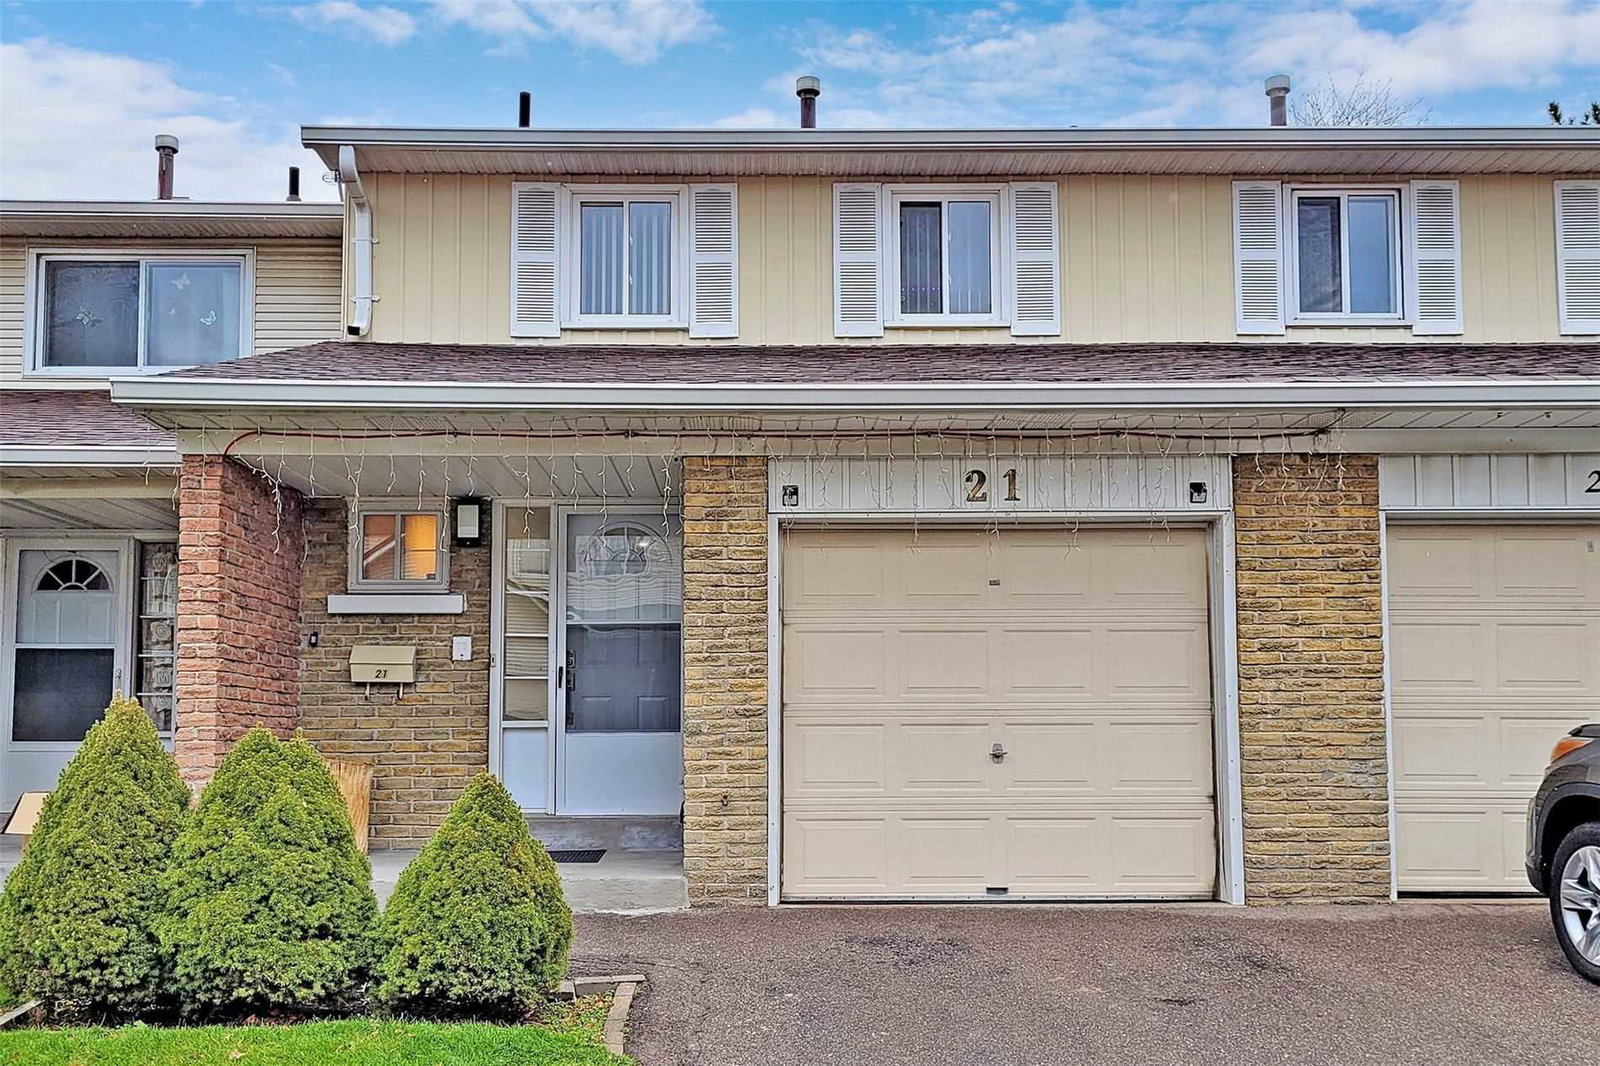
830 Stainton Drive Townhomes is a 2-storey condo with 69 suites, built in 1976. Right now 1 for sale is on the market here.
- 2storeys
- 69suites
- 1976built
No similar units for sale in 830 Stainton Drive Townhomes right now.
Around this home
Daily convenience, out of 100, from the distances below
Schools nearby
School rating, out of 10.
Helpful calculators
Your HOMEH agent

"Priced 15% over the Hestimate. I would see it this week."