

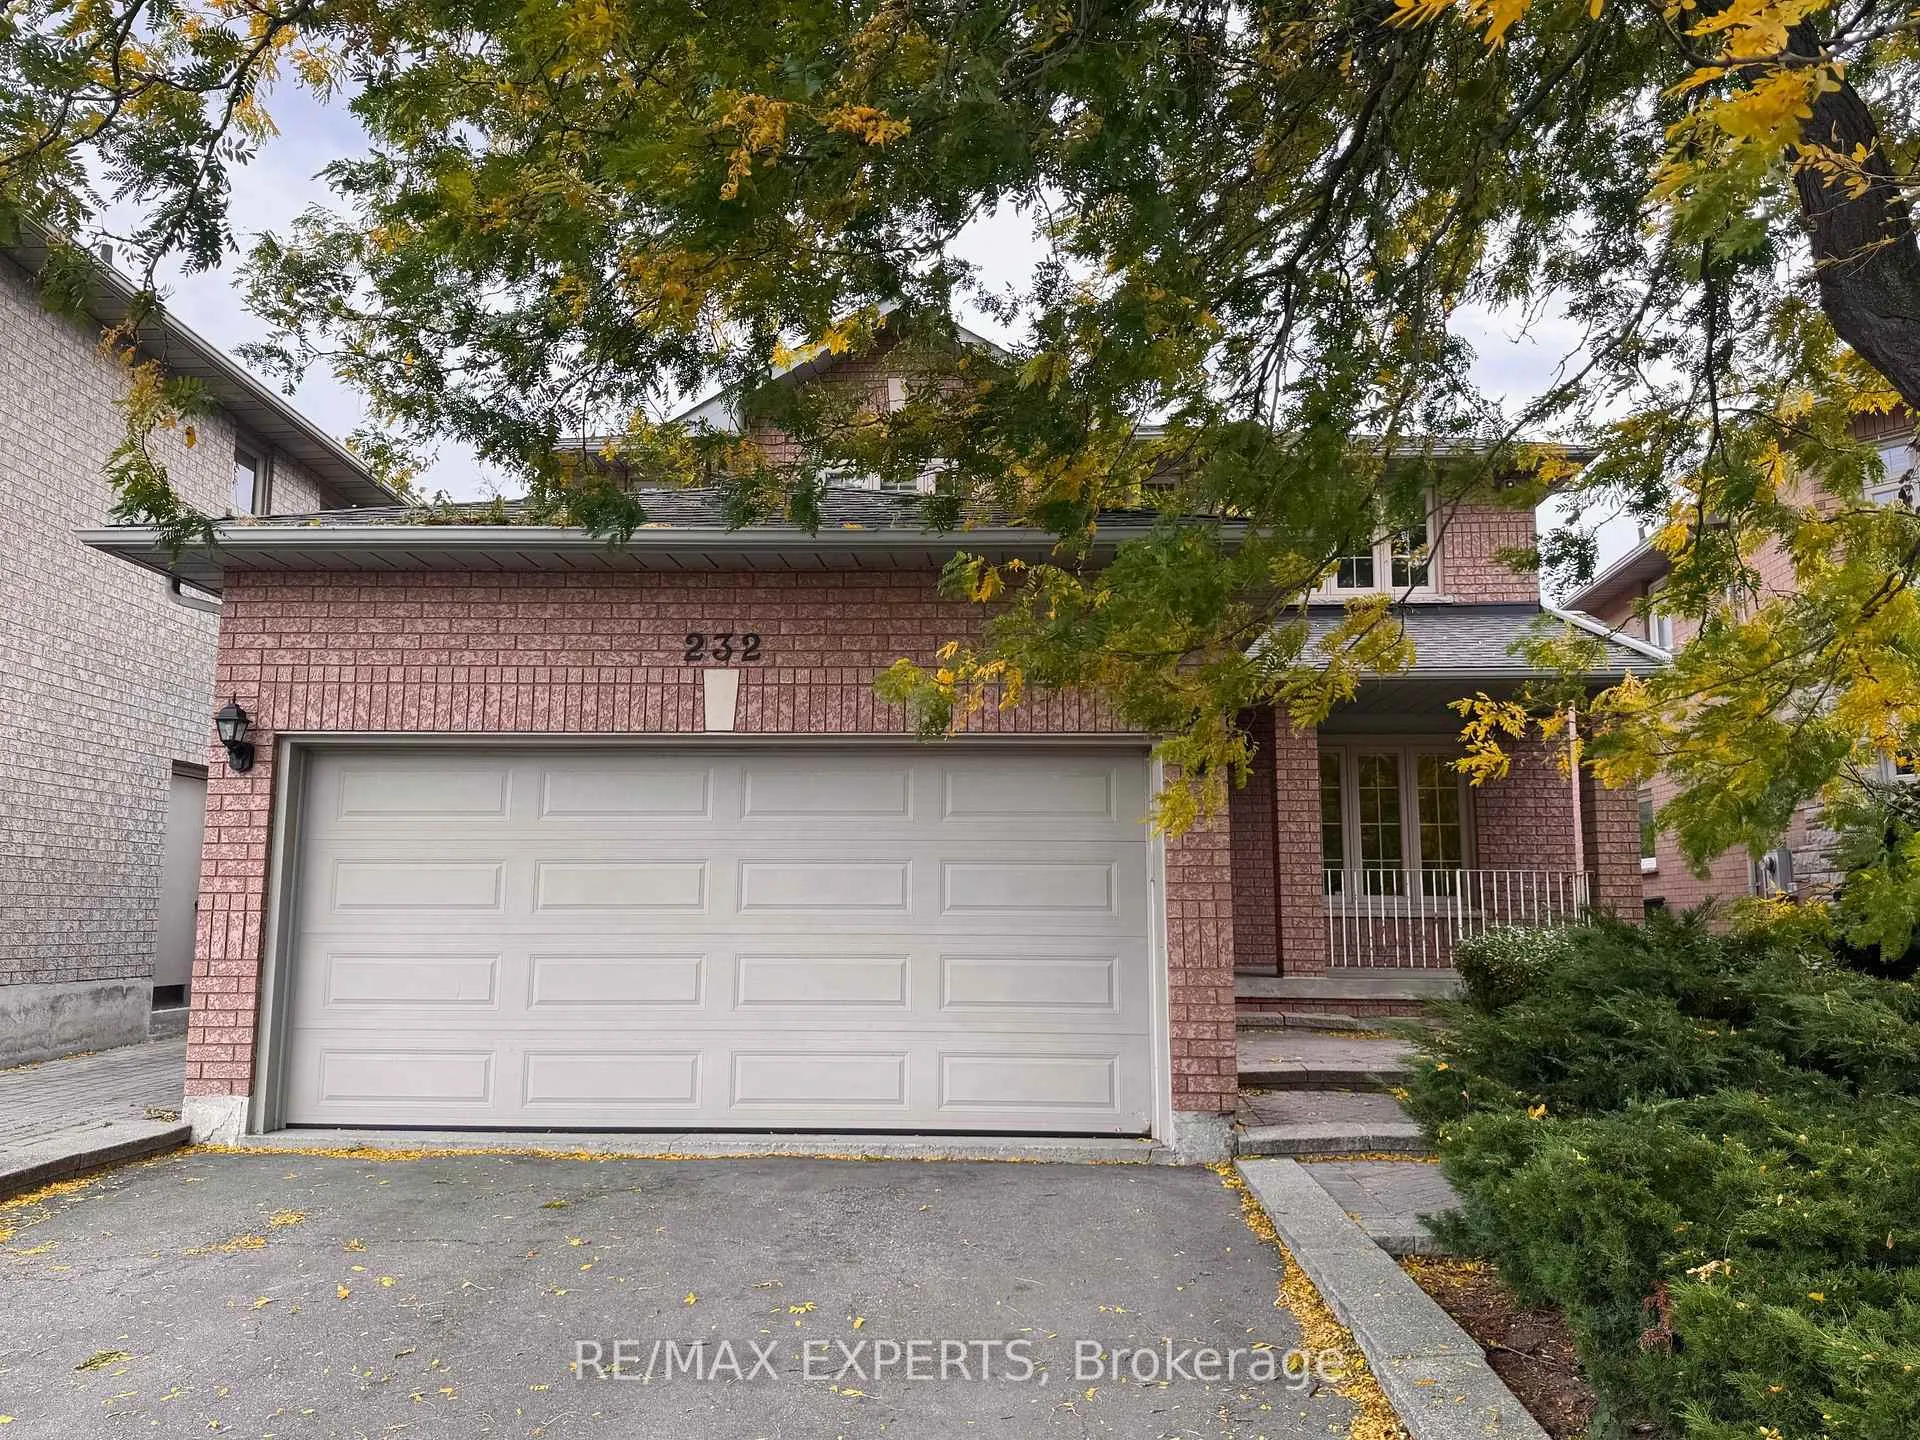
232 Barondale Drive
232 Barondale Drive
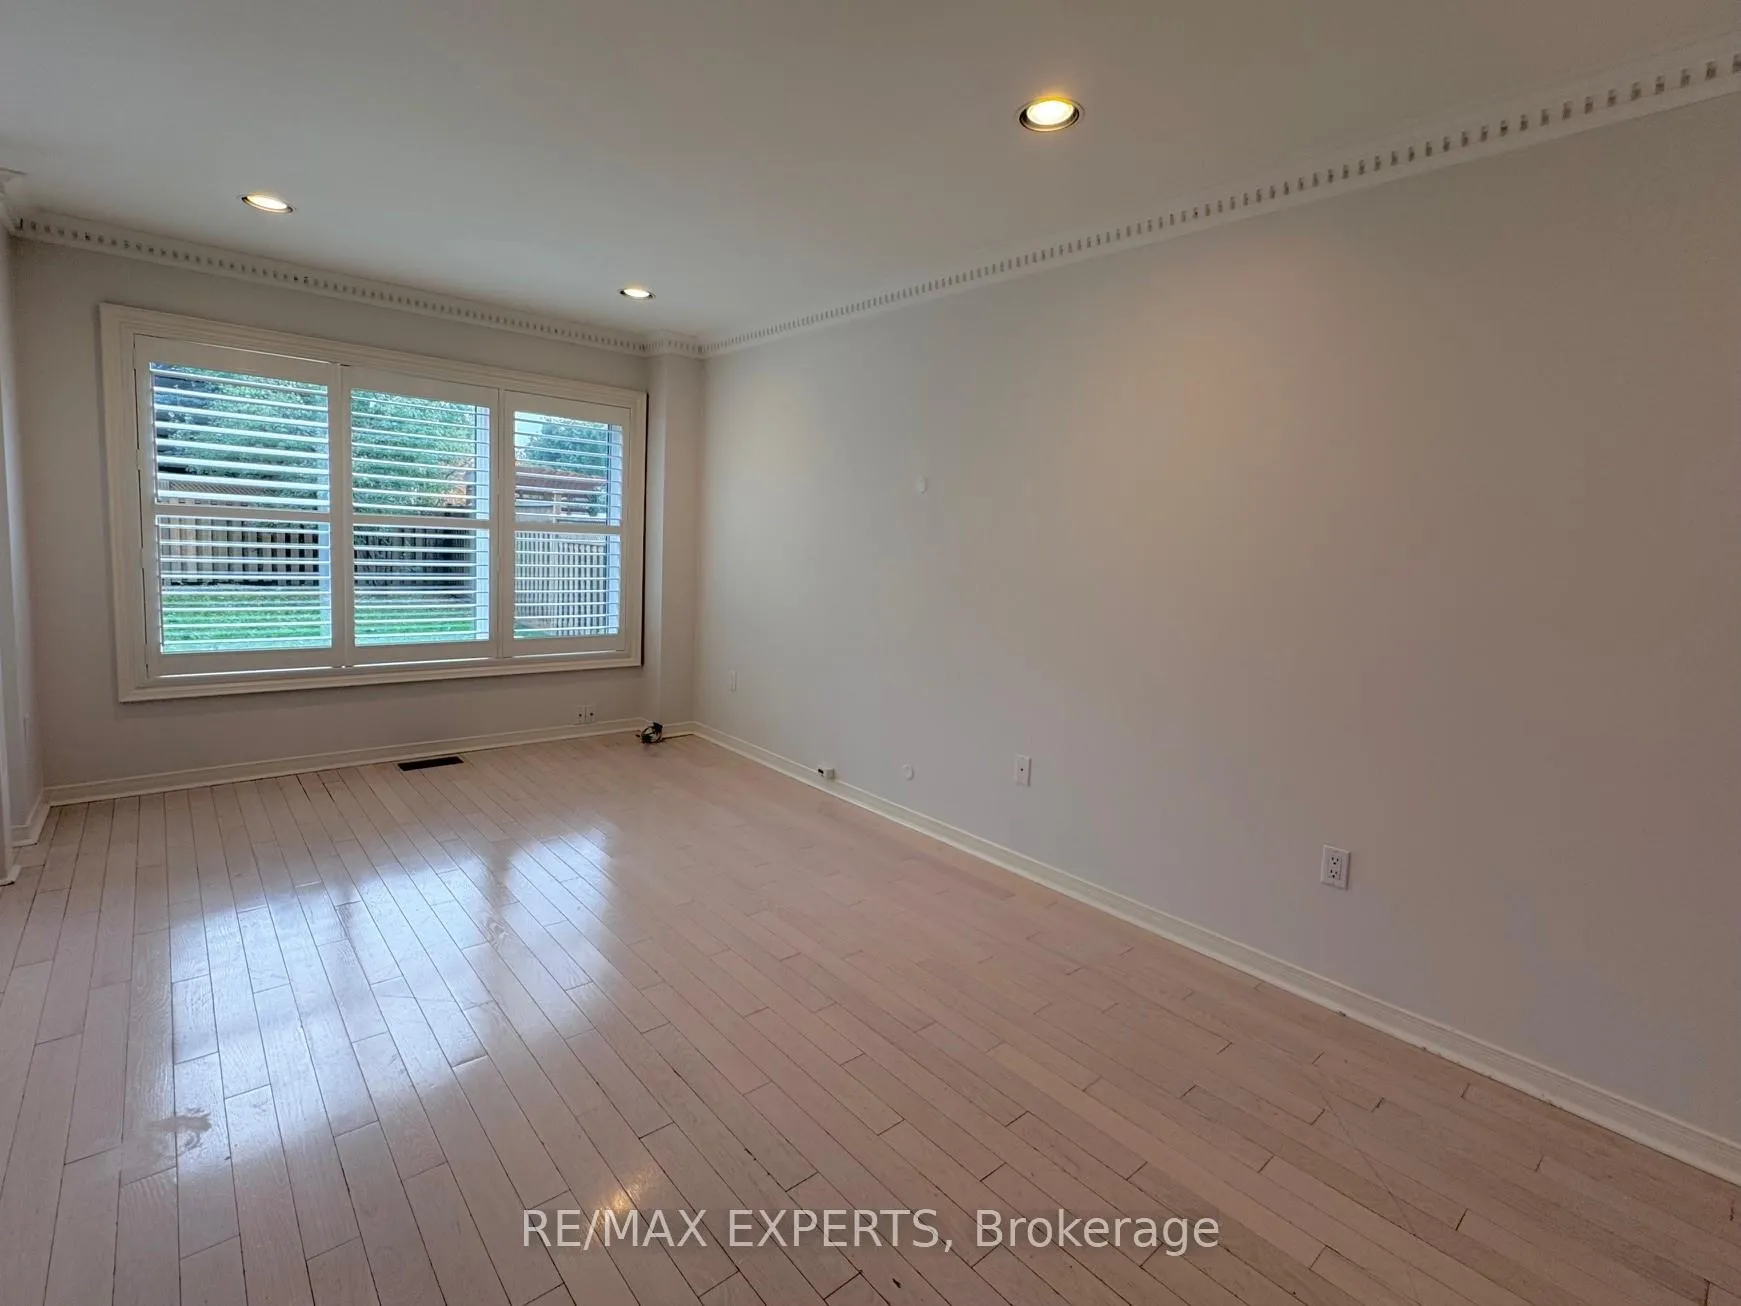 See all 40 photos
Property history
Facts and features
- BasementApartment
- Age of home16–30 years
- Water, sewerMunicipal
- HeatingForced air
- Second kitchen
- Separate entrance
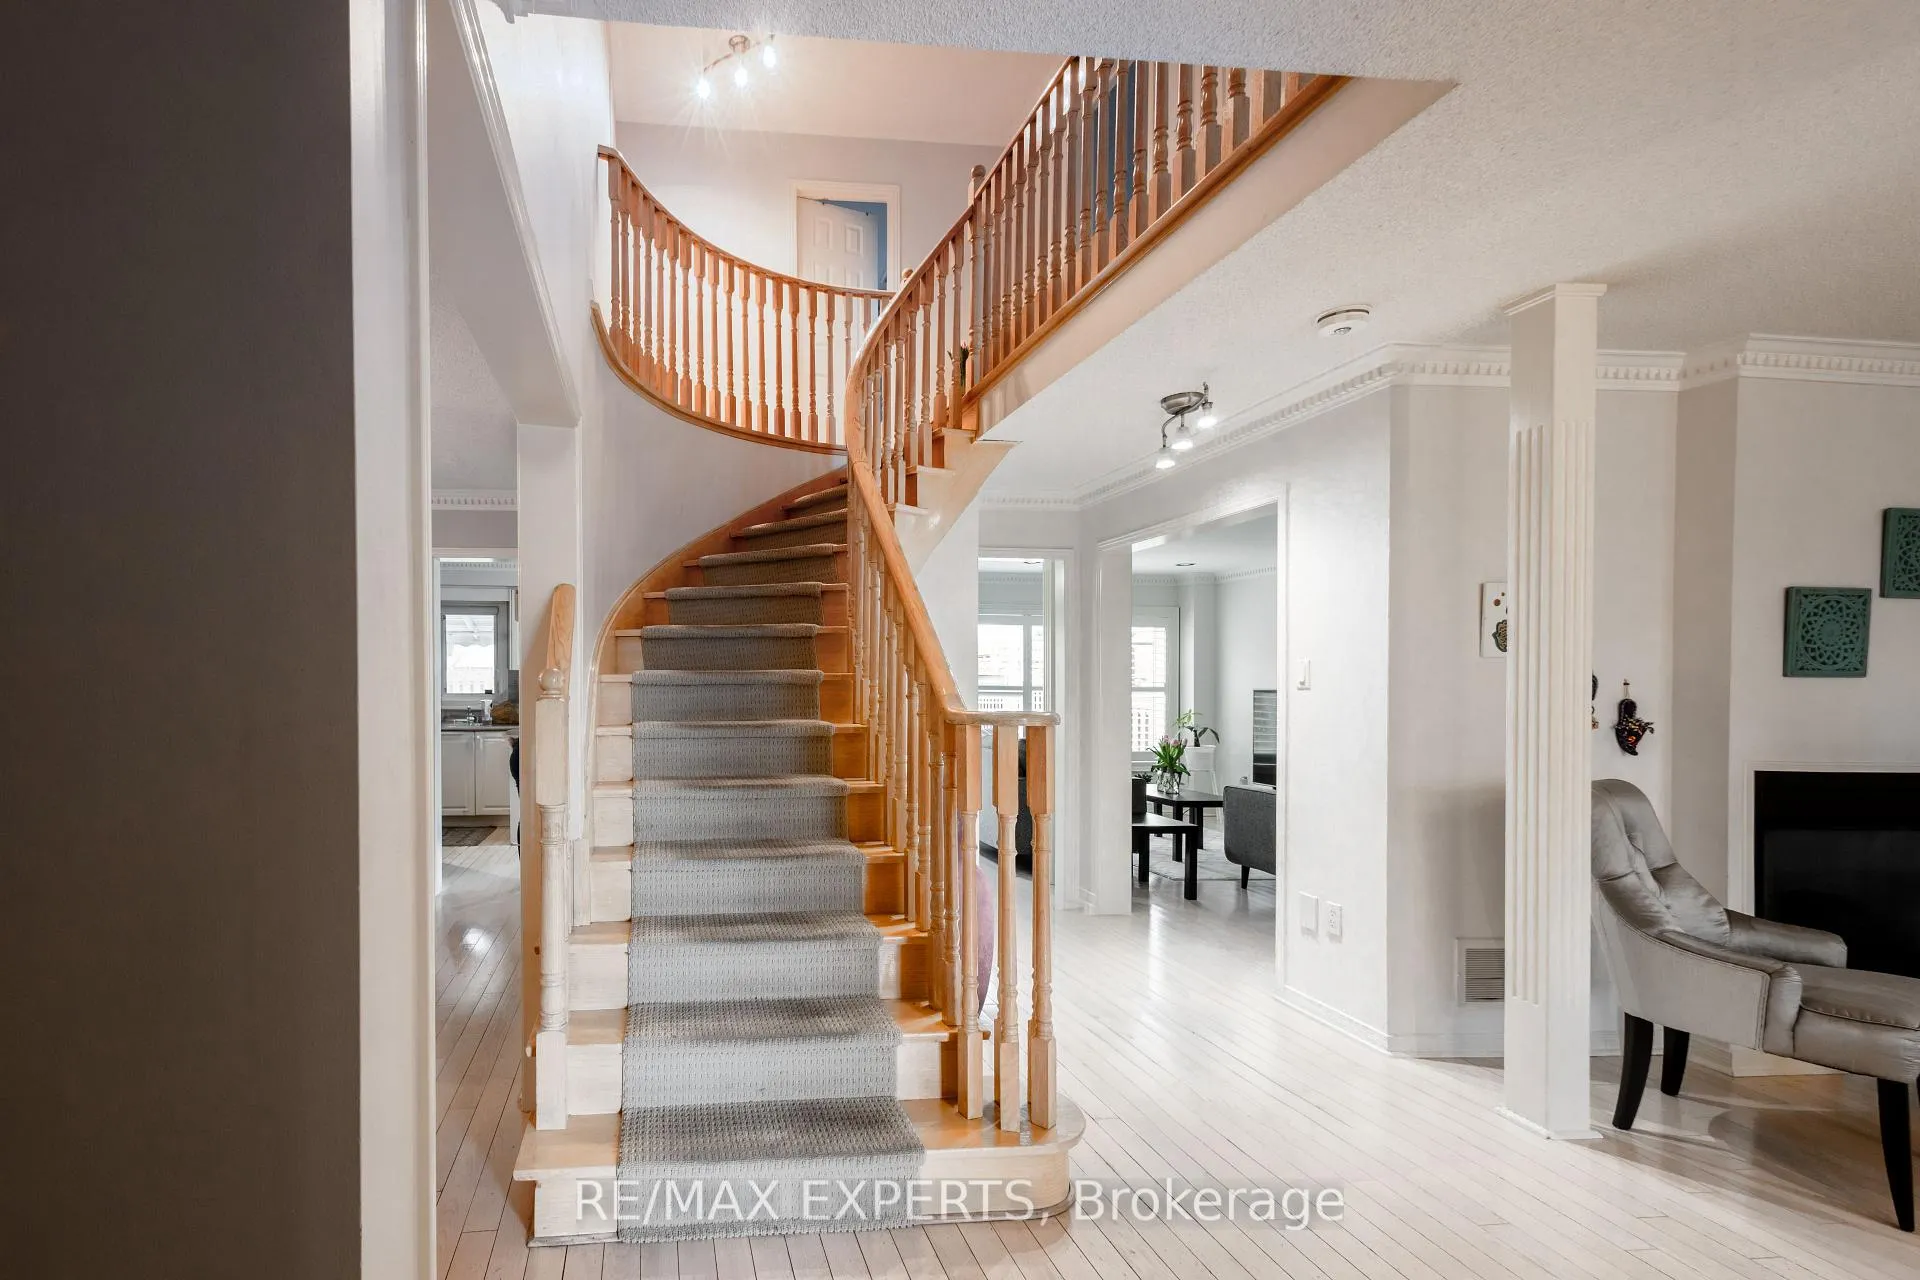
- Hardwood floors
- Fireplace
- Central air
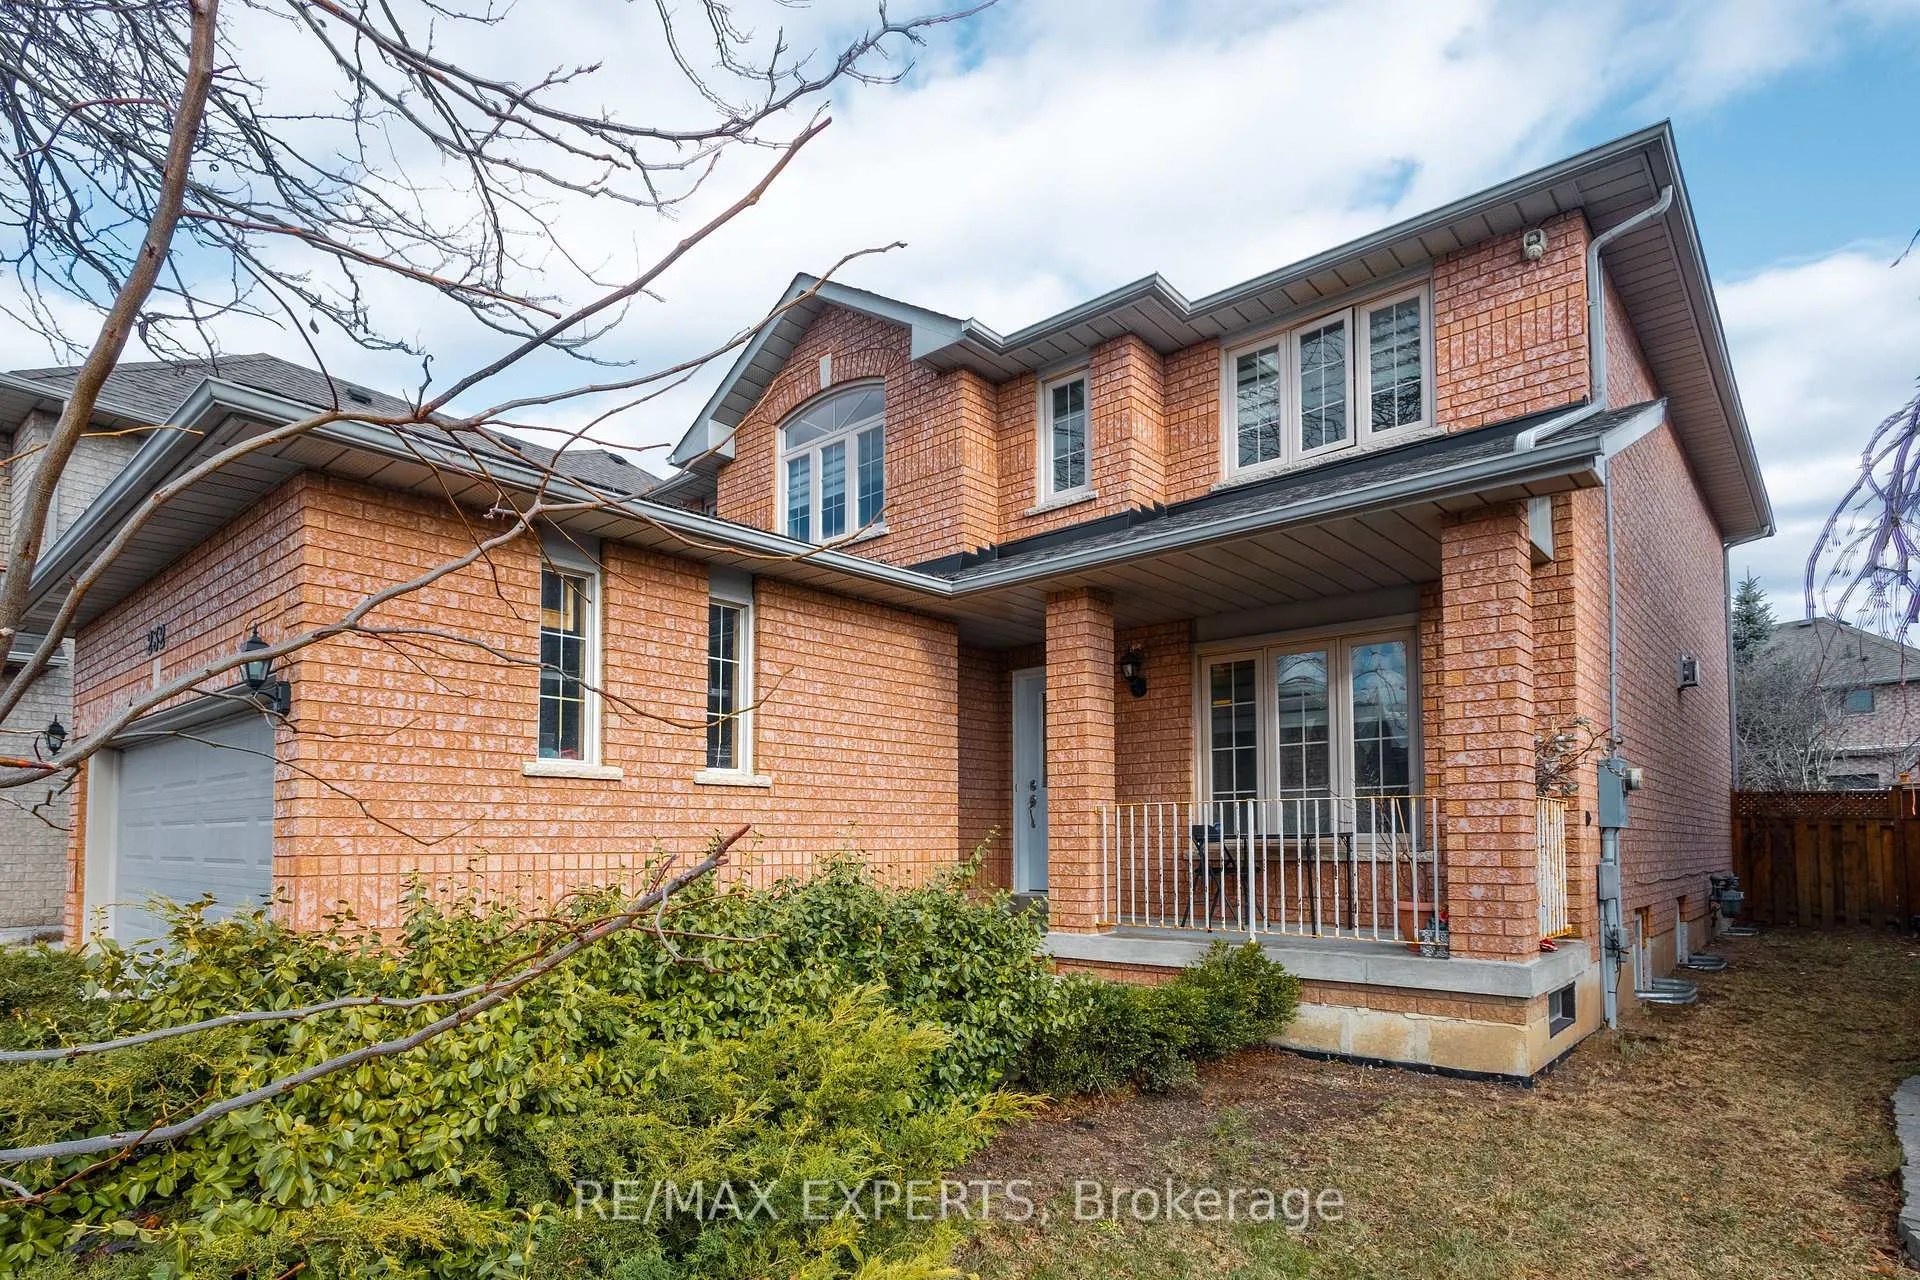
The homeDetached, 2-storey, Age 16–30 years
- Type: Detached
- Style: 2-storey
- Age: 16–30 years
- Basement: Apartment, separate entrance
InsideFireplace Yes, Hardwood, Ceramic, Rooms above ground 13
- Fireplace: Yes
- Flooring: Hardwood, Ceramic
- Rooms above ground: 13
- Rooms in the basement: 6
- Bedrooms: 4 + 1 in the basement
- Bathrooms: 4
- Kitchens: 2
Outside and lotBrick, concrete, Asphalt shingle, Concrete
- Exterior: Brick, concrete
- Roof: Asphalt shingle
- Foundation: Concrete
- Size: 38.65 × 128.81 ft
Parking2 Garage, Attached, Private double
- Spaces: 2 Garage
- Garage: Attached
- Driveway: Private double
Heating, water and powerForced air, gas, Central air, Municipal water
- Heating: Forced air, gas
- Cooling: Central air
- Water: Municipal water
- Sewer: Municipal sewer
Costs and taxesTaxes $7,078 a year, HST included in the price, Hot water tank.
- Taxes, 2024: $7,078 a year
- HST: HST included in the price
- Rental items: Hot water tank.
Included in the sale2 washer, 2 dryer, 2 fridge, 2 stove, 1 dishwasher
- Included: 2 washer, 2 dryer, 2 fridge, 2 stove, 1 dishwasher
NearbyFenced yard, greenbelt/conservation, library, park, place of worship, school
- Close to: Fenced yard, greenbelt/conservation, library, park, place of worship, school
Listing detailsW9510446, Sold, Oct 24, 2024
- MLS® number: W9510446
- Status: Sold
- Listed on: Oct 24, 2024
- Days on market: 39
- Updated: Dec 2, 2024
- Possession: 2024-12-01 / December 1, 2024
- Occupied by: Vacant
- Listing brokerage: RE/MAX EXPERTS
About this home
232 Barondale Drive, Mississauga (Hurontario), ON L4Z 3S4
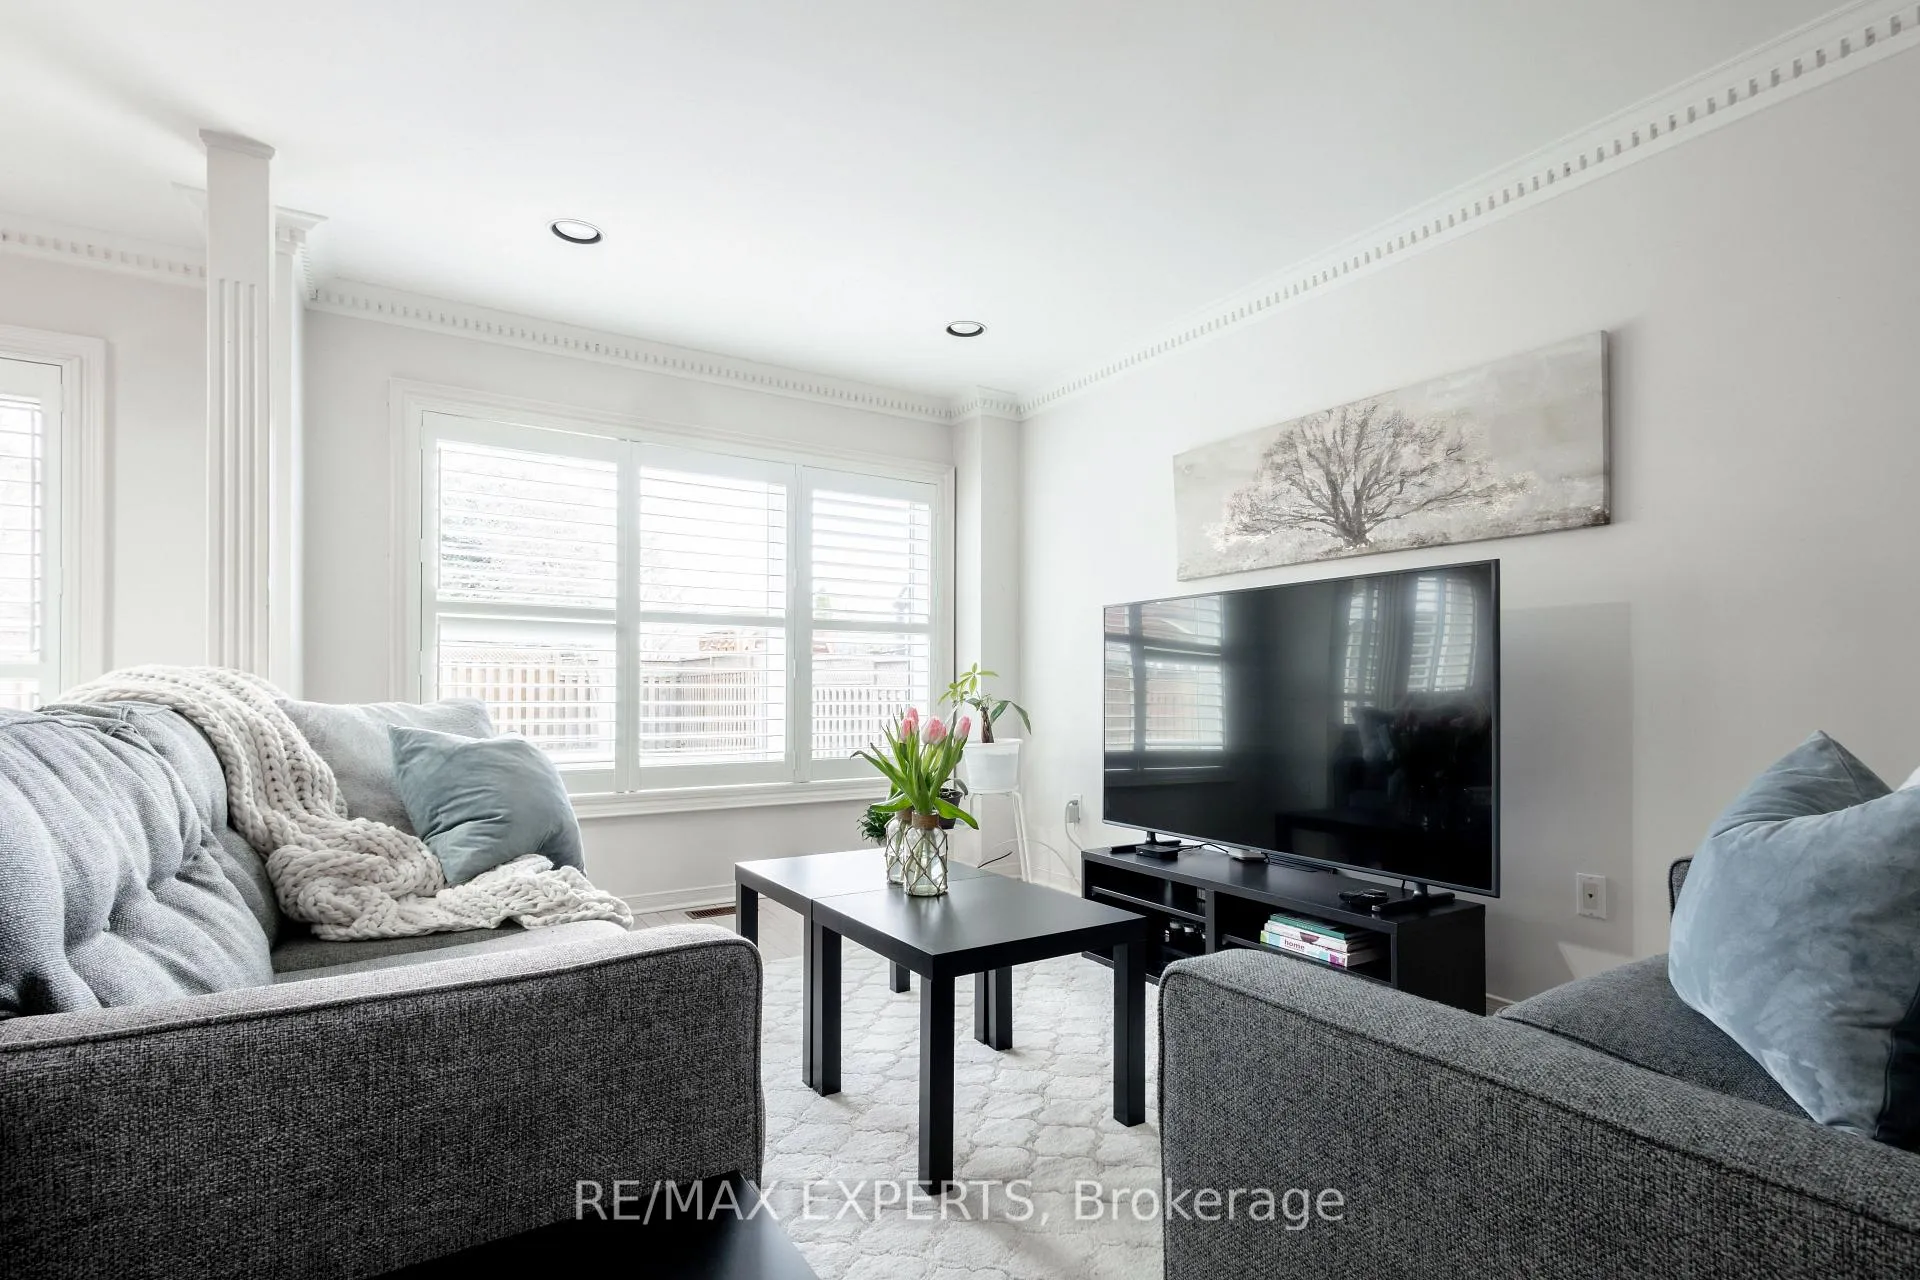
Welcome to 232 Barondale Drive in one of Mississauga's most sought-after neighborhoods! This beautiful detached house offers the perfect blend of comfort and convenience nestled in a peaceful community with easy access to everything you need - shopping centers, major highway, parks, schools, the list goes on. It's key features include an open concept layout on the main floor that's spacious, functional and bright. You'll love the double-sided fireplace that's sure to create ambiance and warmth. Prepare to be wowed by the size of the primary bedroom, featuring ample space and windows that flood the room with natural light. A huge advantage that this property has to offer is the LEGAL BASEMENT APARTMENT with a separate entrance that offers flexibility for rental income or extended family living. Whether you're ready to move in and enjoy as is, or excited to update and personalize, this property is ready to welcome you home. With a little bit of TLC, this house can be the perfect home.
Ask about this home
A HOMEH agent will answer your questions about this home.
Around this home
Daily convenience, out of 100, from the distances below
Schools nearby
School rating, out of 10.
Helpful calculators
Your HOMEH agent

"I would see it this week."