

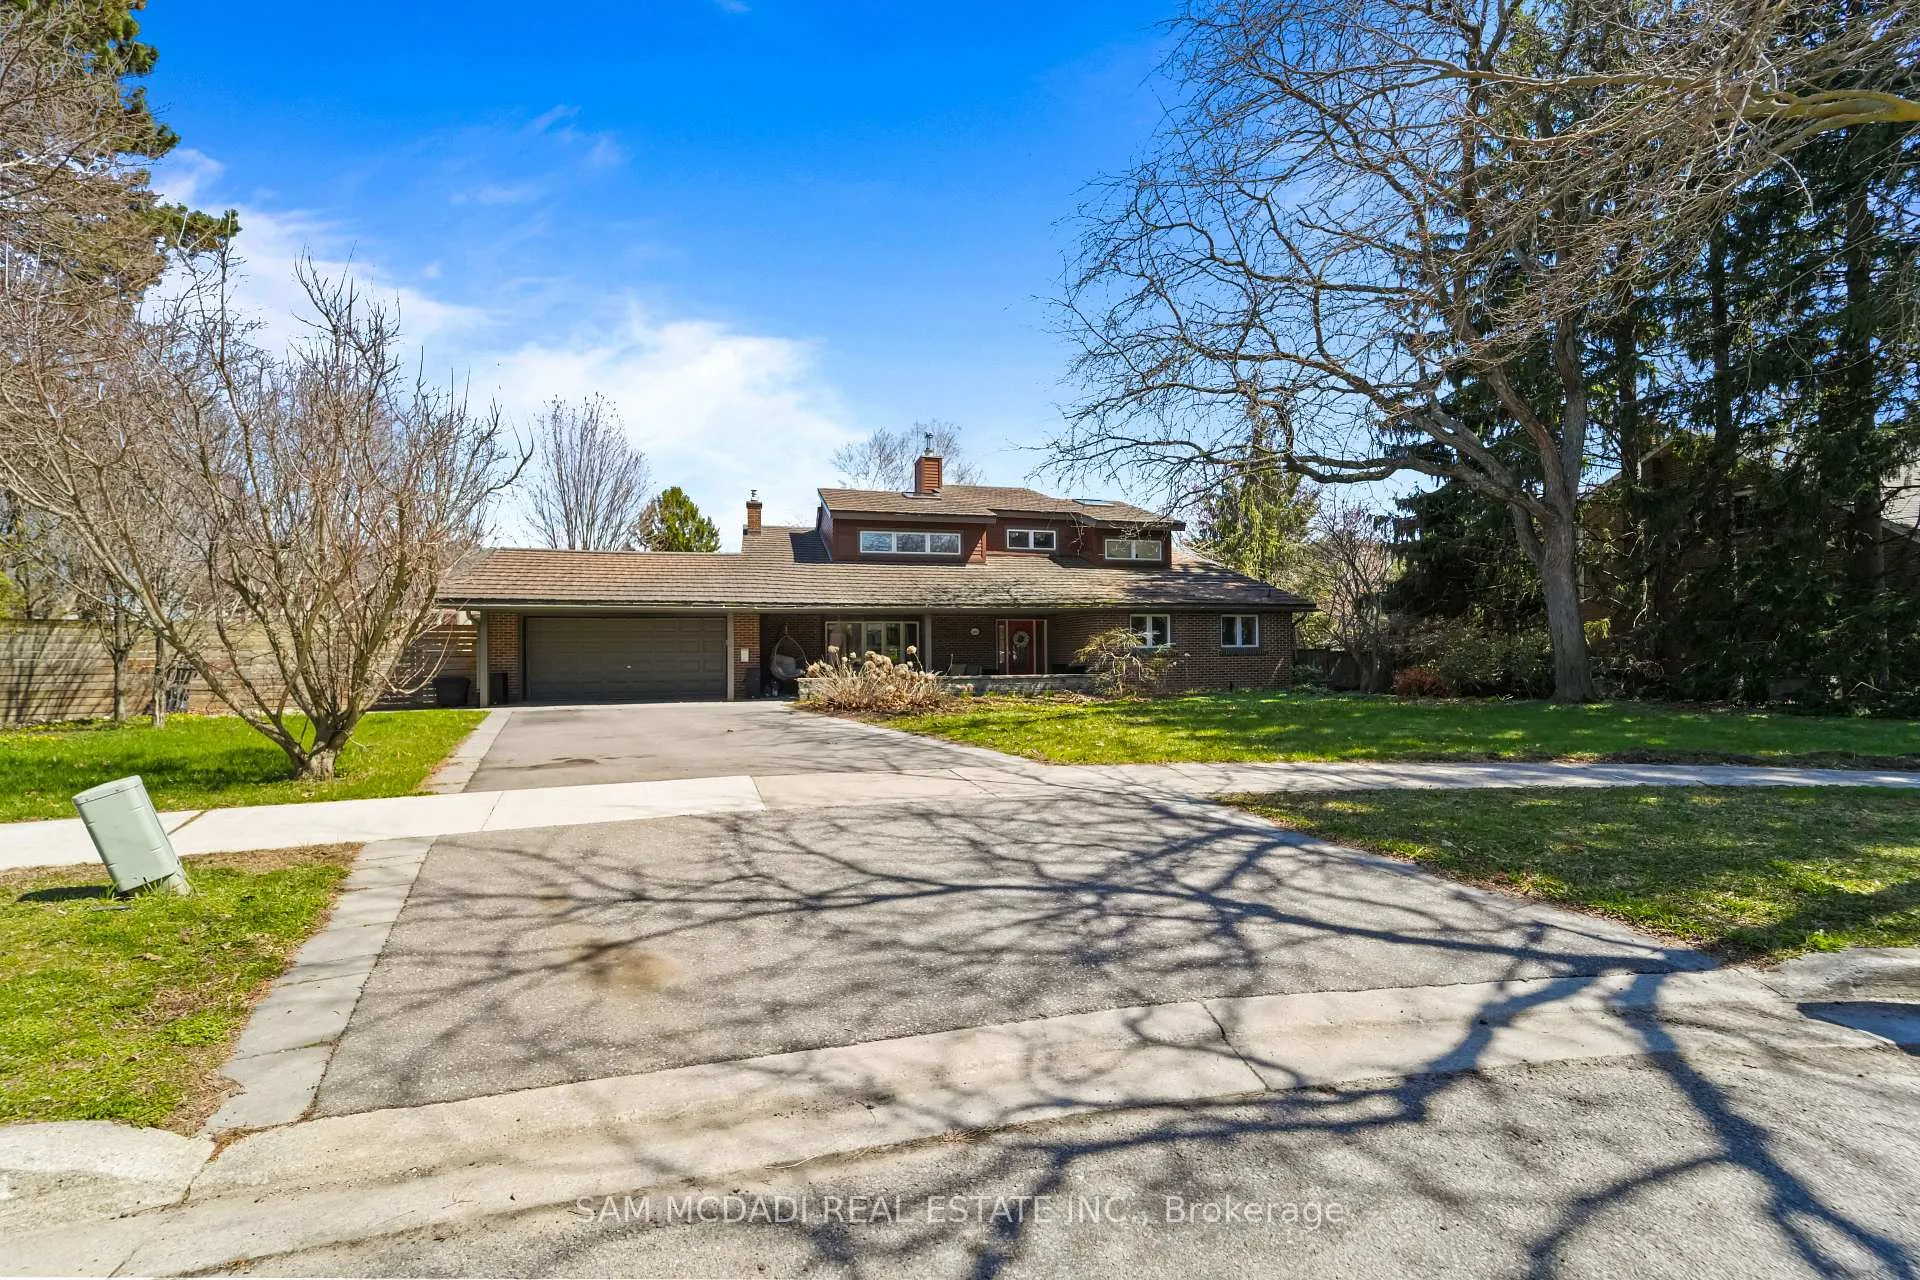
1460 Halyard Court
1460 Halyard Court
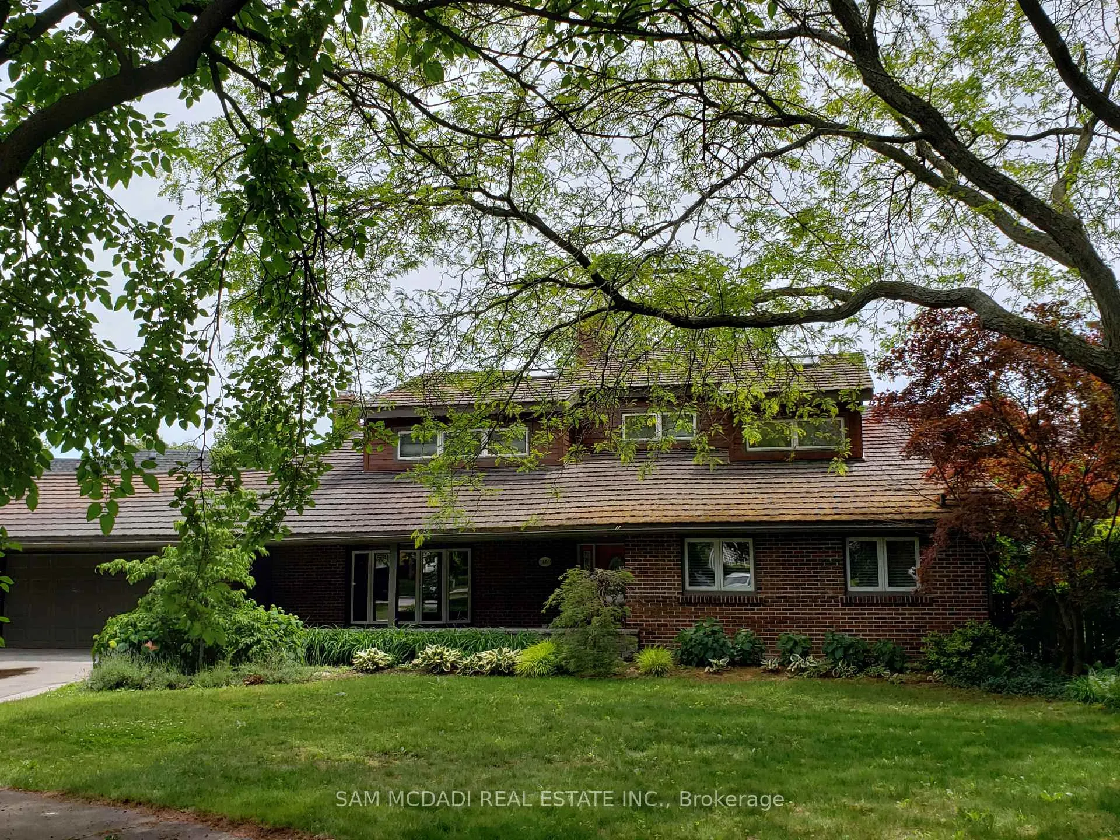
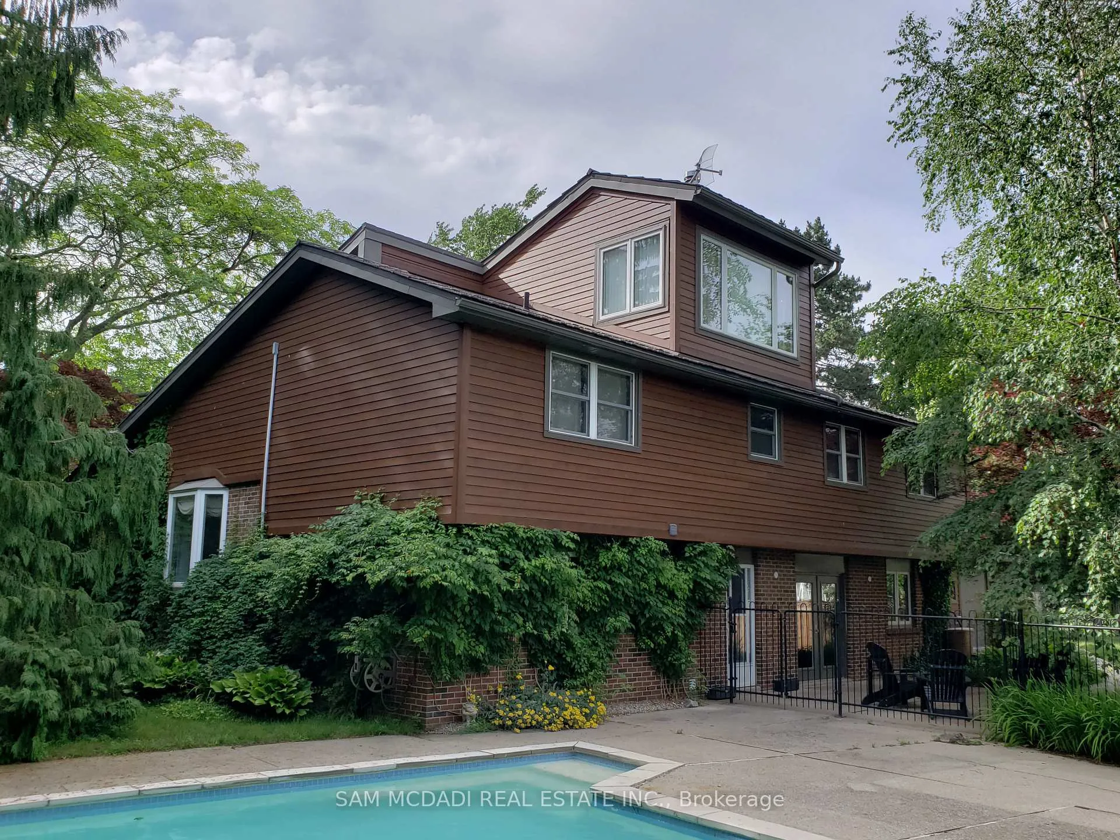
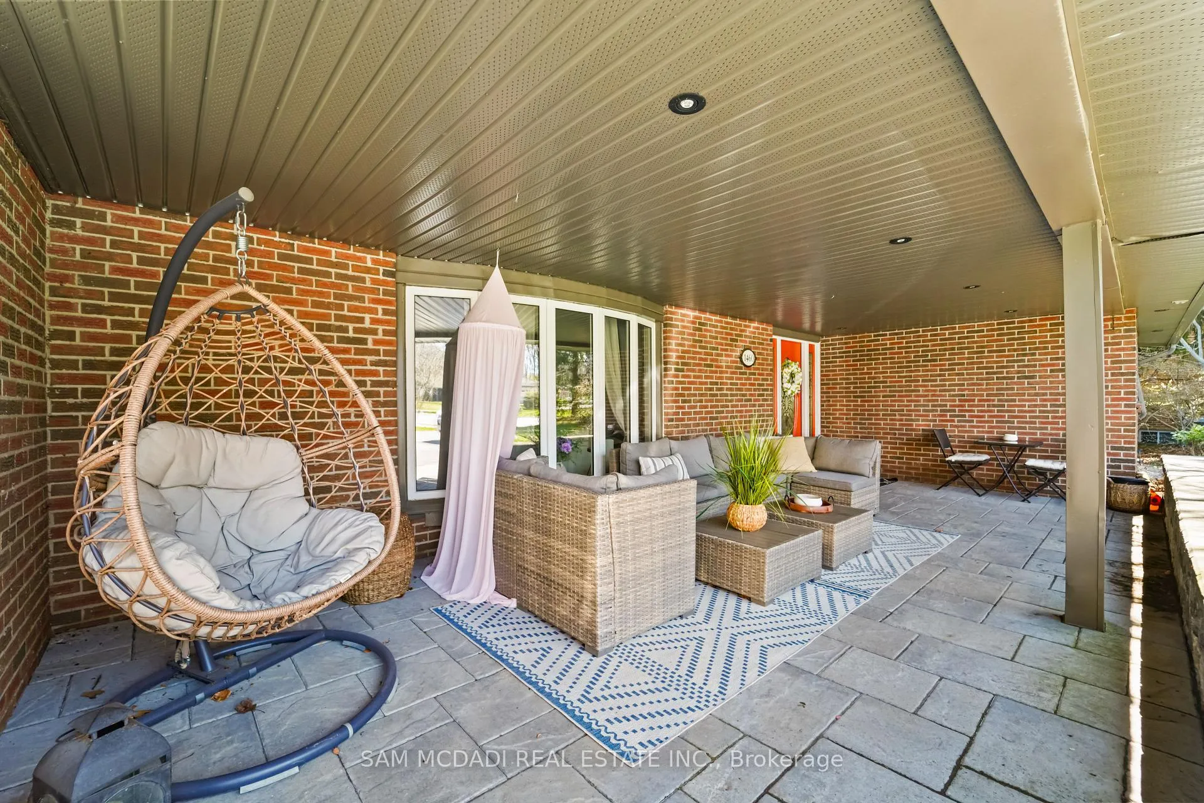
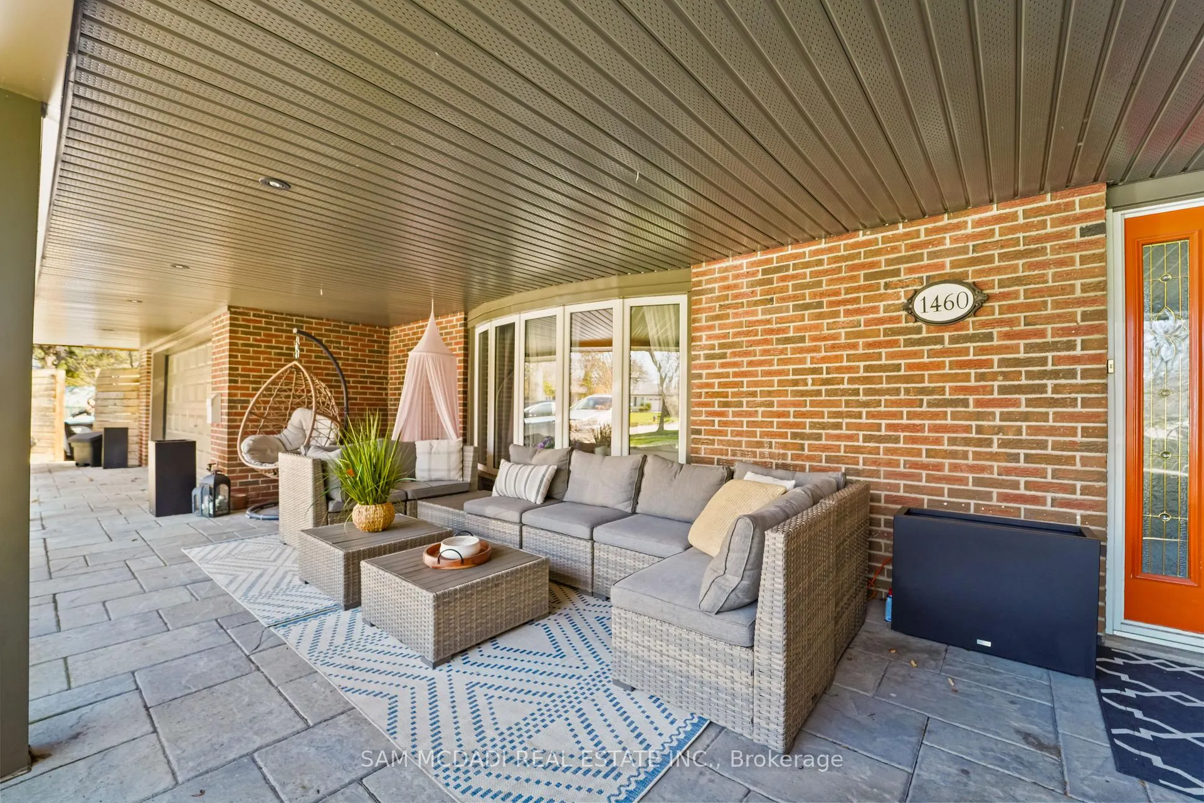 See all 21 photos
Property history
- $2,499,000ExpiredList: 2026-04-29|End: 2026-08-31|124 daysW13059070
Facts and features
- BasementFinished
- Price per sq ft~$769
- Water, sewerMunicipal
- Lot shapeIrregular
- Hardwood floors
- Fireplace
- Central air
- Inground pool
The homeDetached, Backsplit 5, 3,000–3,500 sq ft
- Type: Detached
- Style: Backsplit 5
- Living space: 3,000–3,500 sq ft
- Basement: Finished
- View: Pool, trees/woods, lake
InsideFireplace Yes, natural gas, Hardwood, Ceramic, Main level
- Fireplace: Yes, natural gas
- Flooring: Hardwood, Ceramic
- Laundry: Main level
- Features: Water heater
- Rooms above ground: 11
- Rooms in the basement: 2
- Bedrooms: 6 + 1 in the basement
- Bathrooms: 3
- Kitchens: 1
- Family room: Yes
Outside and lotBrick, wood, Shingles, metal, Concrete block
- Exterior: Brick, wood
- Roof: Shingles, metal
- Foundation: Concrete block
- Pool: Inground
- Features: Porch, patio, lawn sprinkler system, privacy
- Other structures: Greenhouse, shed
- Size: 90.26 × 102.6 ft
- Shape: Irregular
Parking2 Garage, Attached, Private double
- Spaces: 2 Garage
- Garage: Attached
- Driveway: Private double
Heating, water and powerForced air, gas, Central air, Municipal water
- Heating: Forced air, gas
- Cooling: Central air
- Water: Municipal water
- Sewer: Municipal sewer
Costs and taxesTaxes $13,977 a year, HST No HST, Hot water heater
- Taxes, 2026: $13,977 a year
- HST: No HST
- Rental items: Hot water heater
Included in the saleAll existing: light fixtures, window coverings (except tenants'), fridge, stove, dishwasher, washer, dryer, pool equipment (pool has not been opened in 2 seasons) pool & home sold as is., Tenant belongings
- Included: All existing: light fixtures, window coverings (except tenants'), fridge, stove, dishwasher, washer, dryer, pool equipment (pool has not been opened in 2 seasons) pool & home sold as is.
- Not included: Tenant belongings
NearbyCul de sac/dead end, greenbelt/conservation, lake/pond, fenced yard, park
- Close to: Cul de sac/dead end, greenbelt/conservation, lake/pond, fenced yard, park
Listing detailsW13059070, Expired, Apr 29, 2026
- MLS® number: W13059070
- Status: Expired
- Listed on: Apr 29, 2026
- Days on market: 124
- Updated: Aug 31, 2026
- Possession: Flexible
- Occupied by: Tenant
- Listing brokerage: SAM MCDADI REAL ESTATE INC.
About this home
1460 Halyard Court, Mississauga (Clarkson), ON L5J 1B1
Tucked away on a quiet court in the highly sought-after Rattray Marsh, this impressive property offers a rare combination of space, privacy & future potential. Set on an oversized lot that widens to appr. 190ft across the rear, an opportunity for possible expansion while enjoying a beautifully landscaped setting complete with a newer irrigation system & lush, mature grounds. Inside, the home offers appr. 3,286 sq. ft. above-grade plus finished rec room. The living space is ideal for growing families, multi generational living & entertaining. A family-sized kitchen, lrg living and dining areas create an inviting atmosphere throughout. The ground-level family room provides seamless access to the expansive backyard, offering a private outdoor retreat surrounded by mature greenery & fantastic pool area. This property features 5 generous bdrms plus a possible 6th, along with 3 updated bathrooms and a newly finished basement showcasing new flooring-ideal for additional living, recreation or guest space. The upper-level loft adds a unique retreat, complete with lake views, which are also enjoyed from the primary ensuite. Recent updates include a newer furnace, sump pump, fresh paint throughout, irrigation system & basement flooring, offering peace of mind and move-in readiness. Perfectly positioned just steps from the lake, waterfront trail & the natural beauty of Rattray Marsh, this home is also conveniently close to Clarkson GO, top-rated schools, parks & everyday amenities, delivering an exceptional lifestyle in one of Mississauga's most desirable neighborhoods.
Ask about this home
A HOMEH agent will answer your questions about this home.
Around this home
Daily convenience, out of 100, from the distances below
Schools nearby
School rating, out of 10.
Helpful calculators
Your HOMEH agent

"Priced 14% over the Hestimate. I would see it this week."