

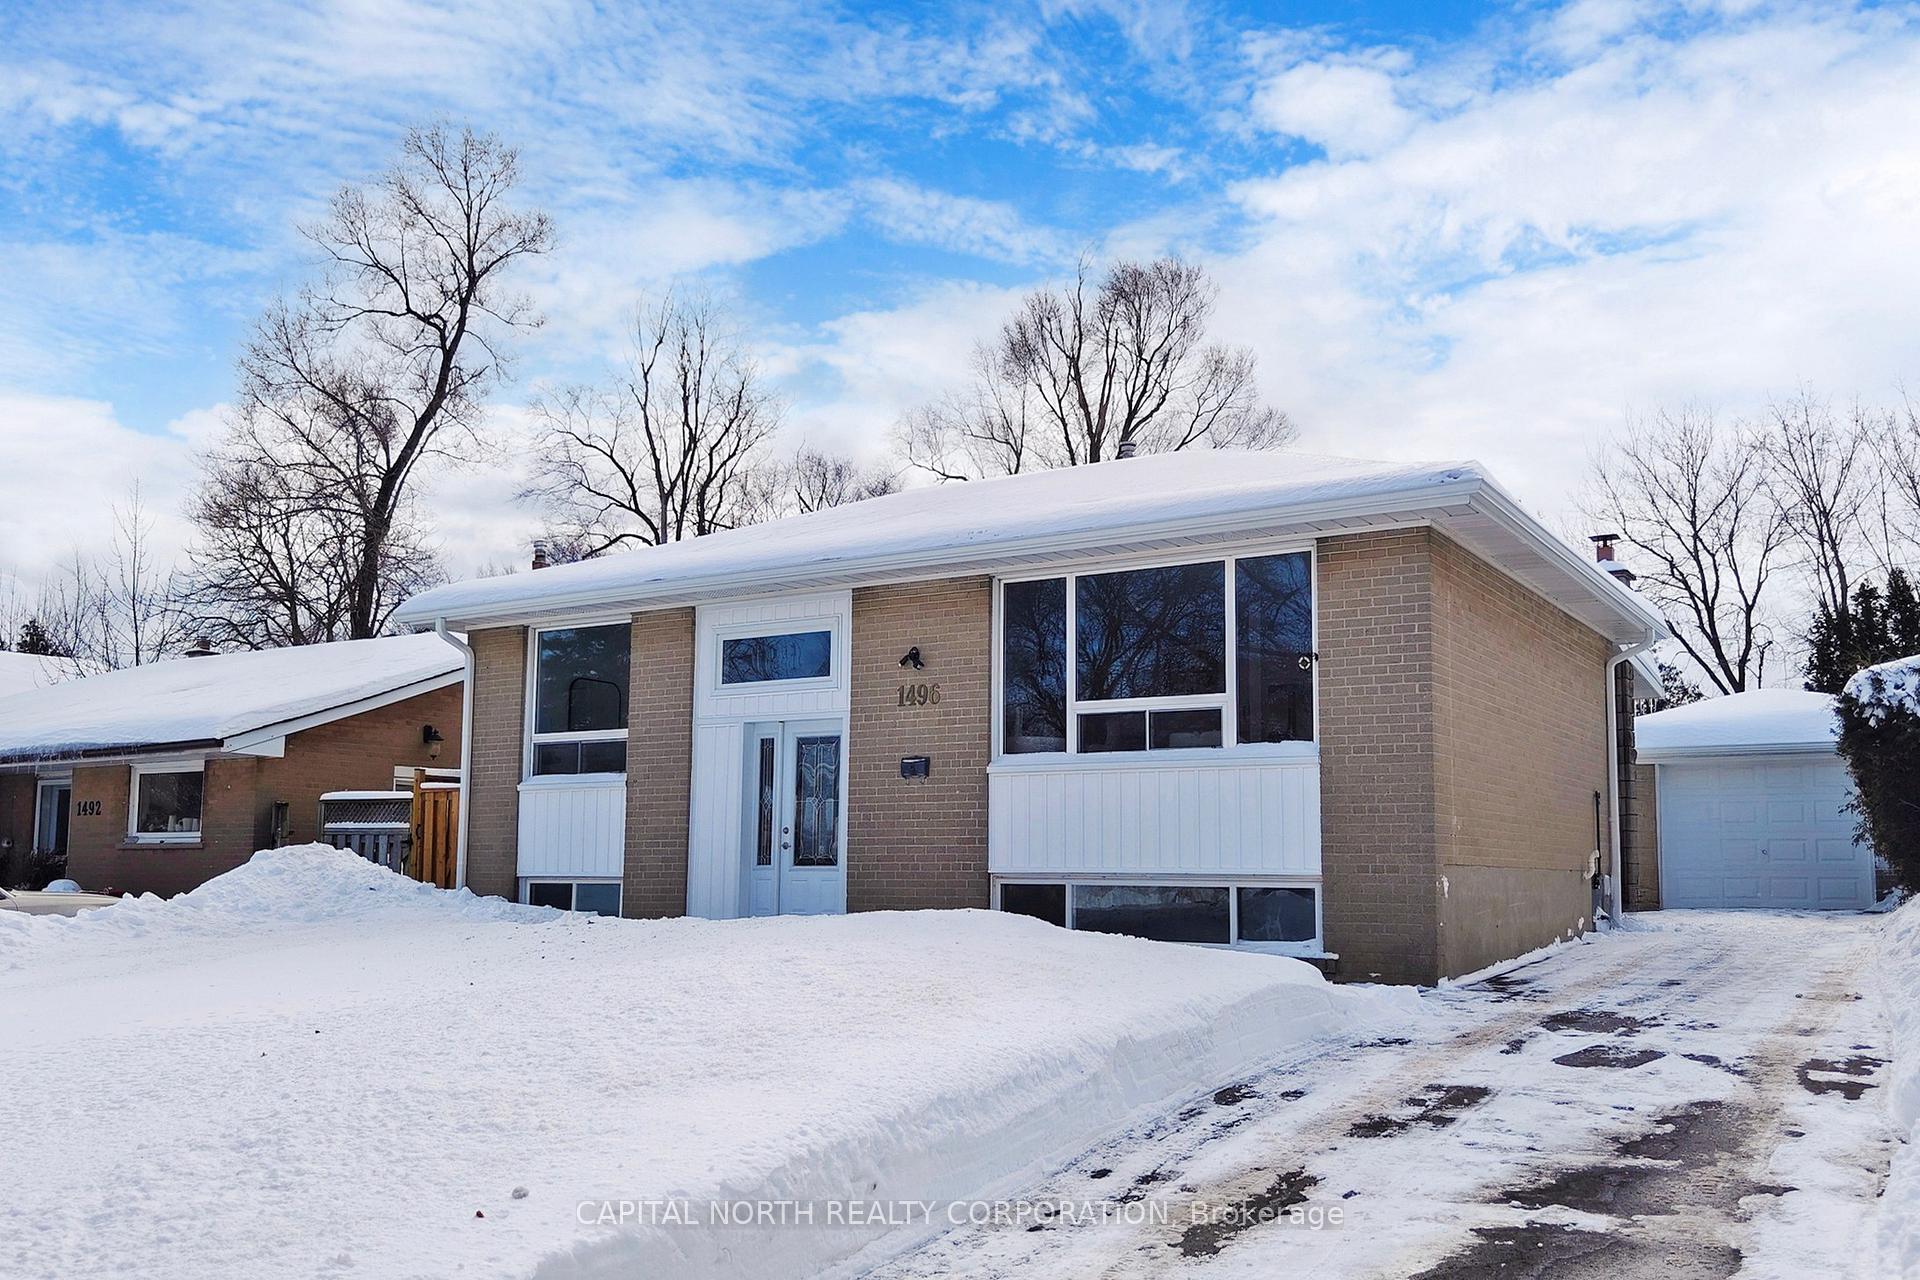
1496 Karenza Road
1496 Karenza Road
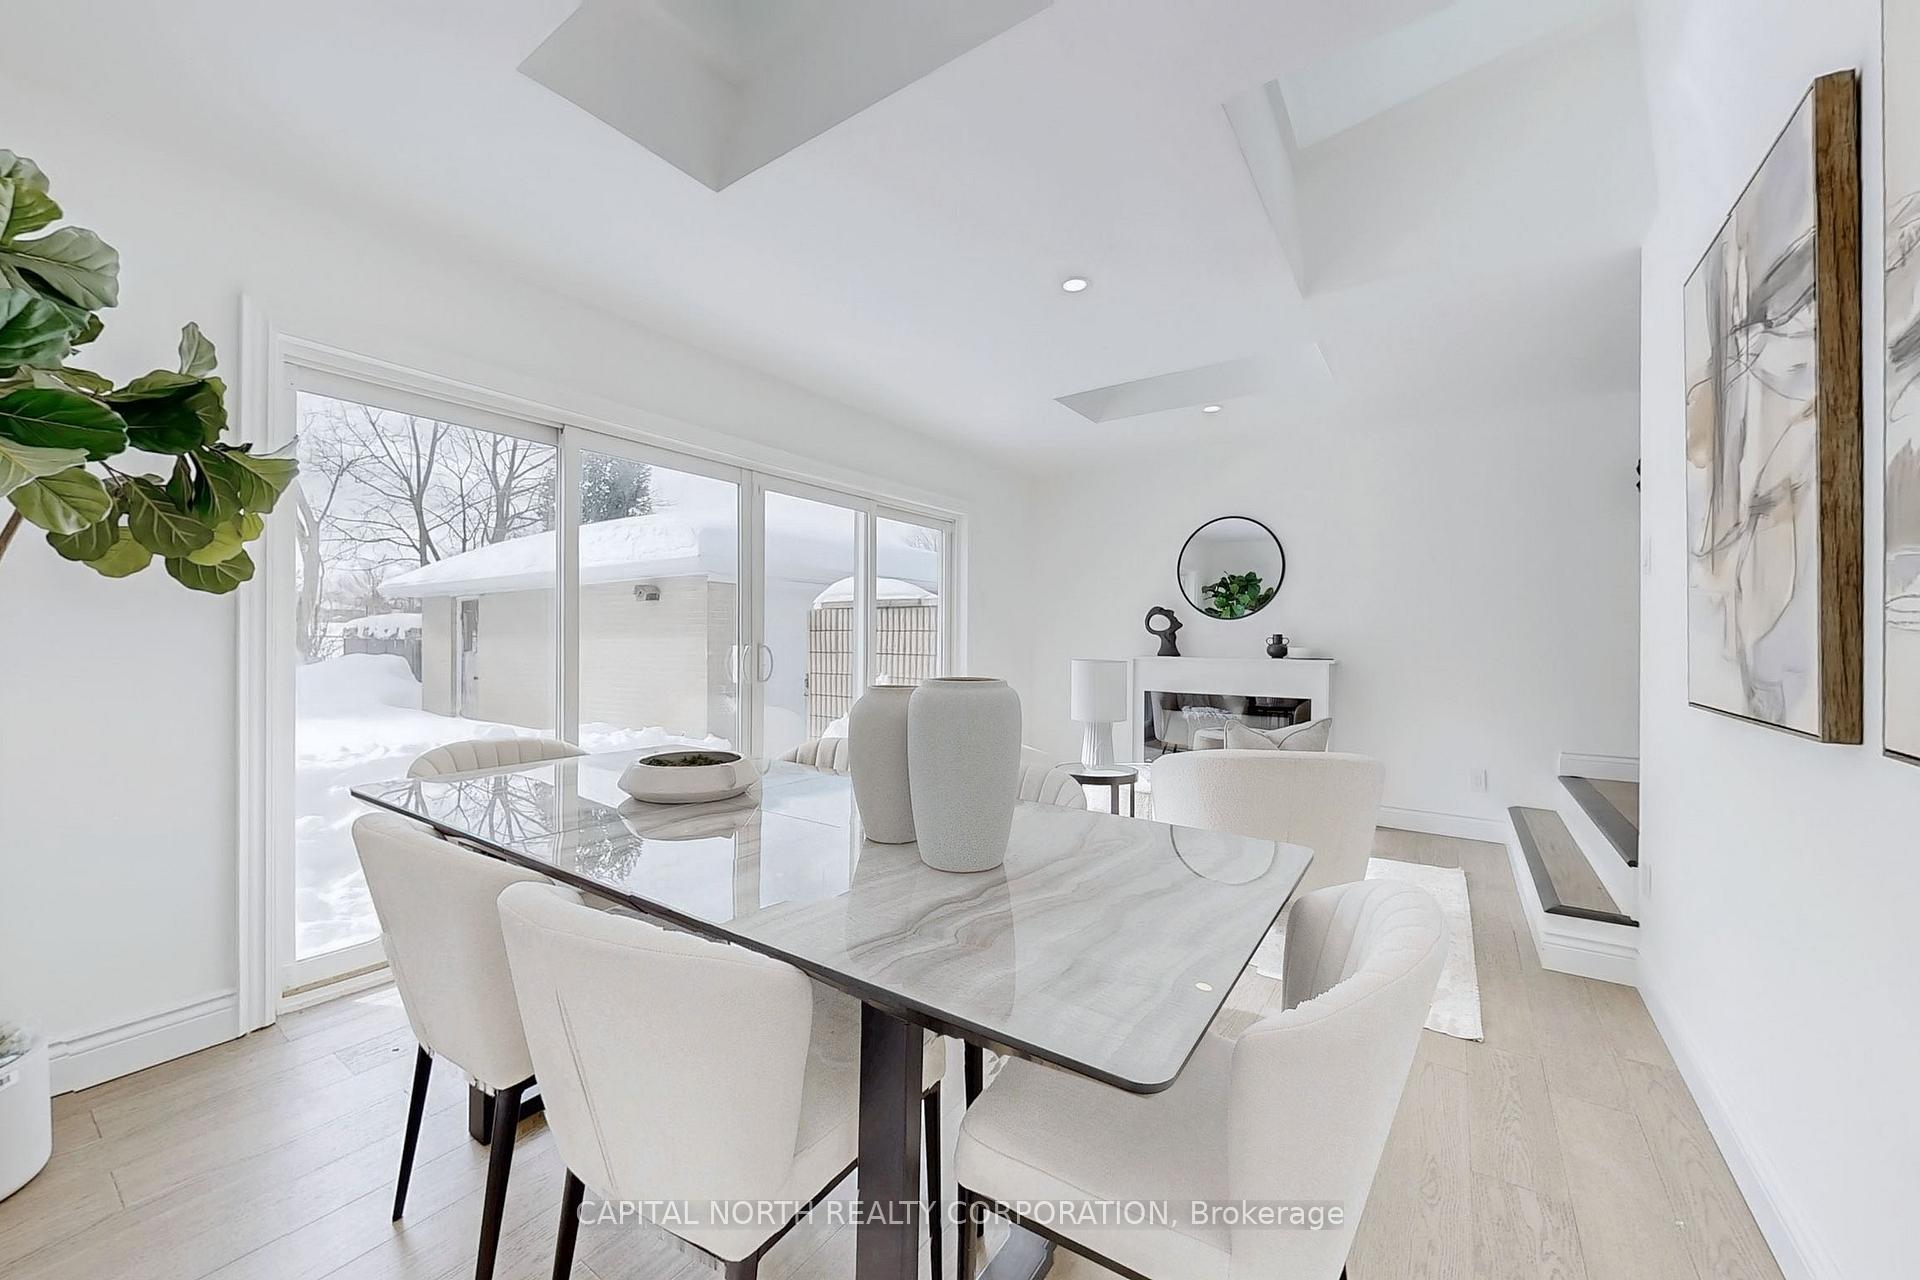 See all 29 photos
Property history
- $1,199,999ExpiredList: 2025-12-10|End: 2026-03-11|91 daysW12615104
Facts and features
- BasementFinished
- Age of home51–99 years
- Price per sq ft~$923
- Water, sewerMunicipal
- Fireplace
- Central air
The homeDetached, Bungalow, Age 51–99 years
- Type: Detached
- Style: Bungalow
- Age: 51–99 years
- Living space: 1,100–1,500 sq ft
- Basement: Finished
InsideFireplace Yes, Central vacuum, primary bedroom - main floor, Rooms above ground 7
- Fireplace: Yes
- Features: Central vacuum, primary bedroom - main floor
- Rooms above ground: 7
- Rooms in the basement: 2
- Bedrooms: 3 + 1 in the basement
- Bathrooms: 2
- Kitchens: 1
- Family room: Yes
Outside and lotBrick, Asphalt shingle, Concrete
- Exterior: Brick
- Roof: Asphalt shingle
- Foundation: Concrete
- Size: 50 × 125 ft
Parking1 Garage, Detached, Private
- Spaces: 1 Garage
- Garage: Detached
- Driveway: Private
Heating, water and powerForced air, gas, Central air, Municipal water
- Heating: Forced air, gas
- Cooling: Central air
- Water: Municipal water
- Sewer: Municipal sewer
Costs and taxesTaxes $5,680 a year, HST No HST, Hot water tank (if rental).
- Taxes, 2024: $5,680 a year
- HST: No HST
- Rental items: Hot water tank (if rental).
Included in the saleUpgraded laminate flooring throughout the main and lower level. custom kitchen with quartz countertop and backsplash. large centre island with undermount sink and pendant lighting. numerous pot lights throughout. include: existing stainless steel fridge, stove, b/i dishwasher, range hood. lower level washer/dryer, all light fixtures, central vacuum, centra air conditioning, gas fireplace, hot tub/swim spa.
- Included: Upgraded laminate flooring throughout the main and lower level. custom kitchen with quartz countertop and backsplash. large centre island with undermount sink and pendant lighting. numerous pot lights throughout. include: existing stainless steel fridge, stove, b/i dishwasher, range hood. lower level washer/dryer, all light fixtures, central vacuum, centra air conditioning, gas fireplace, hot tub/swim spa.
NearbyHospital, park, place of worship, public transit, rec./commun.centre, school
- Close to: Hospital, park, place of worship, public transit, rec./commun.centre, school
Listing detailsW12615104, Expired, Dec 10, 2025
- MLS® number: W12615104
- Status: Expired
- Listed on: Dec 10, 2025
- Days on market: 91
- Updated: Mar 11, 2026
- Possession: 2026-01-01 / 30-59 days
- Occupied by: Tenant
- Listing brokerage: CAPITAL NORTH REALTY CORPORATION
About this home
1496 Karenza Road, Mississauga (Clarkson), ON L5J 3W4
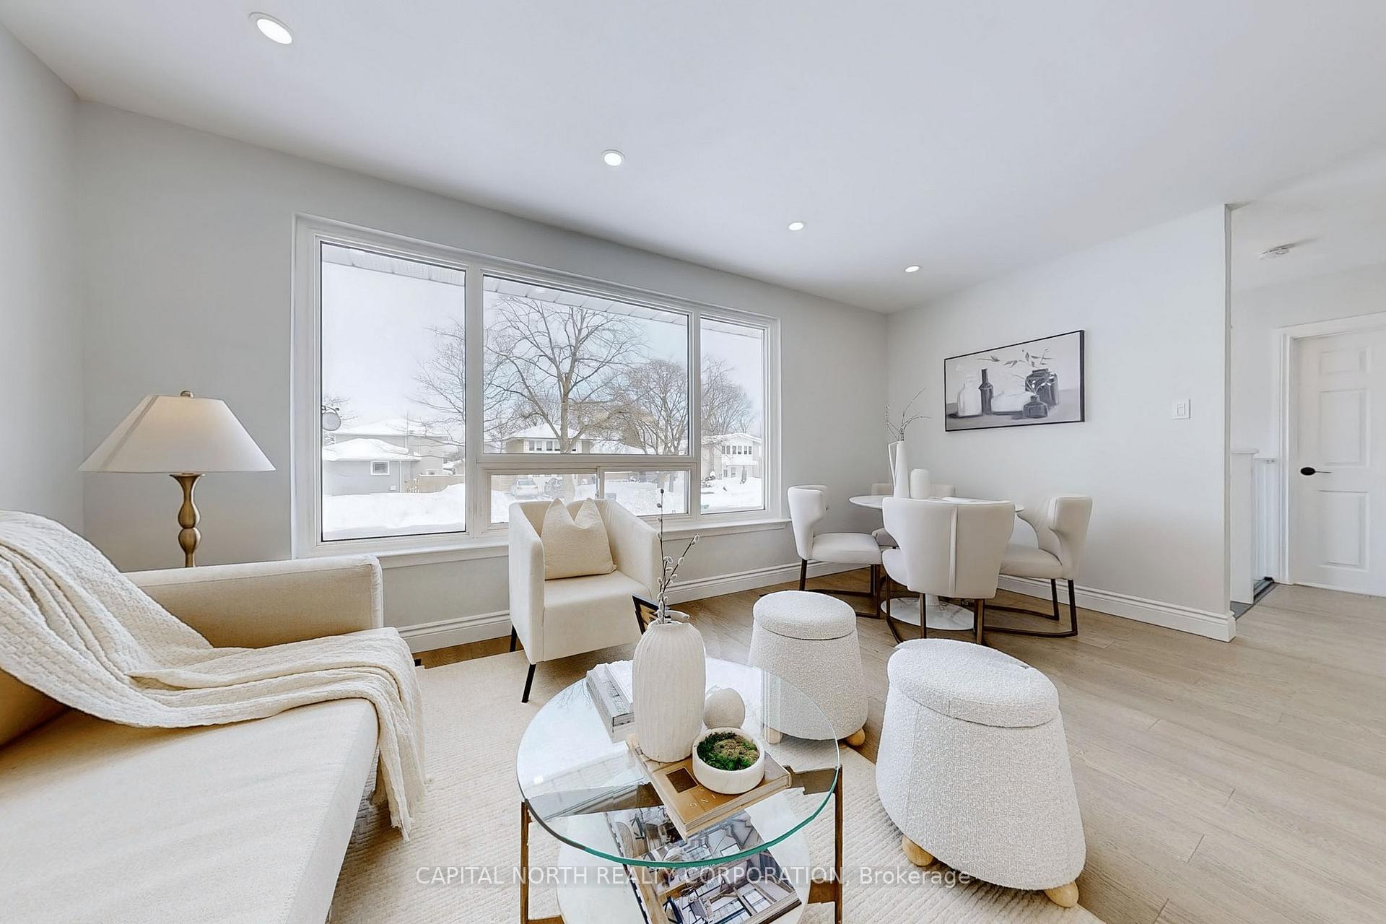
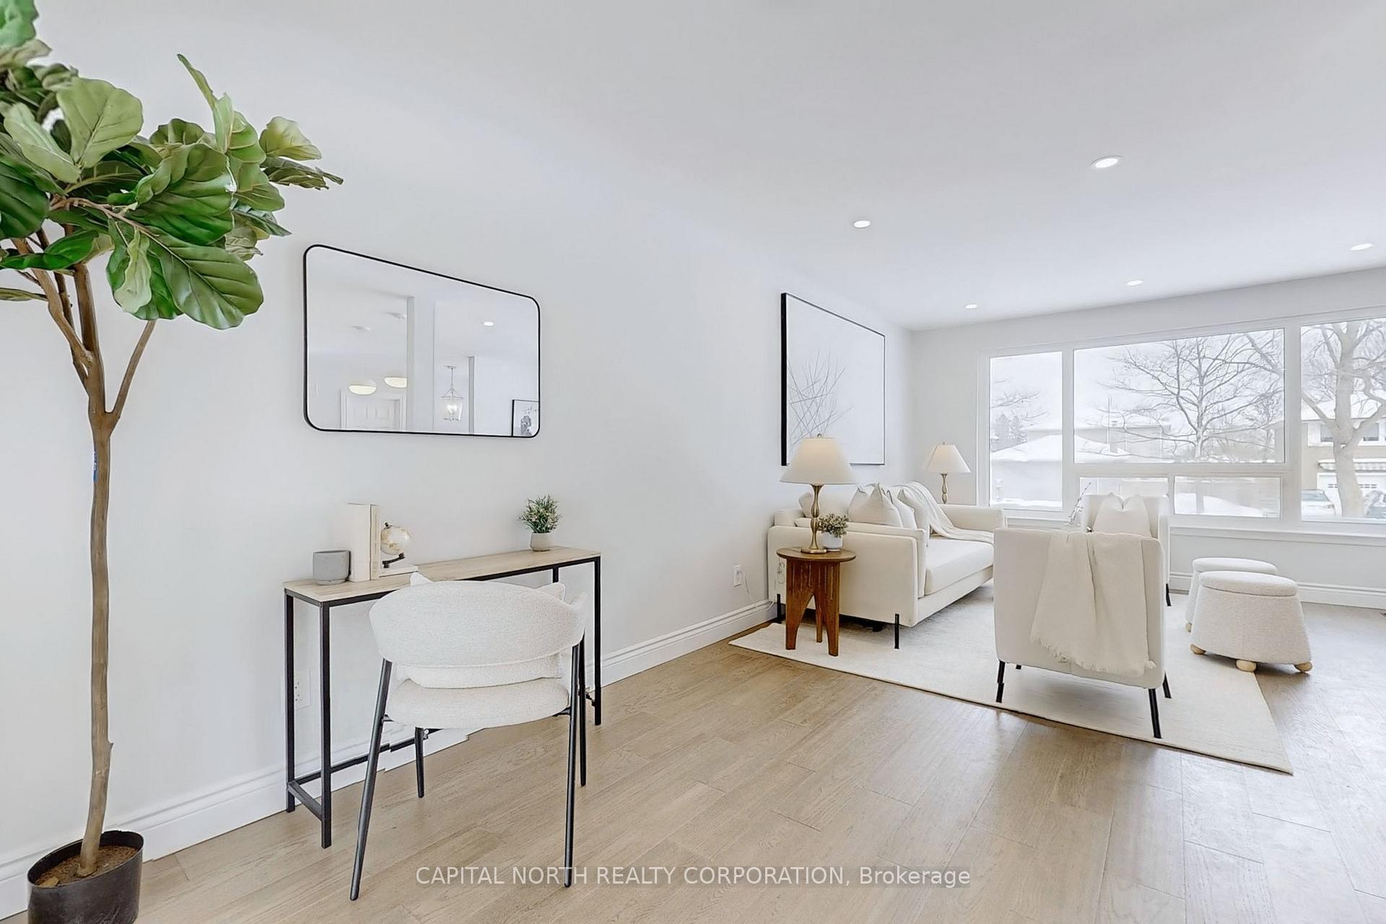
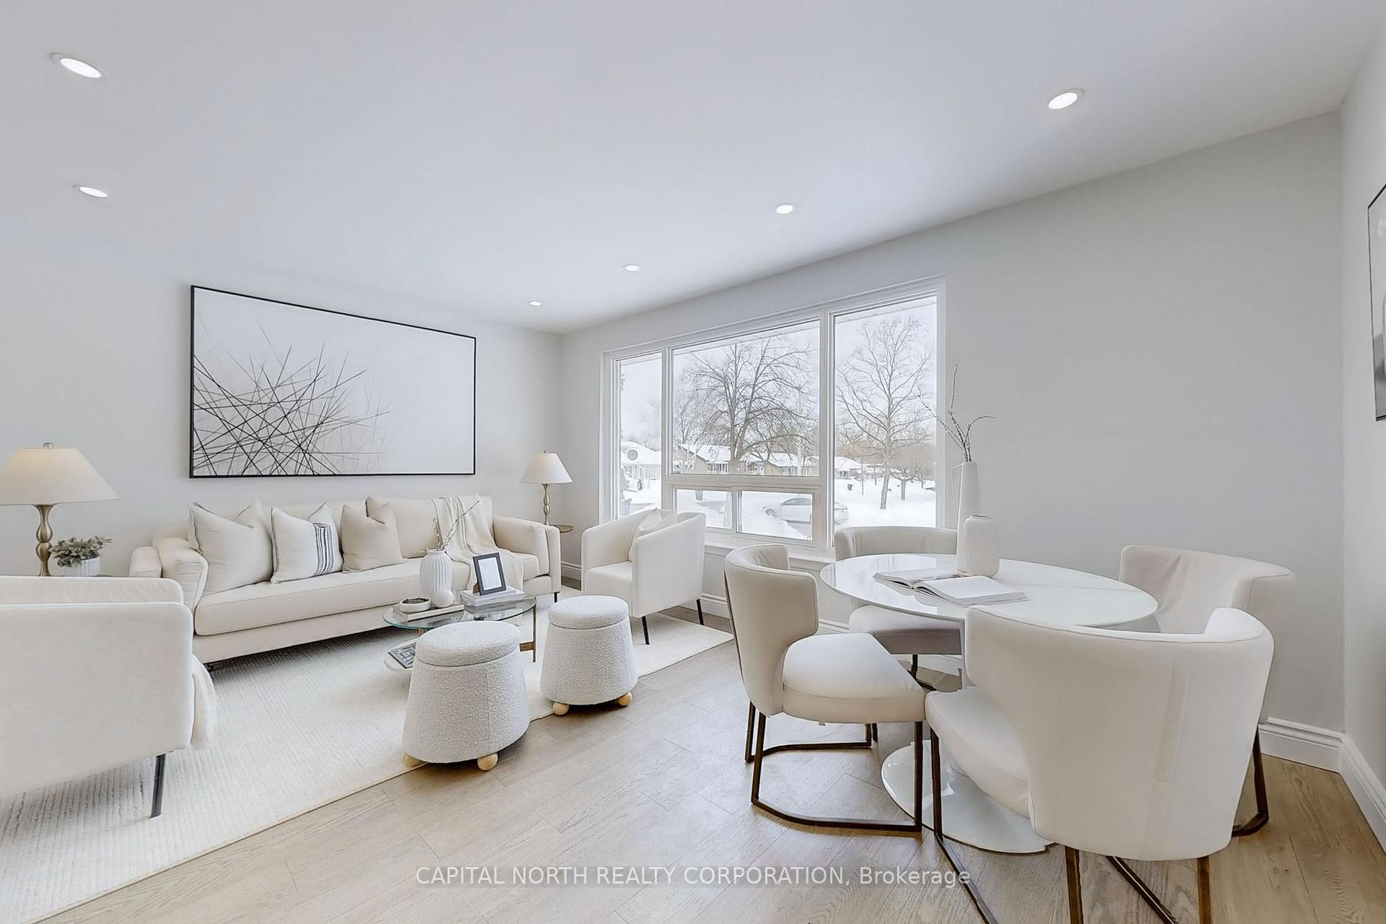
Clarkson Neighbourhood Charm With A Modern Flair. Stunning 3+1 Bedroom Bungalow With A Detached 1 Car Garage On 50 x 125 Foot Lot In Highly Sought After Community Interior Is Recently Updated From Top-Bottom With Luxurious Modern Finishes. Main Floor Boasts A Large Kitchen With Stainless Steel Appliances, Quartz Counters, Under Cabinet Lighting And An Over Sized Centre Island That Overlooks The Open Concept Living/Dining Room. Spacious Family Room With Cozy Fireplace And A Sliding Door Walk-Out To The Tranquil Rear Yard. Enjoy The Finished Lower Level Offering A Fabulous Rec Room W/Additional Fireplace And Convenient Guest Bedroom. Close To Schools, Parks, Shopping, Transit And Much More!!
Ask about this home
A HOMEH agent will answer your questions about this home.
Around this home
Daily convenience, out of 100, from the distances below
Schools nearby
School rating, out of 10.
Helpful calculators
Your HOMEH agent

"Priced 20% over the Hestimate. I would see it this week."