

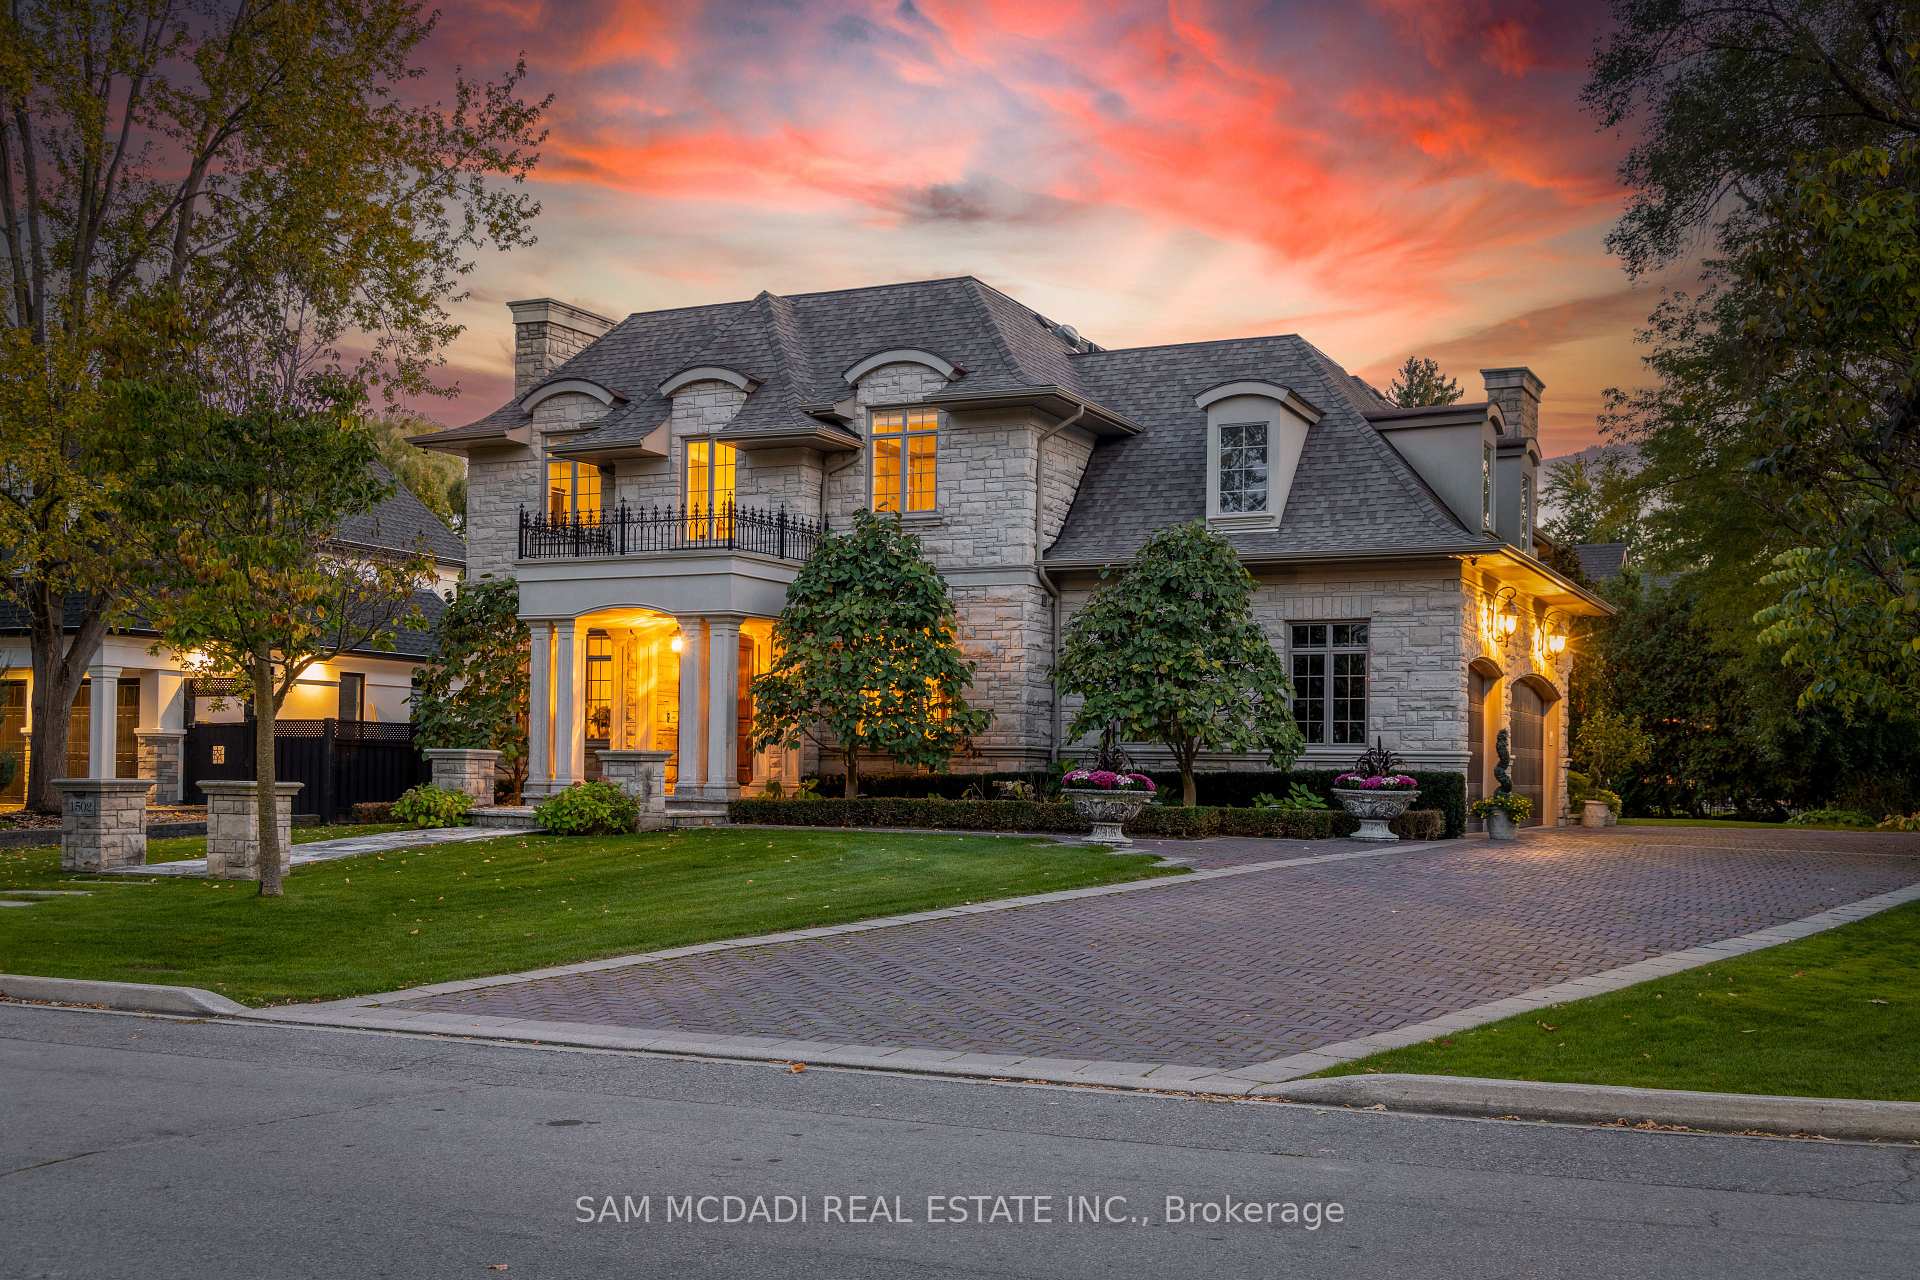
1502 Gregwood Road
1502 Gregwood Road
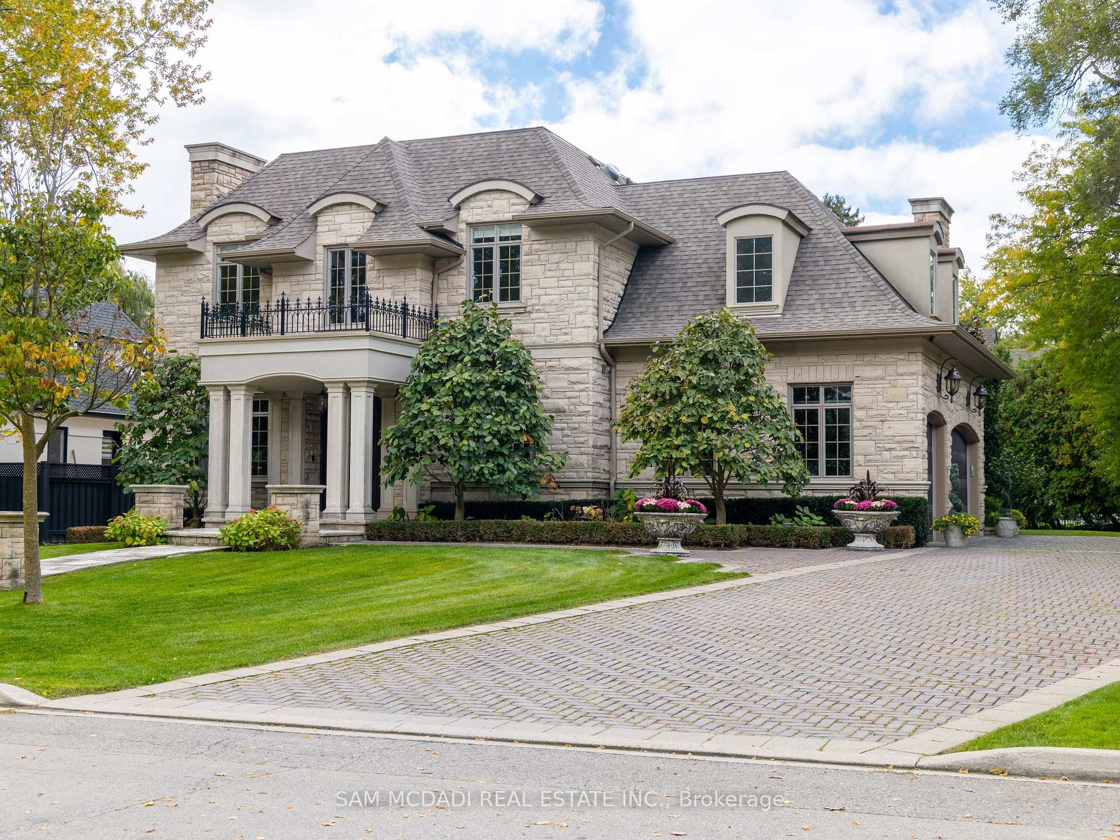
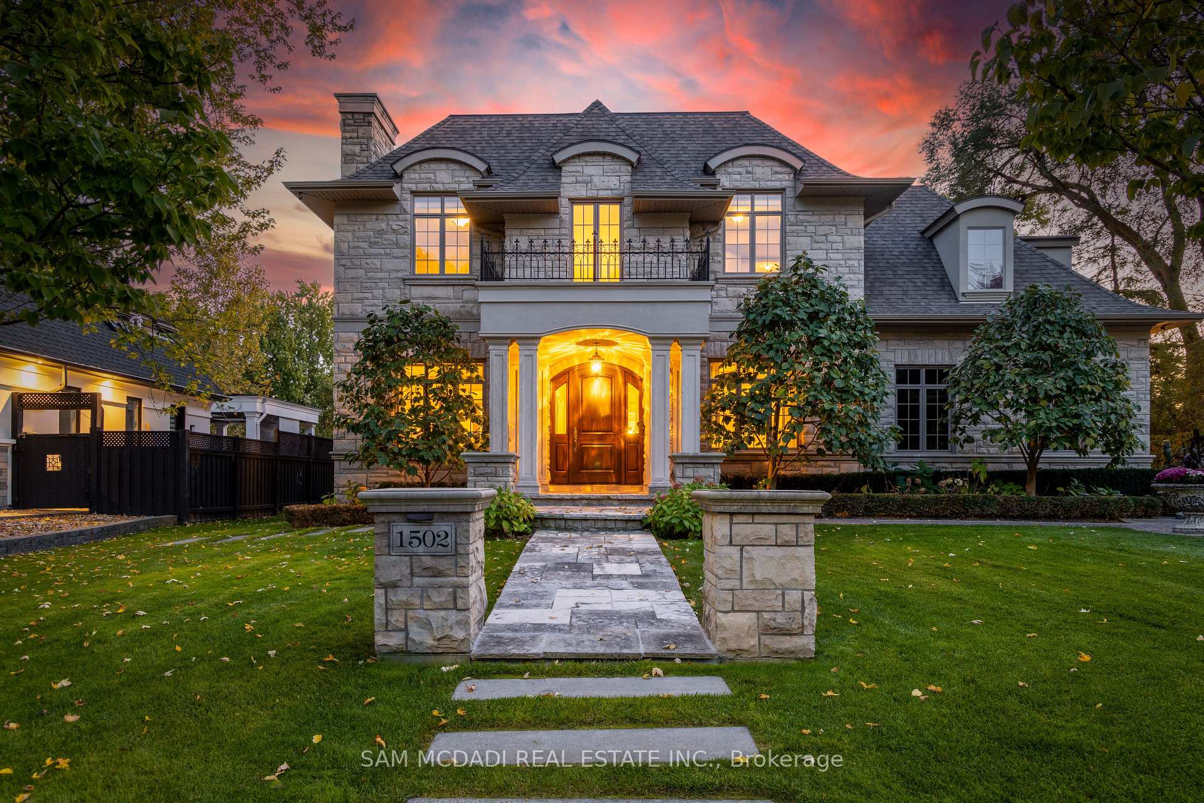
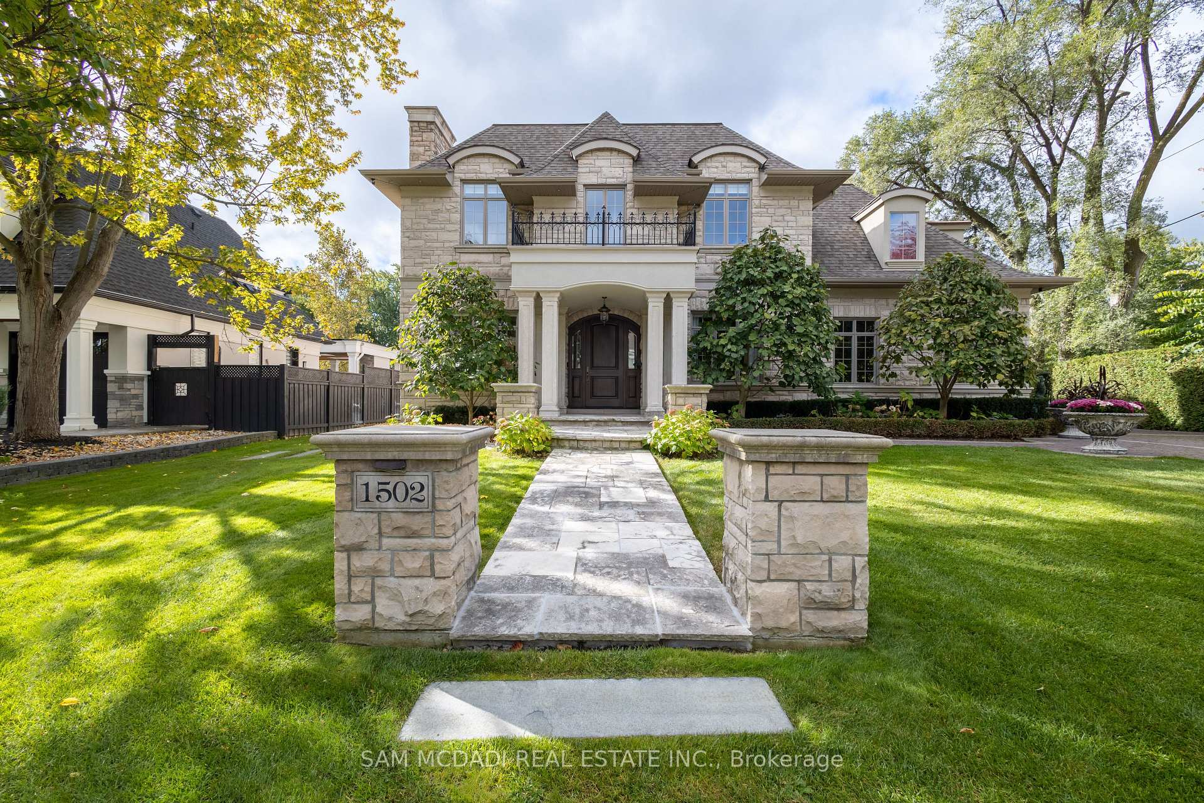
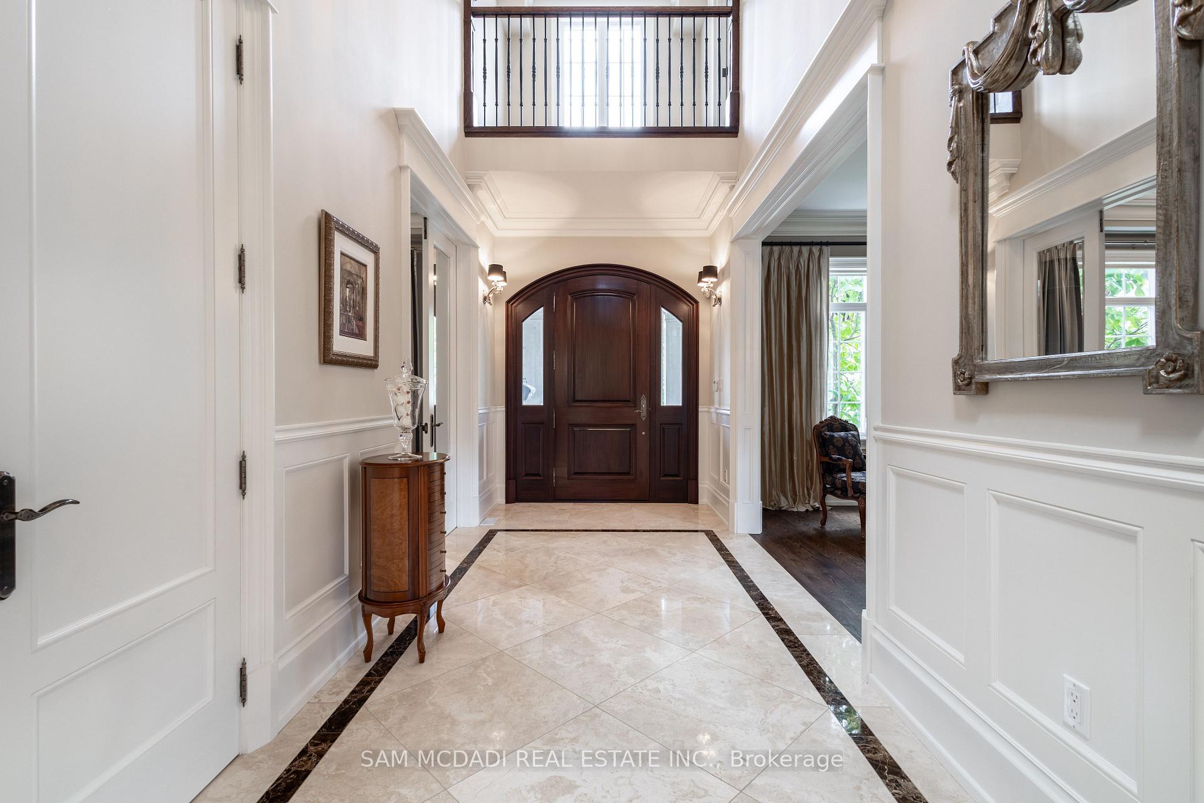 See all 40 photos
Property history
- $4,988,000ExpiredList: 2025-06-27|End: 2025-09-30|95 daysW12251112
- $4,988,000TerminatedList: 2025-04-07|End: 2025-06-27|81 daysW12067208
- $4,988,000ExpiredList: 2025-01-31|End: 2025-04-03|62 daysW11949906
- $4,988,000TerminatedList: 2024-11-01|End: 2025-01-31|91 daysW10402721
Facts and features
- BasementWalk-out
- Age of home6–15 years
- Water, sewerMunicipal
- HeatingForced air
- Second kitchen
- Hardwood floors
- Fireplace
- Central air
The homeDetached, 2-storey, Age 6–15 years
- Type: Detached
- Style: 2-storey
- Age: 6–15 years
- Living space: 5,000+ sq ft
- Basement: Finished with walk-out, full
InsideFireplace Yes, natural gas, Tile, Hardwood, Floor/ceil fireplace, Cushion, Main level
- Fireplace: Yes, natural gas
- Flooring: Tile, Hardwood, Floor/ceil fireplace, Cushion
- Laundry: Main level
- Features: Carpet free, guest accommodations, sauna, sump pump
- Security: Carbon monoxide detectors, alarm system, monitored
- Rooms above ground: 13
- Rooms in the basement: 6
- Bedrooms: 4 + 1 in the basement
- Bathrooms: 6
- Kitchens: 2
- Family room: Yes
Outside and lotStone, brick, Asphalt shingle, Poured concrete
- Exterior: Stone, brick
- Roof: Asphalt shingle
- Foundation: Poured concrete
- Features: Porch, seasonal living, privacy, lighting
- Other structures: Garden shed
- Accessibility: Multiple entrances
- Size: 90 × 162.6 ft
Parking3 Garage, Built-in, Private double
- Spaces: 3 Garage
- Garage: Built-in
- Driveway: Private double
Heating, water and powerForced air, gas, Central air, Municipal water
- Heating: Forced air, gas
- Cooling: Central air
- Water: Municipal water
- Sewer: Municipal sewer
- Natural gas: Yes
- Hydro: Yes
- Cable: Yes
- Telephone: Yes
Costs and taxesTaxes $25,957 a year, HST included in the price
- Taxes, 2025: $25,957 a year
- HST: HST included in the price
Included in the saleAll existing elf's, window covers, dacor & bosch main kitchen appls, kitchenaid & jennair appls in bsmt, bev. fridge in servery, b/i speakers, maytag washer & dryer, 4 gas fireplaces, garage door opener + remotes, 2 furnaces + a/cs, hwt, sec cameras.
- Included: All existing elf's, window covers, dacor & bosch main kitchen appls, kitchenaid & jennair appls in bsmt, bev. fridge in servery, b/i speakers, maytag washer & dryer, 4 gas fireplaces, garage door opener + remotes, 2 furnaces + a/cs, hwt, sec cameras.
NearbyFenced yard, wooded/treed, park, school
- Close to: Fenced yard, wooded/treed, park, school
Listing detailsW12067208, Terminated, Apr 7, 2025
- MLS® number: W12067208
- Status: Terminated
- Listed on: Apr 7, 2025
- Days on market: 81
- Updated: Jun 27, 2025
- Possession: Flexible
- Occupied by: Owner
- Listing brokerage: SAM MCDADI REAL ESTATE INC.
About this home
1502 Gregwood Road, Mississauga (Lorne Park), ON L5H 2T4
Immerse yourself in the sought-after Lorne Park community offering this unparalleled Parisian chic custom estate exuding luxury at every turn. This architectural masterpiece is meticulously situated on a 90x162 ft lot surrounded by lush greenery delivering immense privacy & tranquility for homeowners. For car enthusiasts, the elongated driveway w/ professional interlocking parks approx 8 vehicles w/ parking for 3 in the garage. Inside, you're captivated by an elegant 7,500 SF interior adorned w/ soaring ceiling heights, meticulous workmanship, expansive windows including a skylight, refined marble floors & an open concept floor plan that intricately ties all the prodigious living spaces together. Step into your gourmet kitchen offering lovely views of your living areas & thoughtfully designed w/ a Lg centre island, stone countertops, Dacor/Bosch built-in appliances & a butler's servery w/ W/I pantry that connects to your sophisticated dining room where special dinners are held. Tailored for the most discerning of buyers, the breathtaking family room which is open to above showcases a floor to ceiling gas fireplace, coffered ceilings, B/I speakers & expansive windows w/ picturesque views of the garden. Accompanying this level is the formal living room w/ gas fireplace, a home office & the laundry room w/ access to the garage. Ascend to the Owners suite above, intricately curated for rest & rejuvenation & showcasing cathedral ceilings, a gas fireplace which sets a warm and calming ambiance, a Parisian inspired 6pc ensuite & a Lg W/I closet for all of your prized possessions. 3 more captivating bdrms down the hall w/ their own design details & private ensuites. The entertainers dream bsmt is replete w/ sought-after amenities incl: a gym, a guest bdrm, a 3pc bath w/ cedar sauna, a 2nd kitchen, a wine cellar & a Lg rec area perfect for hosting family events! The walk-up takes you to your oversized backyard w/ a covered porch ft B/I speakers - perfect for alfresco dining.
Ask about this home
A HOMEH agent will answer your questions about this home.
Around this home
Daily convenience, out of 100, from the distances below
Schools nearby
School rating, out of 10.
Helpful calculators
Your HOMEH agent

"I would see it this week."