

1508 Sandgate Crescent
1508 Sandgate Crescent
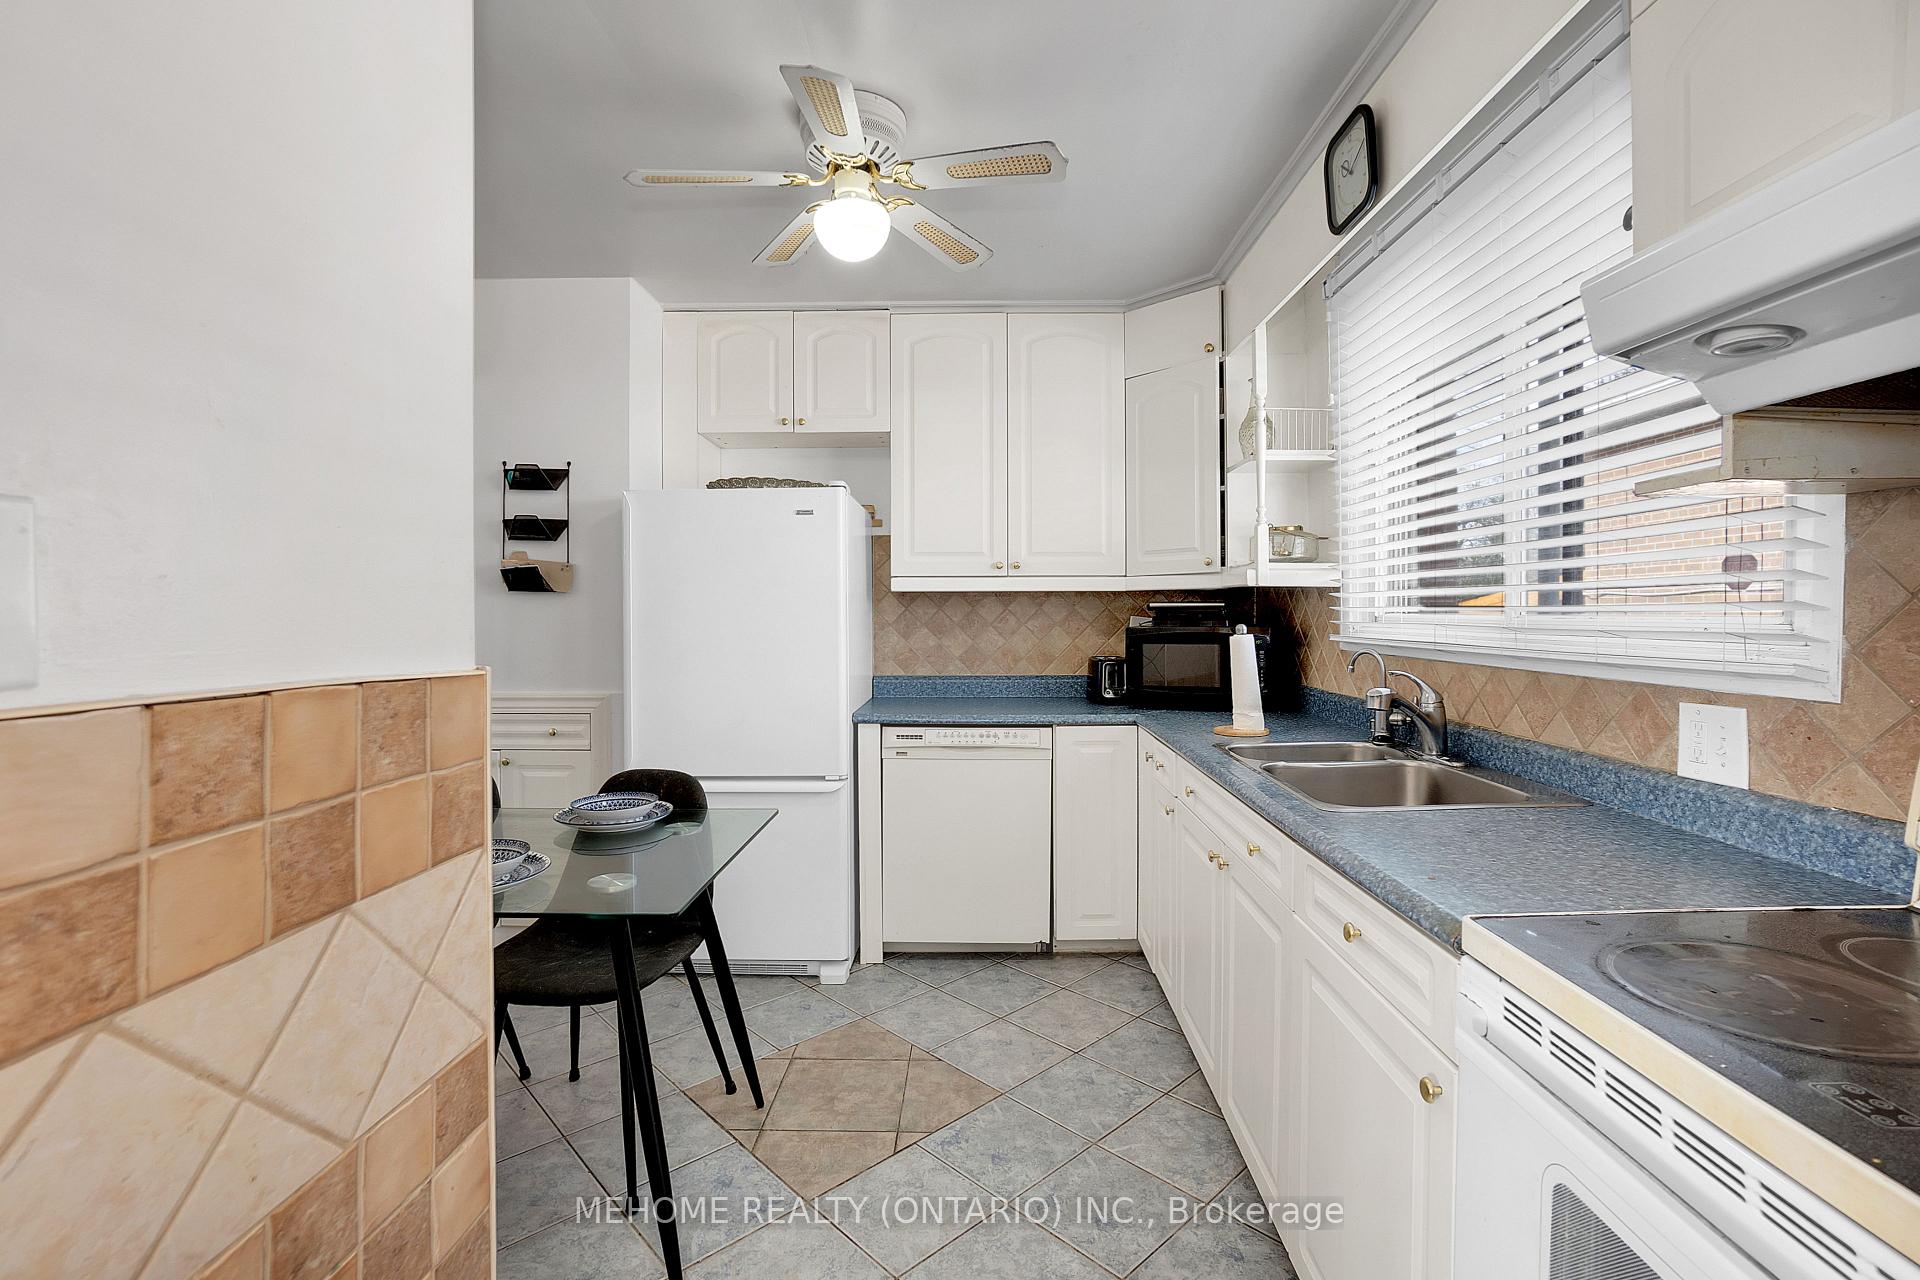 See all 29 photos
Property history
- $1,800TerminatedList: 2025-06-27|End: 2025-07-12|15 daysW12251323
- $899,900TerminatedList: 2025-05-05|End: 2025-05-12|7 daysW12126146
Facts and features
- BasementFinished
- Price per sq ft~$1,000
- Water, sewerMunicipal
- HeatingForced air
- Separate entrance
- Hardwood floors
- Central air
The homeSemi-Detached, Bungalow-raised, 700–1,100 sq ft
- Type: Semi-Detached
- Style: Bungalow-raised
- Living space: 700–1,100 sq ft
- Basement: Finished, separate entrance
InsideHardwood, Ceramic, Carpet free, Rooms above ground 5
- Flooring: Hardwood, Ceramic
- Features: Carpet free
- Rooms above ground: 5
- Rooms in the basement: 4
- Bedrooms: 2 + 2 in the basement
- Bathrooms: 2
- Kitchens: 1
- Family room: Yes
Outside and lotBrick, Asphalt shingle, Concrete block
- Exterior: Brick
- Roof: Asphalt shingle
- Foundation: Concrete block
- Size: 30 × 125 ft
Parking3 Parking, Private
- Spaces: 3 Parking
- Driveway: Private
Heating, water and powerForced air, gas, Central air, Municipal water
- Heating: Forced air, gas
- Cooling: Central air
- Water: Municipal water
- Sewer: Municipal sewer
Costs and taxesTaxes $4,336 a year, HST No HST
- Taxes, 2024: $4,336 a year
- HST: No HST
Included in the sale2xfridge, 2xstove and 2xhood range, b/i dishwasher, washer and dryer, shed, all electrical light fixture.
- Included: 2xfridge, 2xstove and 2xhood range, b/i dishwasher, washer and dryer, shed, all electrical light fixture.
Listing detailsW12126146, Terminated, May 5, 2025
- MLS® number: W12126146
- Status: Terminated
- Listed on: May 5, 2025
- Days on market: 7
- Updated: May 12, 2025
- Possession: 2025-06-30 / 60-89 days
- Occupied by: Tenant
- Listing brokerage: MEHOME REALTY (ONTARIO) INC.
About this home
1508 Sandgate Crescent, Mississauga (Clarkson), ON L5J 2E5
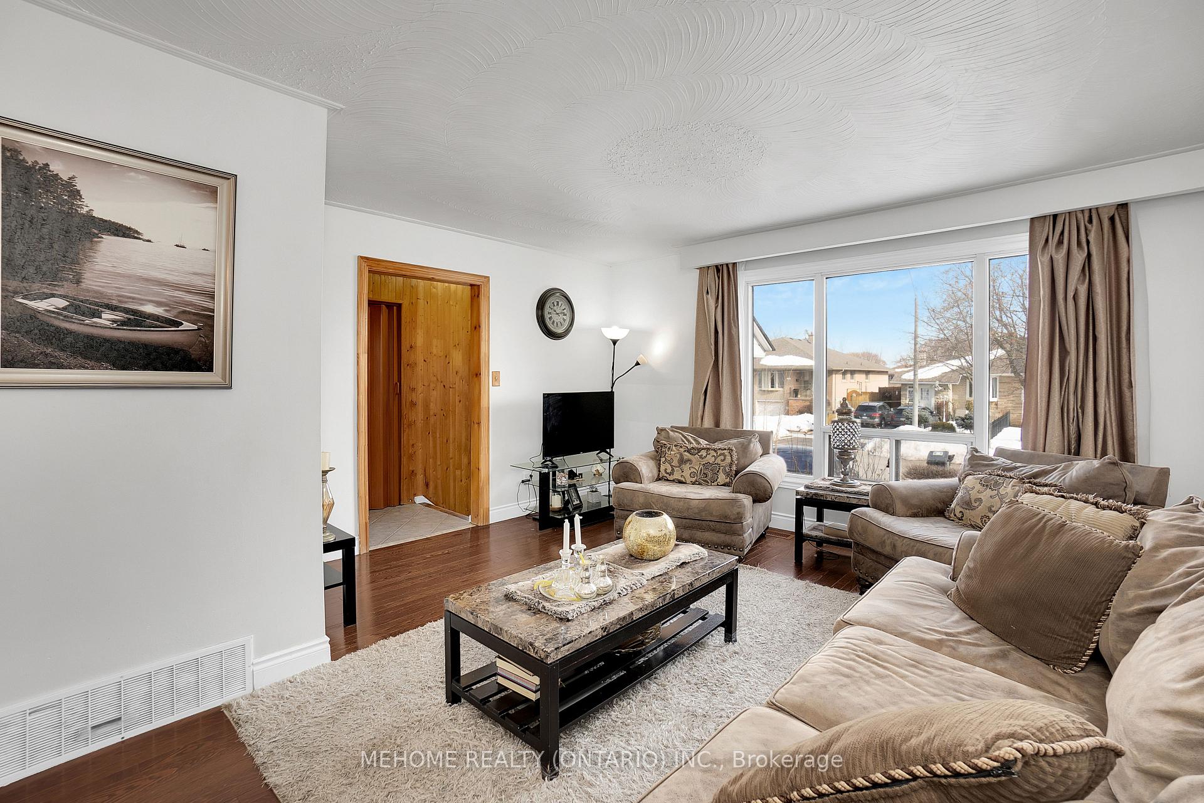
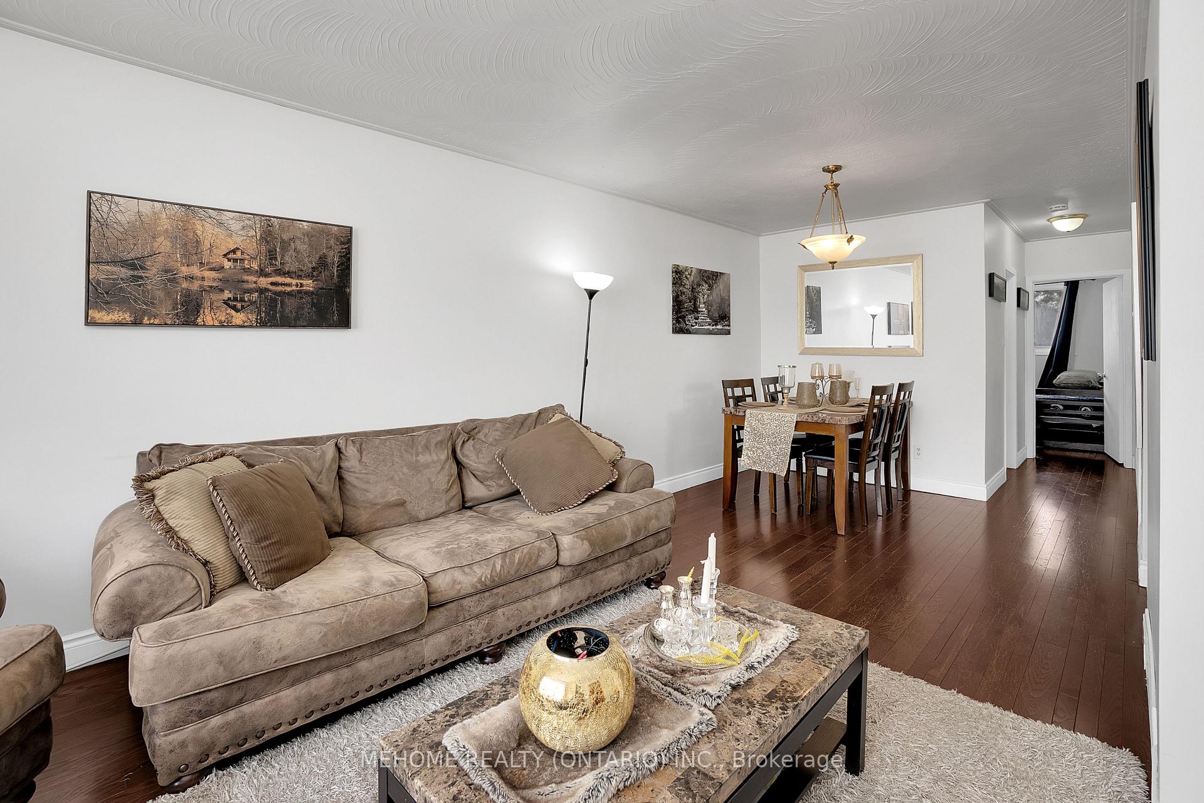
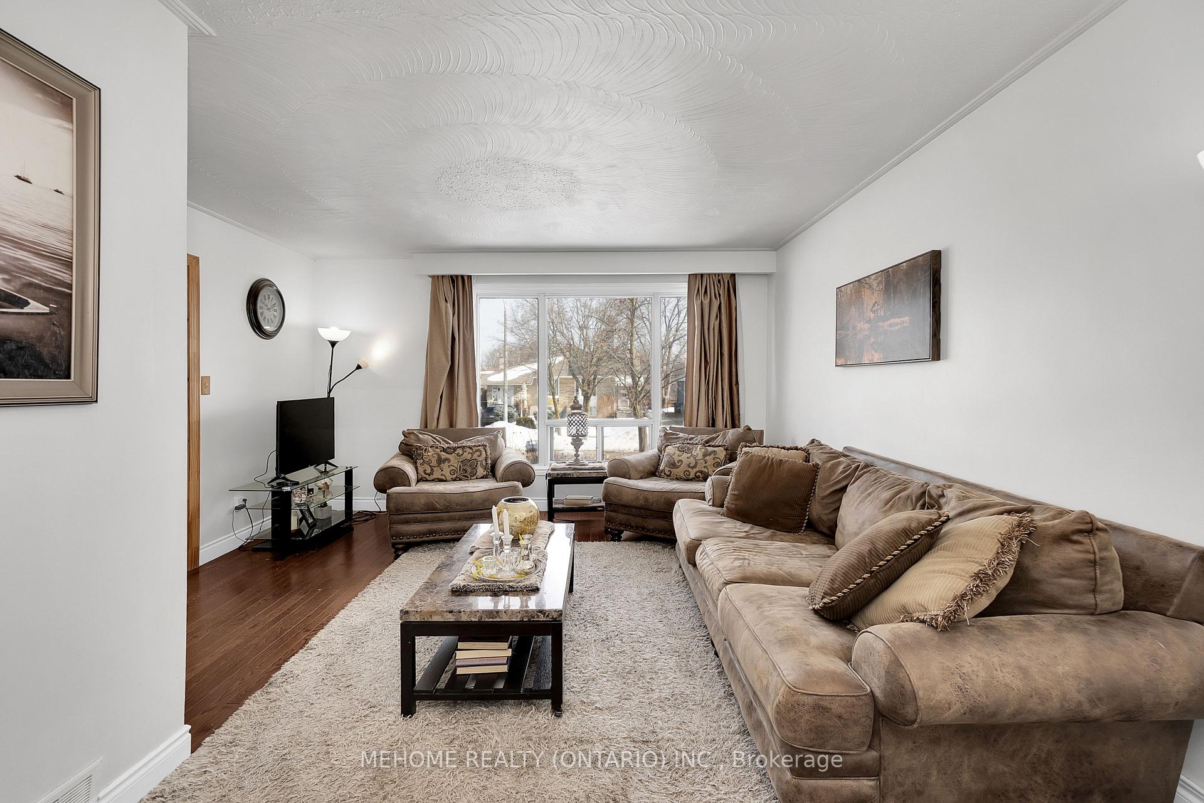
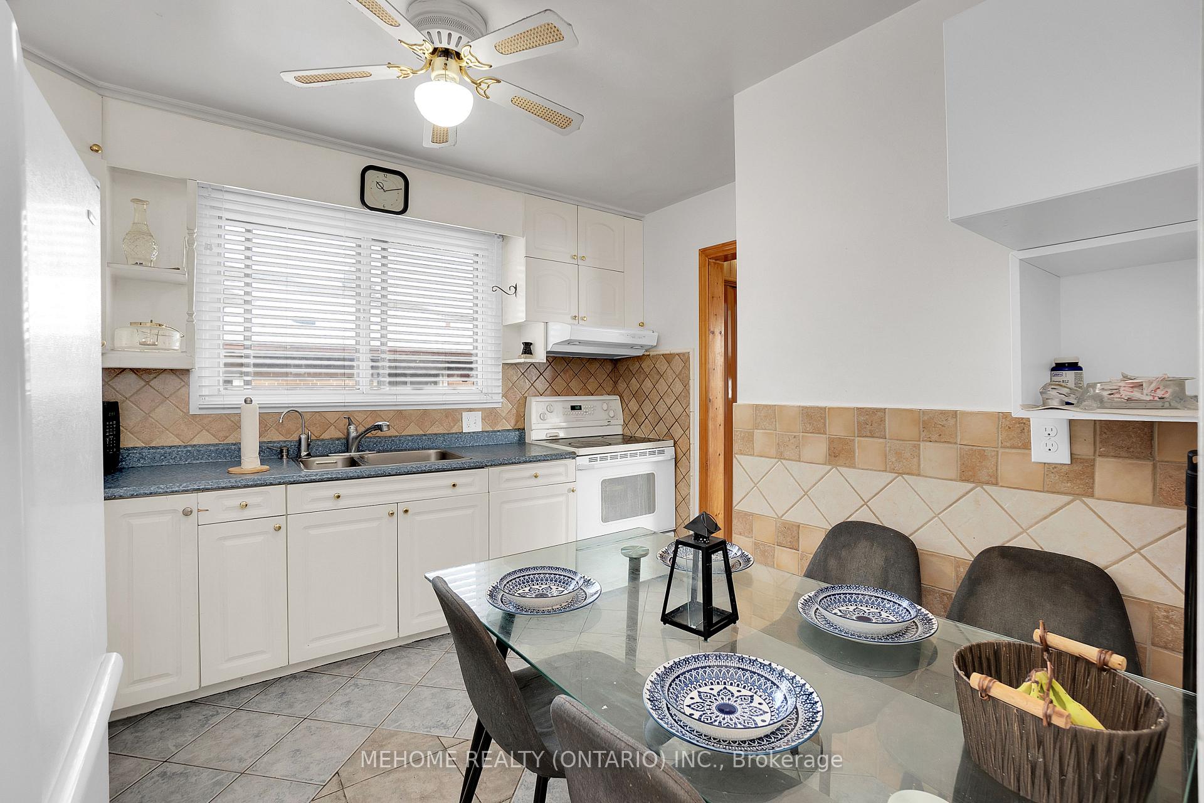
Welcome to 1508 Sandgate Crescent, a beautifully maintained semi detached home in the sought after Clarkson community offering incredible value and strong income potential. Set on a deep 125 foot lot, this property features an open concept main floor with hardwood floors and large windows that bring in an abundance of natural light. A separate side entrance leads to a fully finished basement with two bedrooms, full kitchen, and bathroom, perfect for extended family living or rental income. Located just minutes from Clarkson GO Station with direct 35 minute service to downtown Toronto, and within walking distance to parks, shopping, banks, top rated schools, and the Clarkson Community Centre with indoor pool, twin ice rinks, gym, and public library. Enjoy nearby trails, lakefront parks, and convenient access to the QEW, 403, and Winston Churchill Boulevard. This family friendly neighborhood is experiencing exciting growth with new developments including S2 at Stonebrook and Slate Asset Managements proposed master planned community with over 1,200 residential units and retail, set to transform the area around the GO station. The long term lower tenant pays premium rent and is open to staying or vacating (N11 available upon request), while the upper unit will be vacant end of June for move in or new lease. Recent updates include driveway (2018), washer and dryer (2022), and stainless steel kitchen appliances (2025). Extras include fridge, stove, built in dishwasher, washer and dryer, all electrical light fixtures, all chattels and fixtures in as is condition. Listing agent is one of the sellers.
Ask about this home
A HOMEH agent will answer your questions about this home.
Around this home
Daily convenience, out of 100, from the distances below
Schools nearby
School rating, out of 10.
Helpful calculators
Your HOMEH agent

"Priced 28% over the Hestimate. I would see it this week."