

1536 Kirkrow Crescent
Detached Terminated
1/241536 Kirkrow Crescent
Detached Terminated
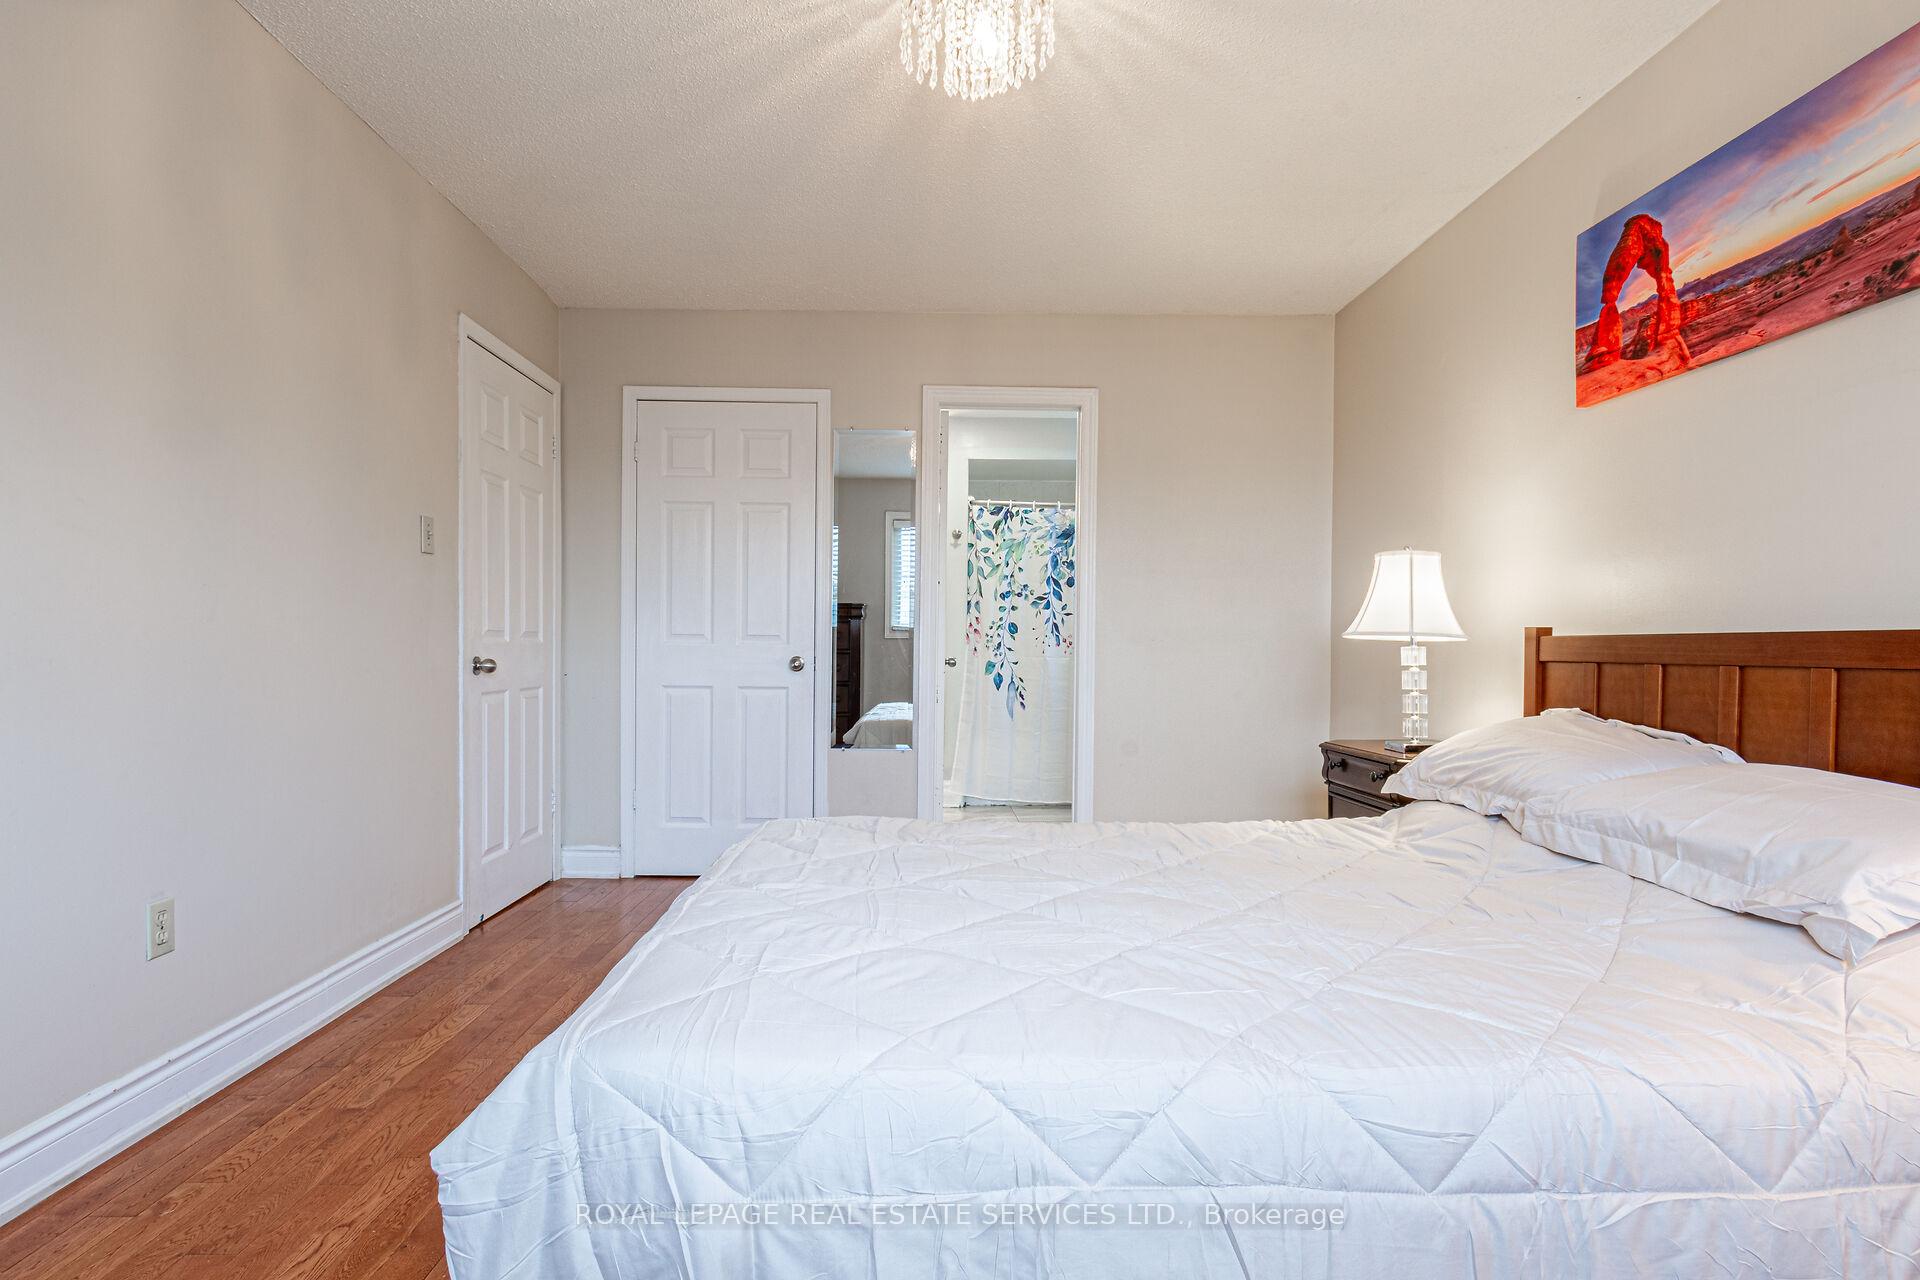 See all 24 photos
4 Bedrooms
3 Bathrooms
2 Garage
1.5K–2K sq.ft
31.99×109.91 ft
$5,124/yr
Property history
- $1,149,900TerminatedList: 2025-09-24|End: 2025-11-15|52 daysW12424871
- $1,199,900TerminatedList: 2025-07-15|End: 2025-09-23|70 daysW12291822
- $1,249,900TerminatedList: 2025-05-23|End: 2025-07-14|52 daysW12171012
Facts and features
- BasementFinished
- Price per sq ft~$686
- Water, sewerMunicipal
- HeatingForced air
What stands out
- Hardwood floors
- Fireplace
- Central air
The homeDetached, 2-storey, 1,500–2,000 sq ft
- Type: Detached
- Style: 2-storey
- Living space: 1,500–2,000 sq ft
- Basement: Finished
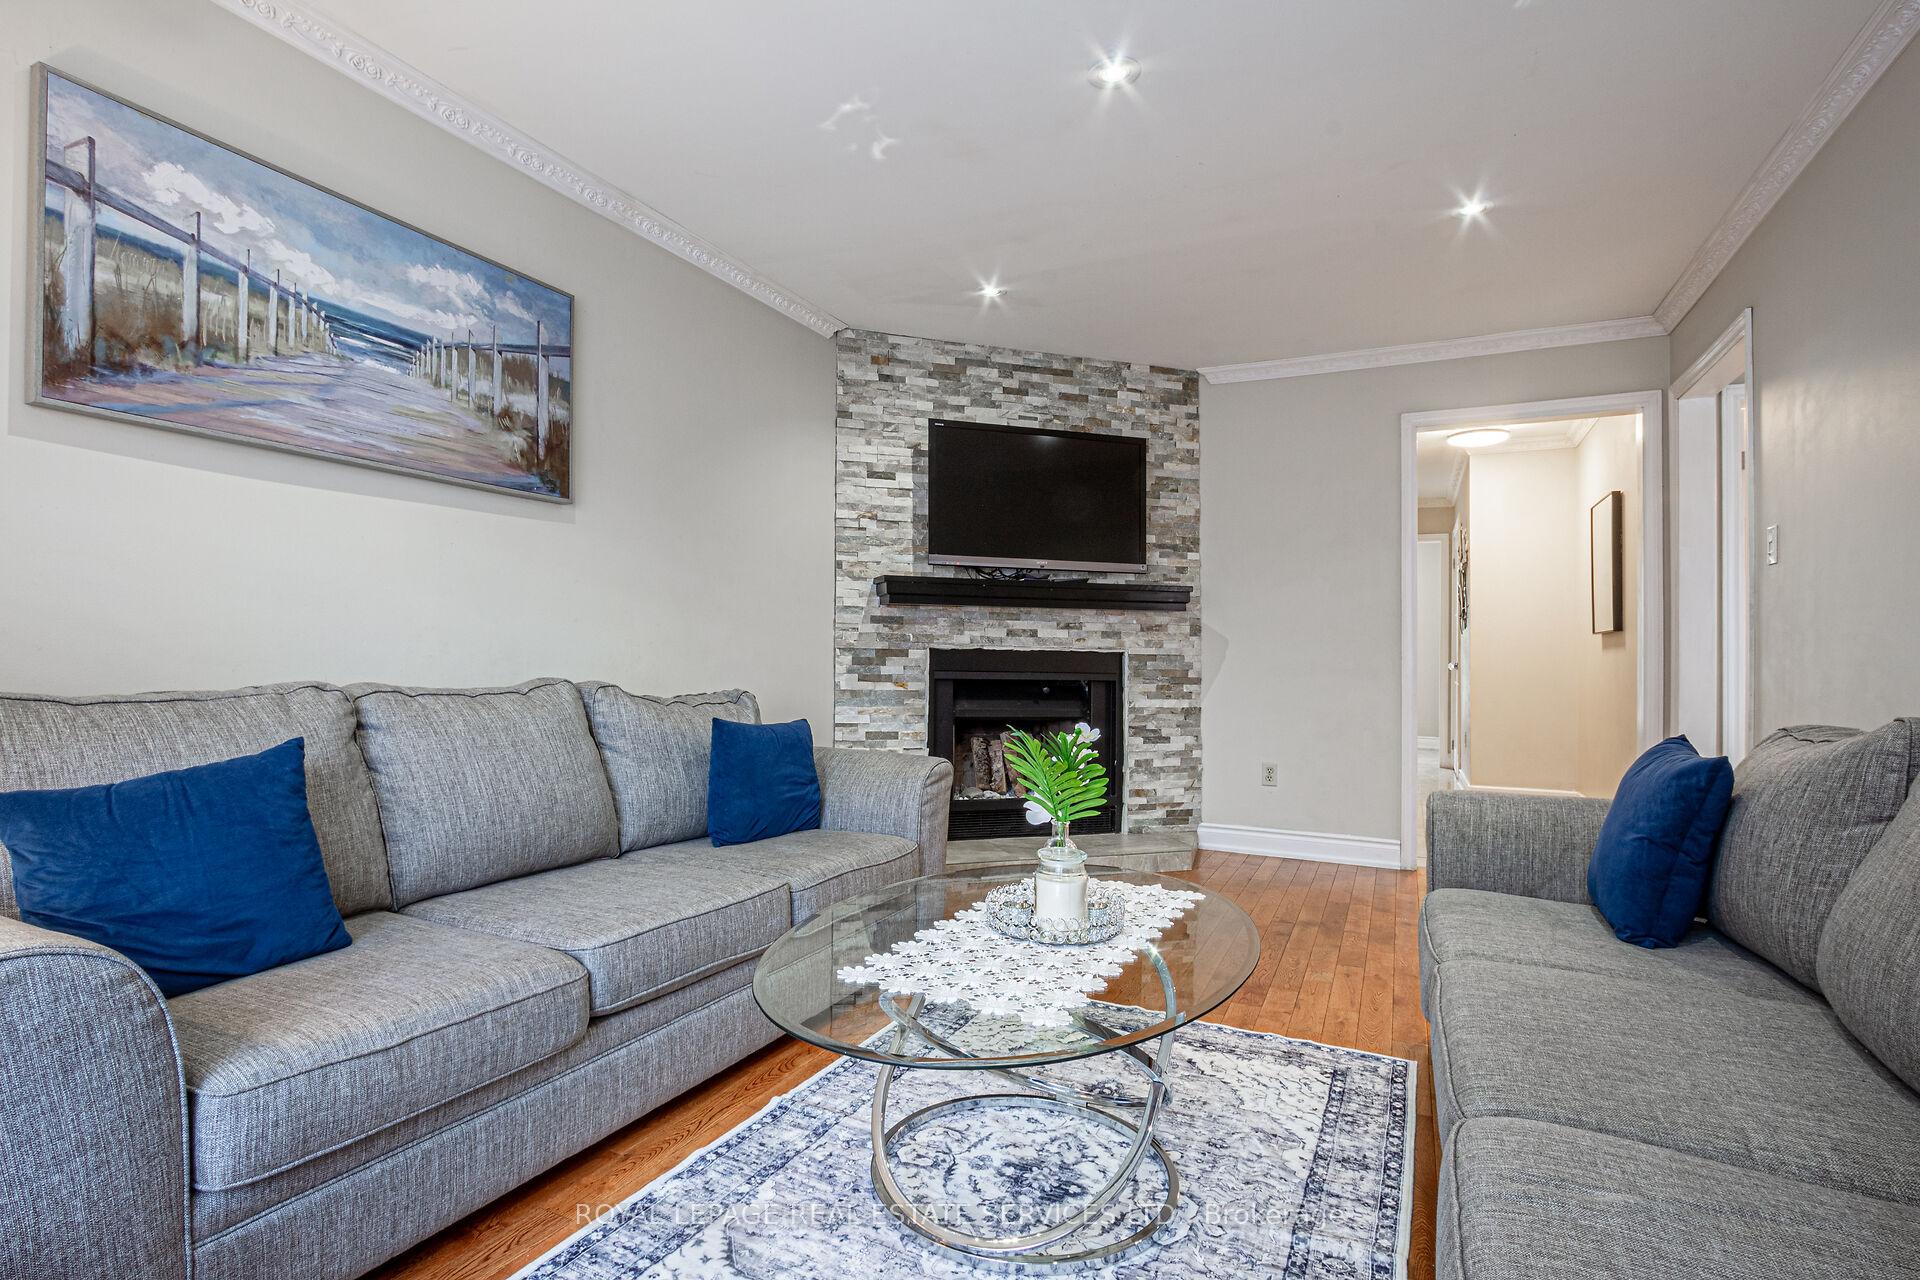
InsideFireplace Yes, family room, natural gas, Hardwood, Porcelain, Carpet free
- Fireplace: Yes, family room, natural gas
- Flooring: Hardwood, Porcelain
- Features: Carpet free
- Rooms above ground: 8
- Rooms in the basement: 2
- Bedrooms: 4
- Bathrooms: 3
- Kitchens: 1
- Family room: Yes
Outside and lotAluminum siding, brick, Shingles, Concrete
Outside
- Exterior: Aluminum siding, brick
- Roof: Shingles
- Foundation: Concrete
- Size: 31.99 × 109.91 ft
Parking2 Garage, Attached, Available, front yard parking, private
- Spaces: 2 Garage
- Garage: Attached
- Driveway: Available, front yard parking, private
Heating, water and powerForced air, gas, Central air, Municipal water
- Heating: Forced air, gas
- Cooling: Central air
- Water: Municipal water
- Sewer: Municipal sewer
Costs and taxesTaxes $5,124 a year, HST included in the price, Hot water tank
- Taxes, 2025: $5,124 a year
- HST: HST included in the price
- Rental items: Hot water tank
Included in the saleFridges, stoves, dishwashers, washer, dryers, all window covering & elf
- Included: Fridges, stoves, dishwashers, washer, dryers, all window covering & elf
Listing detailsW12291822, Terminated, Jul 15, 2025
- MLS® number: W12291822
- Status: Terminated
- Listed on: Jul 15, 2025
- Days on market: 70
- Updated: Sep 23, 2025
- Possession: Flexible
- Occupied by: Owner
- Listing brokerage: ROYAL LEPAGE REAL ESTATE SERVICES LTD.
About this home
1536 Kirkrow Crescent, Mississauga (East Credit), ON L5M 3Y8
Carpet Free
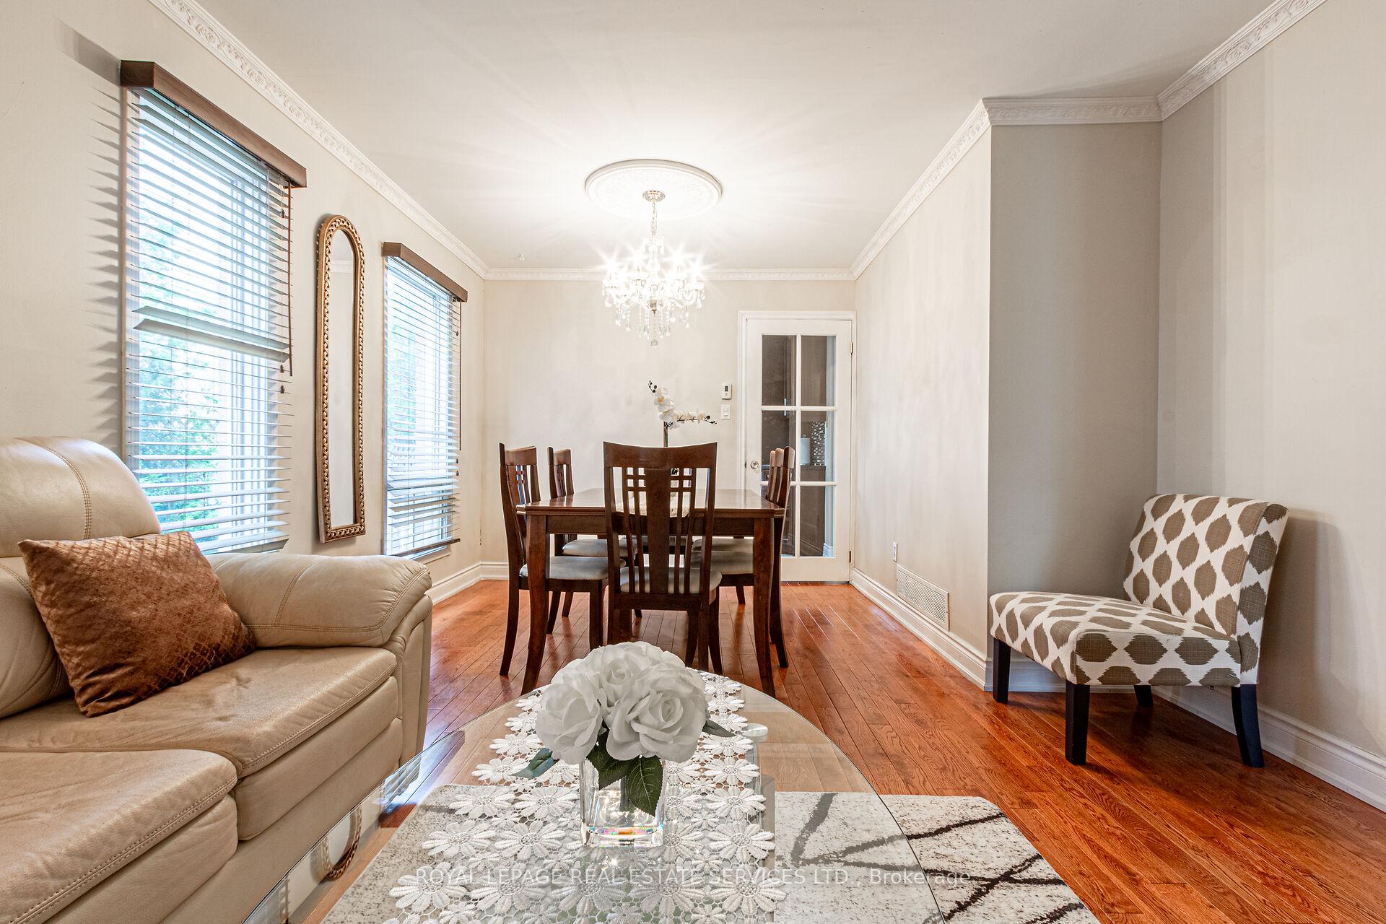
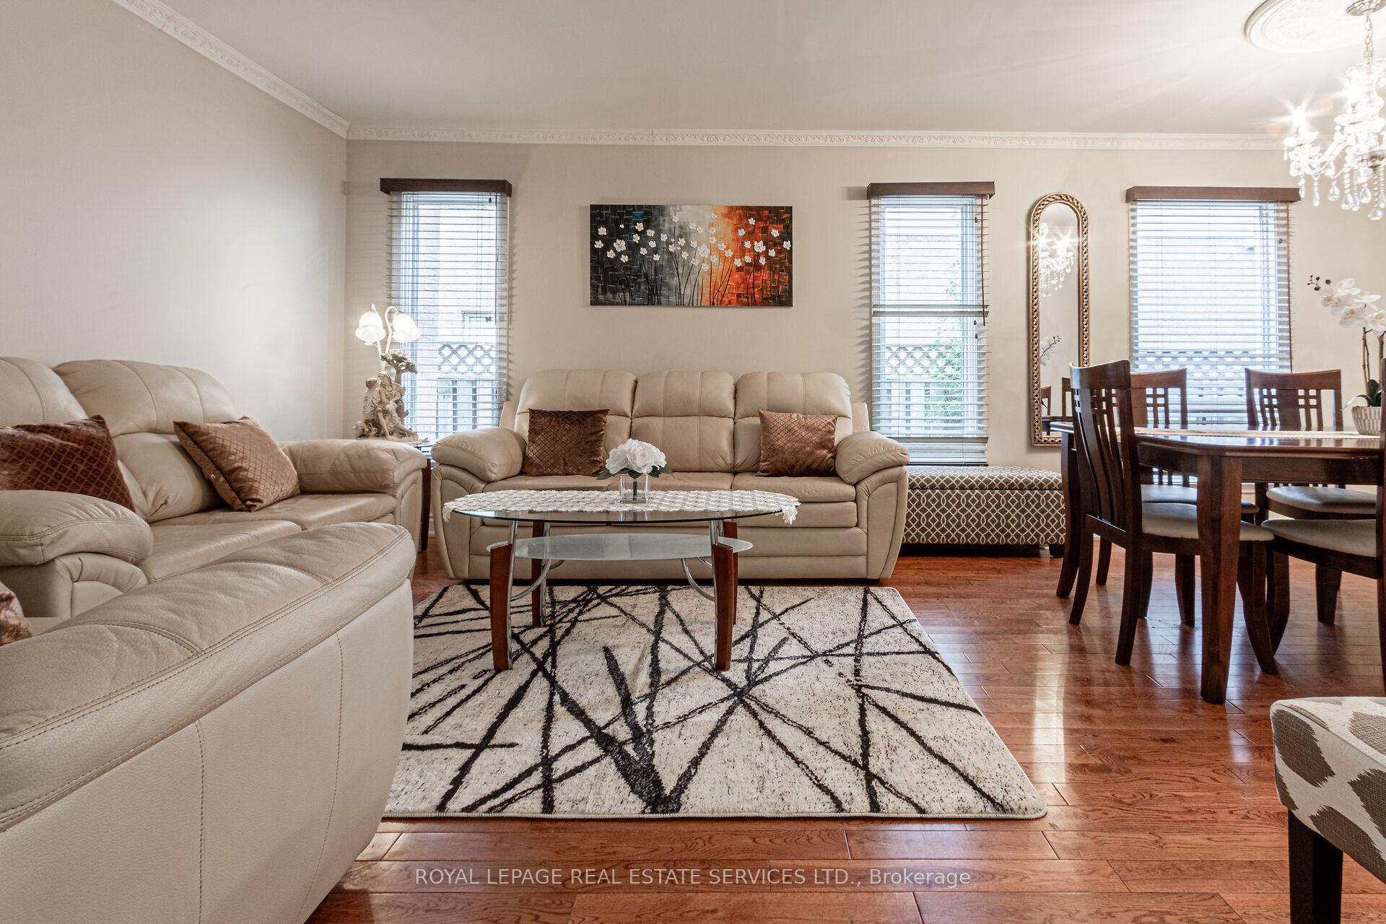
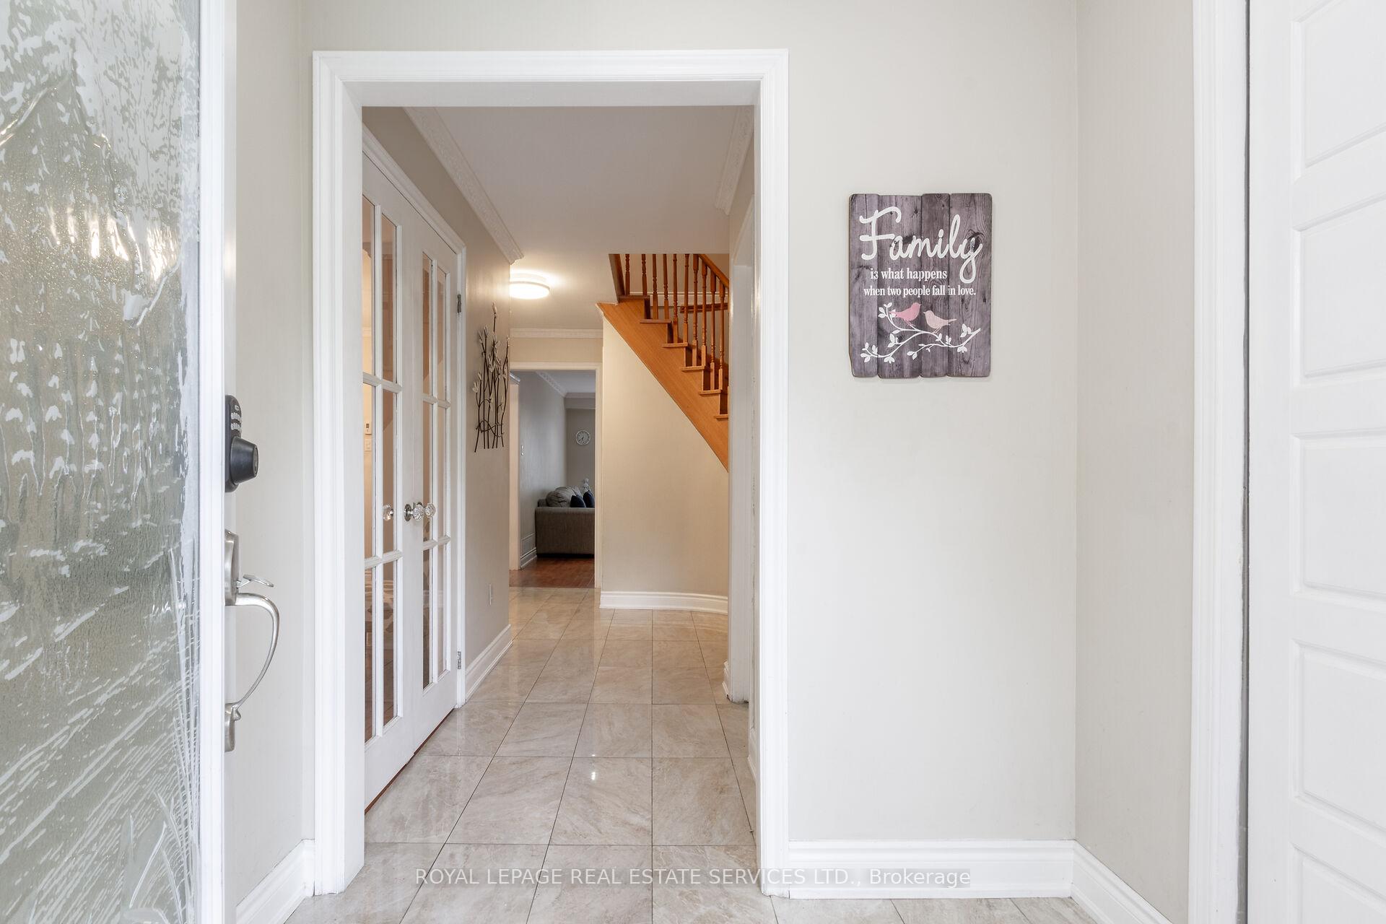
Gorgeous Newly Renovated Home In High Demand And Safe Family Friendly Area, Hardwood Flooring, Excellent Layout Top to Bottom. Separate Living Rm/Family Rm and Dining Area with Beautiful Kitchen with Granite Countertops and Updated Cabinetry, Pod Lights Throughout the House, Generously Sized 4 Bedrooms, Full Finished Basement, Stamped Concrete Driveway, 5 min to Heartland Shopping Center. Under 10 min to Hwy 403 / 401 / 407, Credit Valley Hospital. Close To Schools, Parks.
Read more
Ask about this home
A HOMEH agent will answer your questions about this home.
Ask a question
Thinking of selling your home?See what your home is worth today.
Around this home
Creditview/ Bristol
Errands
Parks
Schools
Daily convenience, out of 100, from the distances below
ParkBrown's Heights Park · 4 within 1 km4 min walk218 m
GroceryDaisy Mart1 min walk45 m
SchoolDPCDSB - JOESS Summer School5 min walk300 m
PharmacyPharmasave1 min walk71 m
Cafés & foodPho Dau Bo · 7 within 1 km1 min walk45 m
Gym & rec centreStreetsville Pool16 min walk982 m
LibraryMississauga Library - Streetsville23 min walk1.4 km
WalkDriveStraight-line distance, open map data
Grocery0.0 km
Park0.2 km
Coffee1.2 km
Dining0.0 km
Gym1.1 km
Schools nearby
School rating, out of 10.
DPCDSB - JOESS Summer Schoolsecondary · Public · 0.3 km
—
St Joseph Secondary Schoolsecondary · Private · 0.4 km
8.2/10Excellent
Hazel McCallion Senior Public Schoolelementary · Public · 0.8 km
—
Contact agent
Helpful calculators
Mortgage
Affordability
Closing costs
Land transfer tax
Property tax
Down payment
CMHC insurance
Stress test
Cashback Rebate
Your HOMEH agent

NimaHOMEH agent · Mississauga
"I would see it this week."
Ask Nima