

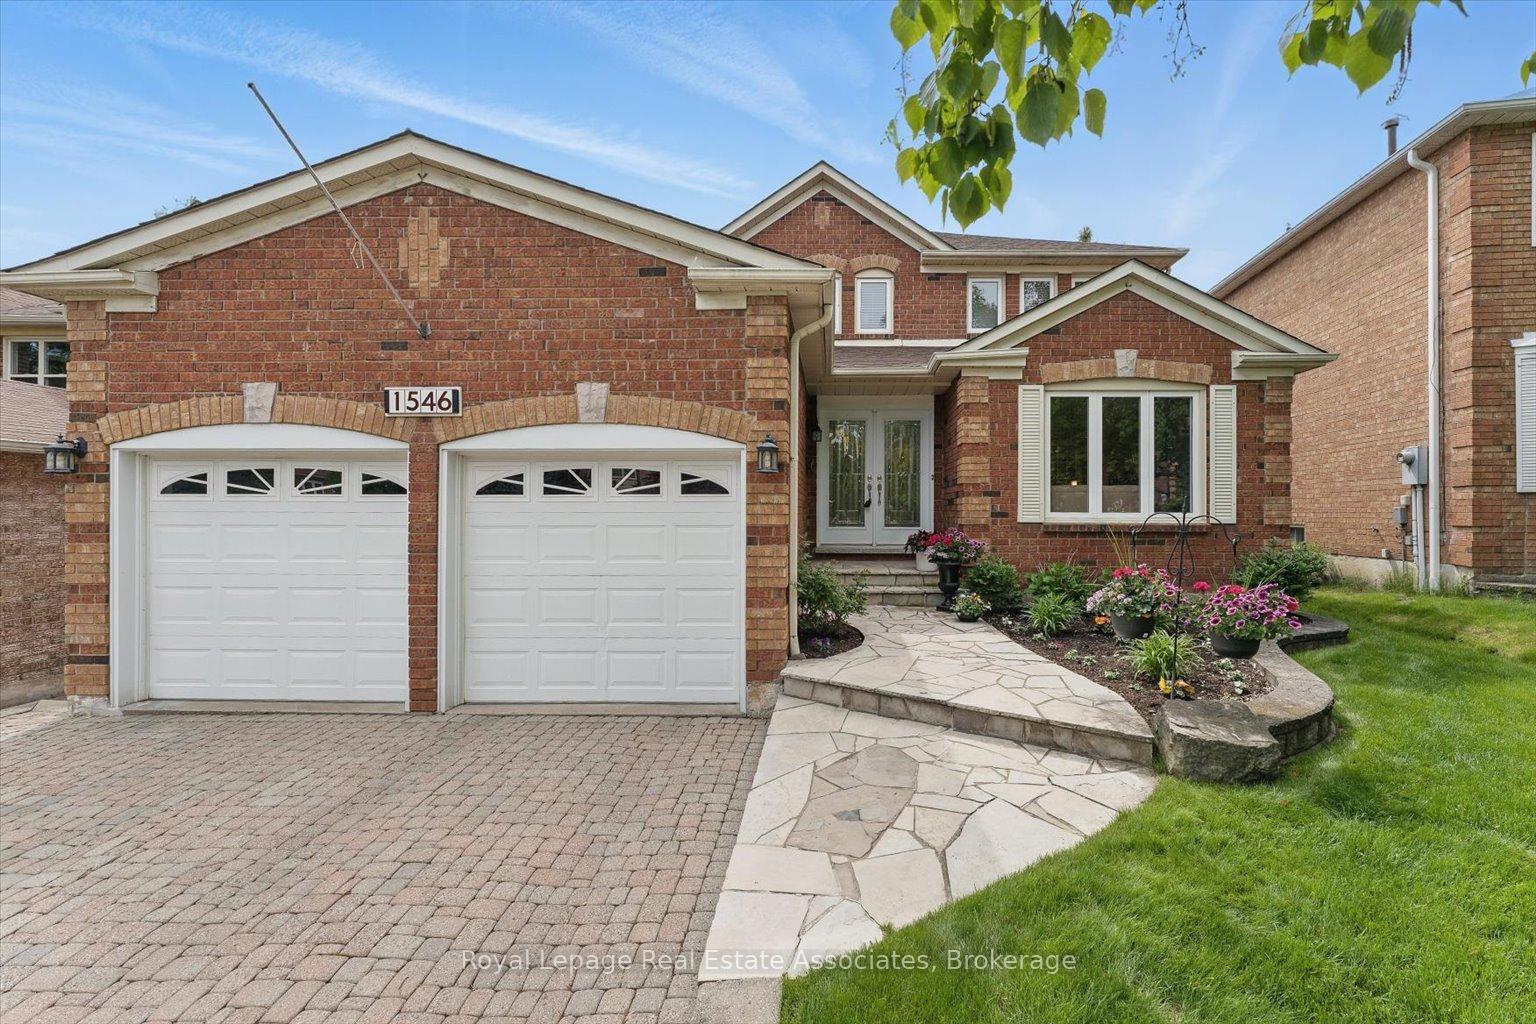
1546 Hollywell Avenue
1546 Hollywell Avenue
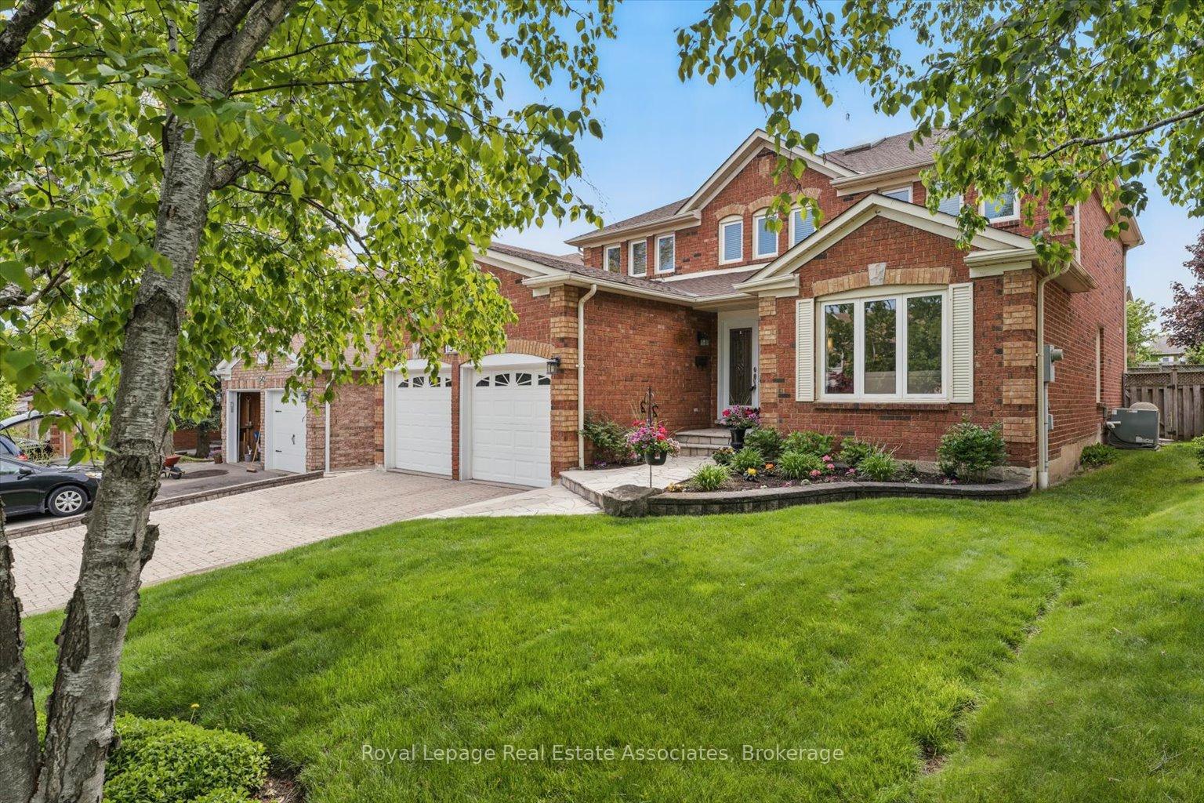
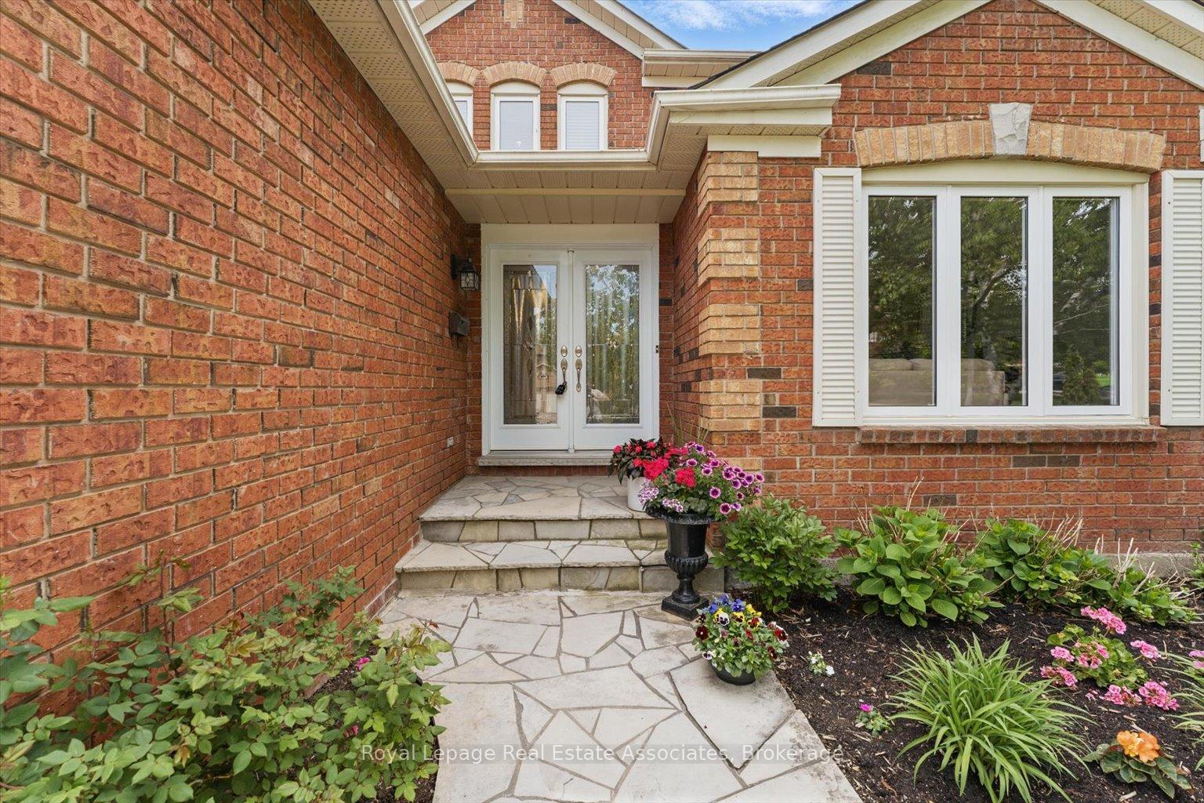
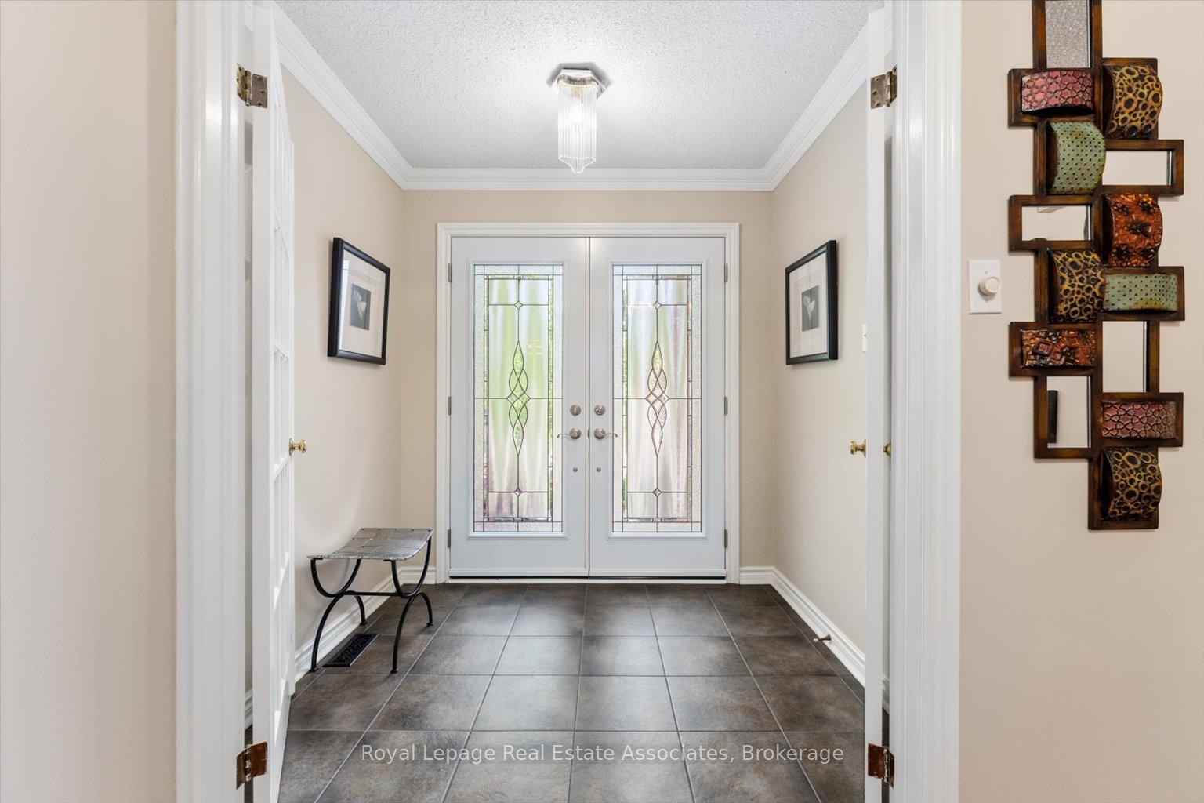
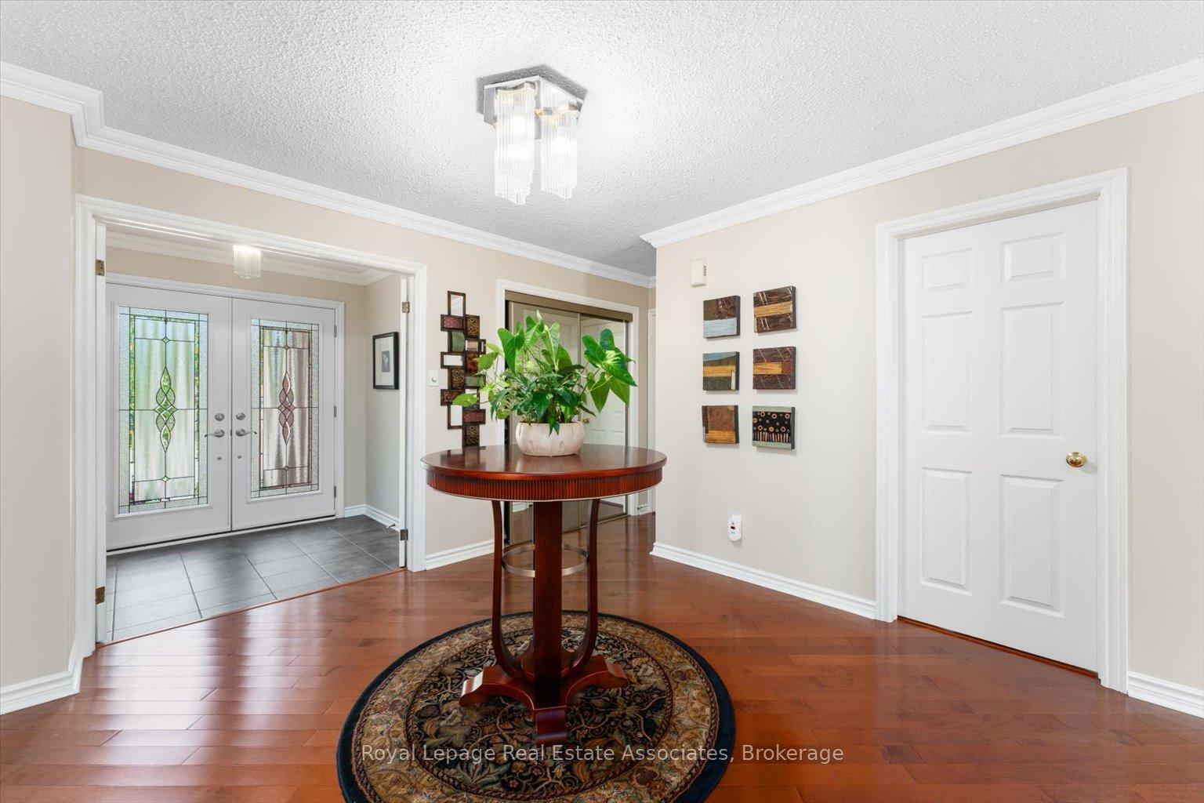 See all 20 photos
Property history
- $1,499,000TerminatedList: 2025-10-22|End: 2025-11-26|35 daysW12475482
- $1,548,000TerminatedList: 2025-09-10|End: 2025-10-22|42 daysW12394181
- $1,599,900TerminatedList: 2025-05-28|End: 2025-09-10|105 daysW12179069
Facts and features
- BasementFull
- Age of home31–50 years
- Price per sq ft~$545
- Water, sewerMunicipal
- Hardwood floors
- Fireplace
- Central air
The homeDetached, 2-storey, Age 31–50 years
- Type: Detached
- Style: 2-storey
- Age: 31–50 years
- Living space: 2,500–3,000 sq ft
- Basement: Full
InsideFireplace Yes, family room, living room, natural gas, wood, Hardwood, Porcelain, Floor/ceil fireplace, Broadloom, Auto garage door remote, rough-in bath, water heater owned
- Fireplace: Yes, family room, living room, natural gas, wood
- Flooring: Hardwood, Porcelain, Floor/ceil fireplace, Broadloom
- Features: Auto garage door remote, rough-in bath, water heater owned
- Rooms above ground: 12
- Bedrooms: 4
- Bathrooms: 3
- Kitchens: 1
- Family room: Yes
Outside and lotBrick, Asphalt shingle, Poured concrete
- Exterior: Brick
- Roof: Asphalt shingle
- Foundation: Poured concrete
- Features: Landscaped, patio, privacy
- Size: 44.65 × 113.85 ft
- Shape: Pie
Parking2 Garage, Built-in, Private double
- Spaces: 2 Garage
- Garage: Built-in
- Driveway: Private double
Heating, water and powerForced air, gas, Central air, Municipal water
- Heating: Forced air, gas
- Cooling: Central air
- Water: Municipal water
- Sewer: Municipal sewer
Costs and taxesTaxes $9,305 a year, HST included in the price
- Taxes, 2025: $9,305 a year
- HST: HST included in the price
Included in the saleFridge, stove, dishwasher, washer, dryer, all electric light fixtures, all window coverings except curtains in living and dining rooms, basement fridge, garage door openers & remote, Curtains in living and dining rooms.
- Included: Fridge, stove, dishwasher, washer, dryer, all electric light fixtures, all window coverings except curtains in living and dining rooms, basement fridge, garage door openers & remote
- Not included: Curtains in living and dining rooms.
NearbyFenced yard, library, park, public transit, rec./commun.centre, school
- Close to: Fenced yard, library, park, public transit, rec./commun.centre, school
Listing detailsW12475482, Terminated, Oct 22, 2025
- MLS® number: W12475482
- Status: Terminated
- Listed on: Oct 22, 2025
- Days on market: 35
- Updated: Nov 26, 2025
- Possession: 2025-10-29 / Flexible
- Occupied by: Owner
- Listing brokerage: Royal Lepage Real Estate Associates
About this home
1546 Hollywell Avenue, Mississauga (East Credit), ON L5N 4P5
With over 4280 square feet of total living space, this beautifully updated executive home in the Olde English Lane area of East Credit has all the room your family needs! With gleaming hardwood floors, granite countertops, stainless steel appliances, updated washrooms and more, this home is ready for you to just move in and enjoy! Multiple fireplaces including a stunning floor to ceiling stone masterpiece in the family room, updated light fixtures, pot lights, crown mouldings, grand curving staircase - everything in this home presents a feeling of style and elegance. The main floor office and second floor den provide multiple work-from-home options. The gracious primary suite features a massive custom 5-piece ensuite, accessed via double French doors, that includes not only an extra wide double sink vanity but also a separate make-up station complete with a double set of lower drawers plus double upper cabinets. But that's not all - this 4 bedroom home is currently configured as a 3 bedroom with a giant walk-in dressing room from the primary - no more competing for closet space! Nestled close to the Credit River Valley, with too many parks to name them all, this incredible neighbourhood is perfect for enjoying the natural beauty of this spectacular area. With easy access to the 401 and just 8 minutes from the Streetsville GO station or 18 minutes to Pearson Airport, you can get to where you need to go in no time. With highly ranked schools and the wonderful shopping and dining options of nearby Streetsville, this is where you want to be. Book your own private showing and make this your next home!
Ask about this home
A HOMEH agent will answer your questions about this home.
Around this home
Daily convenience, out of 100, from the distances below
Schools nearby
School rating, out of 10.
Helpful calculators
Your HOMEH agent

"Priced 19% over the Hestimate. I would see it this week."