

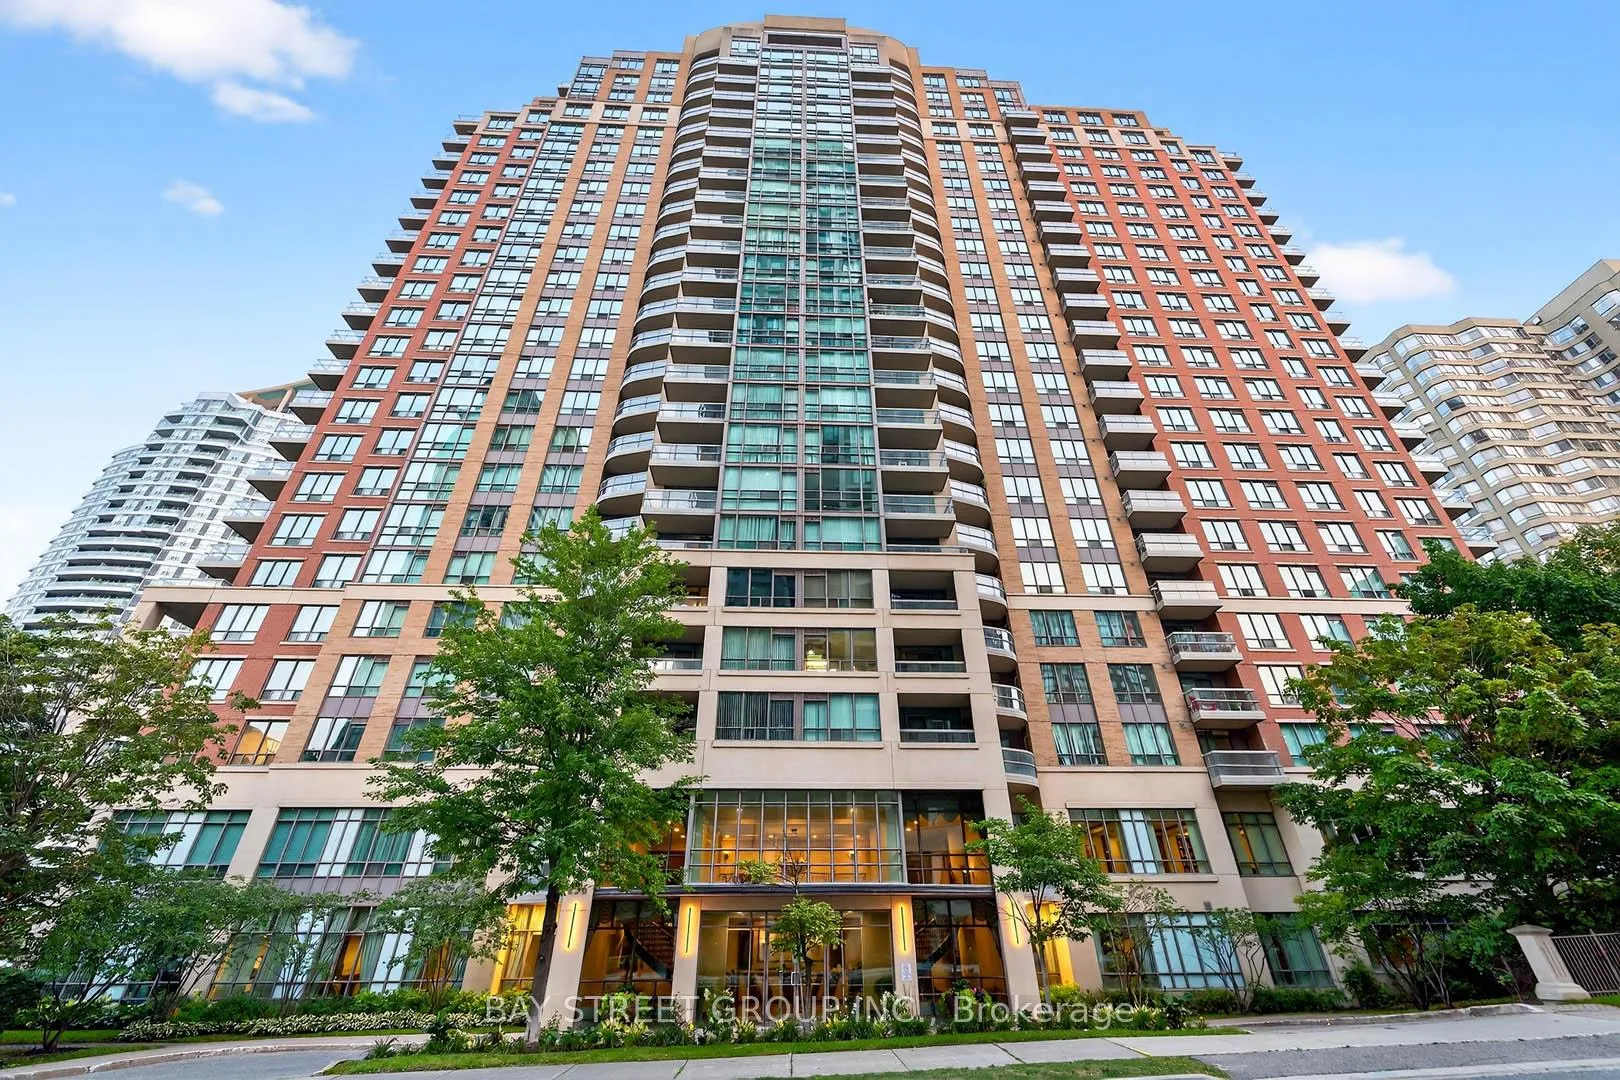
Unit 2907, 156 Enfield Place
Unit 2907, 156 Enfield Place
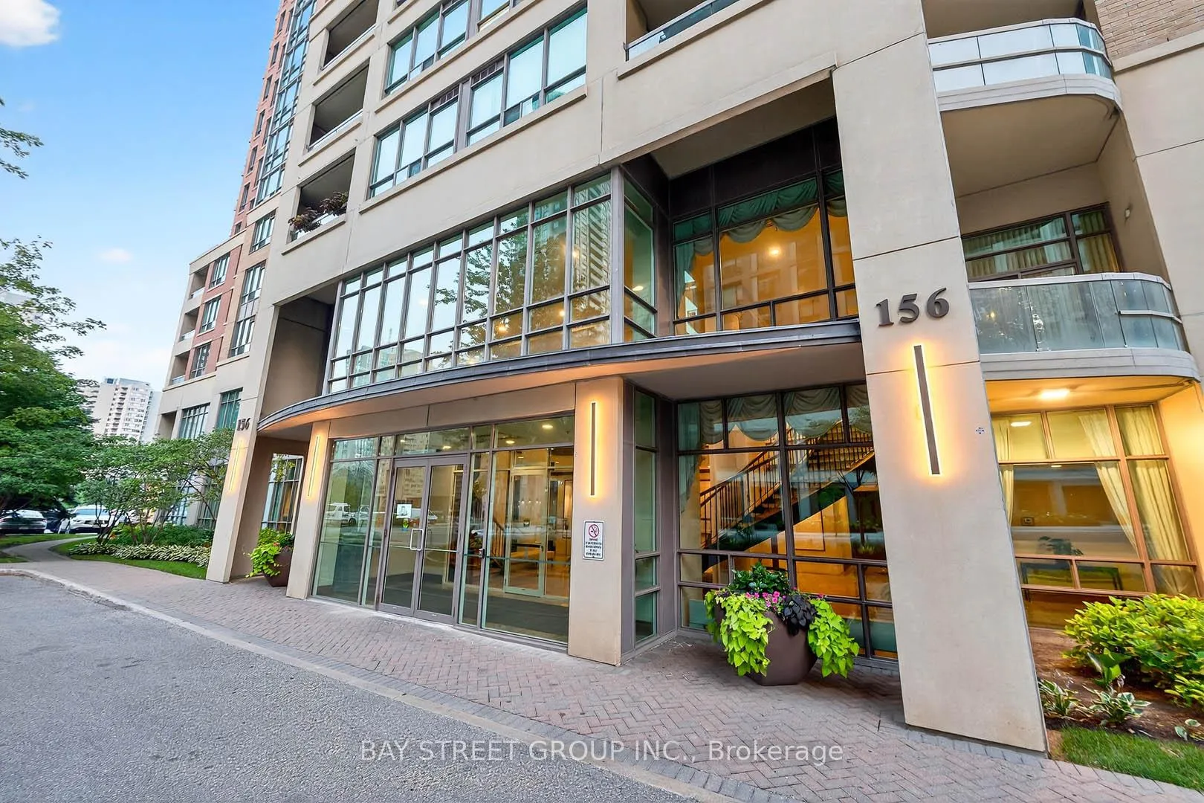
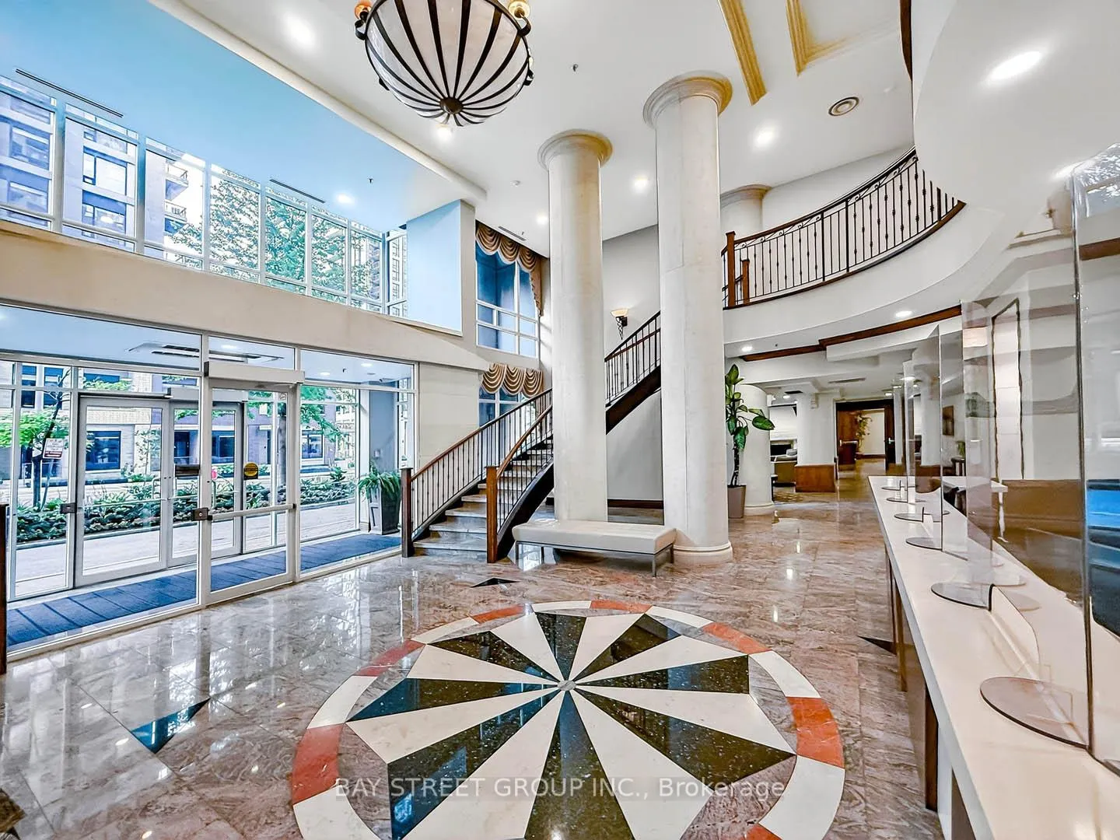
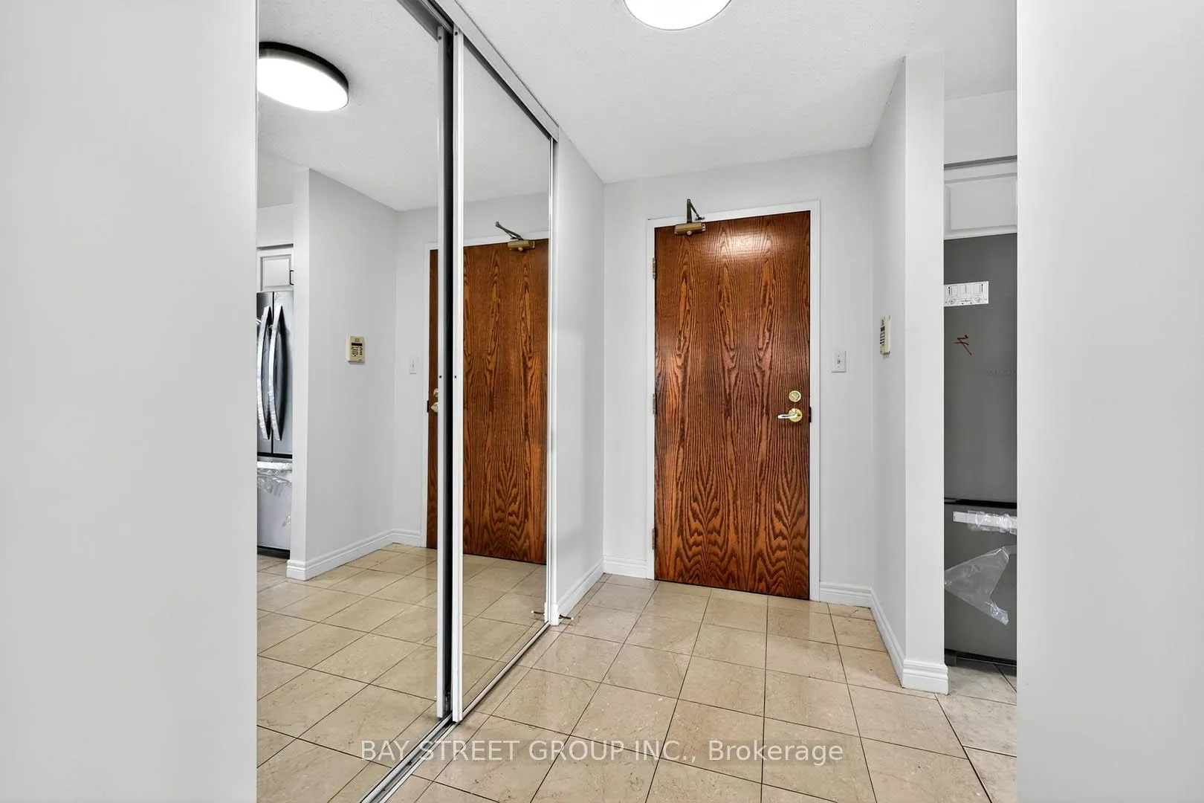
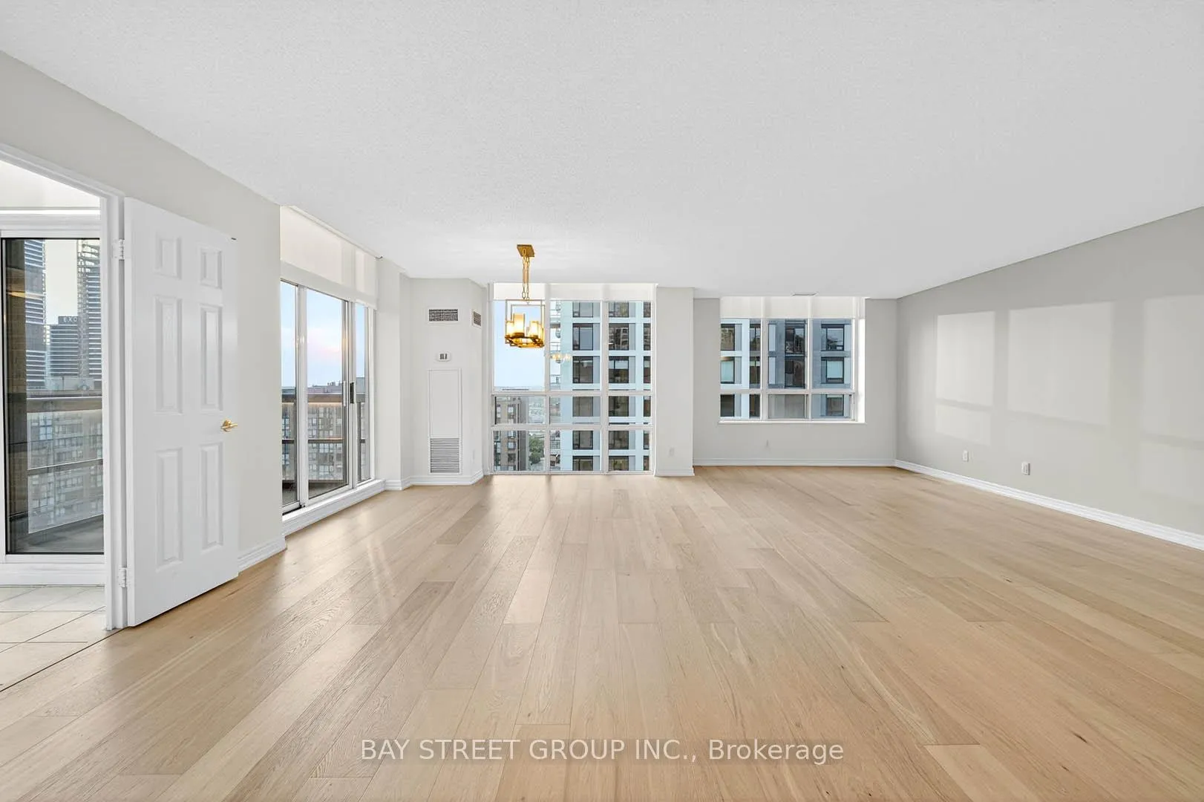 See all 40 photos
Included in condo fee: Heat, Water, Hydro, Central air, Parking, Cable TV, Building Insurance, Condo Taxes, Common Elements
Property history
- $923,888ExpiredList: 2025-08-18|End: 2025-12-18|122 daysW12351626
- $1,088,800TerminatedList: 2024-11-11|End: 2025-03-28|137 daysW10417600
Facts and features
- ExposureNorth west
- LaundryEnsuite
- LockerOwned
- BalconyOpen
- Hardwood floors
- Central air
The homeCondo Apartment, Apartment, Age 16–30 years
- Type: Condo Apartment
- Style: Apartment
- Age: 16–30 years
- Living space: 1,400–1,599 sq ft
- Basement: None
- Exposure: North West
InsideHardwood, Ceramic, Ensuite, main level, Rooms above ground 7
- Flooring: Hardwood, Ceramic
- Laundry: Ensuite, main level
- Rooms above ground: 7
- Bedrooms: 2
- Bathrooms: 2
- Kitchens: 1
OutsideBrick, stucco (plaster), Open
- Exterior: Brick, stucco (plaster)
- Balcony: Open
Parking and locker1 Parking, Underground, Parking type Owned
- Spaces: 1 Parking
- Garage: Underground
- Parking type: Owned
- Driveway: Underground
- Spot: 76
- Locker: Owned
- Locker unit: 161
- Locker level: A
BuildingWilson blanchard management, Storeys 25, Units 285
- Name: Wilson blanchard management
- Storeys: 25
- Units: 285
- Registered: 2003
- Condo corporation: 688
- Pets: Allowed
Heating, water and powerForced air, gas, Central air
- Heating: Forced air, gas
- Cooling: Central air
Costs and taxesTaxes $3,806 a year, Condo fee $1,004 a month, Heat included, hydro included, water included, cable tv included, parking included, building insurance included, condo taxes included, common elements included, cac included
- Taxes, 2025: $3,806 a year
- Condo fee: $1,004 a month
- Fee includes: Heat included, hydro included, water included, cable tv included, parking included, building insurance included, condo taxes included, common elements included, cac included
- HST: HST included in the price
Included in the saleBrand new stainless steele appliances, washer & dryer, fridge, stove, microwave & dishwasher. never used. blinds, light fixtures
- Included: Brand new stainless steele appliances, washer & dryer, fridge, stove, microwave & dishwasher. never used. blinds, light fixtures
Listing detailsW12351626, Expired, Aug 18, 2025
- MLS® number: W12351626
- Status: Expired
- Listed on: Aug 18, 2025
- Days on market: 122
- Updated: Dec 18, 2025
- Possession: 2025-08-18 / Flexible
- Occupied by: Vacant
- Listing brokerage: BAY STREET GROUP INC.
About this home
Unit 2907, 156 Enfield Place, Mississauga (City Centre), ON L5B 4L8
Rare Opportunity to Own a Luxury Penthouse at Tiara Condos in Mississauga. Just Minutes from Square One! Step into this beautifully renovated corner unit penthouse, offering over 1400 sq ft of upscale living. Featuring brand-new hardwood flooring throughout, this spacious suite boasts two generously sized bedrooms, including a primary retreat with a private balcony and a 4 piece ensuite. Enjoy two full bathrooms, a fully upgraded kitchen with new stone countertops, a modern backsplash, and all-new stainless steel appliances. Just off the kitchen, a bright breakfast nook leads to one of two private balconies which is perfect for morning coffee or evening views. Flooded with natural light, the open-concept living and dining area is ideal for entertaining, while the northwest-facing balcony showcases breathtaking panoramic city views. A separate laundry room with extra storage adds convenience. Located in a family-friendly, amenity-rich building that include all utilities; water, hydro, heat, and parking. Enjoy the comfort of a 24-hour concierge, plus access to premium facilities: Indoor Pool & Sauna, Fully Equipped Fitness Centre, Squash, Tennis, Basketball & Racquet Courts, Card & Craft Rooms, BBQ Area, Ample Visitor Parking And Many More. Unbeatable Location: Minutes to Square One, top-rated schools, shopping, restaurants, hotels, and major highways (401, 403, QEW). Close to GO bus station at Sq One and Cooksville GO station. Just a 20-30 minute drive to downtown Toronto. Don't Miss This One-of-a-Kind Penthouse!
Ask about this home
A HOMEH agent will answer your questions about this home.
Know more about Tiara Condos
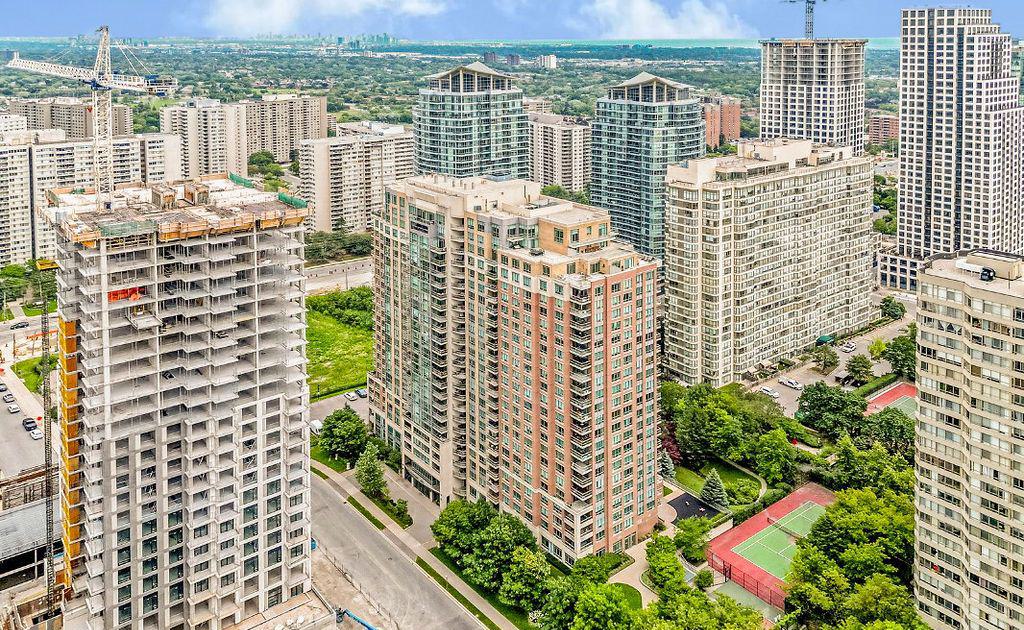
Condo building · 156 Enfield Place
Tiara Condos is a 25-storey condo with 285 suites, built in 2003 by Touchtone Construction Ltd. Right now 2 for sale and 1 for rent are on the market here.
- 25storeys
- 285suites
- $522/sq ft
- 2003built
No similar units for sale in Tiara Condos right now.
Around this home
Daily convenience, out of 100, from the distances below
Schools nearby
School rating, out of 10.
Helpful calculators
Your HOMEH agent

"Priced 17% over the Hestimate. I would see it this week."