

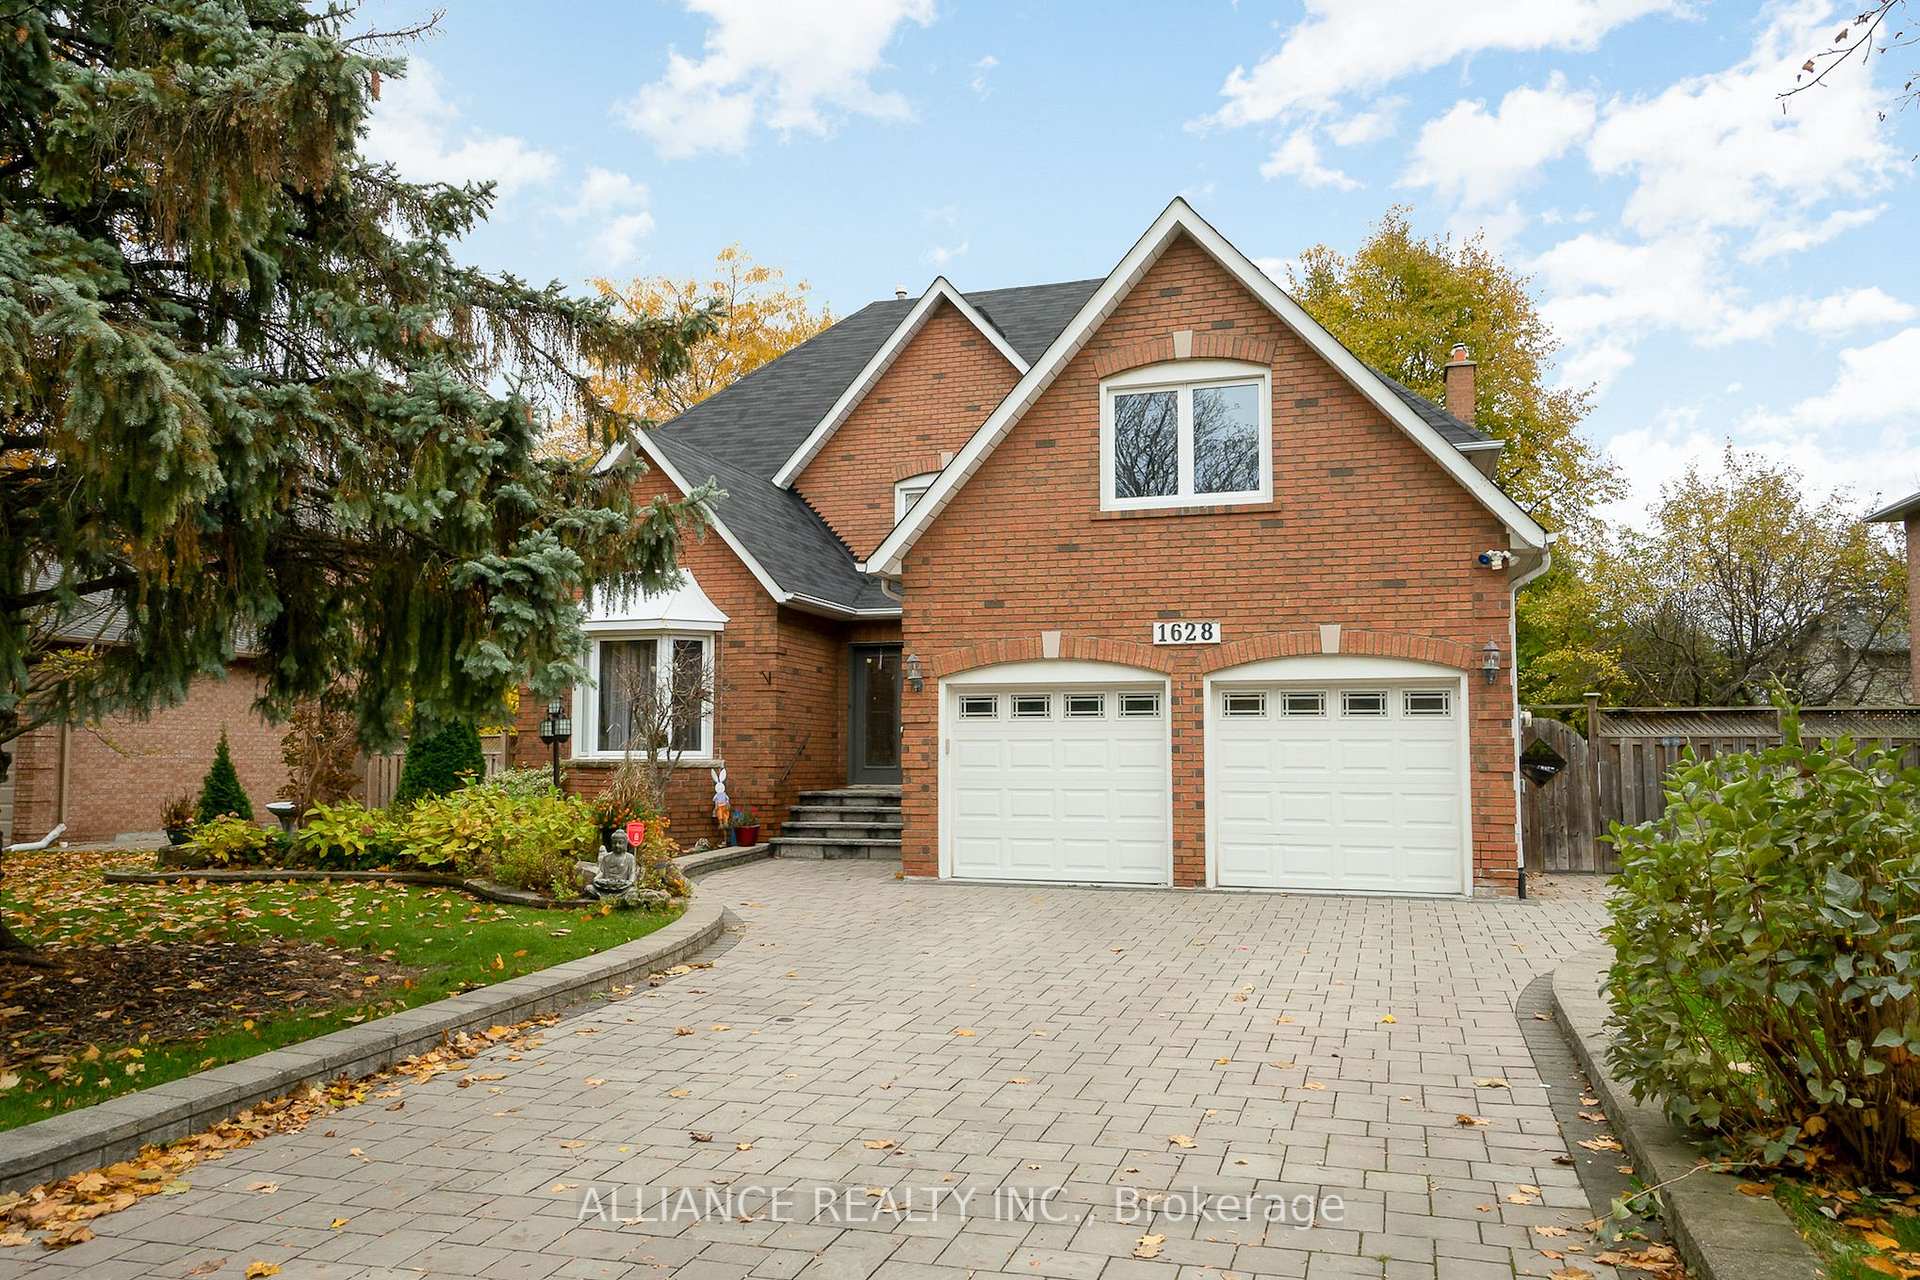
1628 Tipperary Court W
Detached Rented
1/241628 Tipperary Court W
Detached Rented
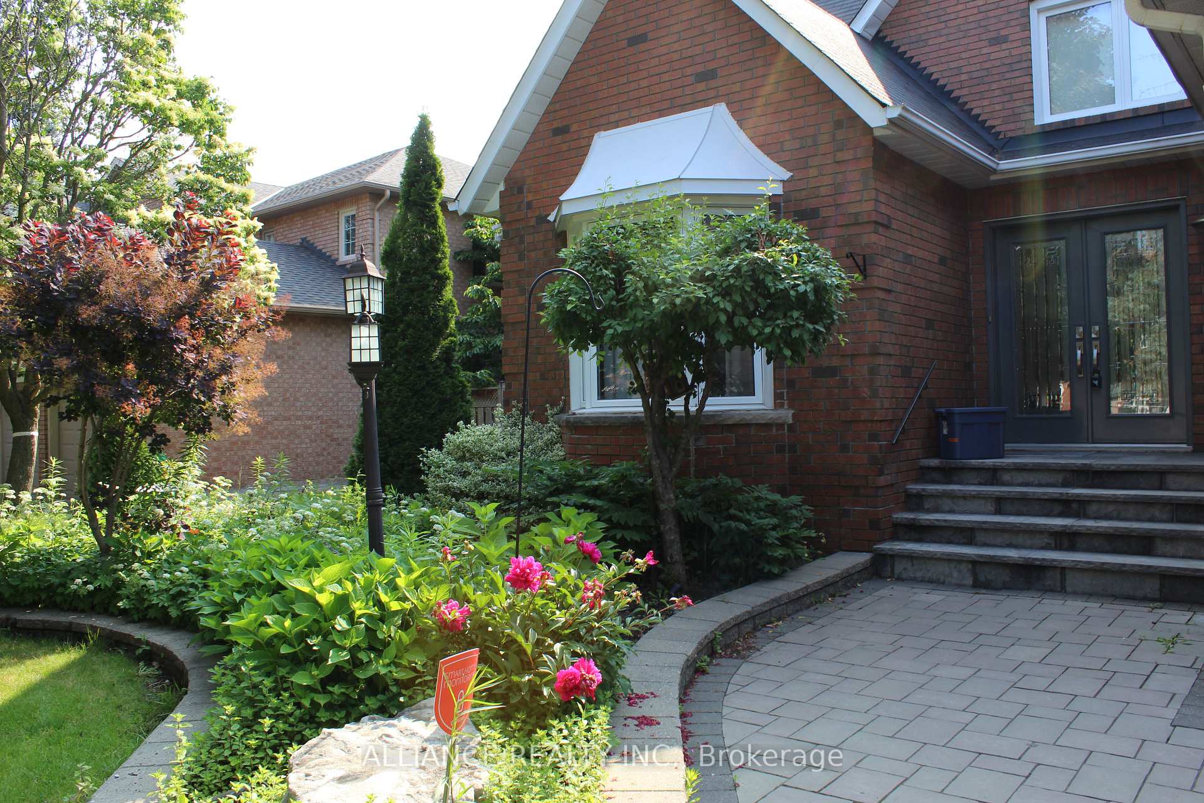
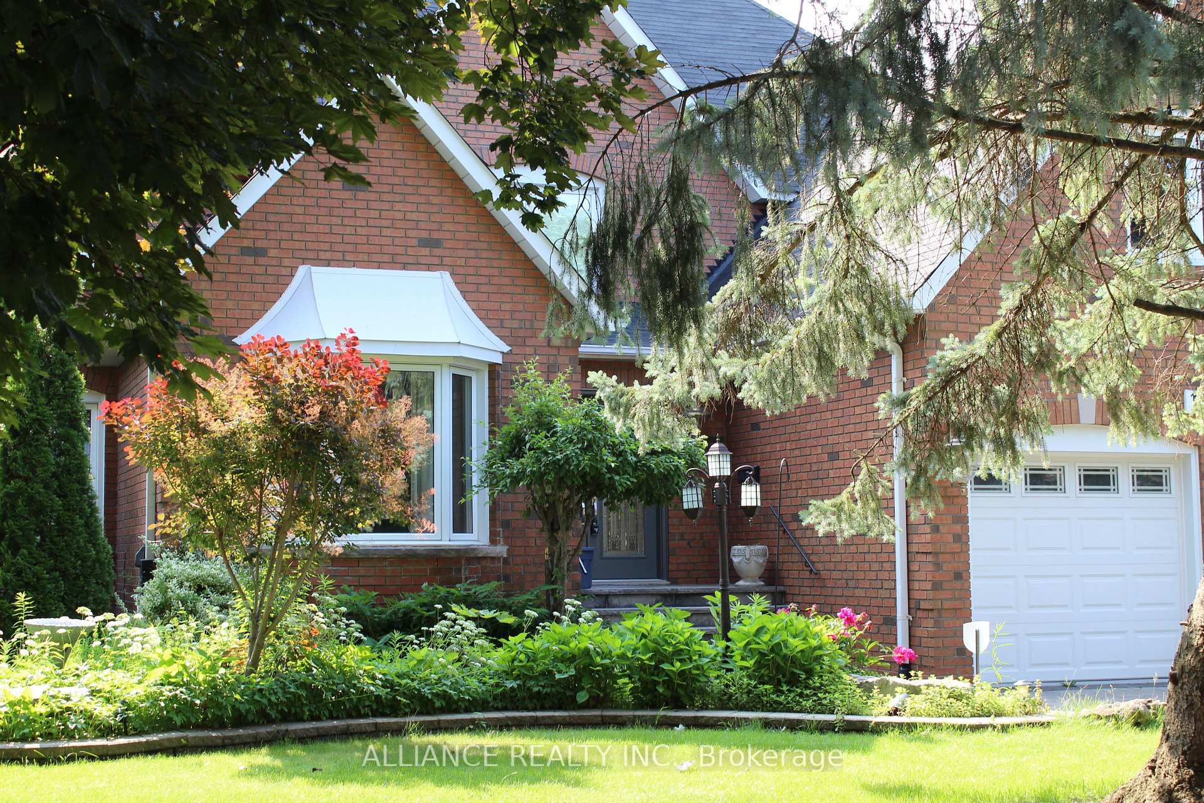
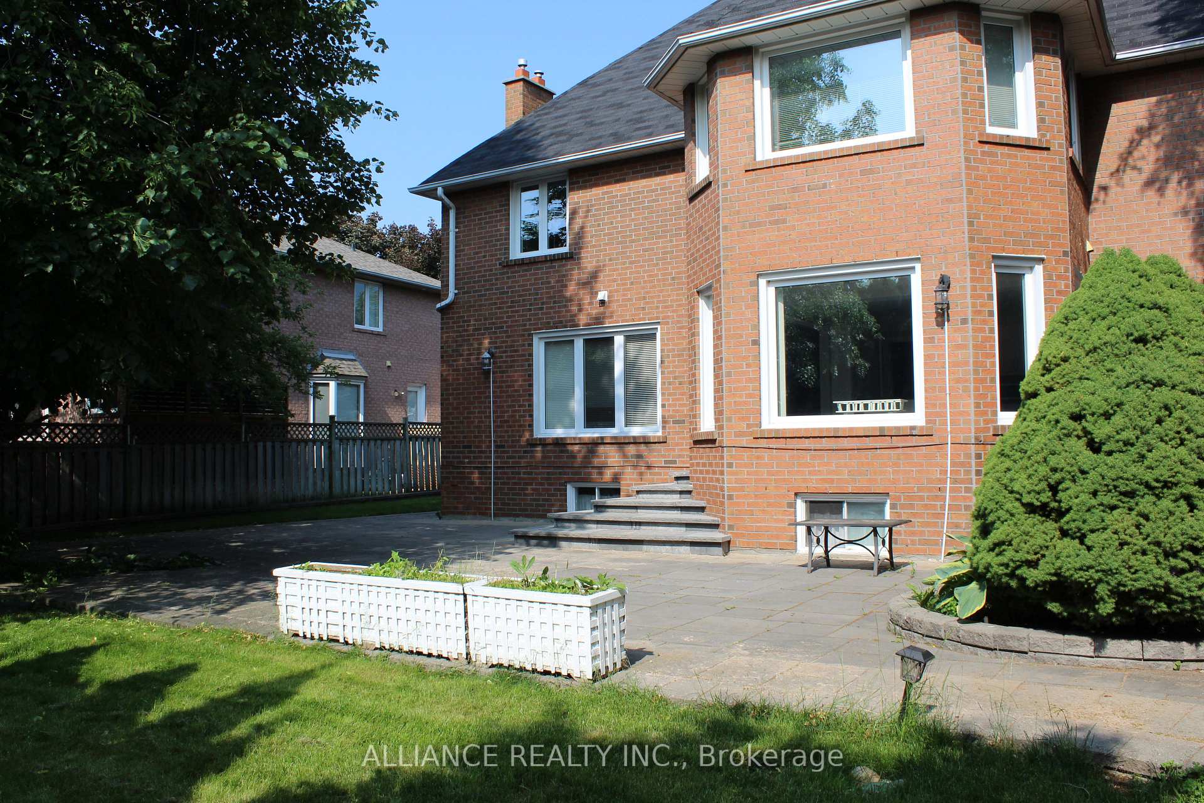
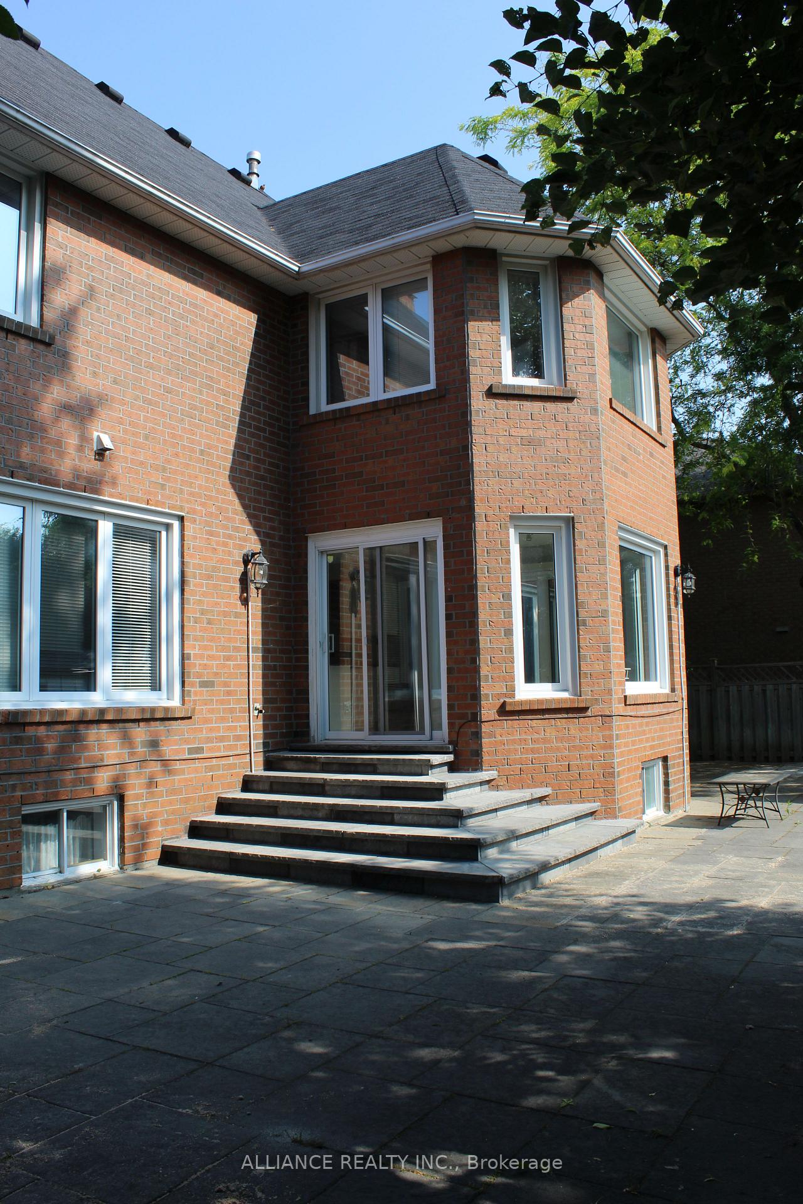 See all 24 photos
4 Bedrooms
4 Bathrooms
2 Garage
3K–3.5K sq.ft
Entire Home
— Unit
Property history
Facts and features
- BasementFinished
- Lot size77 × 129 ft
- Lease term12 months
- FurnishedUnfurnished
What stands out
- Fireplace
- Central air
The homeDetached, 2-storey, Age 31–50 years
- Type: Detached
- Style: 2-storey
- Age: 31–50 years
- Living space: 3,000–3,500 sq ft
- Basement: Finished
InsideFireplace Yes, Laundry room, main level, Auto garage door remote, bar fridge, central vacuum, water heater, water meter
- Fireplace: Yes
- Laundry: Laundry room, main level
- Features: Auto garage door remote, bar fridge, central vacuum, water heater, water meter
- Security: Alarm system, carbon monoxide detectors
- Rooms above ground: 11
- Bedrooms: 4
- Bathrooms: 4
- Kitchens: 1
- Family room: Yes
Outside and lotBrick, Asphalt shingle, Concrete
Outside
- Exterior: Brick
- Roof: Asphalt shingle
- Foundation: Concrete
- Features: Landscaped, lawn sprinkler system, landscape lighting, patio, privacy
- Other structures: Drive shed
- Size: 76.64 × 129.36 ft
Parking2 Garage, Built-in, Available
- Spaces: 2 Garage
- Garage: Built-in
- Driveway: Available
Heating, water and powerForced air, gas, Central air, Municipal water
- Heating: Forced air, gas
- Cooling: Central air
- Water: Municipal water
- Sewer: Municipal sewer
- Natural gas: Yes
- Hydro: Yes
- Cable: Yes
- Telephone: Yes
Rent and termsRent $5,200 a month, Entire property, Unfurnished
- Rent: $5,200 a month
- Space for rent: Entire property
- Furnished: Unfurnished
- Lease: 12 months
- Paid: Monthly
- Rent includes: Interior maintenance, parking
- Deposit: Required
- Credit check: Required
- Employment letter: Required
- Rental application: Required
- References: Required
- Rental items: Hot water tank
NearbyPark, school bus route, school, cul de sac/dead end, fenced yard
- Close to: Park, school bus route, school, cul de sac/dead end, fenced yard
Listing detailsW10419768, Rented, Nov 11, 2024
- MLS® number: W10419768
- Status: Rented
- Listed on: Nov 11, 2024
- Days on market: 182
- Updated: May 12, 2025
- Possession: 2025-01-31 / January 31, 2025
- Occupied by: Tenant
- Listing brokerage: ALLIANCE REALTY INC.
About this home
1628 Tipperary Court W, Mississauga (Sheridan), ON L5H 3Z4
Auto Garage Door RemoteBar FridgeCentral VacuumWater HeaterWater MeterPark
Beautiful Executive House In Quiet And Private Court. This Exquisite Home Has Been Well Cared For. New Kitchen, New Bathrooms, New Floors, New Appliances, And Much More. Over 4000 Square Feet Including The Beautifully Finished Basement With Wet Bar And Pool Table. Minutes Away From Shopping, Schools The Qew, And Much More
Read more
Ask about this home
A HOMEH agent will answer your questions about this home.
Ask a question
Around this home
Sprinbank & Mississauga rd
Errands
Parks
Schools
Daily convenience, out of 100, from the distances below
ParkBruce Reynolds Park · 2 within 1 km3 min walk195 m
GroceryClarkson Convenience12 min walk764 m
SchoolHoly Name of Mary College School13 min walk820 m
PharmacyCourtesy Pharmacy11 min walk677 m
Cafés & foodDoolin's Pub · 1 within 1 km12 min walk758 m
Gym & rec centreLorne Park Hall25 min walk1.5 km
LibraryMississauga Library - Sheridan18 min walk1.1 km
WalkDriveStraight-line distance, open map data
Grocery0.8 km
Park0.2 km
Coffee1.2 km
Dining1.2 km
Gym1.9 km
Schools nearby
School rating, out of 10.
Holy Name of Mary College Schoolelementary · Private · 0.8 km
—
Oakridge Public Schoolelementary · Public · 0.9 km
—
Glenoak Academyelementary · Private · 1.0 km
—
Contact agent
Helpful calculators
Rent vs buy
Affordability
Mortgage
Down payment
Stress test
CMHC insurance
Your HOMEH agent

NimaHOMEH agent · Mississauga
"I would see it this week."
Ask Nima