

Upper Unit, 1508 Sandgate Crescent
Upper Unit, 1508 Sandgate Crescent
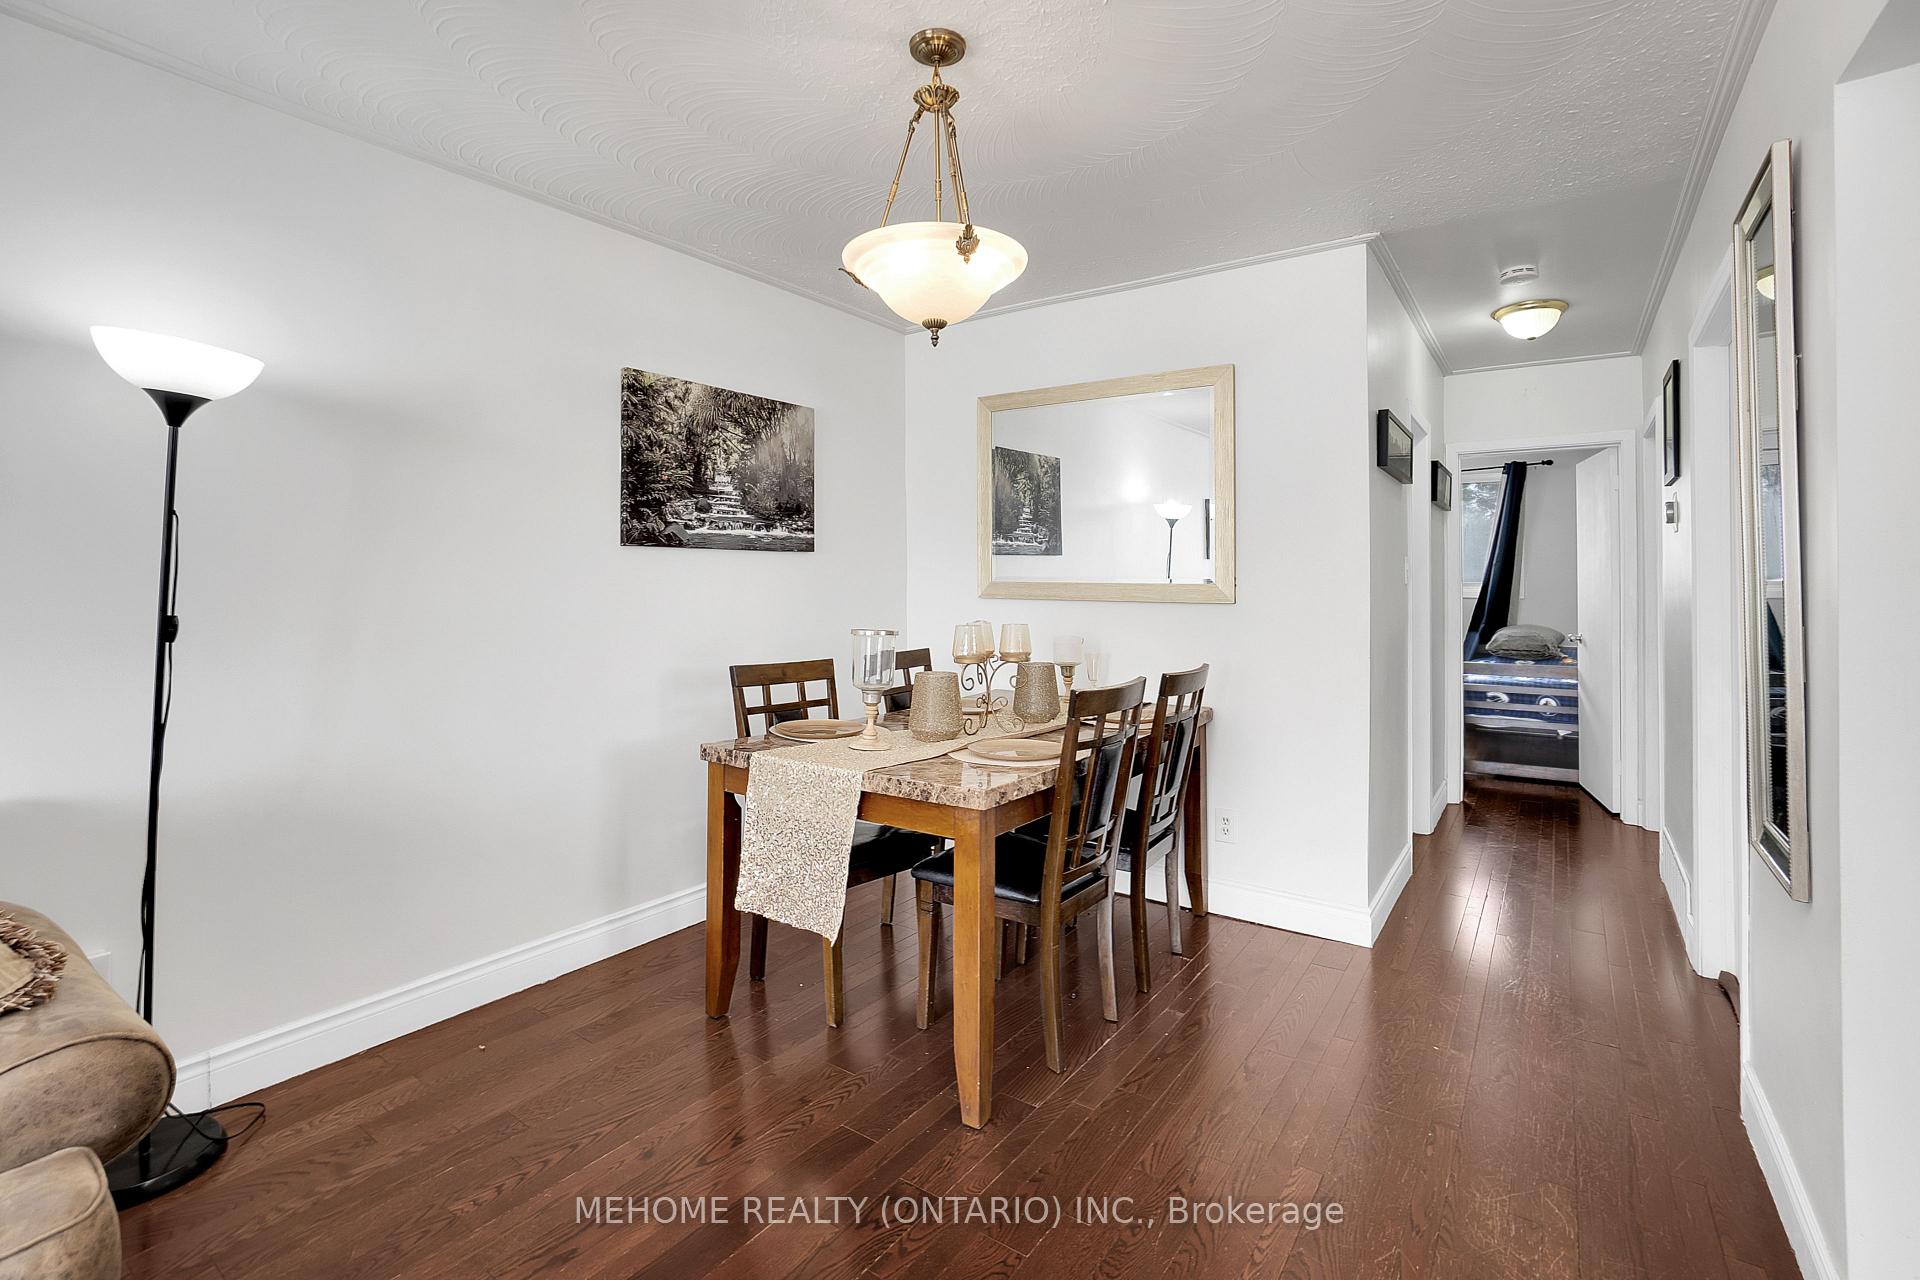 See all 20 photos
Property history
Facts and features
- BasementFinished
- Lot size30 × 125 ft
- Lease term12 months
- FurnishedUnfurnished
- Separate entrance
- Hardwood floors
- Central air
The homeSemi-Detached, Bungalow-raised, 700–1,100 sq ft
- Type: Semi-Detached
- Style: Bungalow-raised
- Living space: 700–1,100 sq ft
- Basement: Finished, separate entrance
InsideHardwood, Ceramic, Common area, shared, Carpet free
- Flooring: Hardwood, Ceramic
- Laundry: Common area, shared
- Features: Carpet free
- Rooms above ground: 5
- Bedrooms: 2
- Bathrooms: 1
- Kitchens: 1
- Family room: Yes
Outside and lotBrick, Asphalt shingle, Concrete block
- Exterior: Brick
- Roof: Asphalt shingle
- Foundation: Concrete block
- Size: 30 × 125 ft
Parking2 Parking, Private
- Spaces: 2 Parking
- Driveway: Private
Heating, water and powerForced air, gas, Central air, Municipal water
- Heating: Forced air, gas
- Cooling: Central air
- Water: Municipal water
- Sewer: Municipal sewer
Rent and termsRent $2,200 a month, Main, Unfurnished
- Rent: $2,200 a month
- Space for rent: Main
- Furnished: Unfurnished
- Lease: 12 months
- Deposit: Required
- Credit check: Required
- Employment letter: Required
- Rental application: Required
- References: Required
IncludedExtras: fridge, stove, built-in dishwasher, washer & dryer (shared), all electrical light fixtures and window blinds
- Included: Extras: fridge, stove, built-in dishwasher, washer & dryer (shared), all electrical light fixtures and window blinds
Listing detailsW12126219, Rented, May 5, 2025
- MLS® number: W12126219
- Status: Rented
- Listed on: May 5, 2025
- Days on market: 7
- Updated: May 12, 2025
- Possession: 2025-07-01 / 60-89 days
- Occupied by: Tenant
- Listing brokerage: MEHOME REALTY (ONTARIO) INC.
About this home
Upper Unit, 1508 Sandgate Crescent, Mississauga (Clarkson), ON L5J 2E5
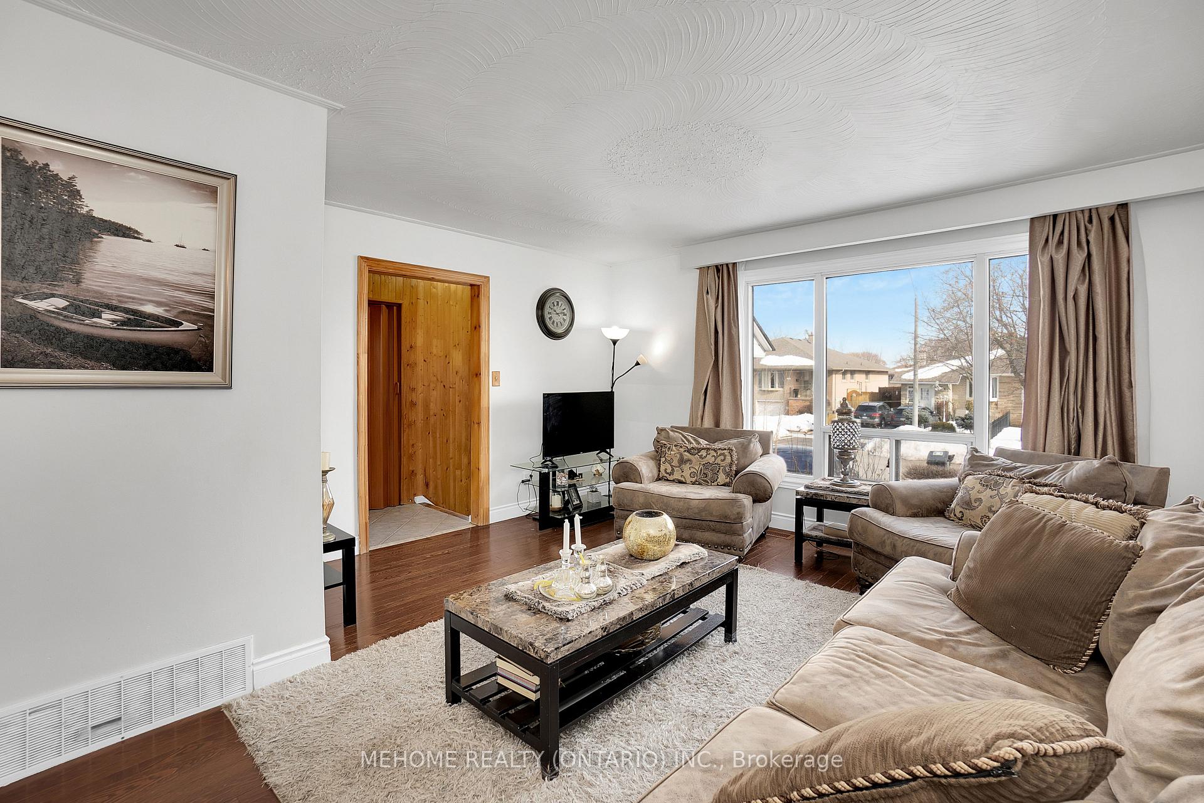
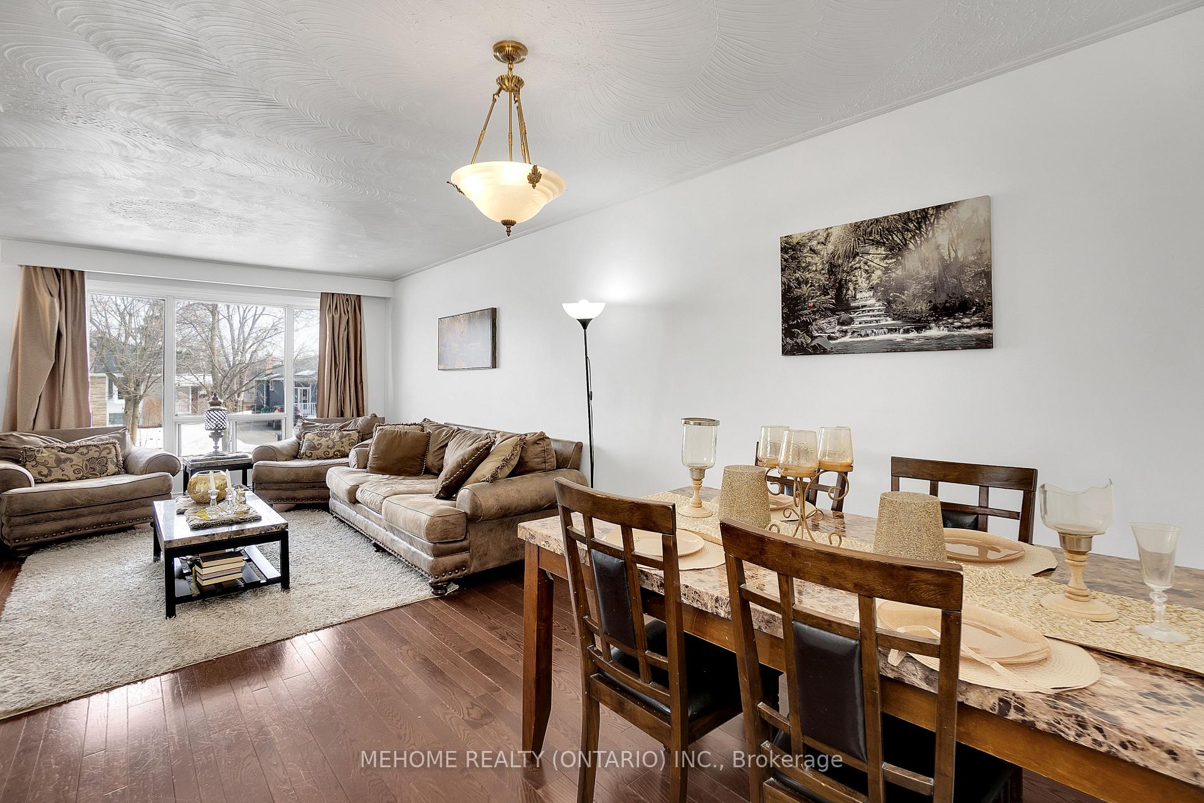
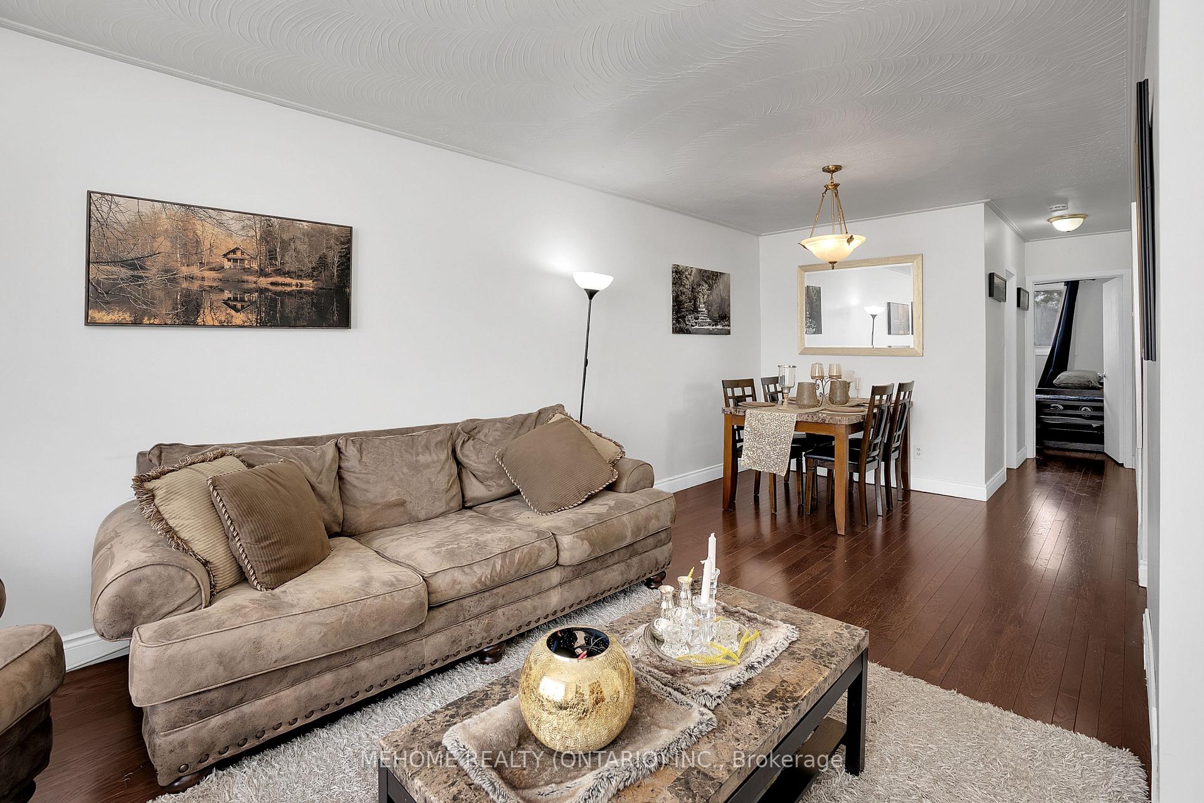
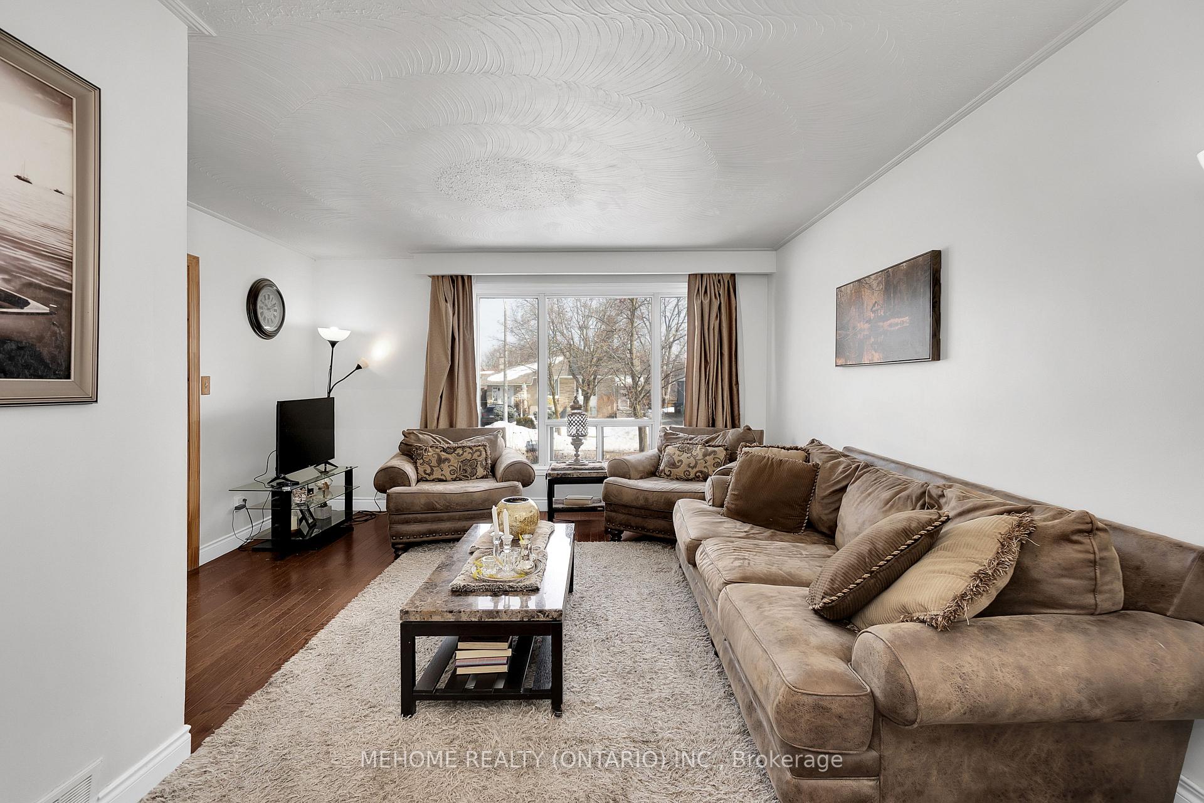
Beautifully maintained 2-bedroom 1-washroom upper level unit in a semi-detached home in the highly desirable Clarkson neighborhood, just minutes to Clarkson GO Station with 35-minute express service to downtown Toronto. This bright and spacious upper unit features an open concept layout with hardwood floors and large windows that provide abundant natural light. Situated on a deep 125-foot lot and ideal for families or professionals seeking comfort, transit access, and nearby amenities. Walk to parks, schools, shopping, banks, and dining. Enjoy access to 17 parks and 71 recreational facilities, plus the Clarkson Community Centre with indoor pool, twin ice rinks, gymnasium, and public library. Highly rated schools nearby include Clarkson Secondary with International Baccalaureate and French Immersion, and Iona Catholic Secondary School. Recent upgrades include driveway (2018), washer and dryer (2022), and stainless steel kitchen appliances (2025).This unit includes two bedrooms, laundry in shared area, and parking for two vehicles in tandem. Included: fridge, stove, built-in dishwasher, washer and dryer, light fixtures, and window coverings. Upper unit pays 70% of utilities. Available July 1. Listing agent is one of the landlords.
Ask about this home
A HOMEH agent will answer your questions about this home.
Around this home
Daily convenience, out of 100, from the distances below
Schools nearby
School rating, out of 10.
Helpful calculators
Your HOMEH agent

"I would see it this week."