

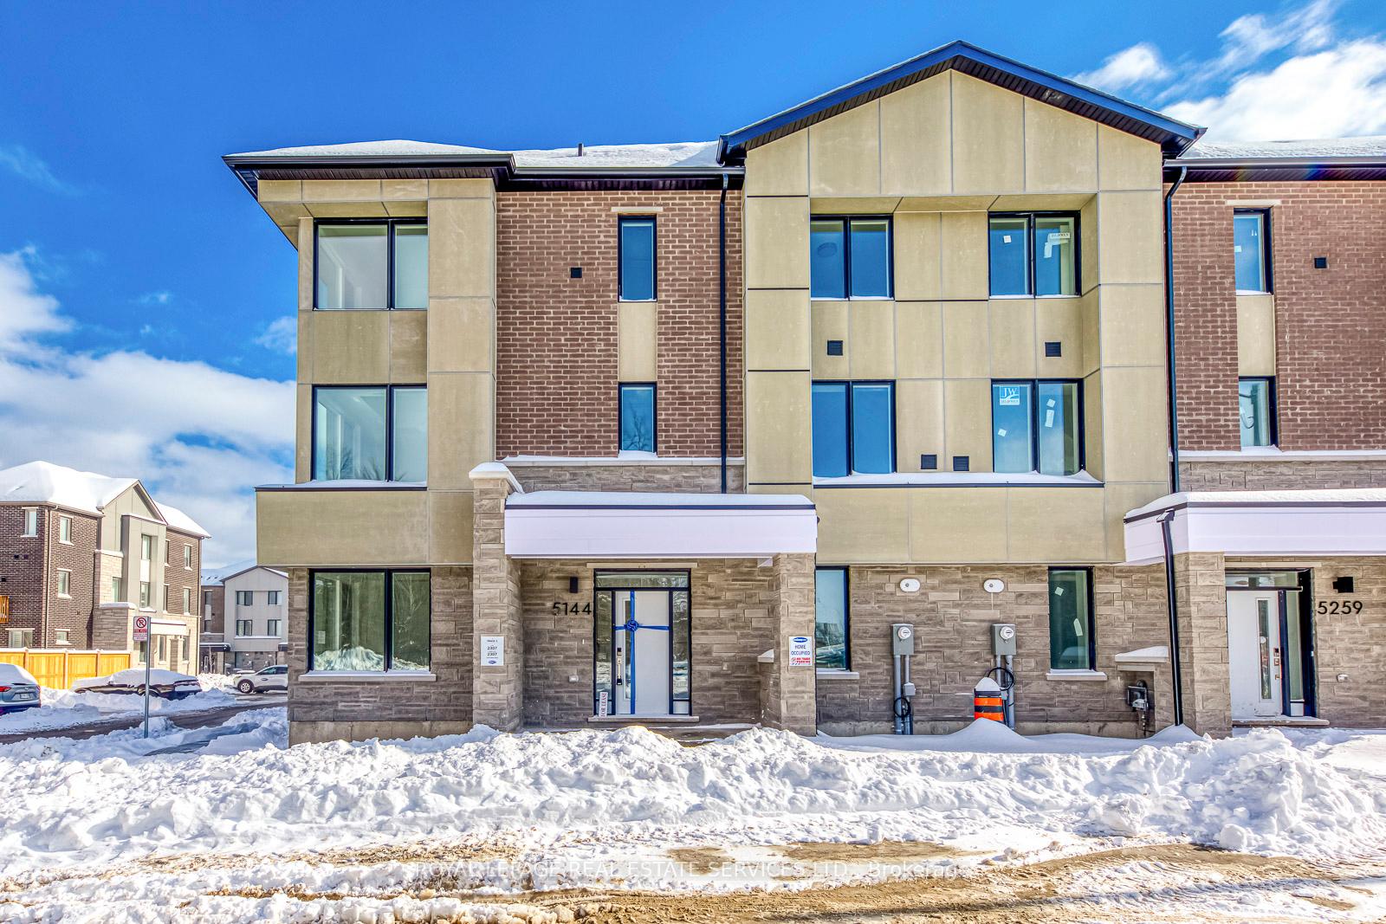
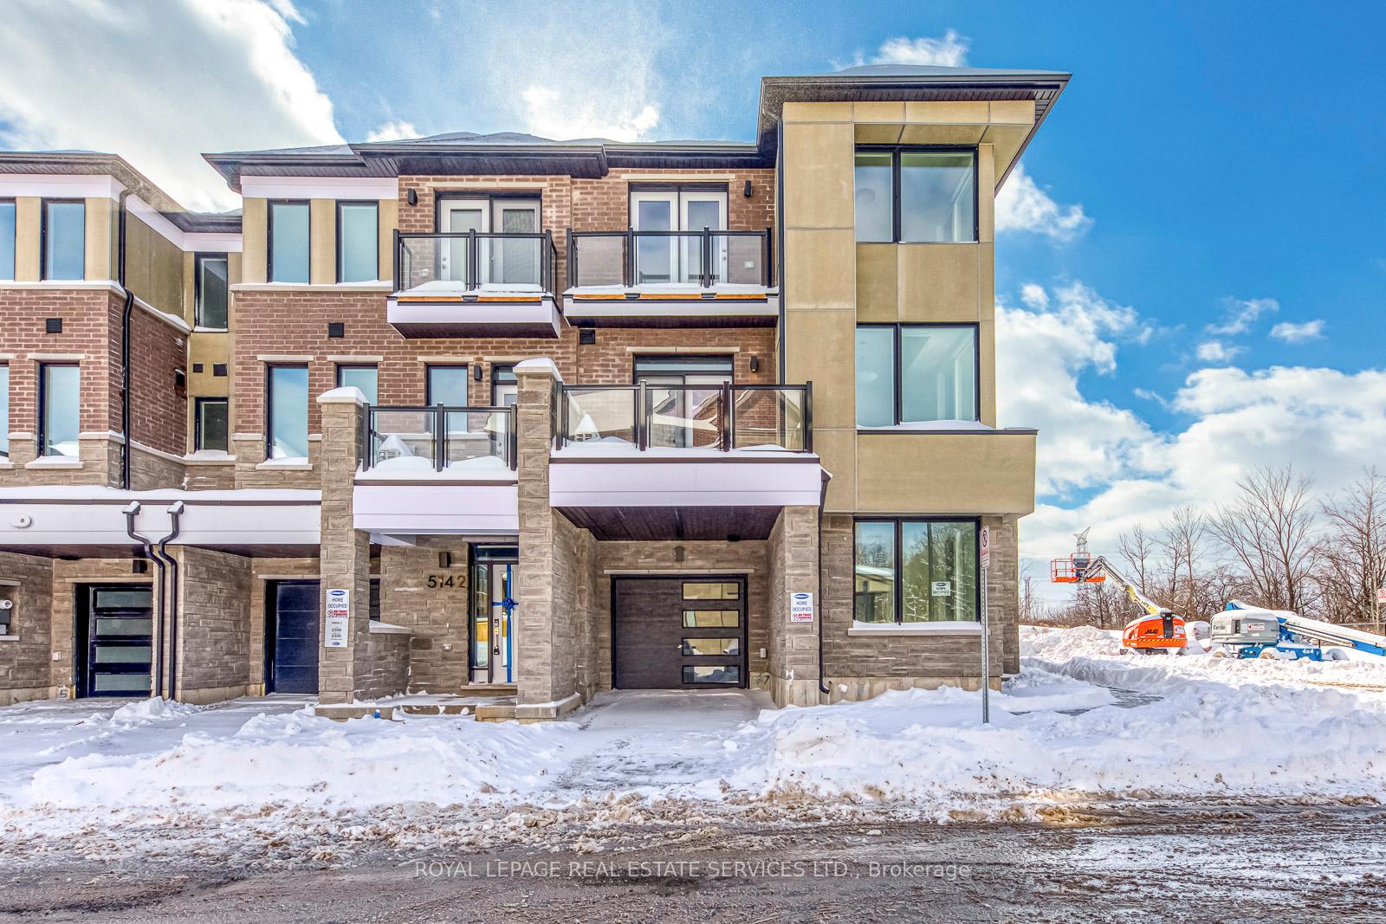
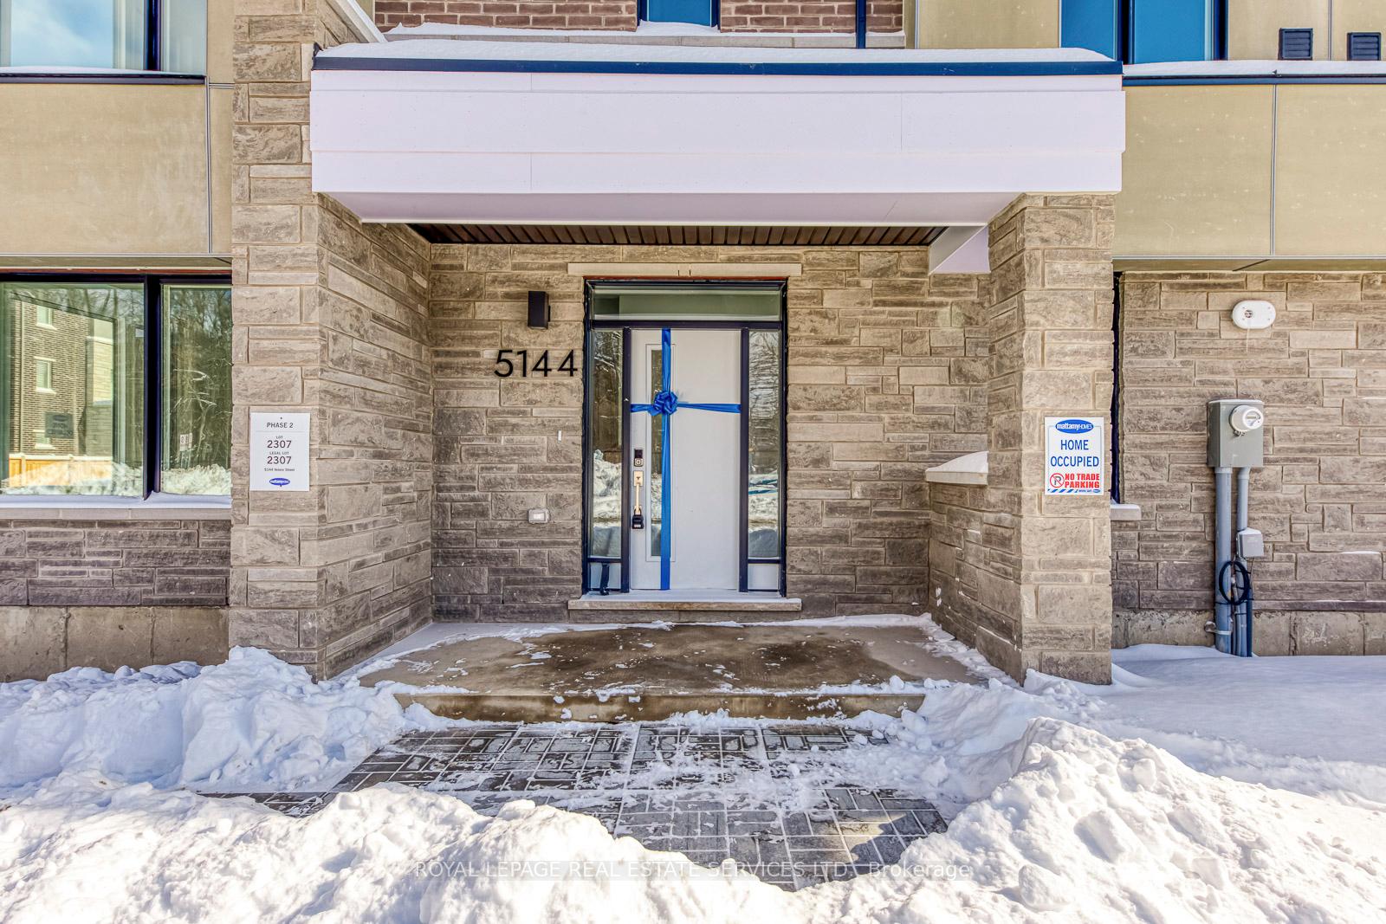
5144 Vetere Street
5144 Vetere Street
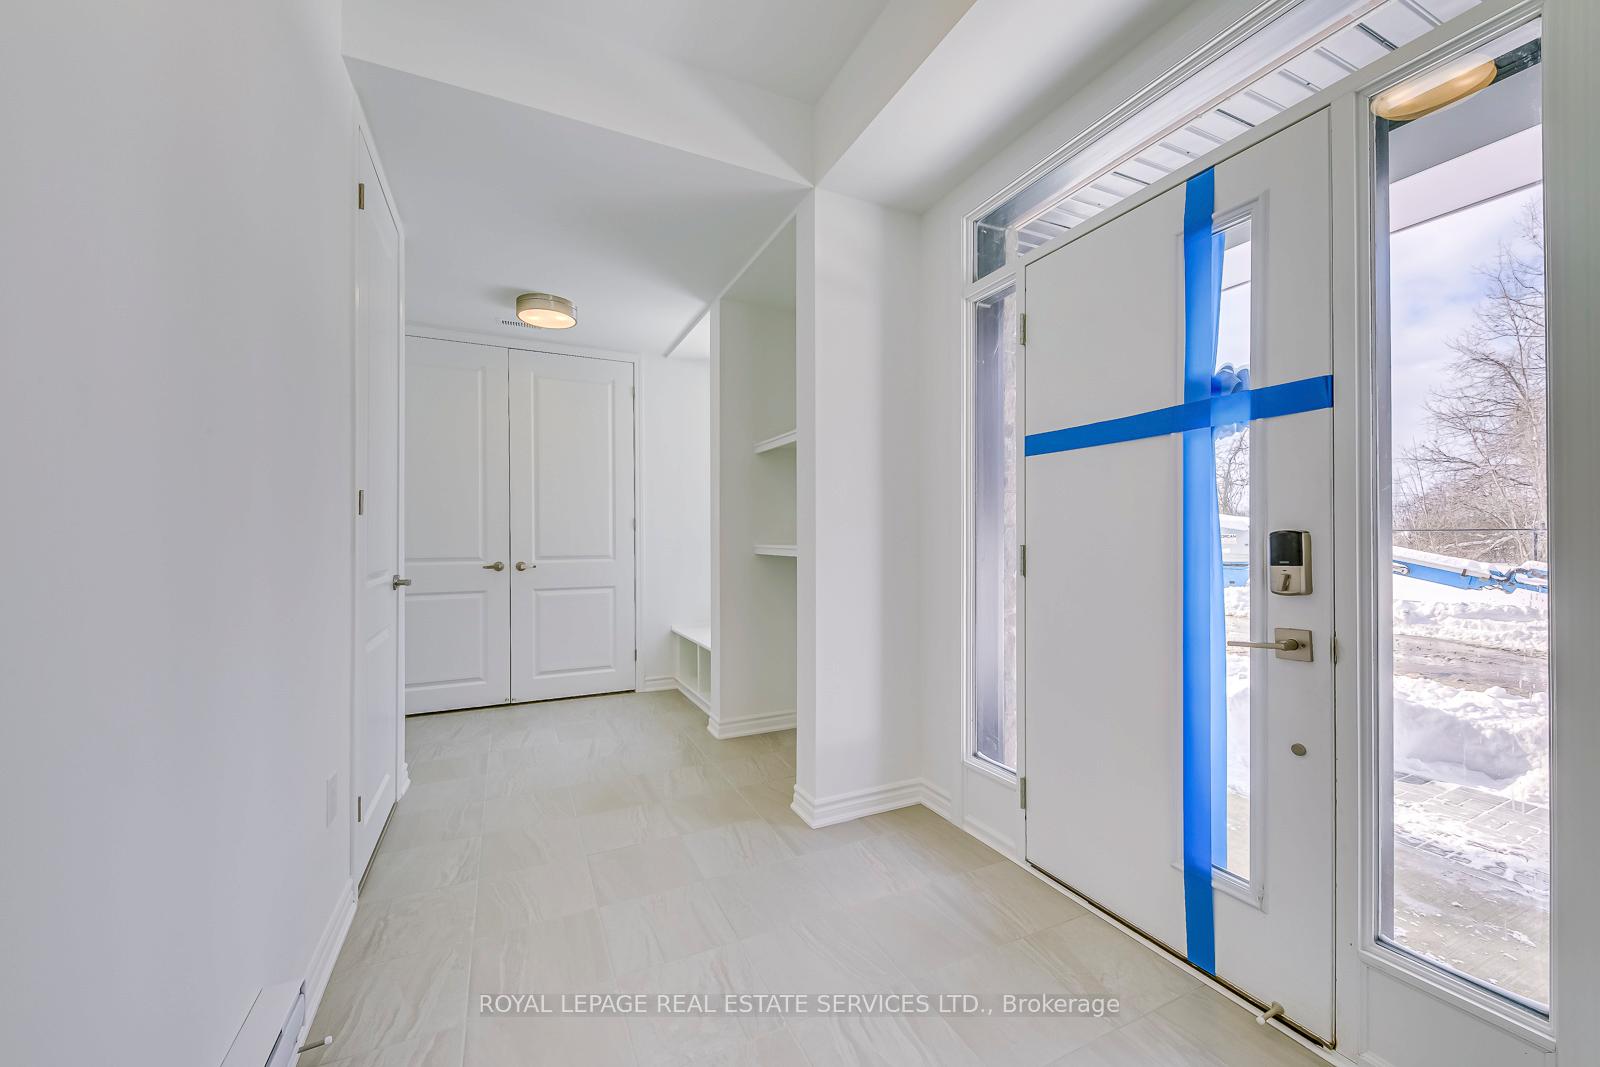 See all 34 photos
Property history
Facts and features
- BasementOther
- Lease term12 months
- FurnishedUnfurnished
- Age of homeNew
- Central air
The homeFreehold Townhouse, 3-storey, New
- Type: Freehold Townhouse
- Style: 3-storey
- Age: New
- Living space: 1,500–2,000 sq ft
- Basement: Other
- Special designation: Other
InsideLaundry closet, Water heater, Rooms above ground 10
- Laundry: Laundry closet
- Features: Water heater
- Rooms above ground: 10
- Bedrooms: 4
- Bathrooms: 3
- Kitchens: 1
Outside and lotStone, Asphalt shingle, Concrete
- Exterior: Stone
- Roof: Asphalt shingle
- Foundation: Concrete
Parking1 Garage, Built-in, Other
- Spaces: 1 Garage
- Garage: Built-in
- Driveway: Other
Heating, water and powerForced air, gas, Central air, Municipal water
- Heating: Forced air, gas
- Cooling: Central air
- Water: Municipal water
- Sewer: Municipal sewer
Rent and termsRent $3,500 a month, Entire property, Unfurnished
- Rent: $3,500 a month
- Space for rent: Entire property
- Furnished: Unfurnished
- Lease: 12 months
- Paid: Monthly
- Rent includes: Parking
- Deposit: Required
- Credit check: Required
- Employment letter: Required
- Rental application: Required
- References: Required
- Rental items: Hot water heater and hrv
Listing detailsW11972656, Rented, Feb 14, 2025
- MLS® number: W11972656
- Status: Rented
- Listed on: Feb 14, 2025
- Days on market: 40
- Updated: Mar 26, 2025
- Possession: 2025-02-14 / Immediate
- Occupied by: Vacant
- Listing brokerage: ROYAL LEPAGE REAL ESTATE SERVICES LTD.
About this home
5144 Vetere Street, Mississauga (Churchill Meadows), ON L5M 2S8
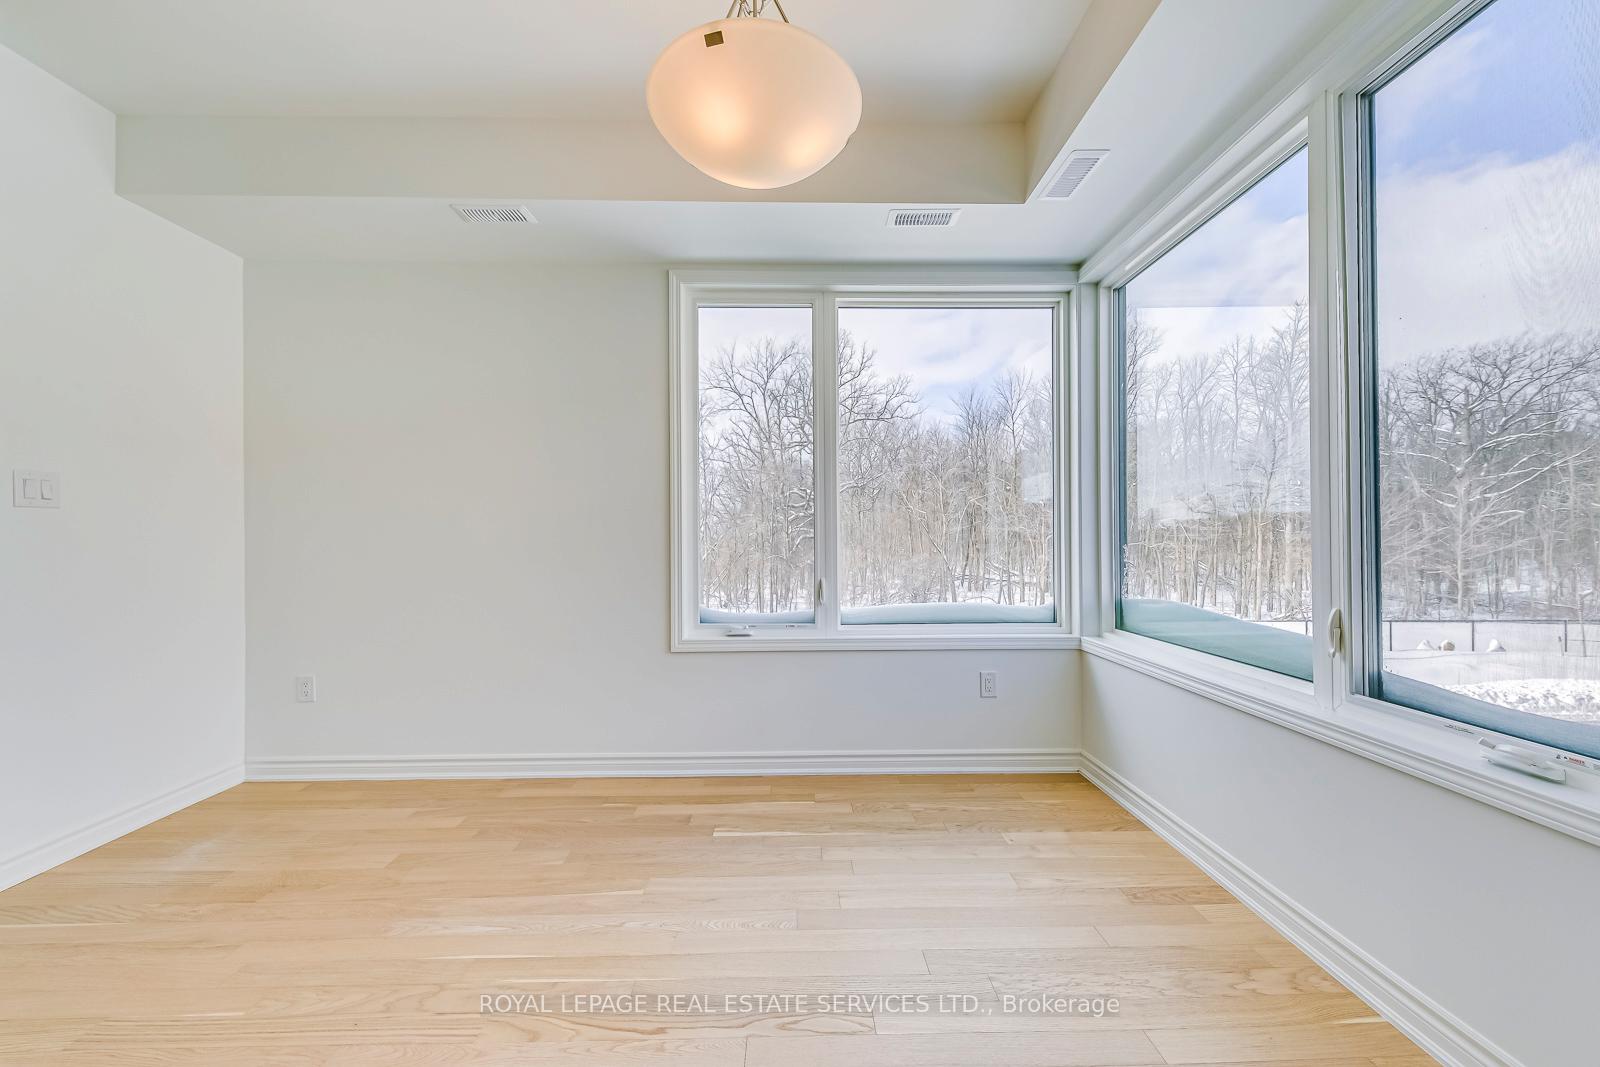
Discover the perfect blend of modern living and natural beauty in this brand-new, never-lived-in 3-bedroom + office corner unit. Spanning over 1,600 sq. ft., this bright and airy home offers breathtaking, unobstructed forest views, creating a serene retreat right at your doorstep.Designed for both style and comfort, the living room features expansive double windows, flooding the space with natural light while framing the lush greenery outside. Enjoy soaring high ceilings, a sleek California-style kitchen with premium stainless steel appliances, and 3 luxurious bathrooms, all enhanced with impeccable upgrades.Hardwood flooring runs throughout most of the home, adding warmth and elegance, with durable, stylish finishes in the kitchen and entryway completely carpet-free for easy maintenance and a modern touch.With parking for 2 cars and an unbeatable location next to Hwy 403, Hwy 407, and Ridgeway Plaza, convenience meets tranquility in this exceptional home. Be the first to live in this stunning space and wake up to nature every day! Please note that roller blinds will be installed before possession date!
Ask about this home
A HOMEH agent will answer your questions about this home.
Around this home
Daily convenience, out of 100, from the distances below
Schools nearby
School rating, out of 10.
Helpful calculators
Your HOMEH agent

"I would see it this week."