

Main, 2663 Sherhill Drive
Main, 2663 Sherhill Drive
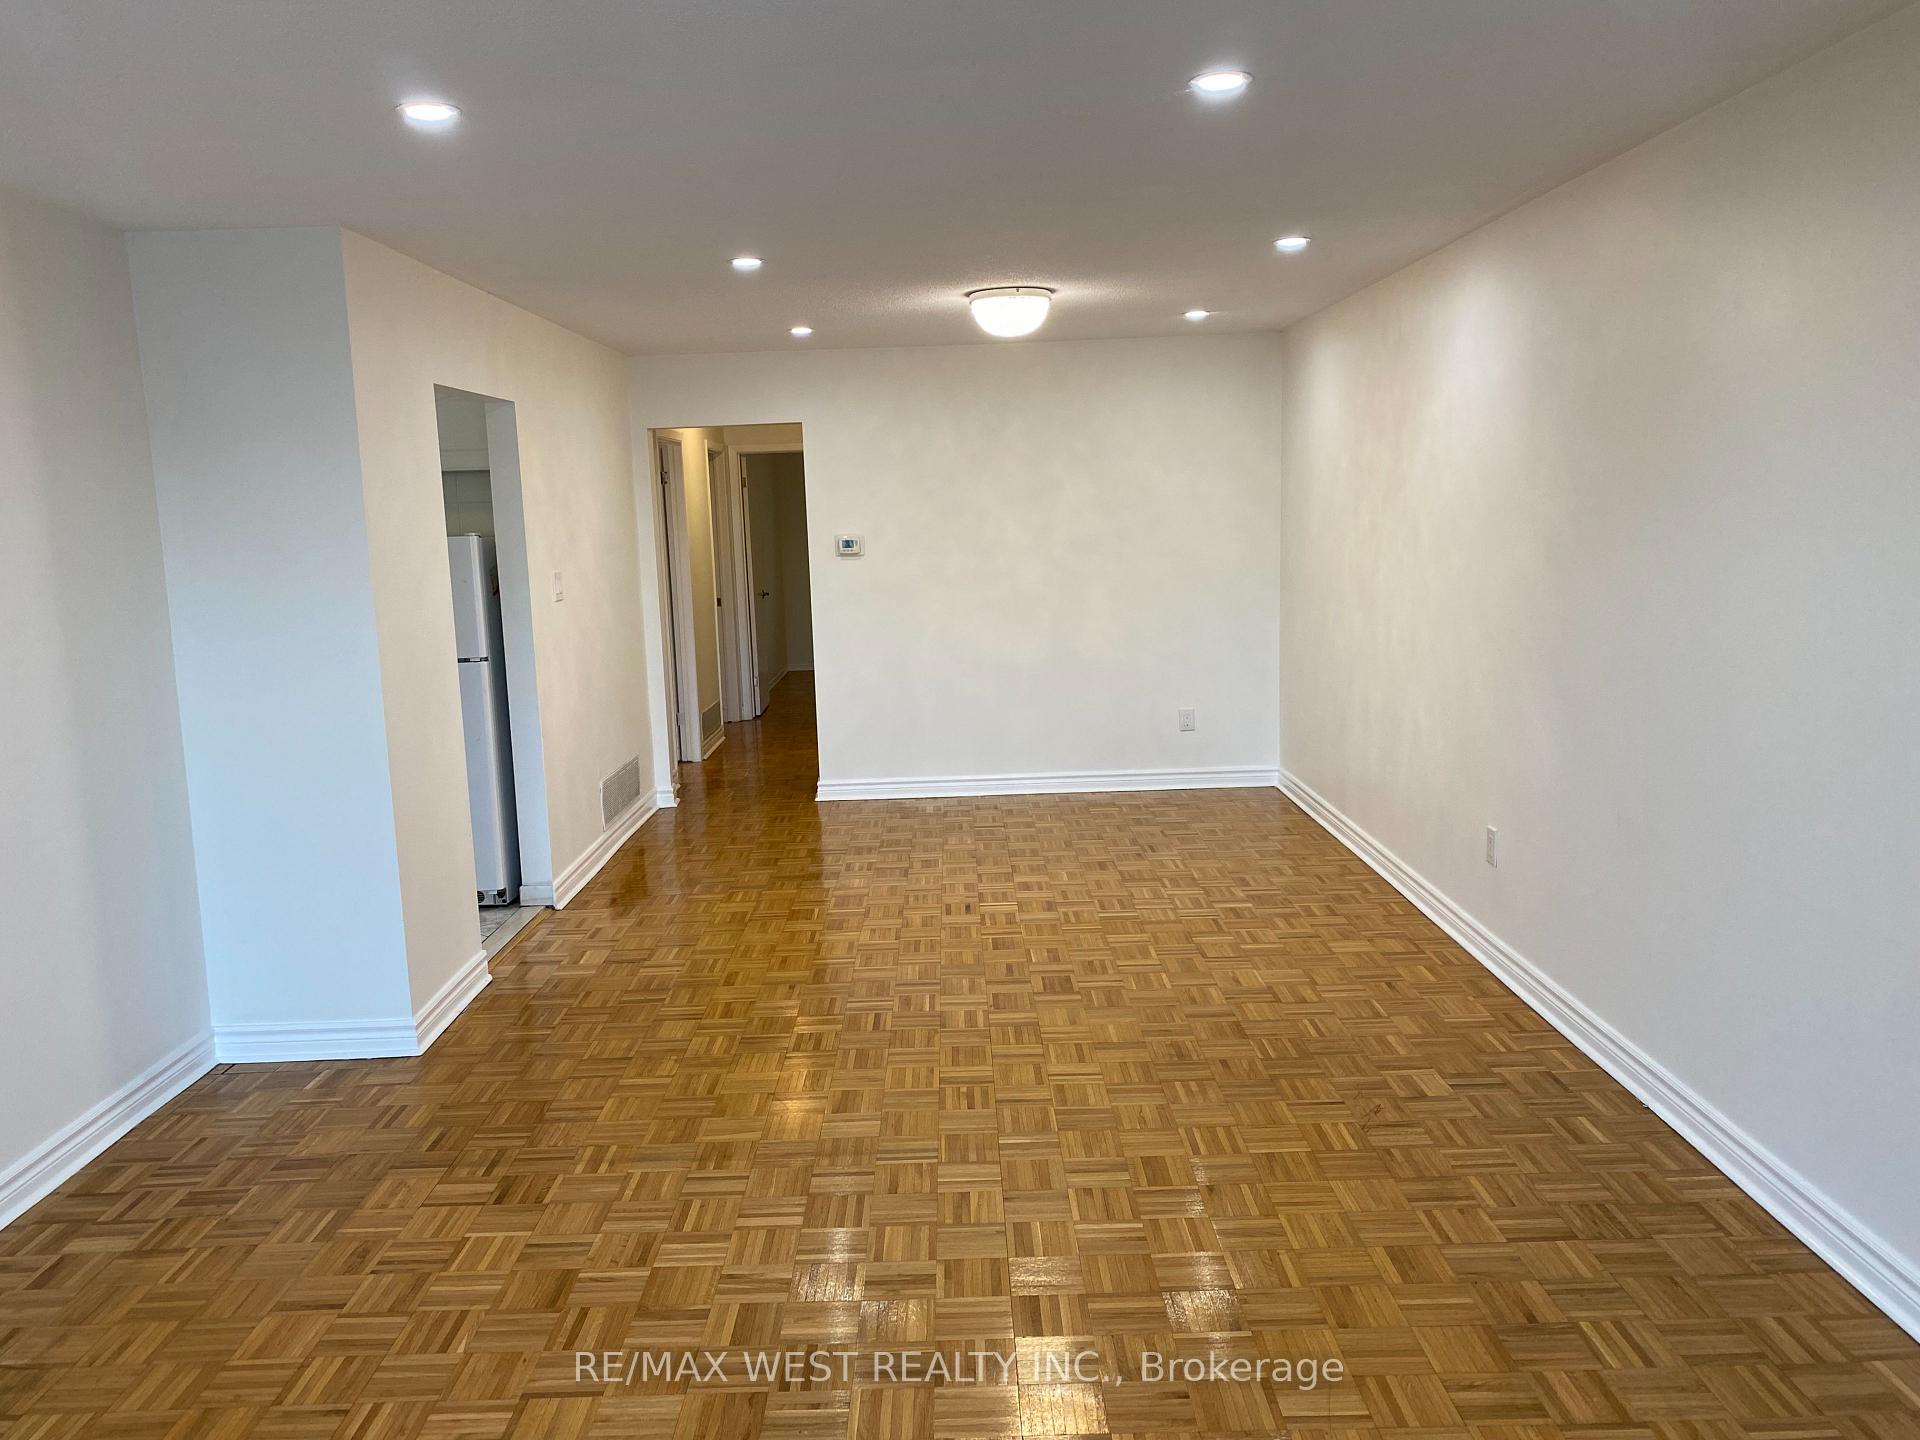 See all 27 photos
Property history
Facts and features
- BasementNone
- Lot size30 × 125 ft
- Lease term12 months
- FurnishedUnfurnished
- Central air
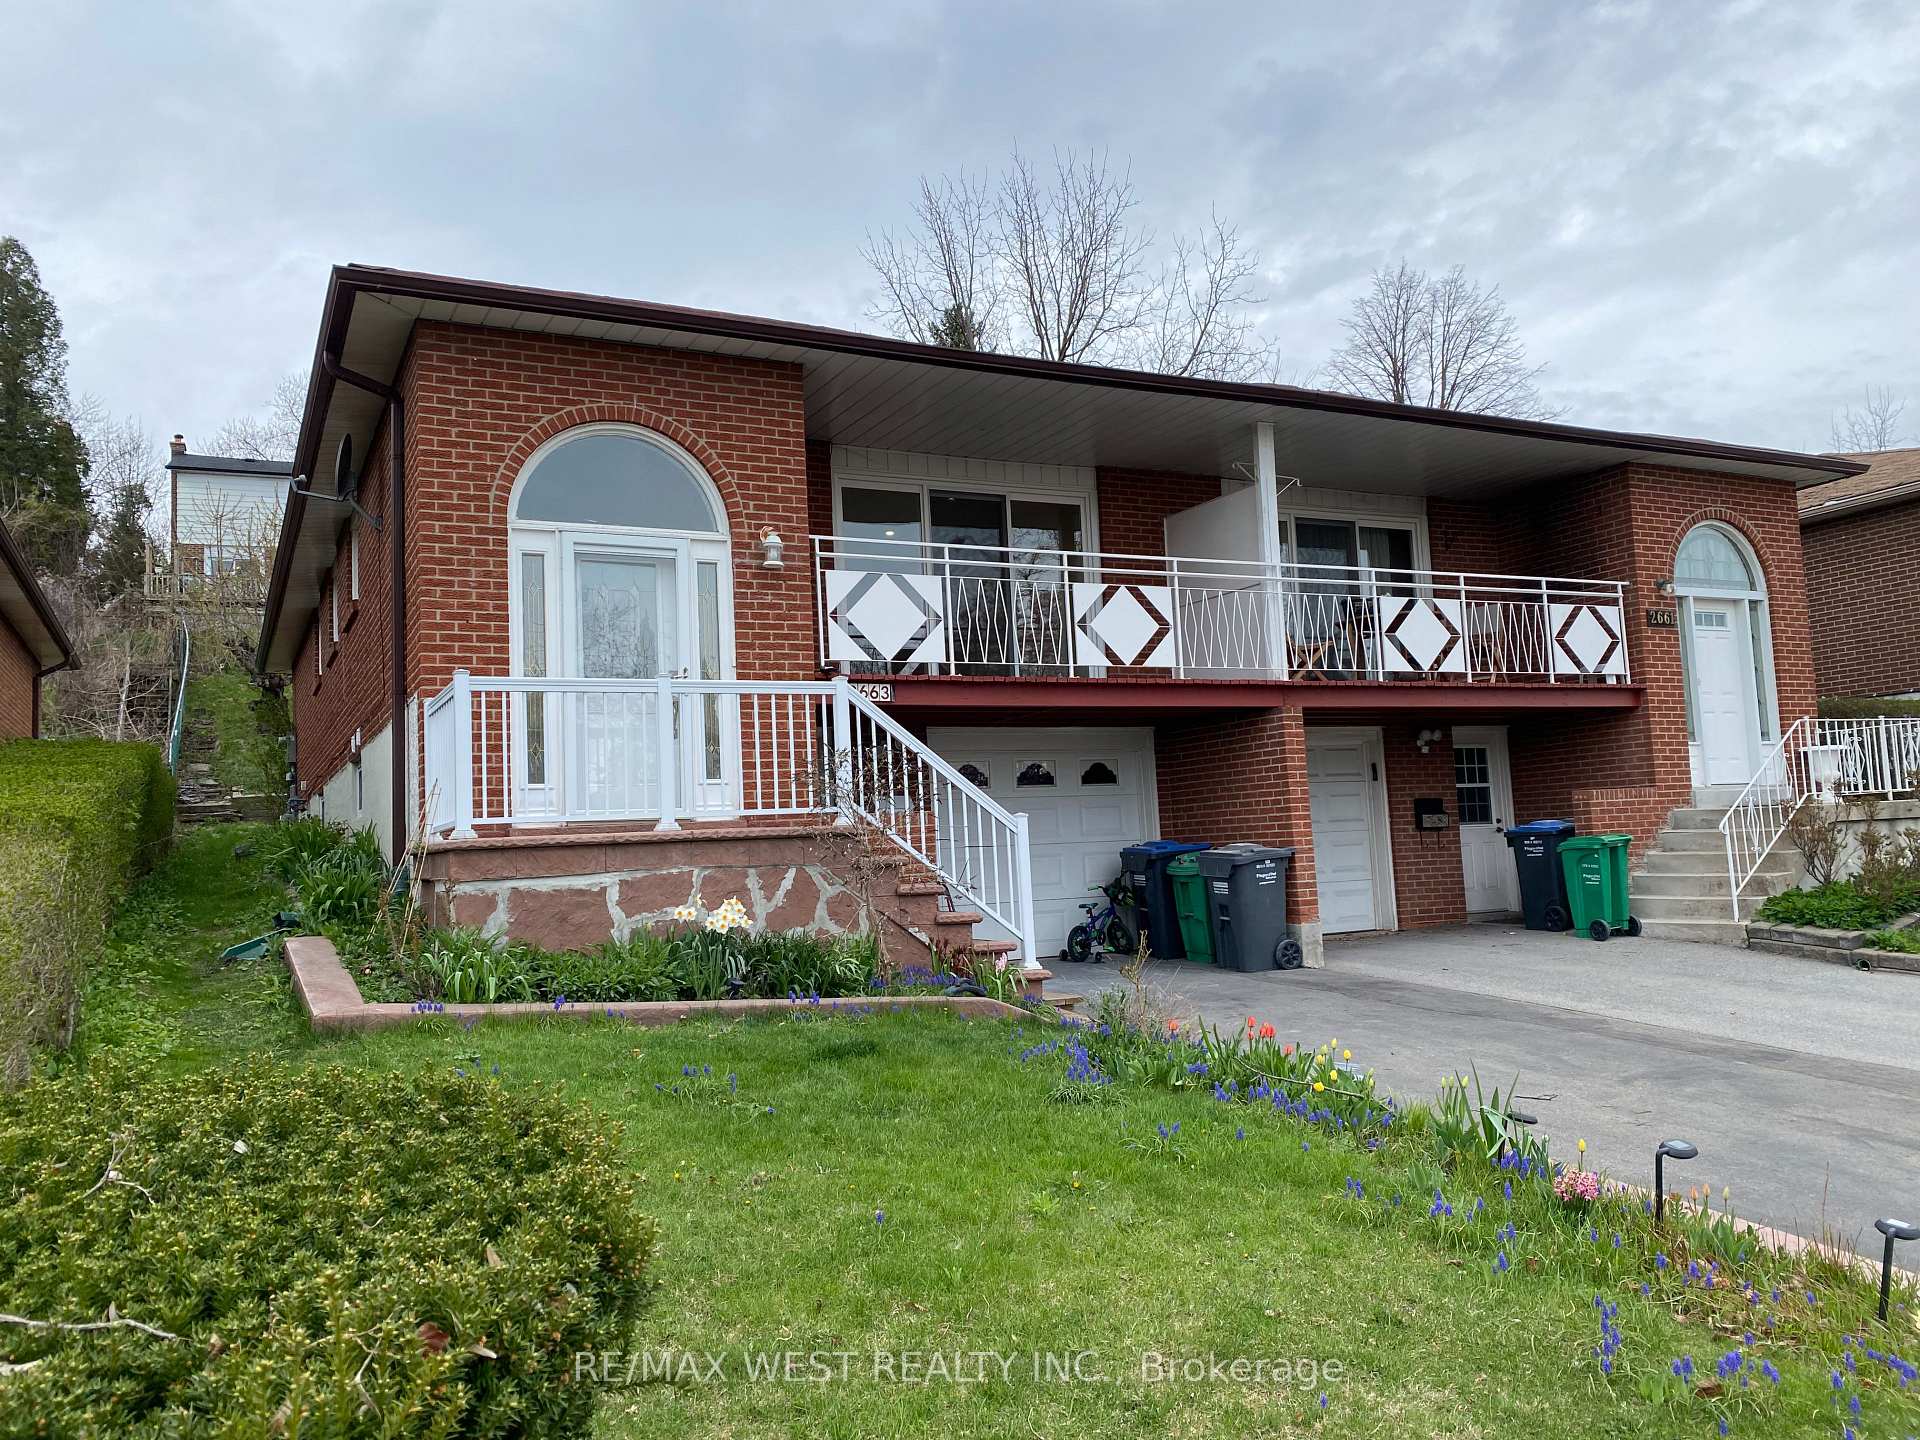
The homeSemi-Detached, Bungalow, 1,100–1,500 sq ft
- Type: Semi-Detached
- Style: Bungalow
- Living space: 1,100–1,500 sq ft
- Basement: None
InsideParquet, Ceramic, Common area, Carpet free
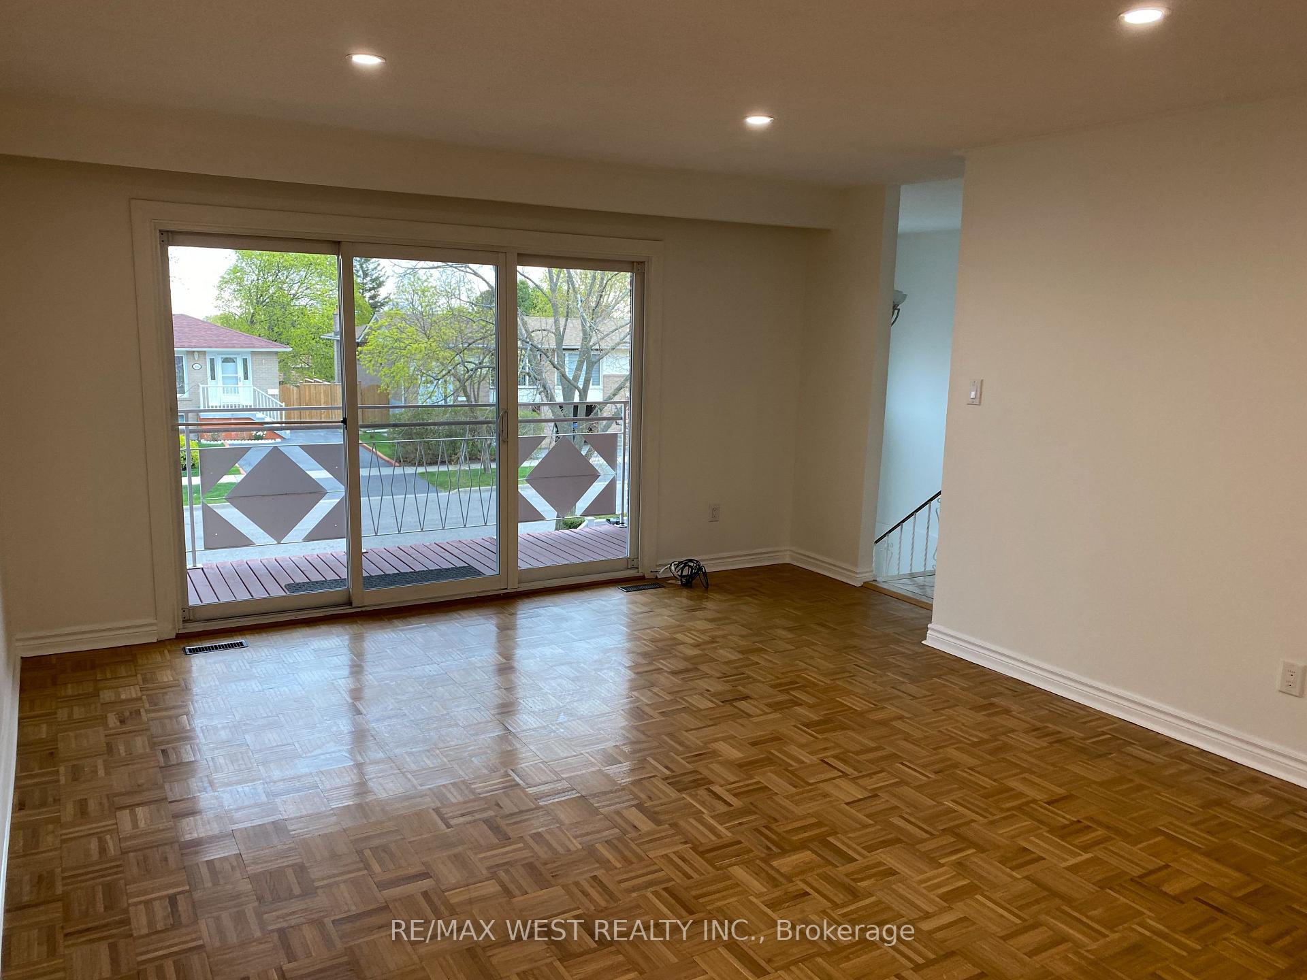
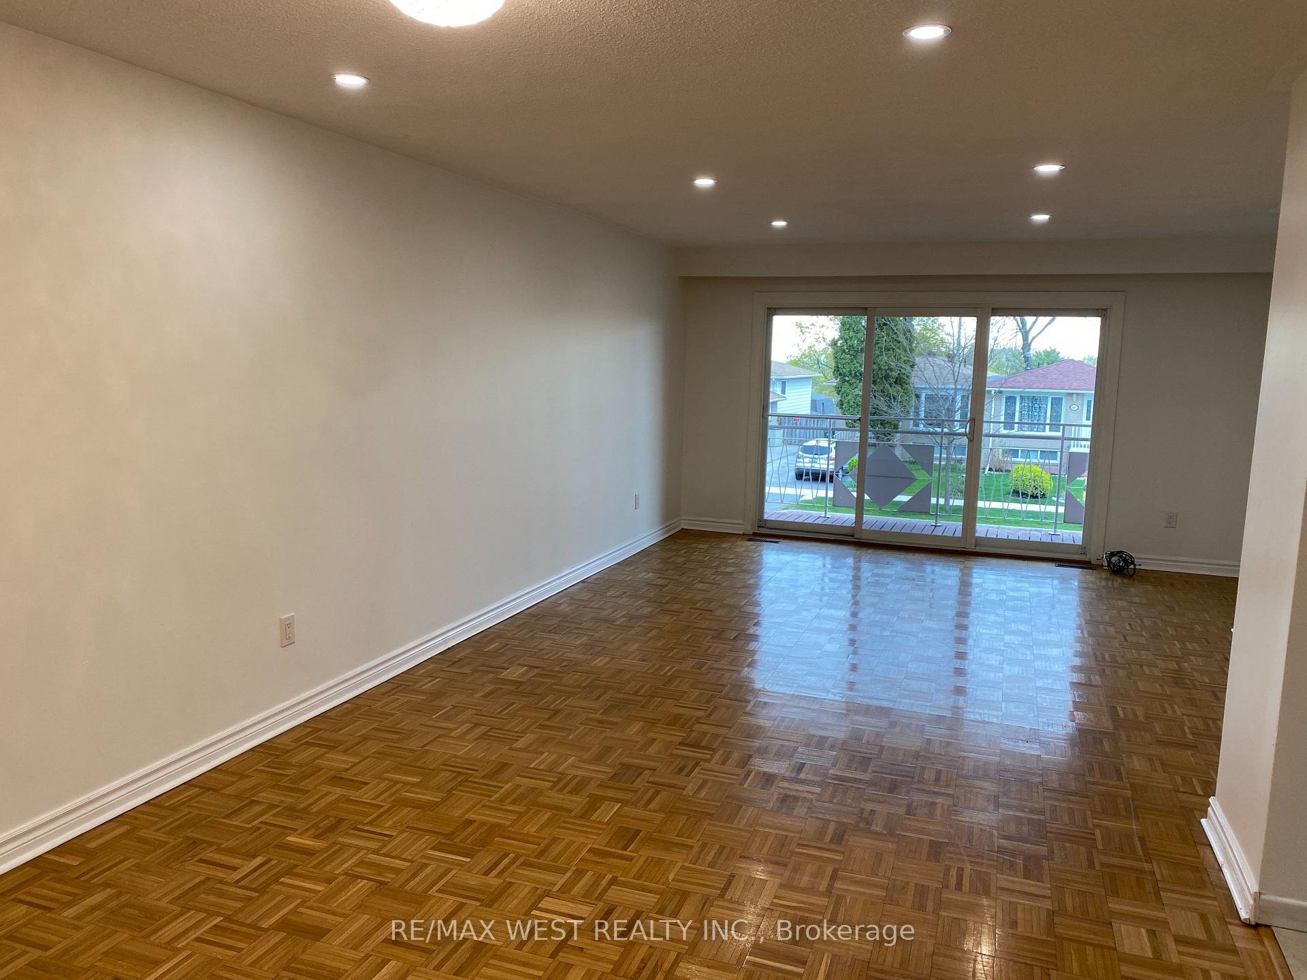
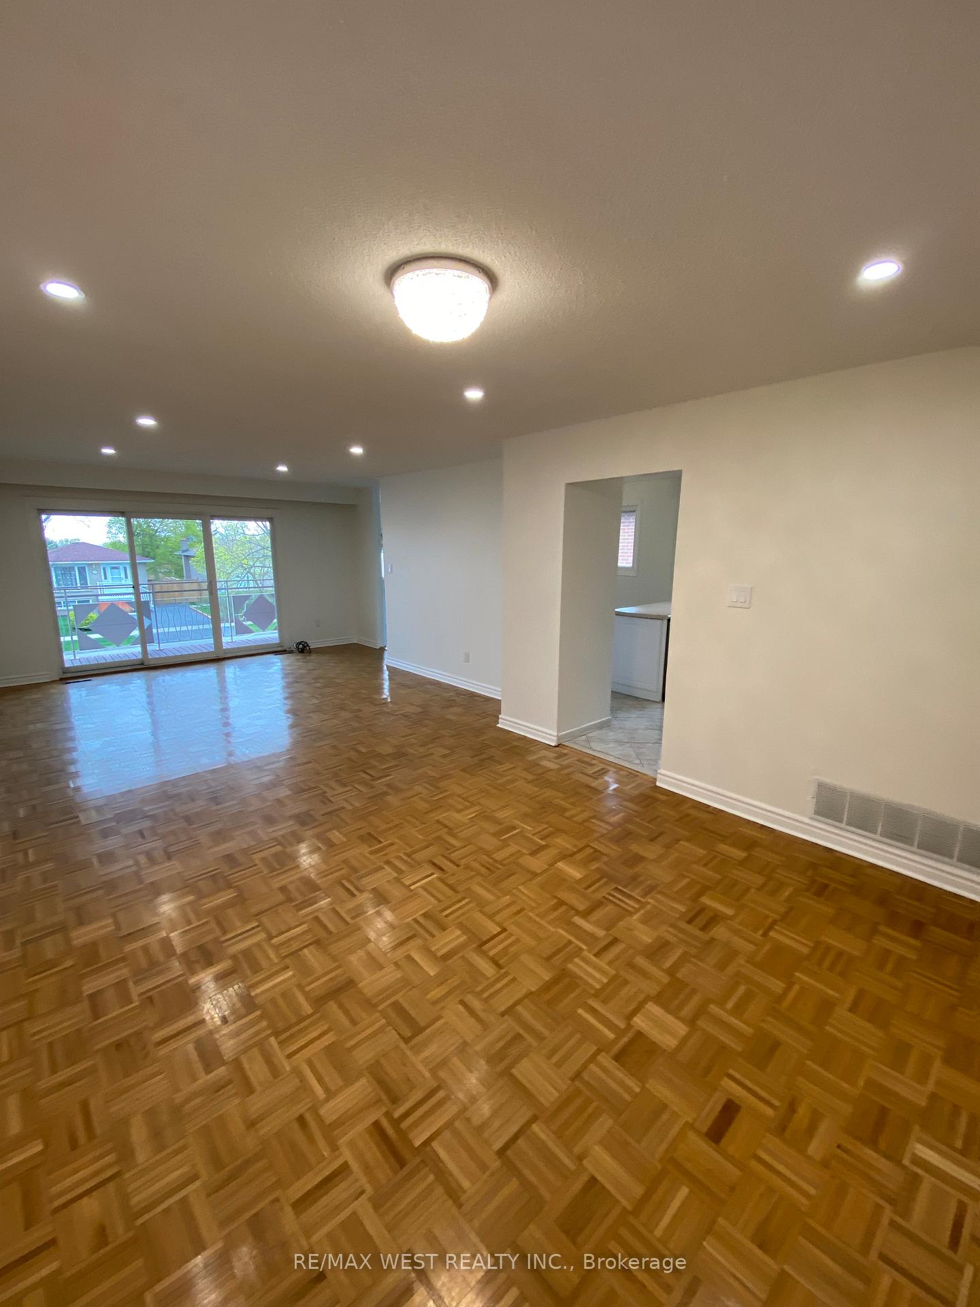
- Flooring: Parquet, Ceramic
- Laundry: Common area
- Features: Carpet free
- Rooms above ground: 6
- Bedrooms: 3
- Bathrooms: 1
- Kitchens: 1
Outside and lotBrick, Asphalt shingle, Concrete block
- Exterior: Brick
- Roof: Asphalt shingle
- Foundation: Concrete block
- Size: 30 × 125.15 ft
Parking1 Parking, Private
- Spaces: 1 Parking
- Driveway: Private
Heating, water and powerForced air, gas, Central air, Municipal water
- Heating: Forced air, gas
- Cooling: Central air
- Water: Municipal water
- Sewer: Municipal sewer
Rent and termsRent $2,600 a month, Main, Unfurnished
- Rent: $2,600 a month
- Space for rent: Main
- Furnished: Unfurnished
- Lease: 12 months
- Paid: Monthly
- Rent includes: Hydro, parking, water heater, water, central air conditioning
- Deposit: Required
- Credit check: Required
- Employment letter: Required
- Rental application: Required
- References: Required
IncludedFridge, stove, dishwasher, microwave, shared washer and dryer .
- Included: Fridge, stove, dishwasher, microwave, shared washer and dryer .
Listing detailsW12117609, Rented, May 1, 2025
- MLS® number: W12117609
- Status: Rented
- Listed on: May 1, 2025
- Days on market: 11
- Updated: May 12, 2025
- Possession: Flexible
- Occupied by: Vacant
- Listing brokerage: RE/MAX WEST REALTY INC.
About this home
Main, 2663 Sherhill Drive, Mississauga (Clarkson), ON L5J 3Z2
Super clean and well maintained spacious 1200+Square feet main floor 3 Bedroom bungalow with updated newer 4pc bathroom, private backyard with brand new rear deck to enjoy summer BBQ and area to grow your own vegetable garden. Living room has large sliding glass doors walk-out to the front balcony, all newer casement windows and updated doors. Features a large eat-in family size kitchen with tile floors, pantry, fridge, stove and dishwasher. Gleaming wood floors in living, dining and bedrooms with good size closets, direct access from main entrance to lower level laundry room, and a private driveway for parking. Utilities included heat, hydro and water. Located on a very desirable quiet family residential street, in a prime area of Mississauga which is very close to QEW and Hwy 403, Schools, and UOT Mississauga campus.
Ask about this home
A HOMEH agent will answer your questions about this home.
Around this home
Daily convenience, out of 100, from the distances below
Schools nearby
School rating, out of 10.
Helpful calculators
Your HOMEH agent

"I would see it this week."