

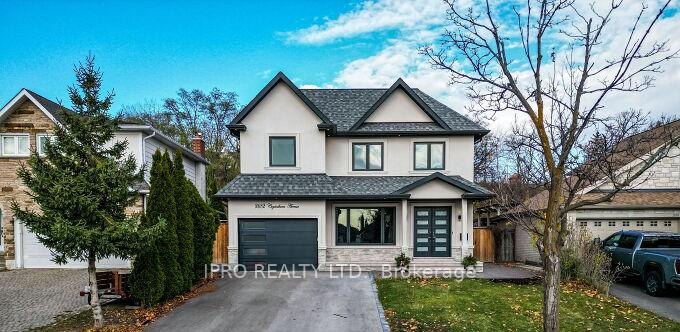
2682 Crystalburn Avenue
2682 Crystalburn Avenue
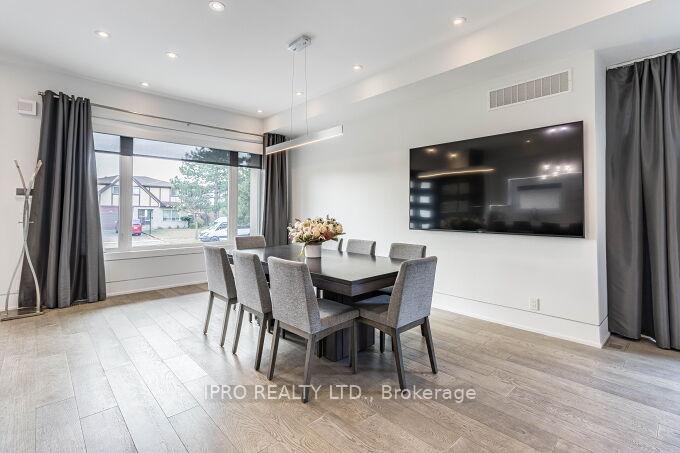 See all 43 photos
Property history
- $2,199,000TerminatedList: 2025-06-09|End: 2025-08-16|68 daysW12208140
- $2,199,000TerminatedList: 2025-03-30|End: 2025-04-28|29 daysW12050270
- $2,249,999TerminatedList: 2024-09-17|End: 2025-03-17|181 daysW9353153
Facts and features
- BasementWalk-out
- Age of home0–5 years
- Price per sq ft~$800
- Water, sewerMunicipal
- Second kitchen
- Hardwood floors
- Fireplace
- Central air
The homeDetached, Backsplit 5, Age 0–5 years
- Type: Detached
- Style: Backsplit 5
- Age: 0–5 years
- Living space: 2,500–3,000 sq ft
- Basement: Finished with walk-out, finished
InsideFireplace Yes, natural gas, Floor/ceil fireplace, Hardwood, Cushion, Upper level
- Fireplace: Yes, natural gas
- Flooring: Floor/ceil fireplace, Hardwood, Cushion
- Laundry: Upper level
- Features: Auto garage door remote, carpet free, built-in oven
- Rooms above ground: 9
- Rooms in the basement: 2
- Bedrooms: 3 + 1 in the basement
- Bathrooms: 5
- Kitchens: 2
- Family room: Yes
Outside and lotStucco (plaster), Asphalt shingle, Poured concrete, concrete block
- Exterior: Stucco (plaster)
- Roof: Asphalt shingle
- Foundation: Poured concrete, concrete block
- Size: 50 × 150 ft
- Zoning: R3
Parking1 Garage, Attached, Private double
- Spaces: 1 Garage
- Garage: Attached
- Driveway: Private double
Heating, water and powerForced air, gas, Central air, Municipal sewer
- Heating: Forced air, gas
- Cooling: Central air
- Sewer: Municipal sewer
Costs and taxesTaxes $13,016 a year, HST included in the price, Rental items None
- Taxes, 2025: $13,016 a year
- HST: HST included in the price
- Rental items: None
Included in the saleAll appliances, washer, dryer, all electric light fixtures, all window coverings, All furniture, art on the walls
- Included: All appliances, washer, dryer, all electric light fixtures, all window coverings
- Not included: All furniture, art on the walls
Listing detailsW12208140, Terminated, Jun 9, 2025
- MLS® number: W12208140
- Status: Terminated
- Listed on: Jun 9, 2025
- Days on market: 68
- Updated: Aug 16, 2025
- Possession: 60-89 days
- Occupied by: Owner
- Listing brokerage: IPRO REALTY LTD.
About this home
2682 Crystalburn Avenue, Mississauga (Cooksville), ON L5B 2N8
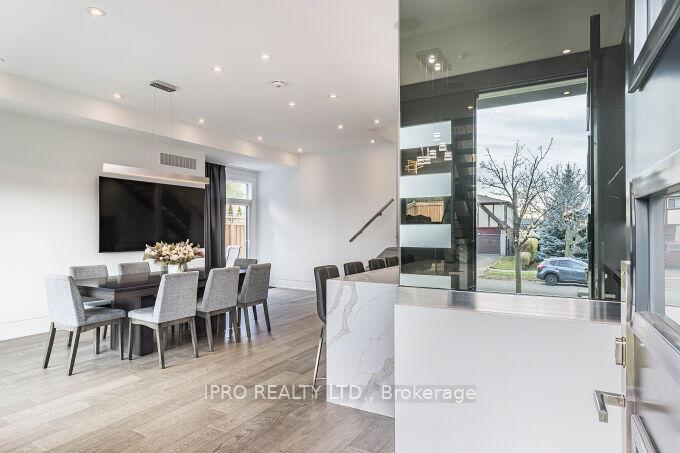
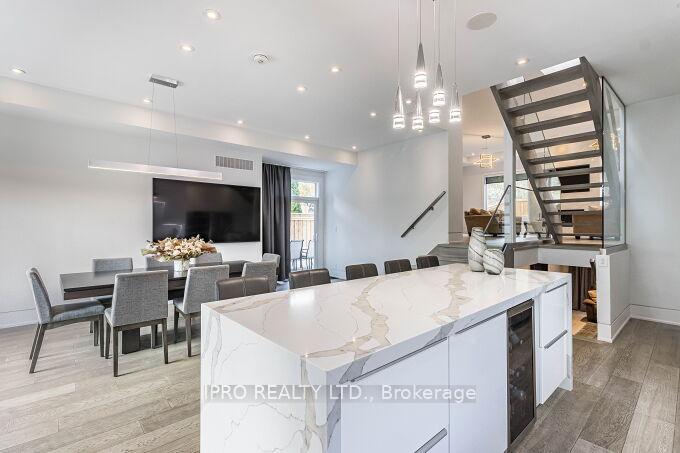
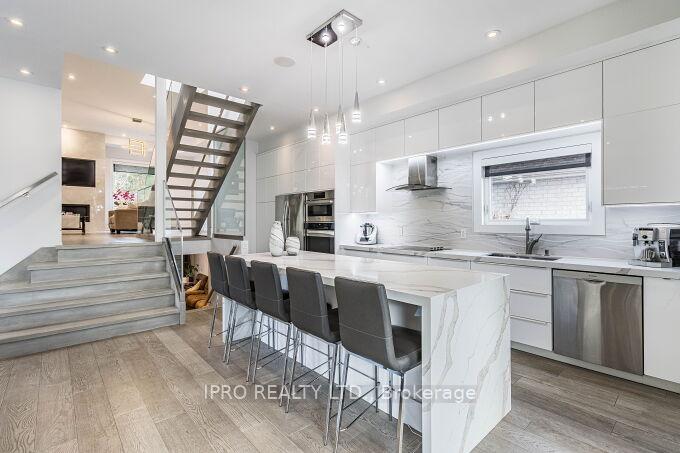
Welcome to this exquisite new build home situated in the highly sought-after area of Mississauga. This multi-level residence features 4 generously sized bedrooms and 5 elegant bathrooms, each equipped with spacious walk-in closets. Spanning over 4000 sq.ft. of living space, including the basement, this home provides ample room for your family to flourish. The walkout basement presents exciting opportunities for customization and additional living space.As you enter, you will be welcomed by an open concept layout that seamlessly integrates the dining area and kitchen, complete with a walkout to the patio. The abundance of large windows throughout the home allows for an influx of natural light, creating a warm and inviting ambiance. Experience the convenience of automated window shades, enabling you to effortlessly manage light and privacy in every room.The kitchen is a culinary enthusiast's paradise, featuring a spacious design and a large island ideal for meal preparation and entertaining. Modern stainless steel appliances add a sleek touch, while the integrated Sonos sound system enhances your enjoyment of music throughout the home.Elegant hardwood floors add sophistication, complemented by pot lights that enhance the overall atmosphere. For your peace of mind, an advanced alarm and monitoring system ensures the safety and security of your loved ones.Step outside to discover a beautifully backyard that overlooks lush greenery, complete with a contemporary gas fireplace, providing a tranquil retreat for relaxation. Don't miss this exceptional opportunity to own a stunning new build home in an ideal location.
Ask about this home
A HOMEH agent will answer your questions about this home.
Around this home
Daily convenience, out of 100, from the distances below
Schools nearby
School rating, out of 10.
Helpful calculators
Your HOMEH agent

"I would see it this week."