

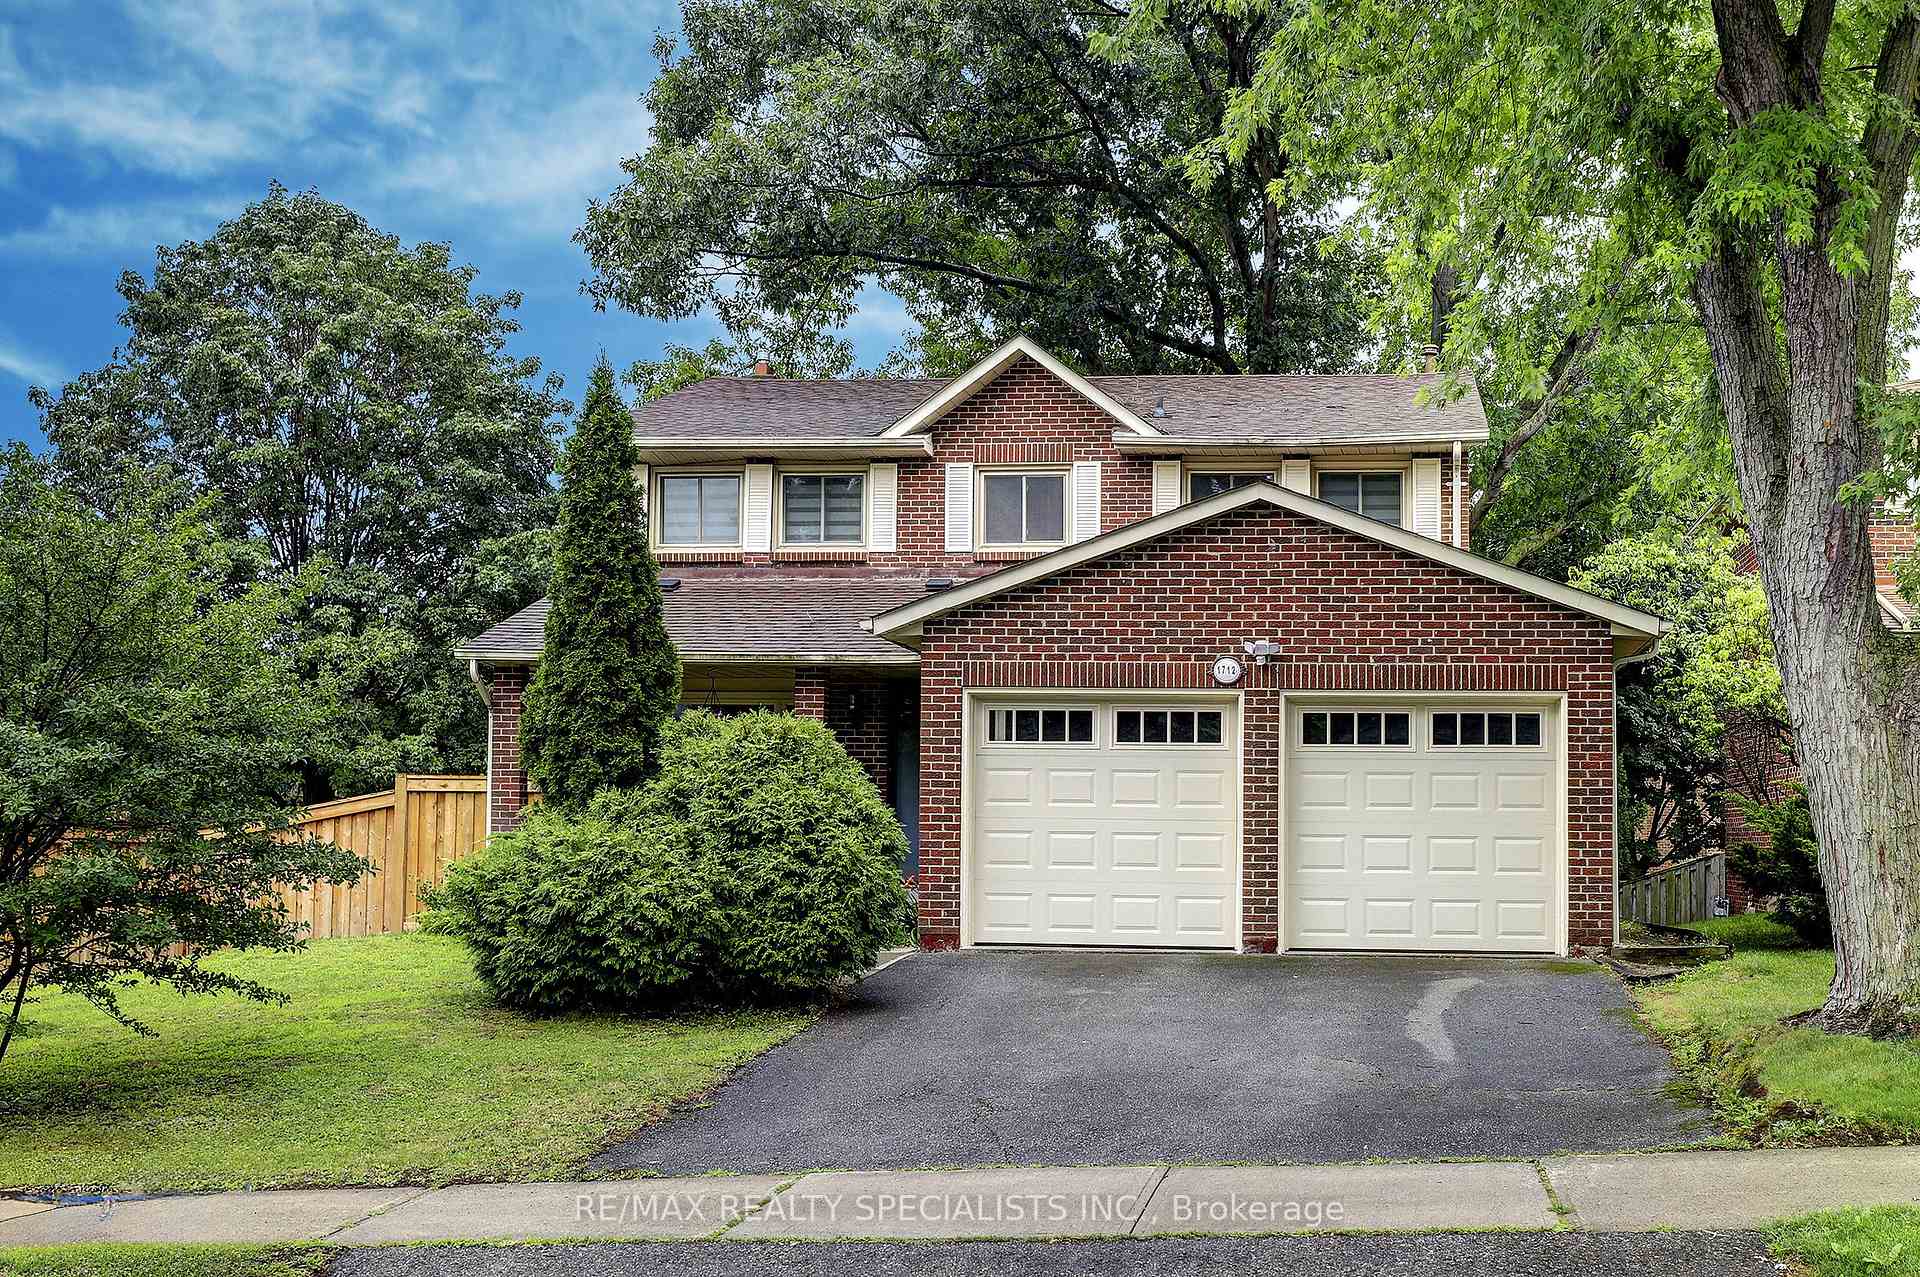
1712 Fifeshire Court
1712 Fifeshire Court
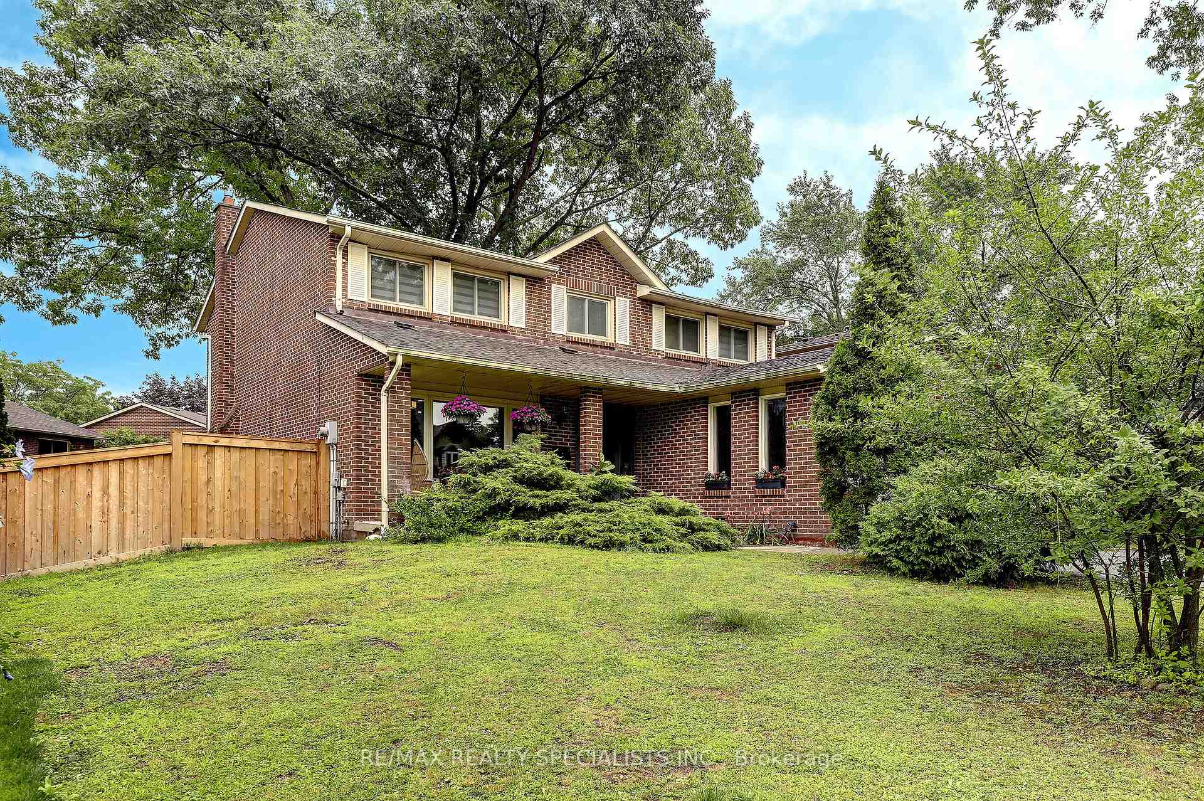
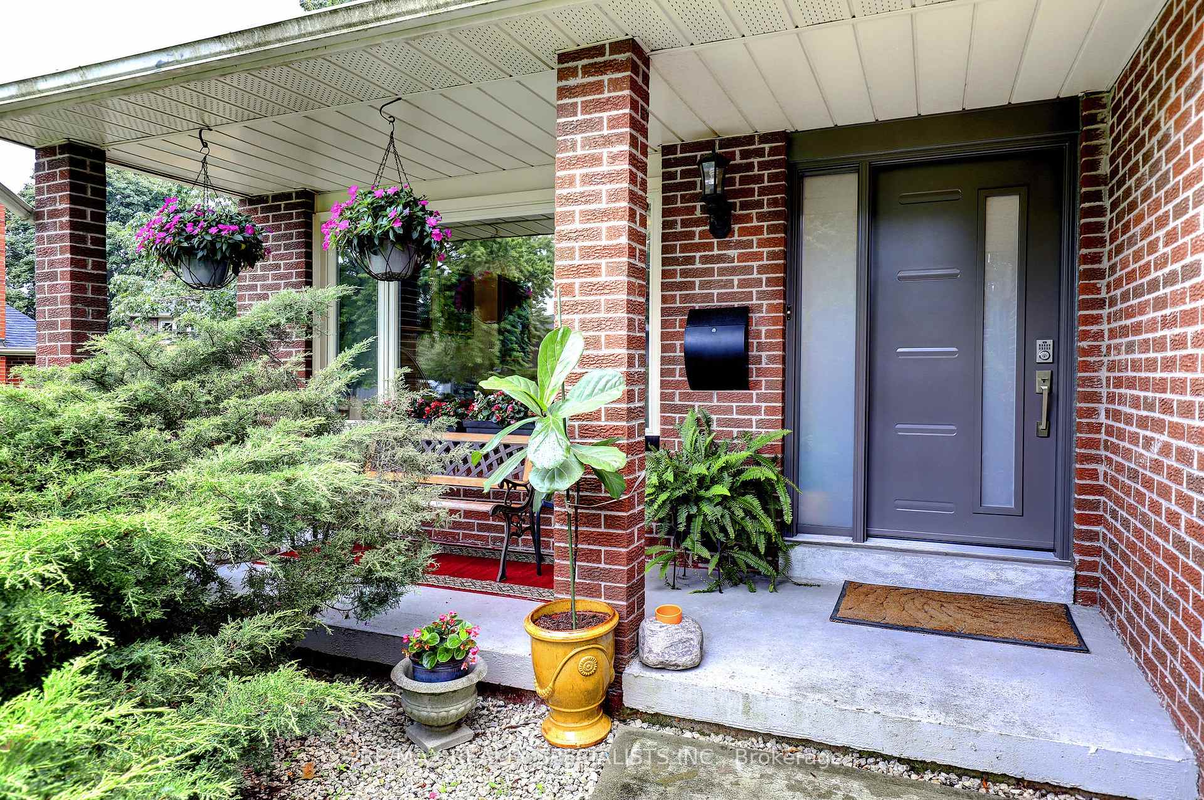
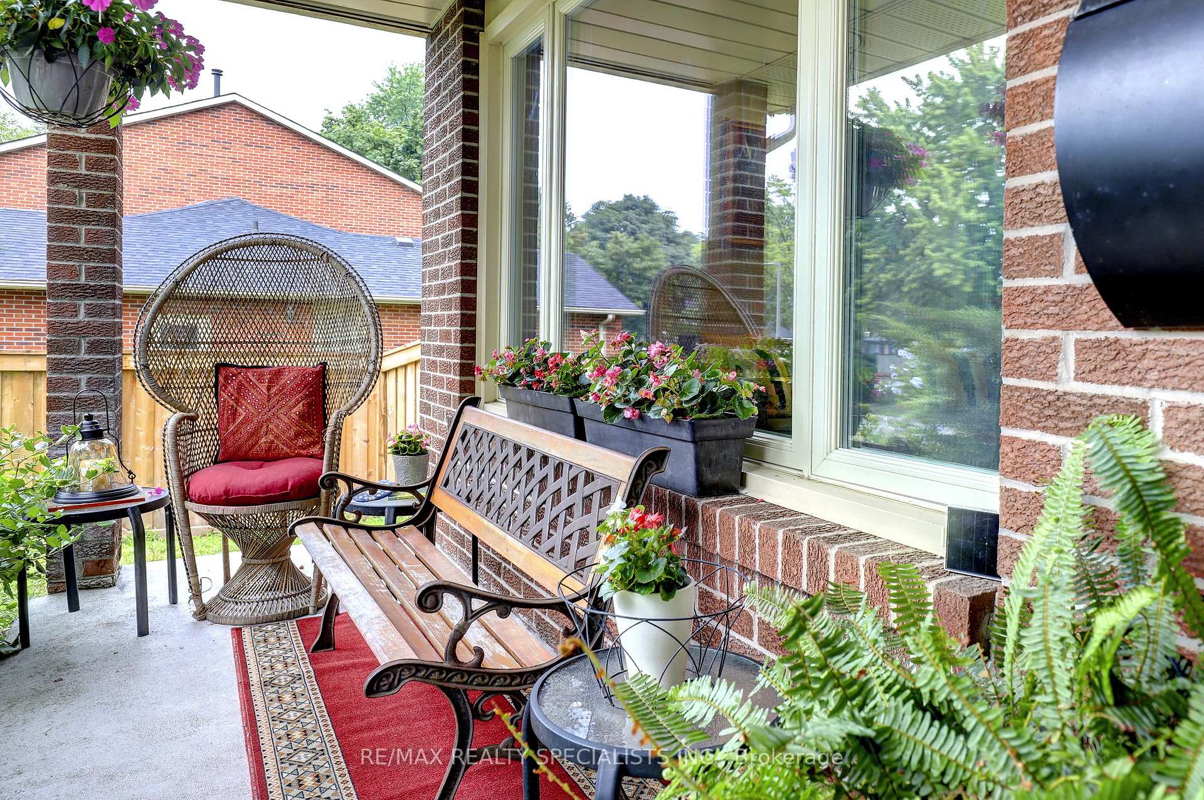
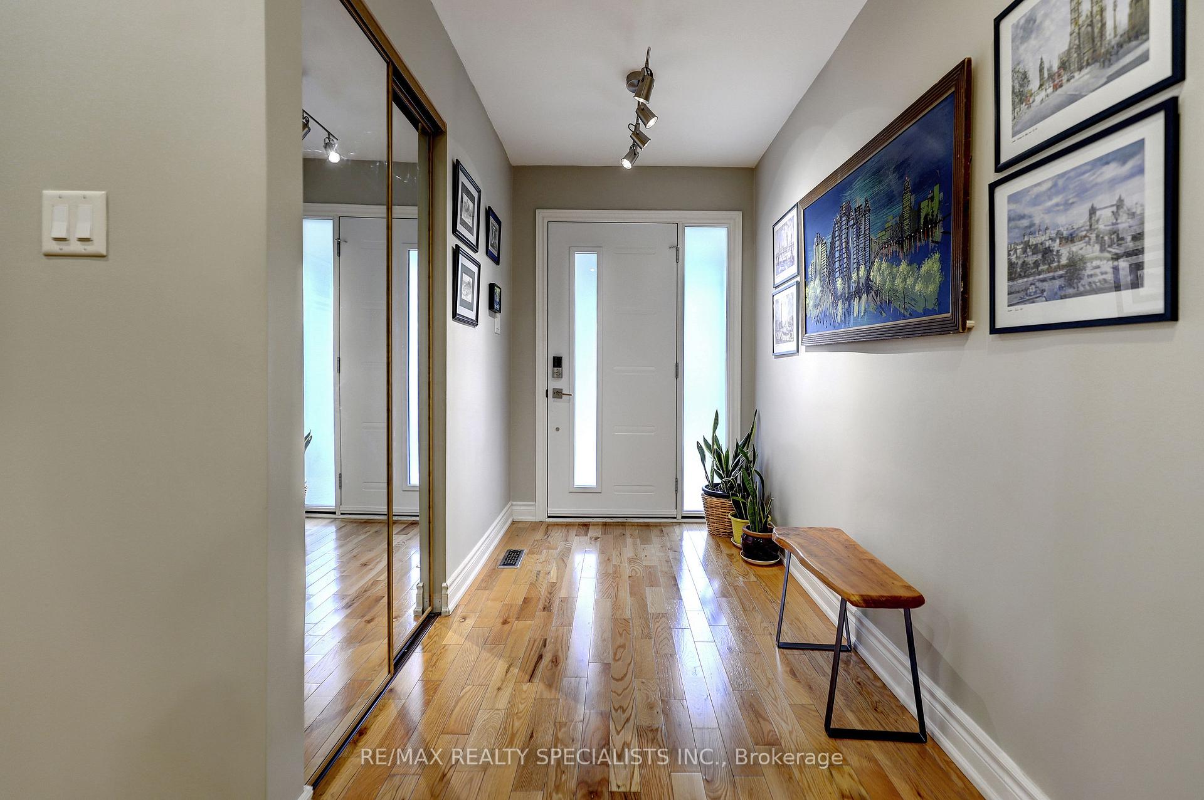 See all 38 photos
Property history
- $1,599,993TerminatedList: 2026-07-28|End: 2026-09-25|59 daysW13616832
- $1,730,000ExpiredList: 2025-07-04|End: 2025-10-31|119 daysW12263228
Facts and features
- BasementUnfinished
- Age of home31–50 years
- Price per sq ft~$711
- Water, sewerMunicipal
- Hardwood floors
- Fireplace
- Central air
The homeDetached, 2-storey, Age 31–50 years
- Type: Detached
- Style: 2-storey
- Age: 31–50 years
- Living space: 2,000–2,500 sq ft
- Basement: Full, unfinished
InsideFireplace Yes, Hardwood, Main level
- Fireplace: Yes
- Flooring: Hardwood
- Laundry: Main level
- Features: Auto garage door remote, carpet free, water heater
- Security: Carbon monoxide detectors, smoke detector
- Rooms above ground: 8
- Bedrooms: 4
- Bathrooms: 3
- Kitchens: 1
- Family room: Yes
Outside and lotBrick, Asphalt shingle, Unknown
- Exterior: Brick
- Roof: Asphalt shingle
- Foundation: Unknown
- Size: 54.89 × 114.63 ft
Parking2 Garage, Attached, Private double
- Spaces: 2 Garage
- Garage: Attached
- Driveway: Private double
Heating, water and powerForced air, gas, Central air, Municipal water
- Heating: Forced air, gas
- Cooling: Central air
- Water: Municipal water
- Sewer: Municipal sewer
Costs and taxesTaxes $8,627 a year, HST included in the price
- Taxes, 2026: $8,627 a year
- HST: HST included in the price
Included in the saleStainless steel fridge, stainless steel stove, stainless steel dishwasher, washer, dryer, garage door opener with remote(s), all existing electric light fixtures, all existing window coverings, owned hot water tank. upgraded light fixtures, silhouette blinds, custom closet upgrades in all bedrooms and including a separate unique walk-in storage great for a home this size.
- Included: Stainless steel fridge, stainless steel stove, stainless steel dishwasher, washer, dryer, garage door opener with remote(s), all existing electric light fixtures, all existing window coverings, owned hot water tank. upgraded light fixtures, silhouette blinds, custom closet upgrades in all bedrooms and including a separate unique walk-in storage great for a home this size.
NearbyPark, public transit, rec./commun.centre, school, hospital, ravine
- Close to: Park, public transit, rec./commun.centre, school, hospital, ravine
Listing detailsW13616832, Terminated, Jul 28, 2026
- MLS® number: W13616832
- Status: Terminated
- Listed on: Jul 28, 2026
- Days on market: 59
- Updated: Sep 25, 2026
- Possession: 2026-09-19 / 60-89 days
- Occupied by: Owner
- Listing brokerage: RE/MAX REALTY SPECIALISTS INC.
About this home
1712 Fifeshire Court, Mississauga (Erin Mills), ON L5L 3L6
Conveniently Located Close To The U OF T And Surrounded by Walking Trails And The Credit River Situated In The Prestigious Bridlepath Community With Bus Routes Close By And Unlimited Amenities In Every Direction! Situated On A Generous Private Lot And Surrounded By Multi-Million Dollar Estates Homes. Inside The Home Was Recently Renovated To Establish A More Versatile Layout Meaning That The Living, Family And Dining Room Spaces Are Not In Traditional Locations Thus Allowing The New Owner The Flexibility To Create Their Own Personal Living Areas To Maximize Their Own Enjoyment Of This Home. A Very Useful Large Main Floor Den Was Created During These Renovations And Is Perfect Now For A Home Office, Guest Room, Media Room Or Fifth Bedroom. Walls Can Easily Be Put Back Though! This Was Done To Improve The Kitchen Flow So Now This Is Not Your Typical Townwood Executive Home! Extensively Upgraded Approximately Three Years Ago With Quality Finishes Throughout. All The Mechanics Have Been Upgraded Including Top Of The Line Windows, Newer Furnace, Air Conditioning And A Newer Roof. All Three Bathrooms Have Been Renovated, Rich Light Oak Hardwood Flooring Are Throughout, Fresh Designer Paint, An Elegant Oak Staircase With Wrought Iron Pickets, Pot Lighting Throughout, Upgraded Baseboards And Trim, A Stylish Front Entry Door And Upgraded Garage Doors Add To The Finishing Touches Only Leaving The Unfinished Basement To the New Buyers Vision To Develop With Endless Potential To Create Additional Living Space. Upstairs, The Spacious Primary Bedroom Offers A Walk-In Closet And A Beautifully Redesigned Ensuite Complete With A Double Vanity And Oversized Glass Shower. The Three Remaining Bedrooms Are Very Spacious. Outside, The Mature Trees And Private Backyard Provide A Peaceful Retreat For Entertaining, Gardening, Or Simply Enjoying The Outdoors. Meticulously Maintained And Move-In Ready.
Ask about this home
A HOMEH agent will answer your questions about this home.
Around this home
Daily convenience, out of 100, from the distances below
Schools nearby
School rating, out of 10.
Helpful calculators
Your HOMEH agent

"Priced 15% over the Hestimate. I would see it this week."