

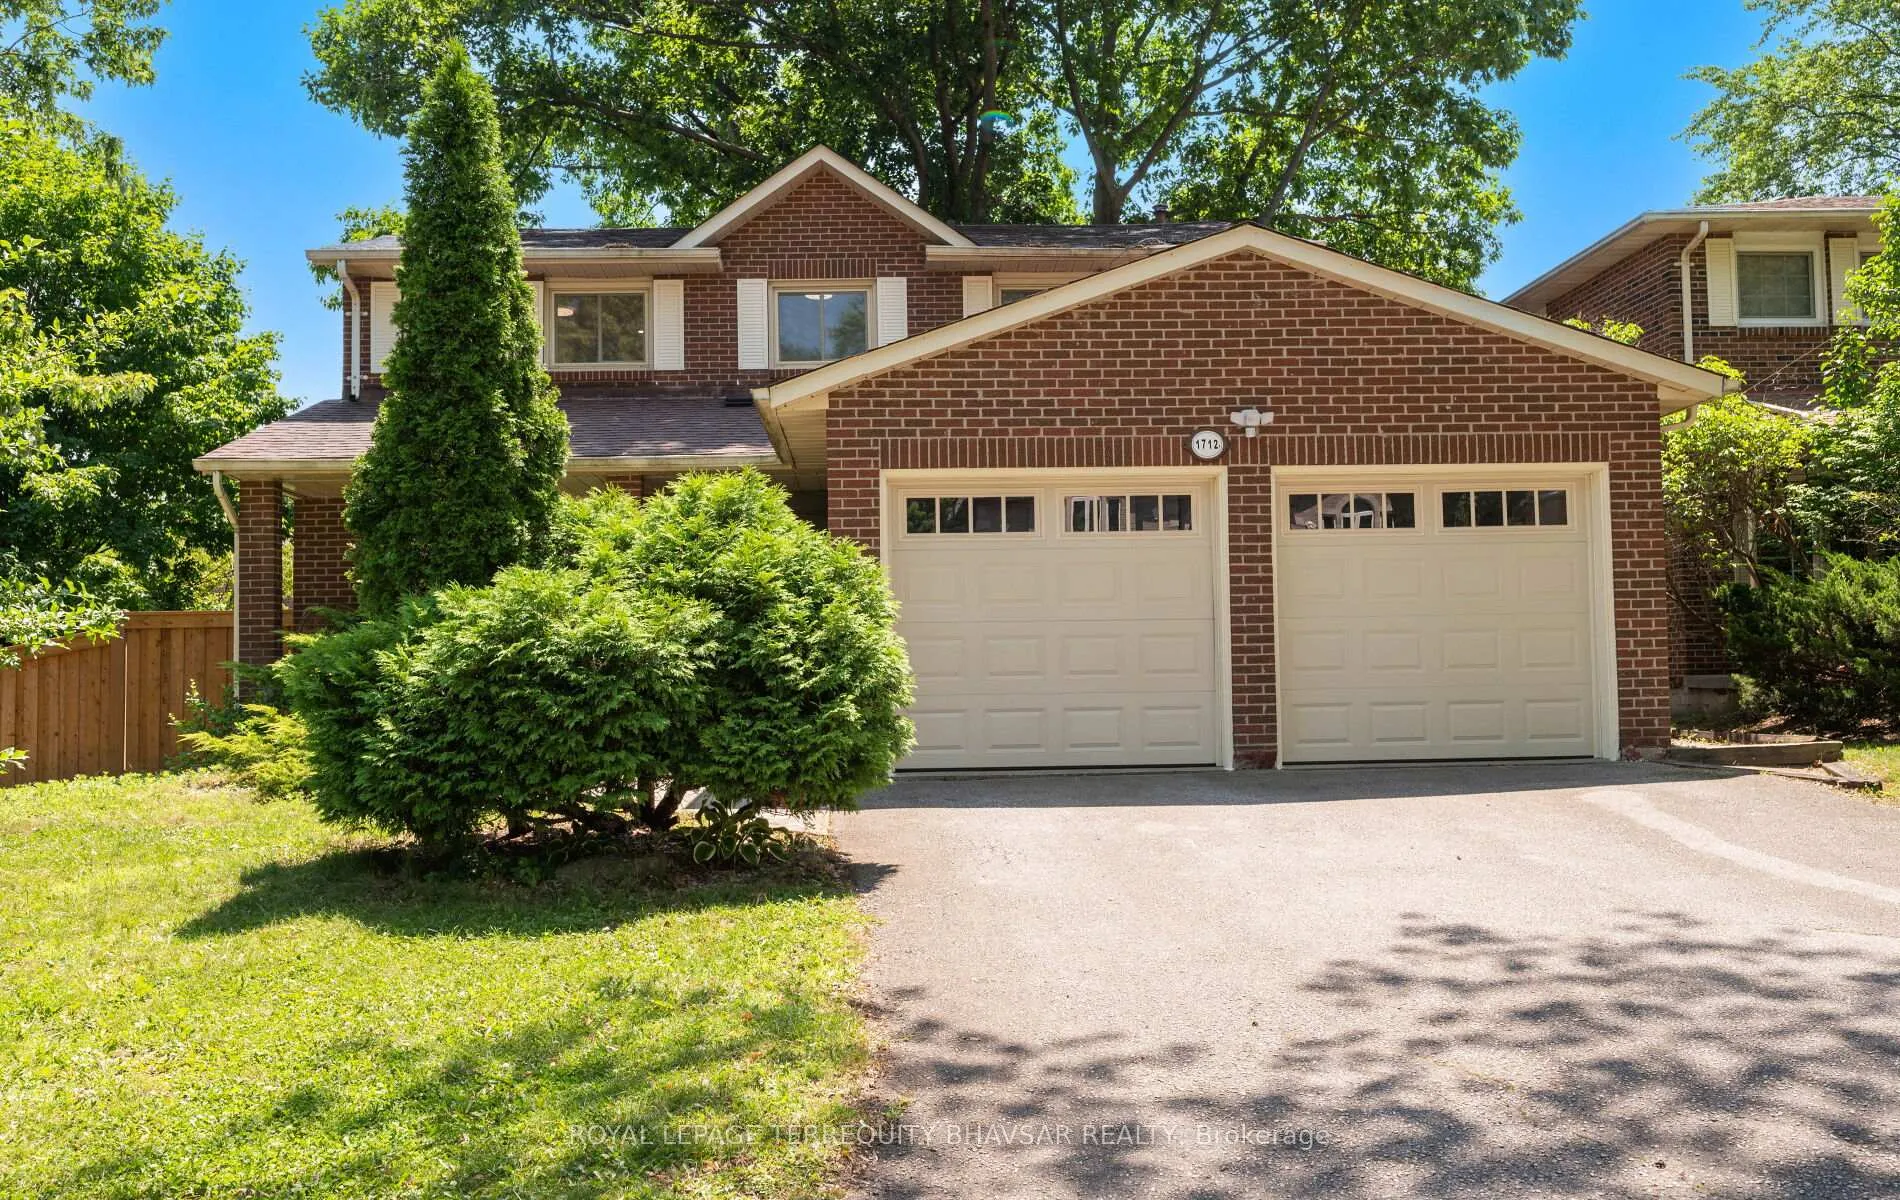
1712 Fifeshire Court
1712 Fifeshire Court
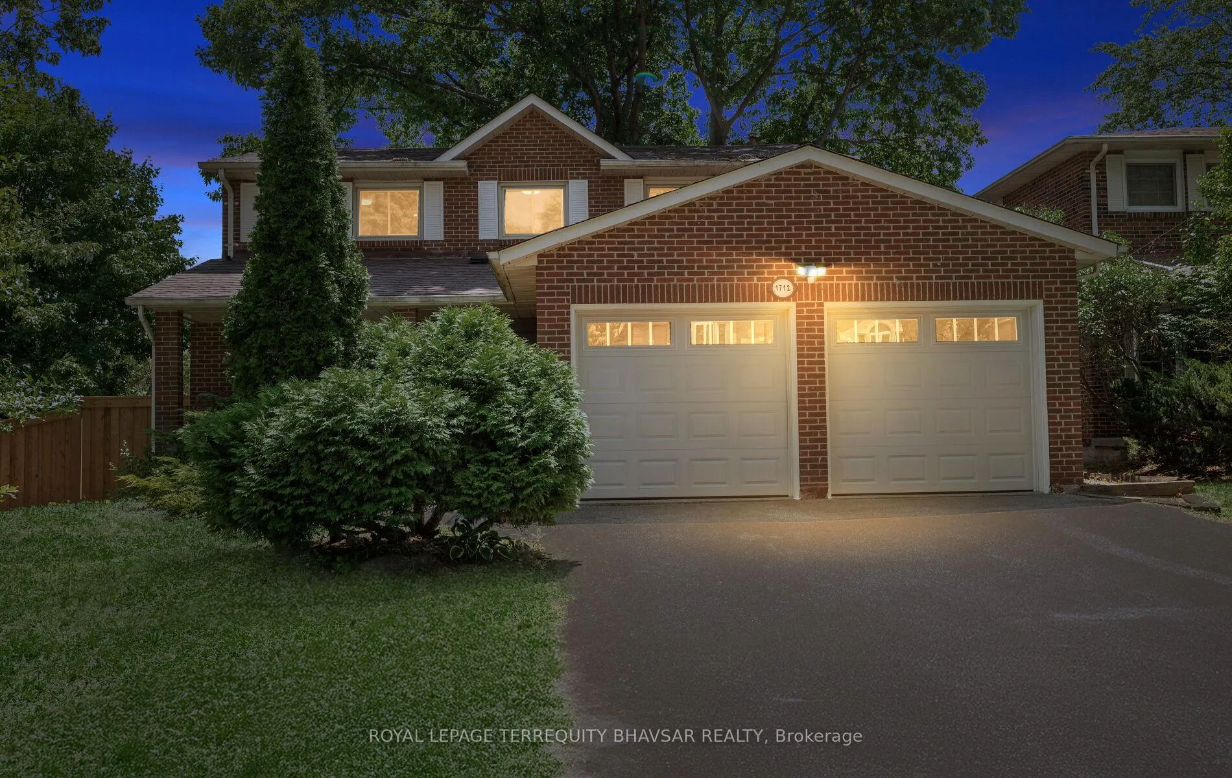
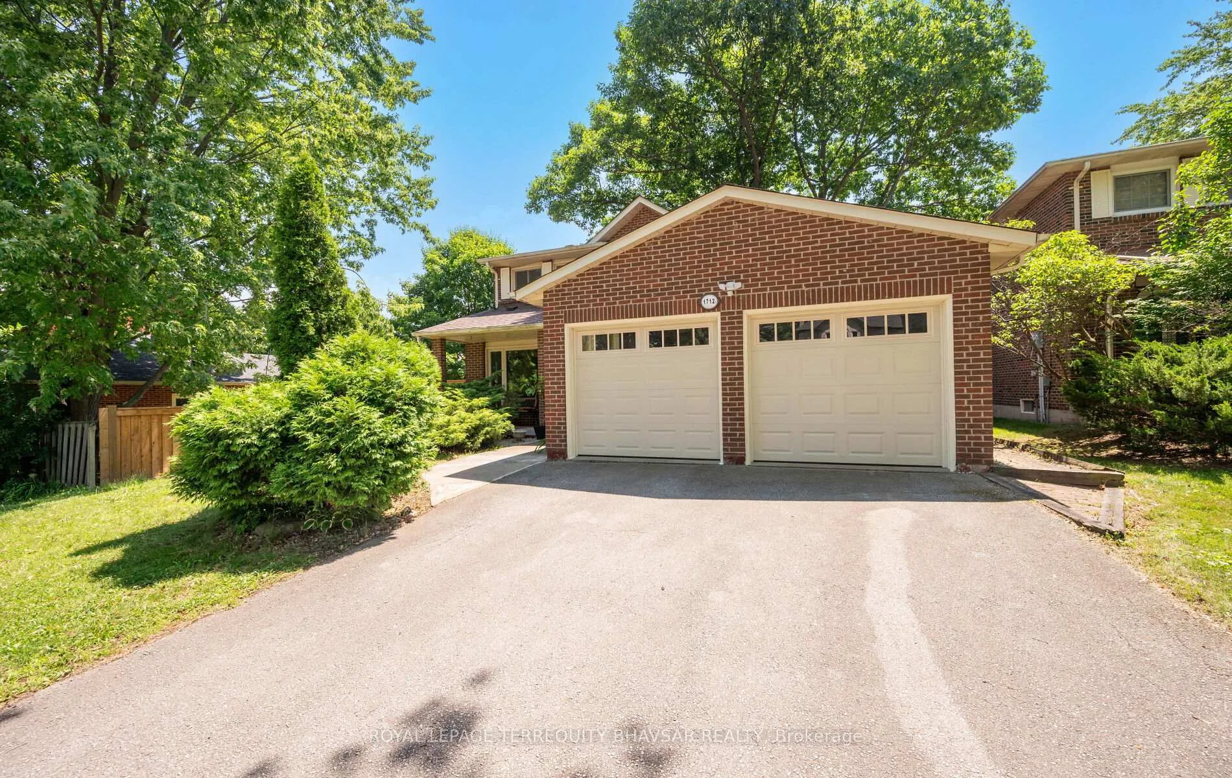
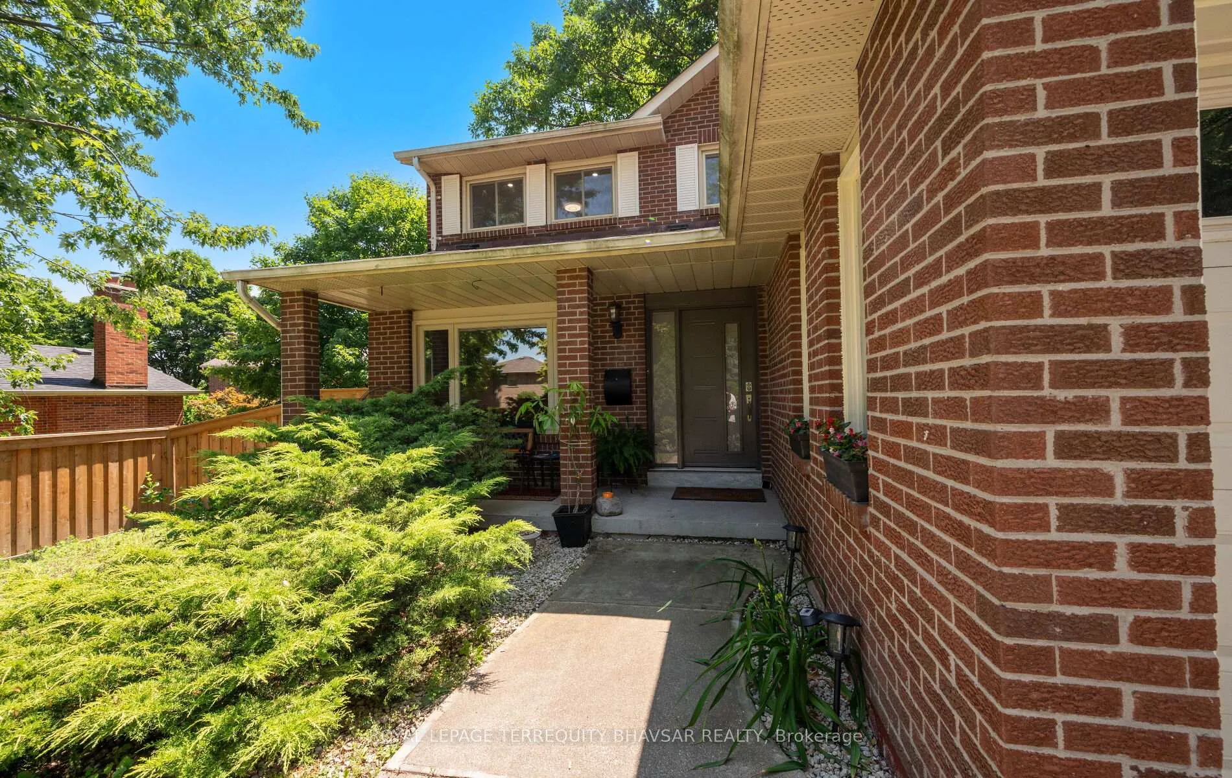
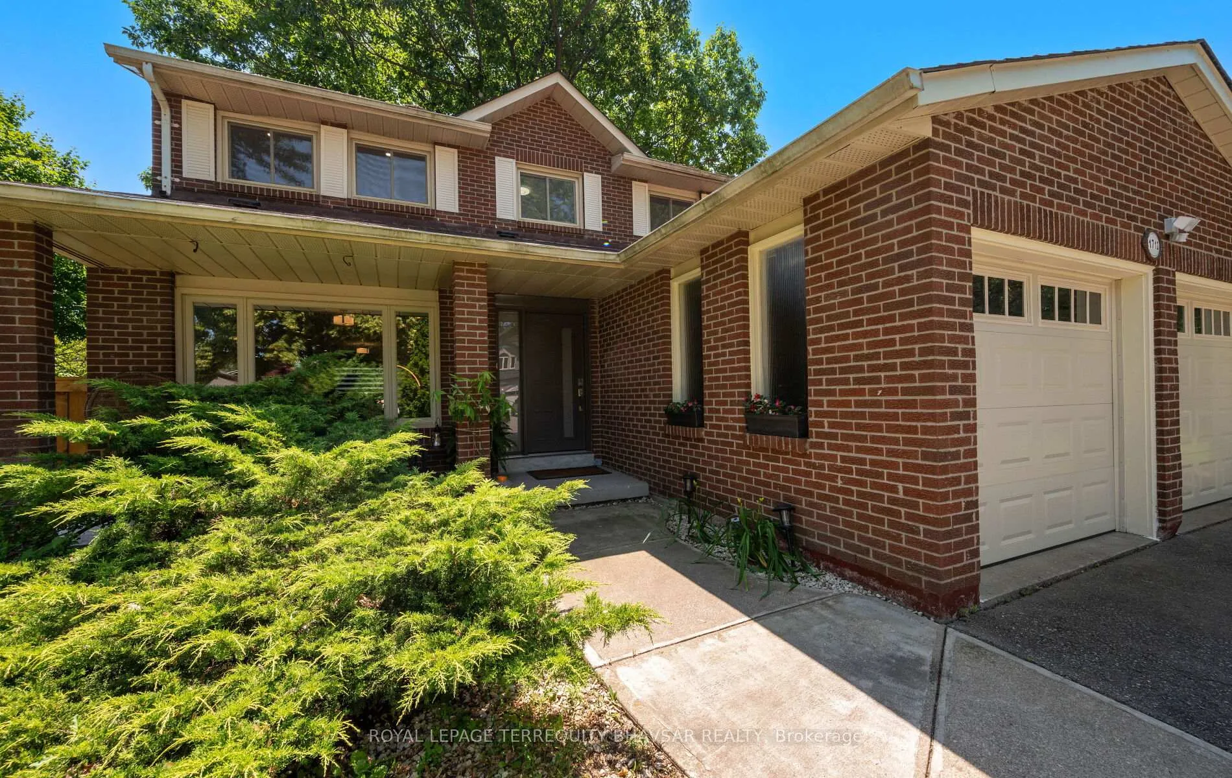 See all 48 photos
Property history
- $1,599,993TerminatedList: 2026-07-28|End: 2026-09-25|59 daysW13616832
- $1,730,000ExpiredList: 2025-07-04|End: 2025-10-31|119 daysW12263228
Facts and features
- BasementUnfinished
- Age of home31–50 years
- Price per sq ft~$769
- Water, sewerMunicipal
- Hardwood floors
- Fireplace
- Central air
The homeDetached, 2-storey, Age 31–50 years
- Type: Detached
- Style: 2-storey
- Age: 31–50 years
- Living space: 2,000–2,500 sq ft
- Basement: Full, unfinished
InsideFireplace Yes, electric, Hardwood, Main level
- Fireplace: Yes, electric
- Flooring: Hardwood
- Laundry: Main level
- Features: Auto garage door remote, carpet free, water heater
- Security: Carbon monoxide detectors, smoke detector
- Rooms above ground: 8
- Bedrooms: 4
- Bathrooms: 3
- Kitchens: 1
- Family room: Yes
Outside and lotBrick, Asphalt shingle, Concrete
- Exterior: Brick
- Roof: Asphalt shingle
- Foundation: Concrete
- Size: 54.89 × 114.63 ft
Parking2 Garage, Attached, Available
- Spaces: 2 Garage
- Garage: Attached
- Driveway: Available
Heating, water and powerForced air, gas, Central air, Municipal water
- Heating: Forced air, gas
- Cooling: Central air
- Water: Municipal water
- Sewer: Municipal sewer
Costs and taxesTaxes $8,199 a year, HST No HST, Hot water heater
- Taxes, 2025: $8,199 a year
- HST: No HST
- Under contract: Hot water heater
Included in the saleS/s stove, s/s fridge, s/s dishwasher, washer-dryer, all window coverings, gdo, all electric light fixtures. hot water tank (owned)
- Included: S/s stove, s/s fridge, s/s dishwasher, washer-dryer, all window coverings, gdo, all electric light fixtures. hot water tank (owned)
NearbyPark, public transit, rec./commun.centre, school
- Close to: Park, public transit, rec./commun.centre, school
Listing detailsW12263228, Expired, Jul 4, 2025
- MLS® number: W12263228
- Status: Expired
- Listed on: Jul 4, 2025
- Days on market: 119
- Updated: Oct 31, 2025
- Possession: 2025-09-15 / 60-89 days
- Occupied by: Owner
- Listing brokerage: ROYAL LEPAGE TERREQUITY BHAVSAR REALTY
About this home
1712 Fifeshire Court, Mississauga (Erin Mills), ON L5L 3L6
Welcome to this exquisitely renovated 4-bedroom residence nestled in the prestigious Bridle Path Estates, one of Mississauga's most sought-after neighbourhoods. Situated on a wide, tree-lined lot surrounded by custom-built homes, this elegant Townwood-built property combines timeless architecture with thoughtful modern upgrades. Renovated approximately three years ago, this home features three beautifully updated bathrooms, fresh designer paint throughout, hardwood flooring, oak staircase with iron pickets, pot lights, upgraded light fixtures, zebra window coverings, and new closets. A striking new metallic front door and matching garage doors elevate the home's curb appeal. The main floor offers a well-designed layout with a spacious living room, formal dining area, and a separate family room ideal for both everyday living and entertaining. A generously sized main-floor den adds versatility and can easily function as a fifth bedroom, home office, or media room. The expansive primary suite features a walk-in closet and a fully renovated ensuite with a double vanity and sleek glass-enclosed shower, creating a private retreat. Three additional well-proportioned bedrooms complete the upper level. The home is mechanically updated with a newer furnace, central air conditioning, and an owned water heater providing peace of mind with no rental components. The unfinished basement presents endless possibilities for customization. Surrounded by mature trees, the private backyard offers a tranquil setting perfect for relaxation or outdoor gatherings. Impeccably maintained and ideally located, this is a rare opportunity to own a turnkey home in a prestigious family-friendly enclave.
Ask about this home
A HOMEH agent will answer your questions about this home.
Around this home
Daily convenience, out of 100, from the distances below
Schools nearby
School rating, out of 10.
Helpful calculators
Your HOMEH agent

"Priced 22% over the Hestimate. I would see it this week."