

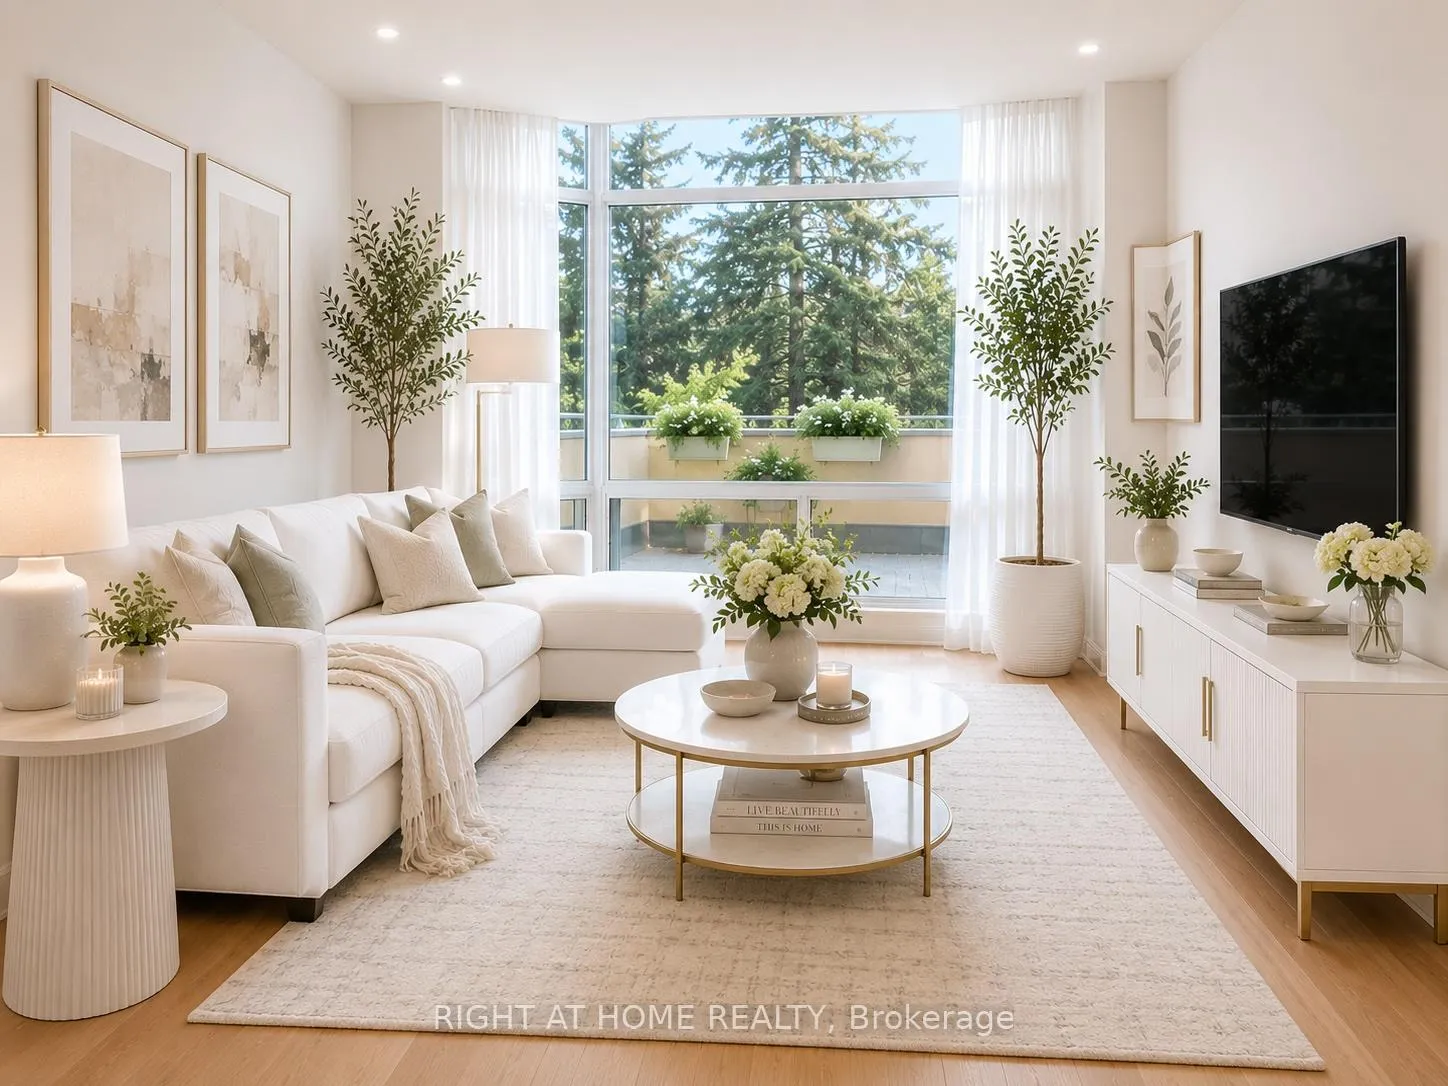
Unit 106, 1800 The Collegeway
Unit 106, 1800 The Collegeway
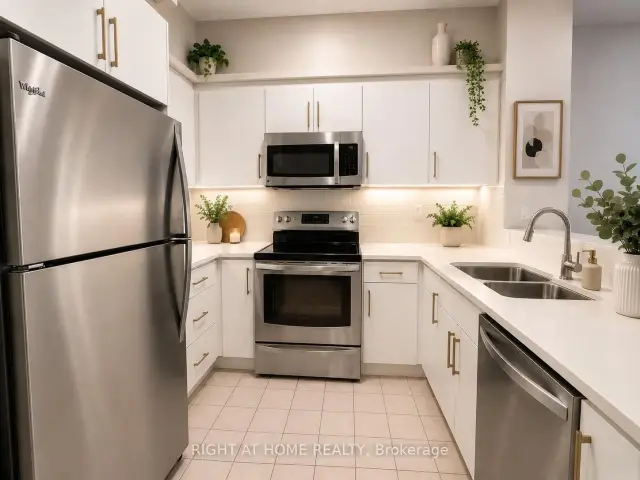
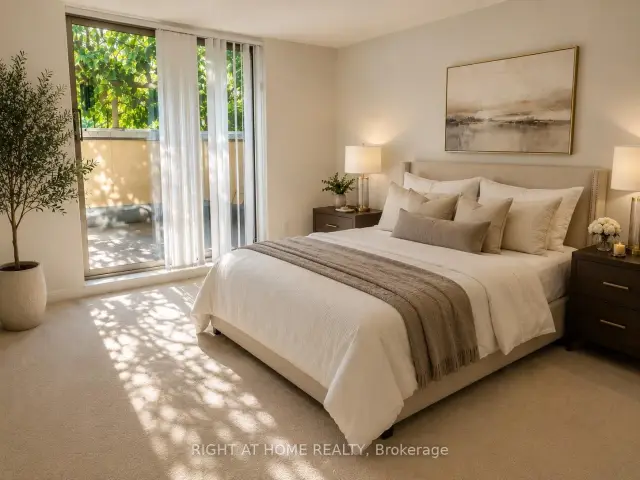
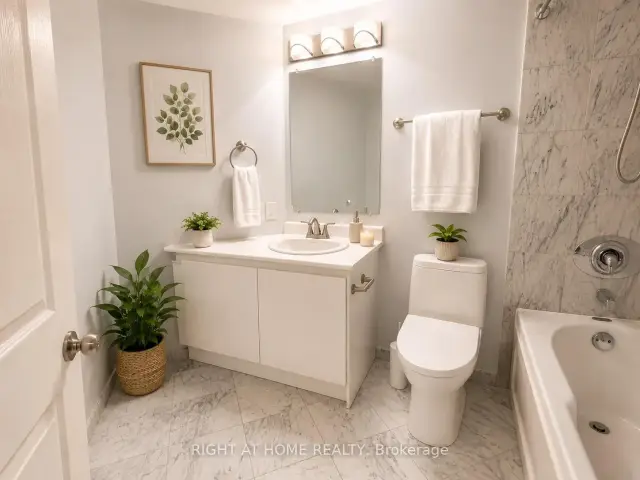
 See all 13 photos
Property history
Facts and features
- ExposureEast
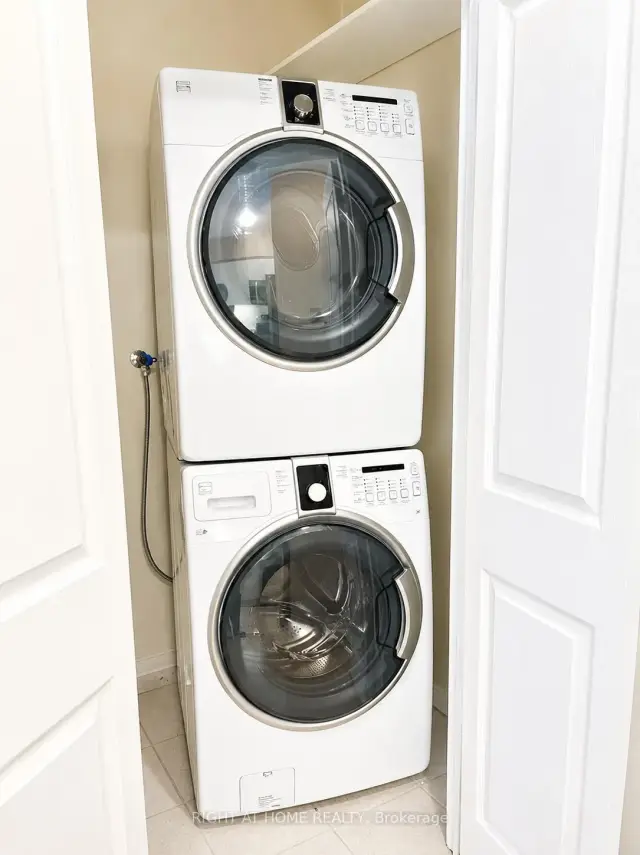
- LaundryEnsuite
- LockerOwned
- BalconyTerrace
- Central air
- Indoor pool
- Gym
- Party room/meeting room
- Concierge
The homeCondo Apartment, Apartment, 600–699 sq ft
- Type: Condo Apartment
- Style: Apartment
- Living space: 600–699 sq ft
- Basement: None
- Exposure: East
InsideBroadloom, Tile, Ensuite, main level, Storage, primary bedroom - main floor
- Flooring: Broadloom, Tile
- Laundry: Ensuite, main level
- Features: Storage, primary bedroom - main floor
- Security: Concierge/security
- Elevator: Yes
- Rooms above ground: 4
- Bedrooms: 1
- Bathrooms: 1
- Kitchens: 1
OutsideBrick, concrete, Terrace
- Exterior: Brick, concrete
- Balcony: Terrace
Parking and locker1 Parking, Underground, Parking type Owned
- Spaces: 1 Parking
- Garage: Underground
- Parking type: Owned
- Spot: 20
- Locker: Owned
- Locker unit: 225
- Locker level: B-p2
BuildingGranite Gates Condos, Storeys 14, Units 154
- Name: Granite Gates Condos
- Storeys: 14
- Units: 154
- Registered: 1991
- Condo corporation: 447
- Amenities: Indoor pool, gym, party room/meeting room, concierge, recreation room
- Pets: Allowed
Heating, water and powerForced air, gas, Central air
- Heating: Forced air, gas
- Cooling: Central air
Rent and termsRent $2,500 a month, Entire property, Unfurnished
- Rent: $2,500 a month
- Space for rent: Entire property
- Furnished: Unfurnished
- Lease: 12 months
- Paid: Monthly
- Rent includes: Heat, hydro, parking, water
- Deposit: Required
- Credit check: Required
- Employment letter: Required
- Rental application: Required
- References: Required
IncludedS/s fridge, s/s stove, s/s built-in microwave & s/s dishwasher, washer & dryer. existing light fixtures and window coverings, hydro, heat, water, 1 parking, and 1 locker., Tenant to pay tenant insurance. $200 refundable key deposit.
- Included: S/s fridge, s/s stove, s/s built-in microwave & s/s dishwasher, washer & dryer. existing light fixtures and window coverings, hydro, heat, water, 1 parking, and 1 locker.
- Not included: Tenant to pay tenant insurance. $200 refundable key deposit.
NearbyGreenbelt/conservation, park, school, public transit, hospital, rec./commun.centre
- Close to: Greenbelt/conservation, park, school, public transit, hospital, rec./commun.centre
Listing detailsW13224160, Rented, Jun 1, 2026
- MLS® number: W13224160
- Status: Rented
- Listed on: Jun 1, 2026
- Days on market: 109
- Updated: Sep 18, 2026
- Possession: 2026-07-01 / Flexible
- Occupied by: Vacant
- Listing brokerage: RIGHT AT HOME REALTY
About this home
Unit 106, 1800 The Collegeway, Mississauga (Erin Mills), ON L5L 5S4
Beautiful bright and spacious 1-bedroom condo offering a peaceful ravine setting with 1 underground parking space and 1 locker. Situated on the main level, this well-maintained suite features 9-ft ceilings, neutral finishes throughout, and a highly desirable private terrace of 230 sq. ft. (approx. 10' x 21'), surrounded by mature greenery with tranquil views of the ravine, creek, and walking trails.Enjoy a quiet lifestyle in a sought-after community just steps to scenic nature paths, including Sawmill Trails, and within walking distance to Erindale Park and the University of Toronto Mississauga. Conveniently located minutes from Hwy 403, public transportation, shopping, and premier golf courses including Credit Valley Golf and Country Club and Mississaugua Golf and Country Club.Rent includes hydro, heat, water, parking, and locker. Ensuite stacked washer and dryer, move-in ready condition. Residents enjoy excellent amenities such as indoor pool, sauna, whirlpool, fitness centre, library, billiards room, and a spacious party room with kitchen facilities. Friendly and active community with organized social activities including bridge and bingo evenings.An excellent opportunity to enjoy comfortable condo living surrounded by nature in a prime Mississauga location. Pictures are virtually staged.
Ask about this home
A HOMEH agent will answer your questions about this home.
Know more about Granite Gates Condos
Condo building · 1800 The Collegeway
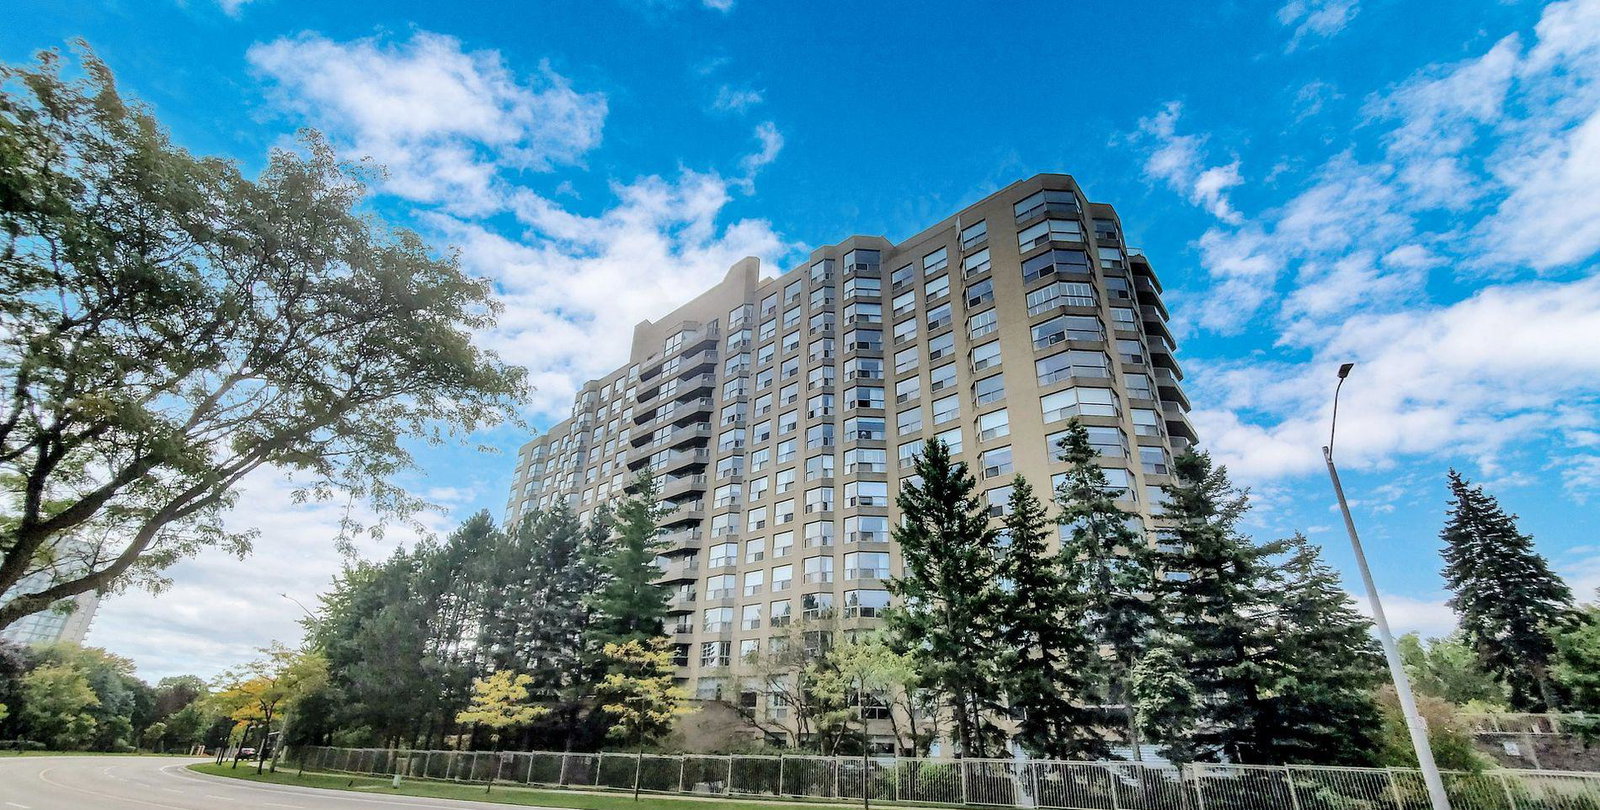
Granite Gates Condos is a 14-storey condo with 154 suites, built in 1991 by Camrost-Felcorp. Right now 5 for sale are on the market here.
- 14storeys
- 154suites
- $575/sq ft
- 1991built
No similar units for rent in Granite Gates Condos right now.
Around this home
Daily convenience, out of 100, from the distances below
Schools nearby
School rating, out of 10.
Helpful calculators
Your HOMEH agent

"I would see it this week."