

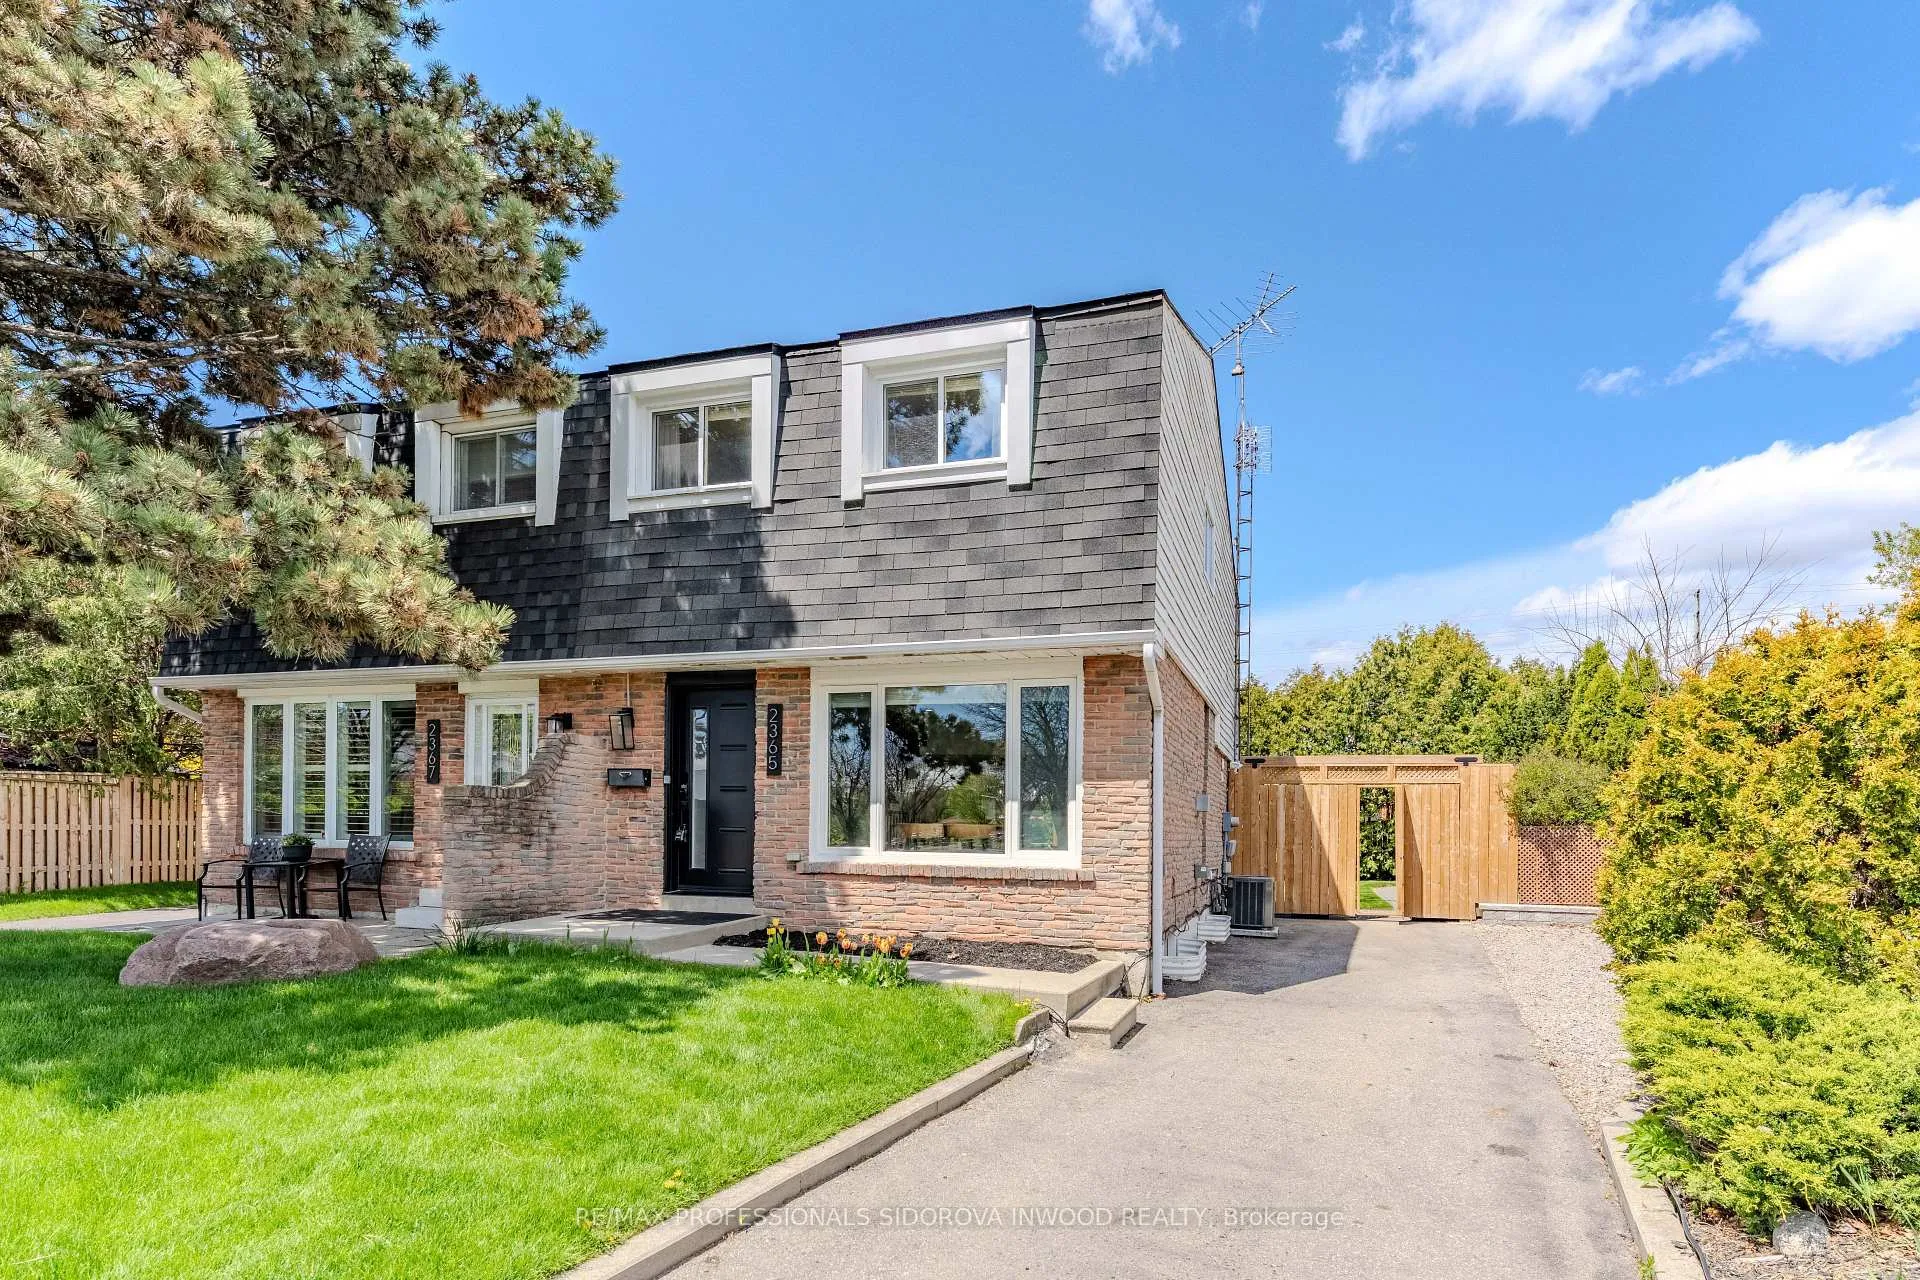
2365 Delkus Crescent
2365 Delkus Crescent
 See all 36 photos
Property history
- $1,040,000ExpiredList: 2026-06-01|End: 2026-08-31|91 daysW13224298
- $1,070,000TerminatedList: 2026-05-20|End: 2026-06-01|12 daysW13152314
- $899,000TerminatedList: 2026-05-12|End: 2026-05-20|8 daysW13116760
Facts and features
- BasementFinished
- Price per sq ft~$800
- Water, sewerMunicipal
- HeatingForced air
- Fireplace
- Central air
The homeSemi-Detached, 2-storey, 1,100–1,500 sq ft
- Type: Semi-Detached
- Style: 2-storey
- Living space: 1,100–1,500 sq ft
- Basement: Finished
InsideFireplace Yes, Rooms above ground 6, Rooms in the basement 1
- Fireplace: Yes
- Rooms above ground: 6
- Rooms in the basement: 1
- Bedrooms: 3
- Bathrooms: 2
- Kitchens: 1
Outside and lotBrick, Shingles, Poured concrete
- Exterior: Brick
- Roof: Shingles
- Foundation: Poured concrete
- Size: 29.62 × 130 ft
Parking4 Parking, Private
- Spaces: 4 Parking
- Driveway: Private
Heating, water and powerForced air, gas, Central air, Municipal water
- Heating: Forced air, gas
- Cooling: Central air
- Water: Municipal water
- Sewer: Municipal sewer
Costs and taxesTaxes $5,314 a year, HST included in the price, Hwt
- Taxes, 2026: $5,314 a year
- HST: HST included in the price
- Rental items: Hwt
Included in the saleFireplace, main floor tv, all existing light fixtures, all existing window coverings, fridge, range, dishwasher, washer/dryer, microwave, Downstairs fridge, pizza oven, ring security system
- Included: Fireplace, main floor tv, all existing light fixtures, all existing window coverings, fridge, range, dishwasher, washer/dryer, microwave
- Not included: Downstairs fridge, pizza oven, ring security system
NearbyHospital, public transit, park, school, place of worship, library
- Close to: Hospital, public transit, park, school, place of worship, library
Listing detailsW13224298, Expired, Jun 1, 2026
- MLS® number: W13224298
- Status: Expired
- Listed on: Jun 1, 2026
- Days on market: 91
- Updated: Aug 31, 2026
- Possession: 2026-07-31 / 60-89 days
- Occupied by: Owner
- Listing brokerage: RE/MAX PROFESSIONALS SIDOROVA INWOOD REALTY
About this home
2365 Delkus Crescent, Mississauga (Cooksville), ON L5A 1K8
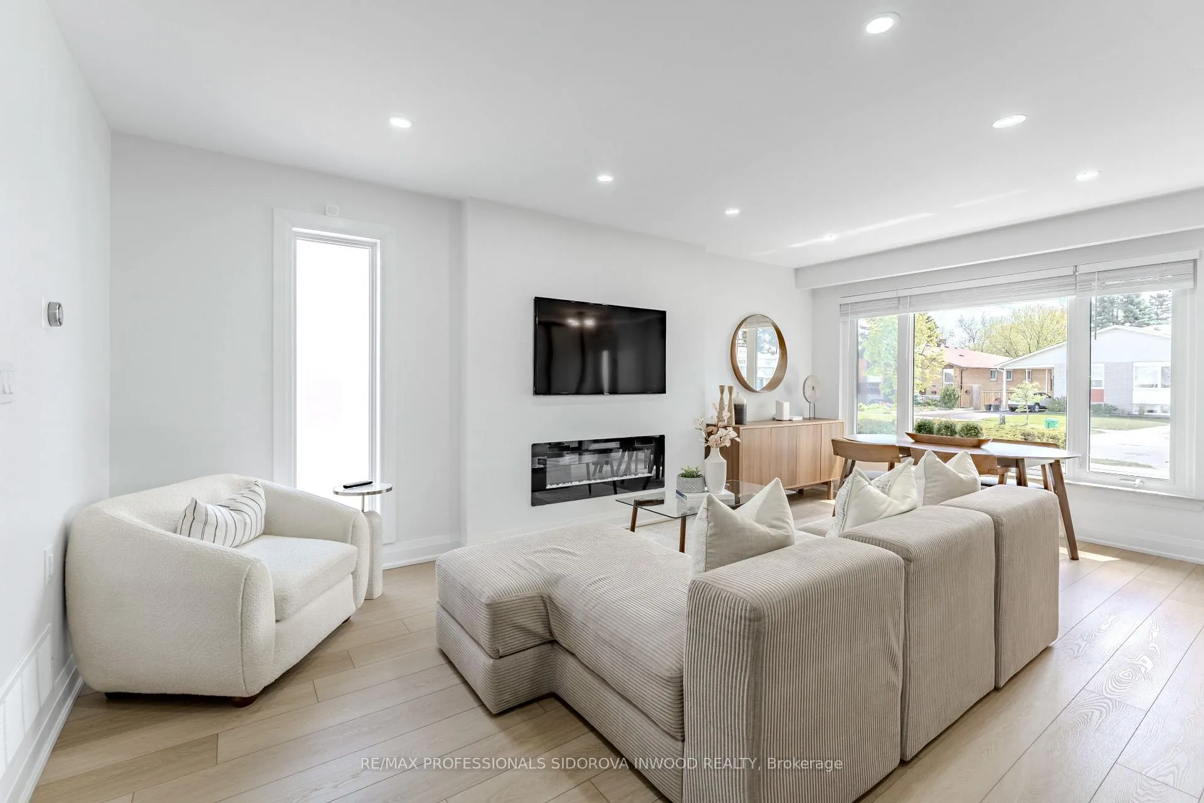
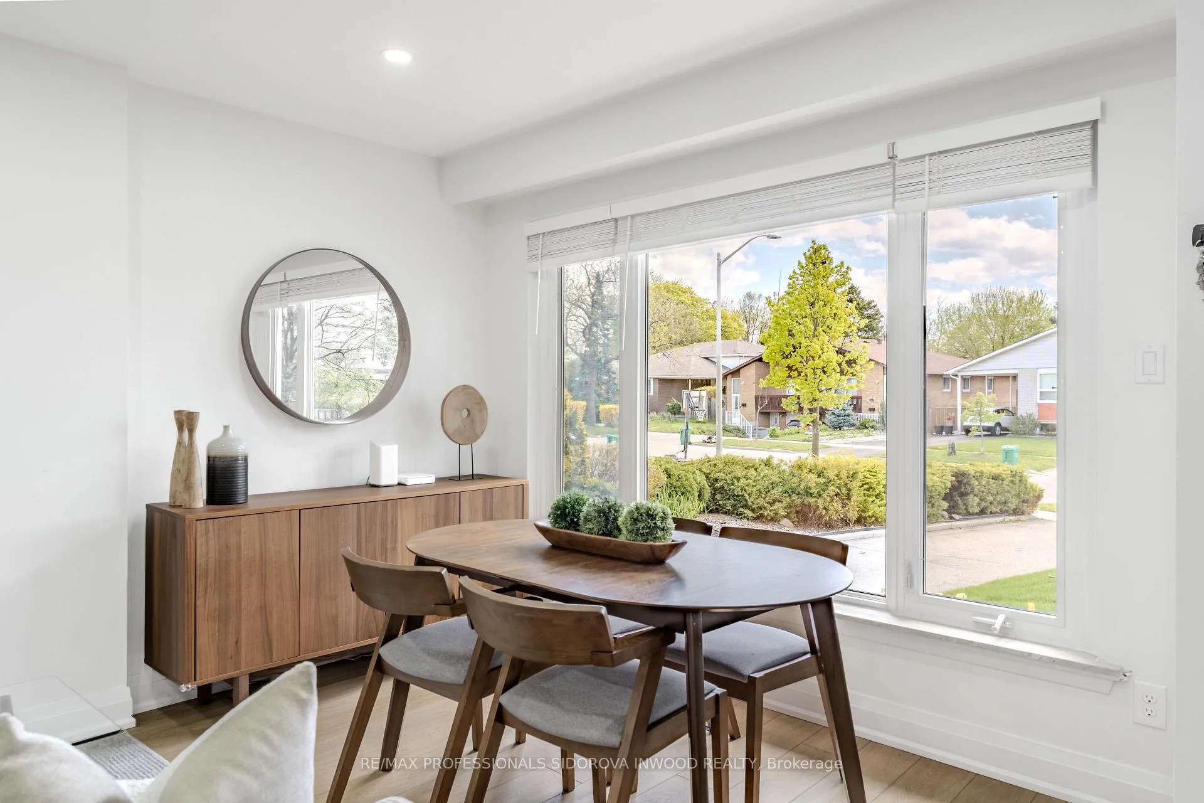
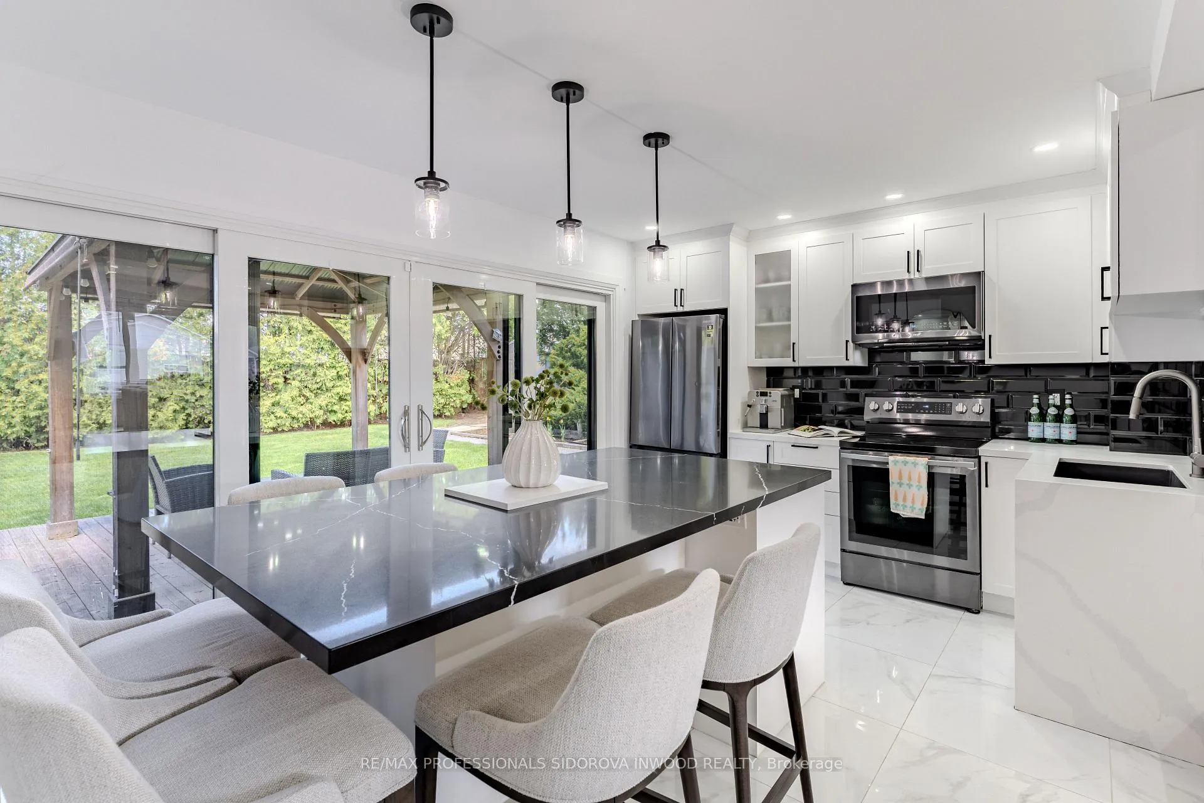
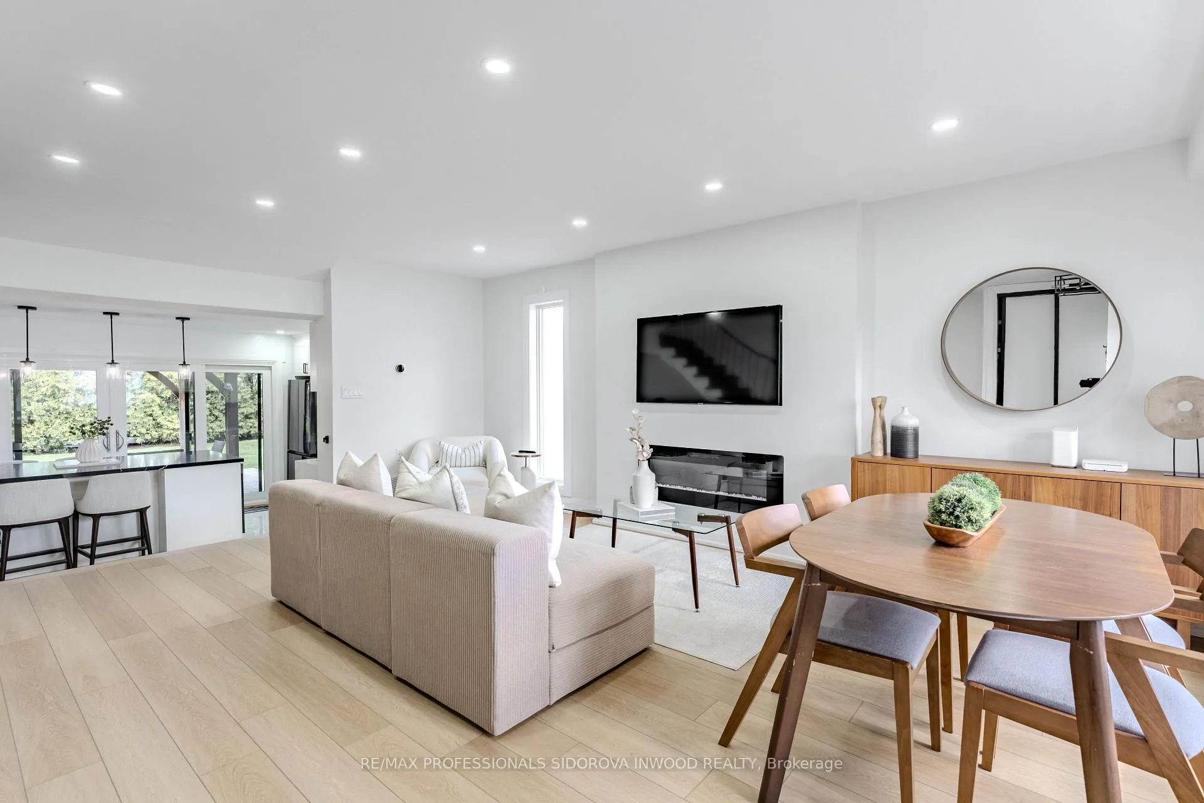
Fully renovated and move-in ready, this beautifully updated 3-bedroom, 2-bathroom semi sits on an impressive 29 x 130 ft lot on a quiet family-friendly street, offering the perfect blend of style, space, and everyday comfort. Bright, open-concept, and filled with natural light, the main floor is designed for modern living and effortless entertaining, anchored by a warm fireplace and seamless flow between the living, dining, and kitchen spaces. Thoughtful renovations throughout create a clean, cohesive feel, highlighted by brand new vinyl flooring, updated finishes, improved storage, and a layout that simply works.The kitchen connects effortlessly to the heart of the home, making everyday living and hosting feel easy and inviting. Downstairs, the fully renovated 2026 basement with a 3pc bathroom adds incredible versatility - ideal as a recreation space, media room, home office, gym, guest area, or additional family living space. Finished with the same attention to detail as the rest of the home, it significantly expands the home's functional living area.Upstairs, three well-proportioned bedrooms offer bright and comfortable retreats, while outside, the oversized backyard provides endless potential for entertaining, gardening, kids, pets, or future expansion. The widened private driveway offers rare ample parking, adding even more convenience to this exceptional property.Perfectly positioned steps to both the incredible Westacres Park Tennis Club and Mohawk Tennis Club, along with surrounding parks and green space, this home offers an unbeatable lifestyle for families, outdoor enthusiasts, and tennis lovers alike. With convenient access to schools, transit, shopping, and major routes, this is the kind of turnkey home with a premium lot size and location that's becoming harder and harder to find.
Ask about this home
A HOMEH agent will answer your questions about this home.
Around this home
Daily convenience, out of 100, from the distances below
Schools nearby
School rating, out of 10.
Helpful calculators
Your HOMEH agent

"Priced 9% over the Hestimate. I would see it this week."