

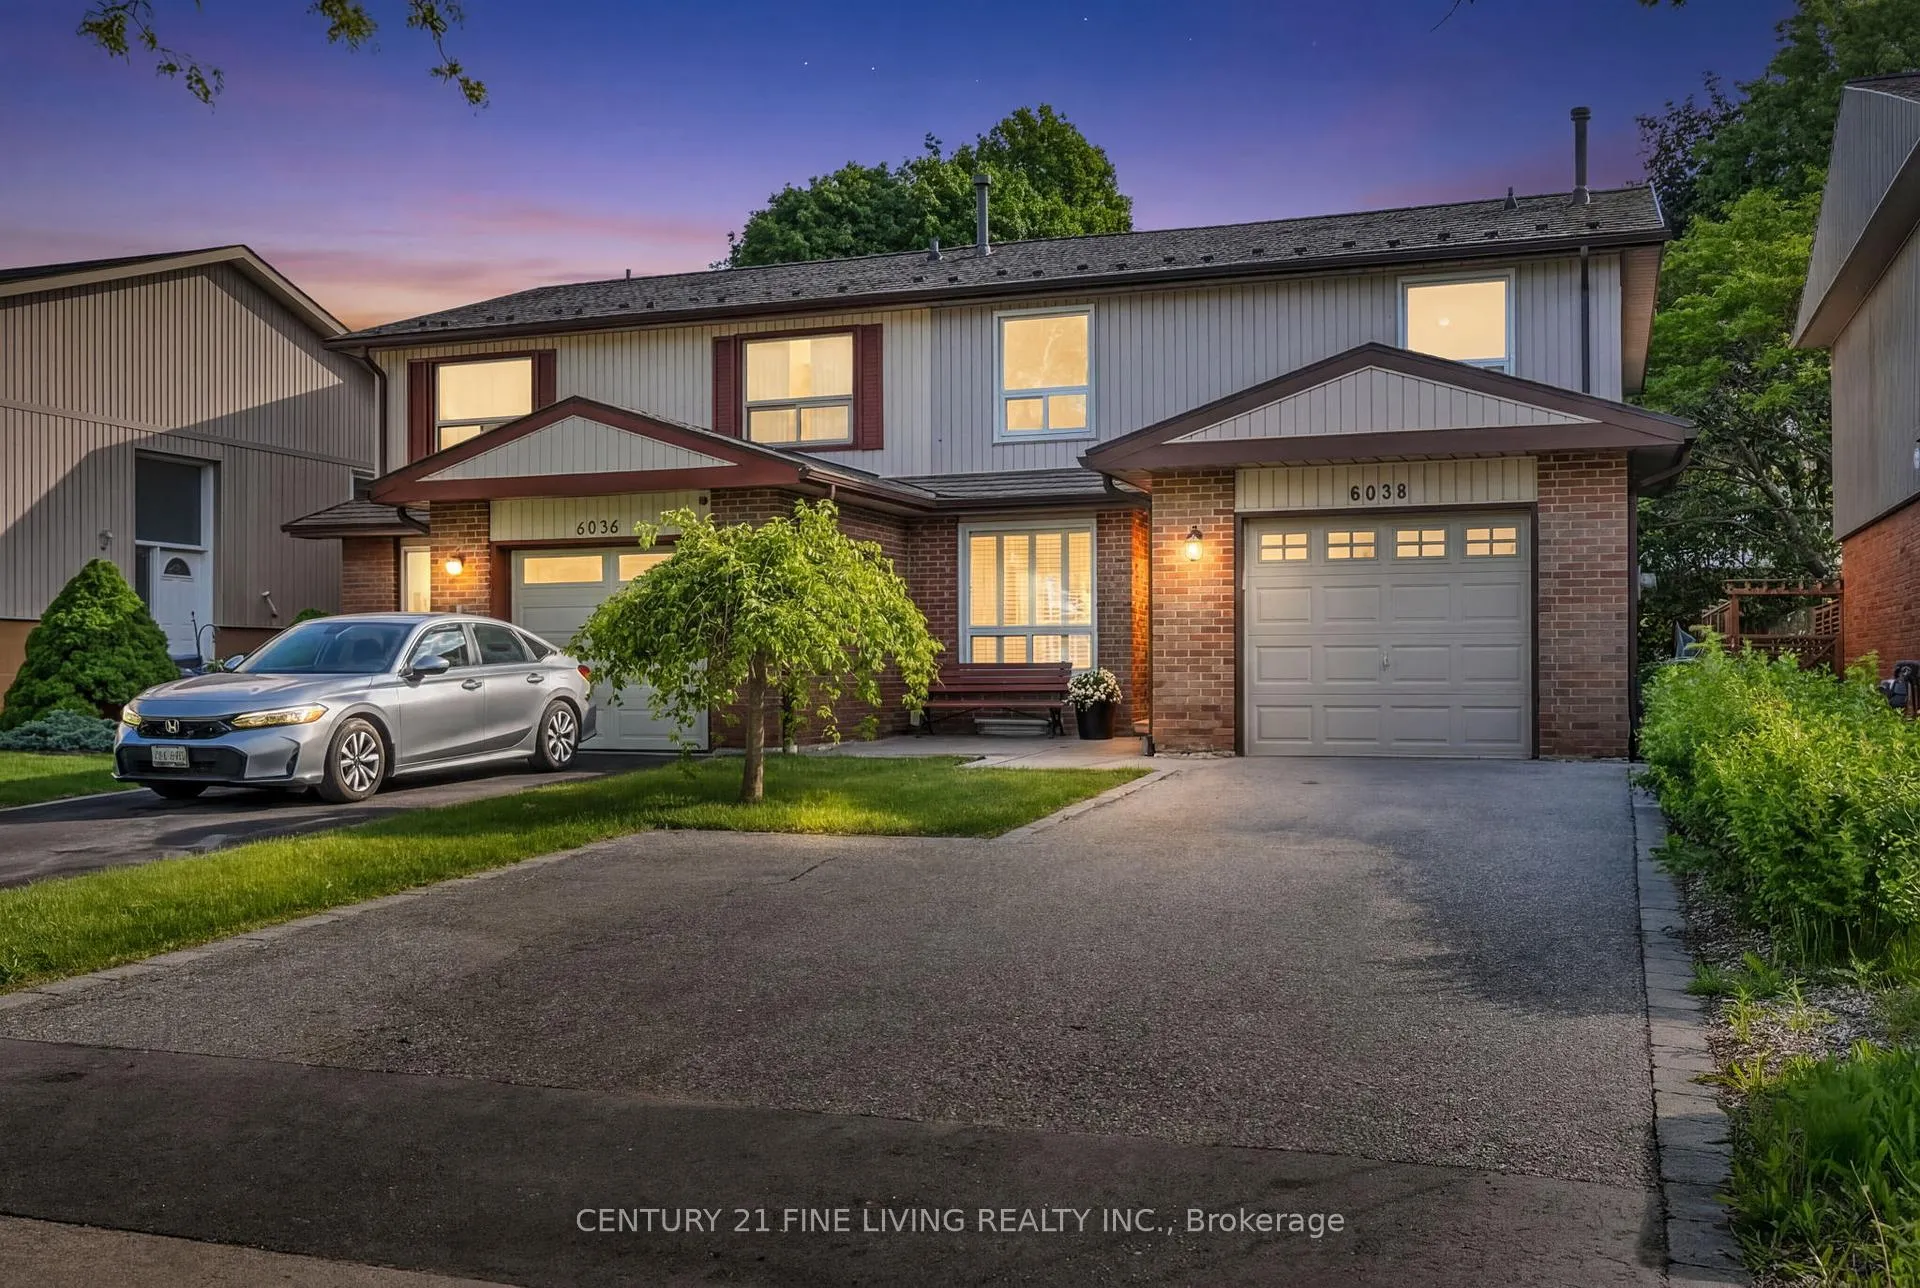
6038 Featherhead Crescent
6038 Featherhead Crescent
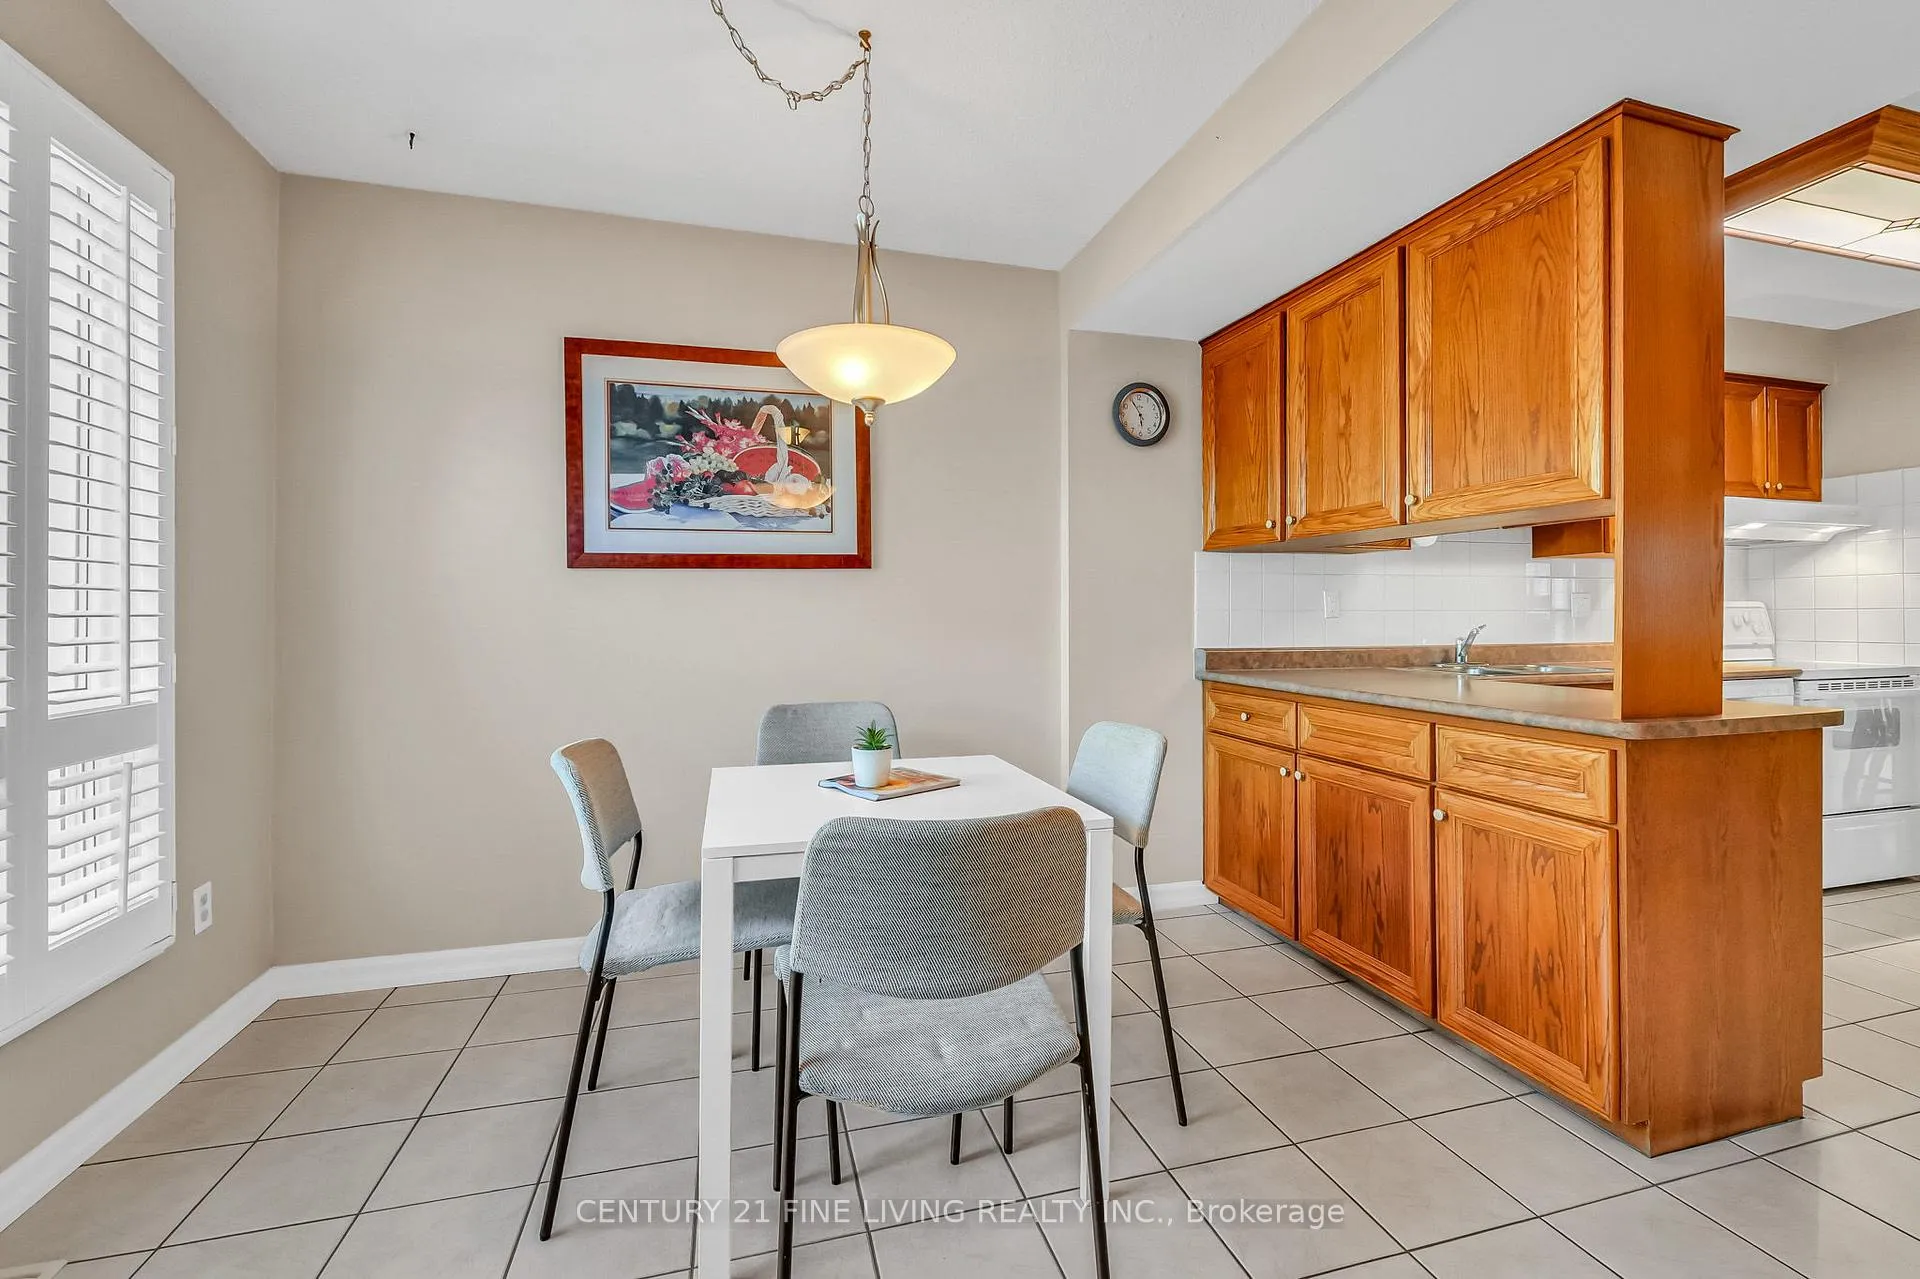 See all 48 photos
Property history
Facts and features
- BasementFinished
- Water, sewerMunicipal
- HeatingForced air
- CoolingCentral air
- Hardwood floors
- Fireplace
- Central air
The homeSemi-Detached, 2-storey, 1,500–2,000 sq ft
- Type: Semi-Detached
- Style: 2-storey
- Living space: 1,500–2,000 sq ft
- Basement: Finished
InsideFireplace Yes, Ceramic, Hardwood, Lower level
- Fireplace: Yes
- Flooring: Ceramic, Hardwood
- Laundry: Lower level
- Features: Auto garage door remote, floor drain, separate hydro meter, water meter, water heater
- Rooms above ground: 8
- Rooms in the basement: 3
- Bedrooms: 4
- Bathrooms: 2
- Kitchens: 1
- Family room: Yes
Outside and lotBrick, aluminum siding, Metal, Block
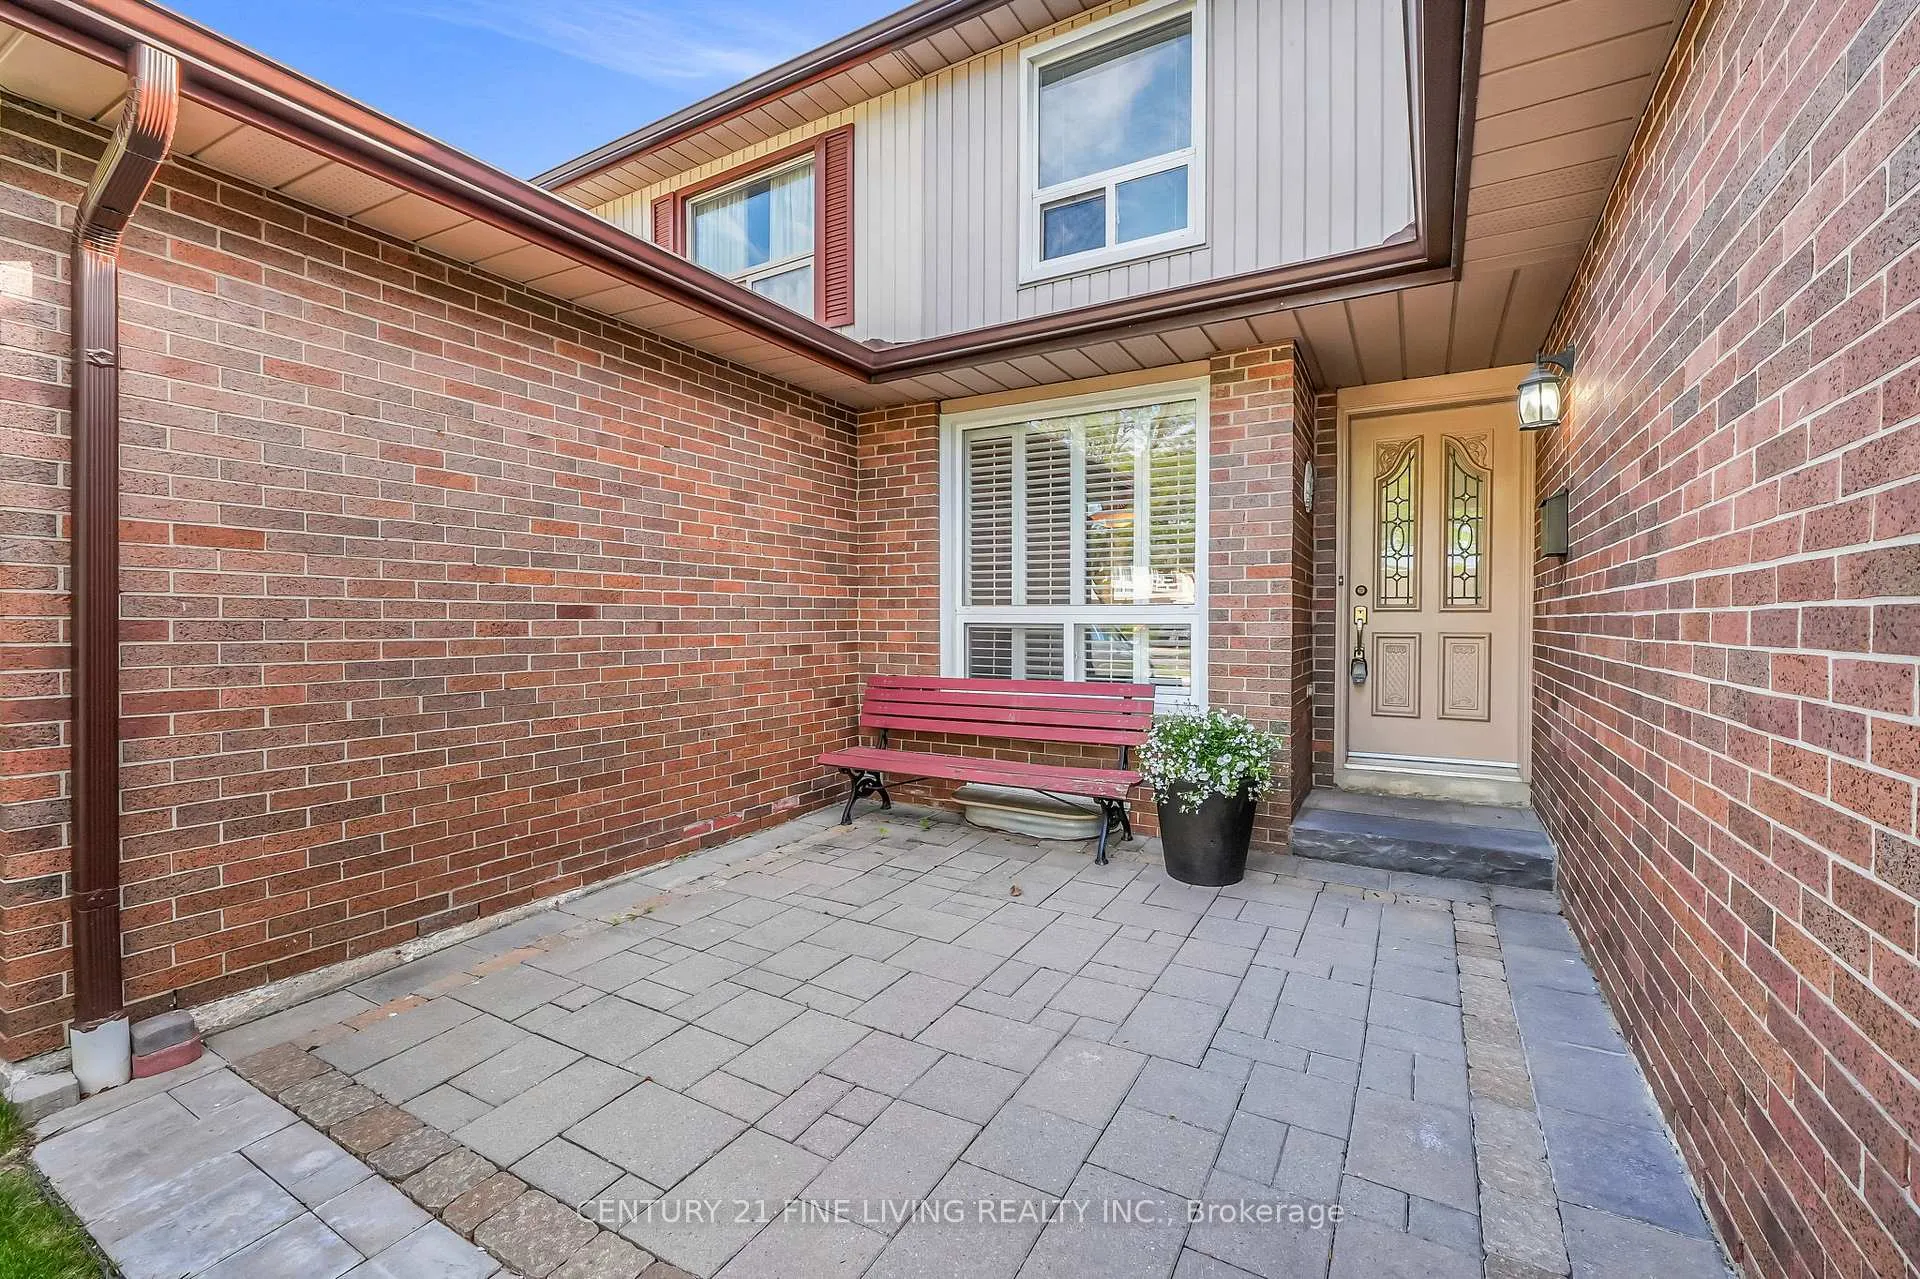
- Exterior: Brick, aluminum siding
- Roof: Metal
- Foundation: Block
- Size: 30 × 125 ft
Parking1 Garage, Attached
- Spaces: 1 Garage
- Garage: Attached
Heating, water and powerForced air, gas, Central air, Municipal water
- Heating: Forced air, gas
- Cooling: Central air
- Water: Municipal water
- Sewer: Municipal sewer
Costs and taxesTaxes $5,056 a year, HST included in the price, Furnace & hot water tank
- Taxes, 2025: $5,056 a year
- HST: HST included in the price
- Rental items: Furnace & hot water tank
Included in the saleFridge, stove & dishwasher. furnace, dehumidifier, a/c and related equipment. all window covering and light fixtures. garden shed.
- Included: Fridge, stove & dishwasher. furnace, dehumidifier, a/c and related equipment. all window covering and light fixtures. garden shed.
Listing detailsW13224466, Sold, Jun 1, 2026
- MLS® number: W13224466
- Status: Sold
- Listed on: Jun 1, 2026
- Days on market: 10
- Updated: Jun 11, 2026
- Possession: Immediate
- Occupied by: Vacant
- Listing brokerage: CENTURY 21 FINE LIVING REALTY INC.
About this home
6038 Featherhead Crescent, Mississauga (Meadowvale), ON L5N 2B6
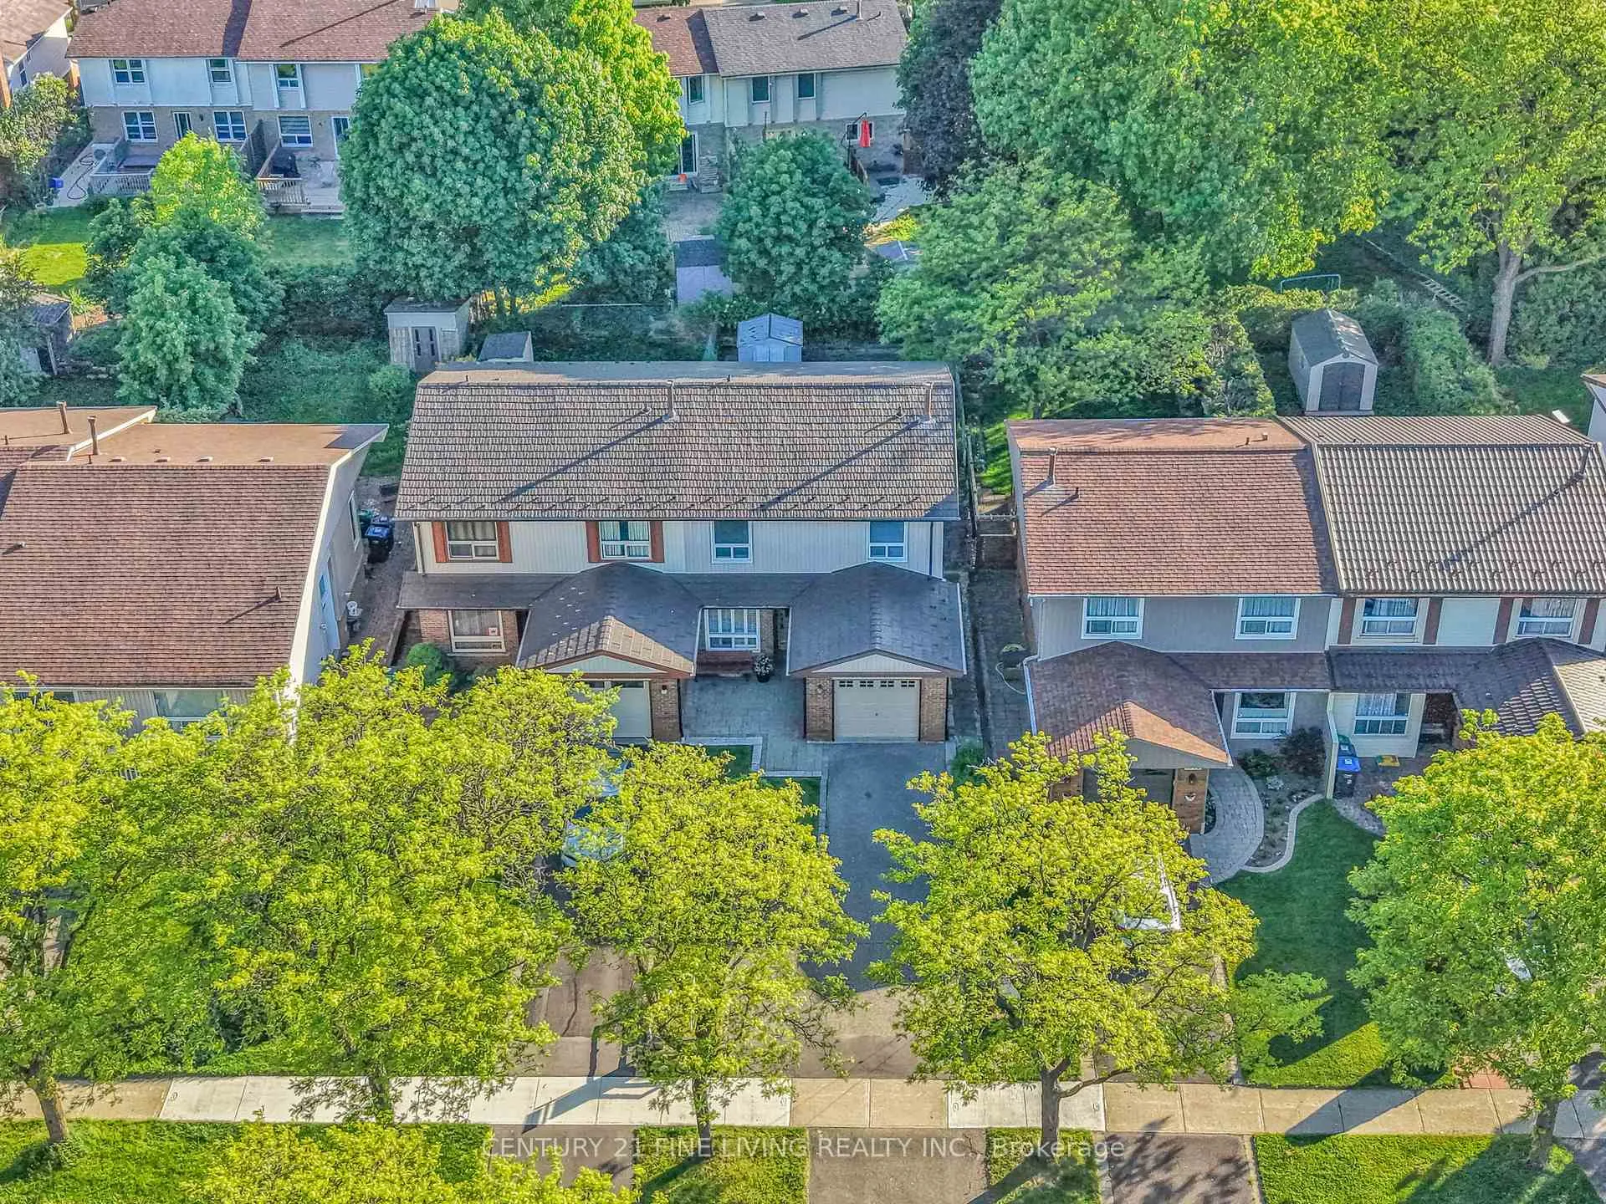
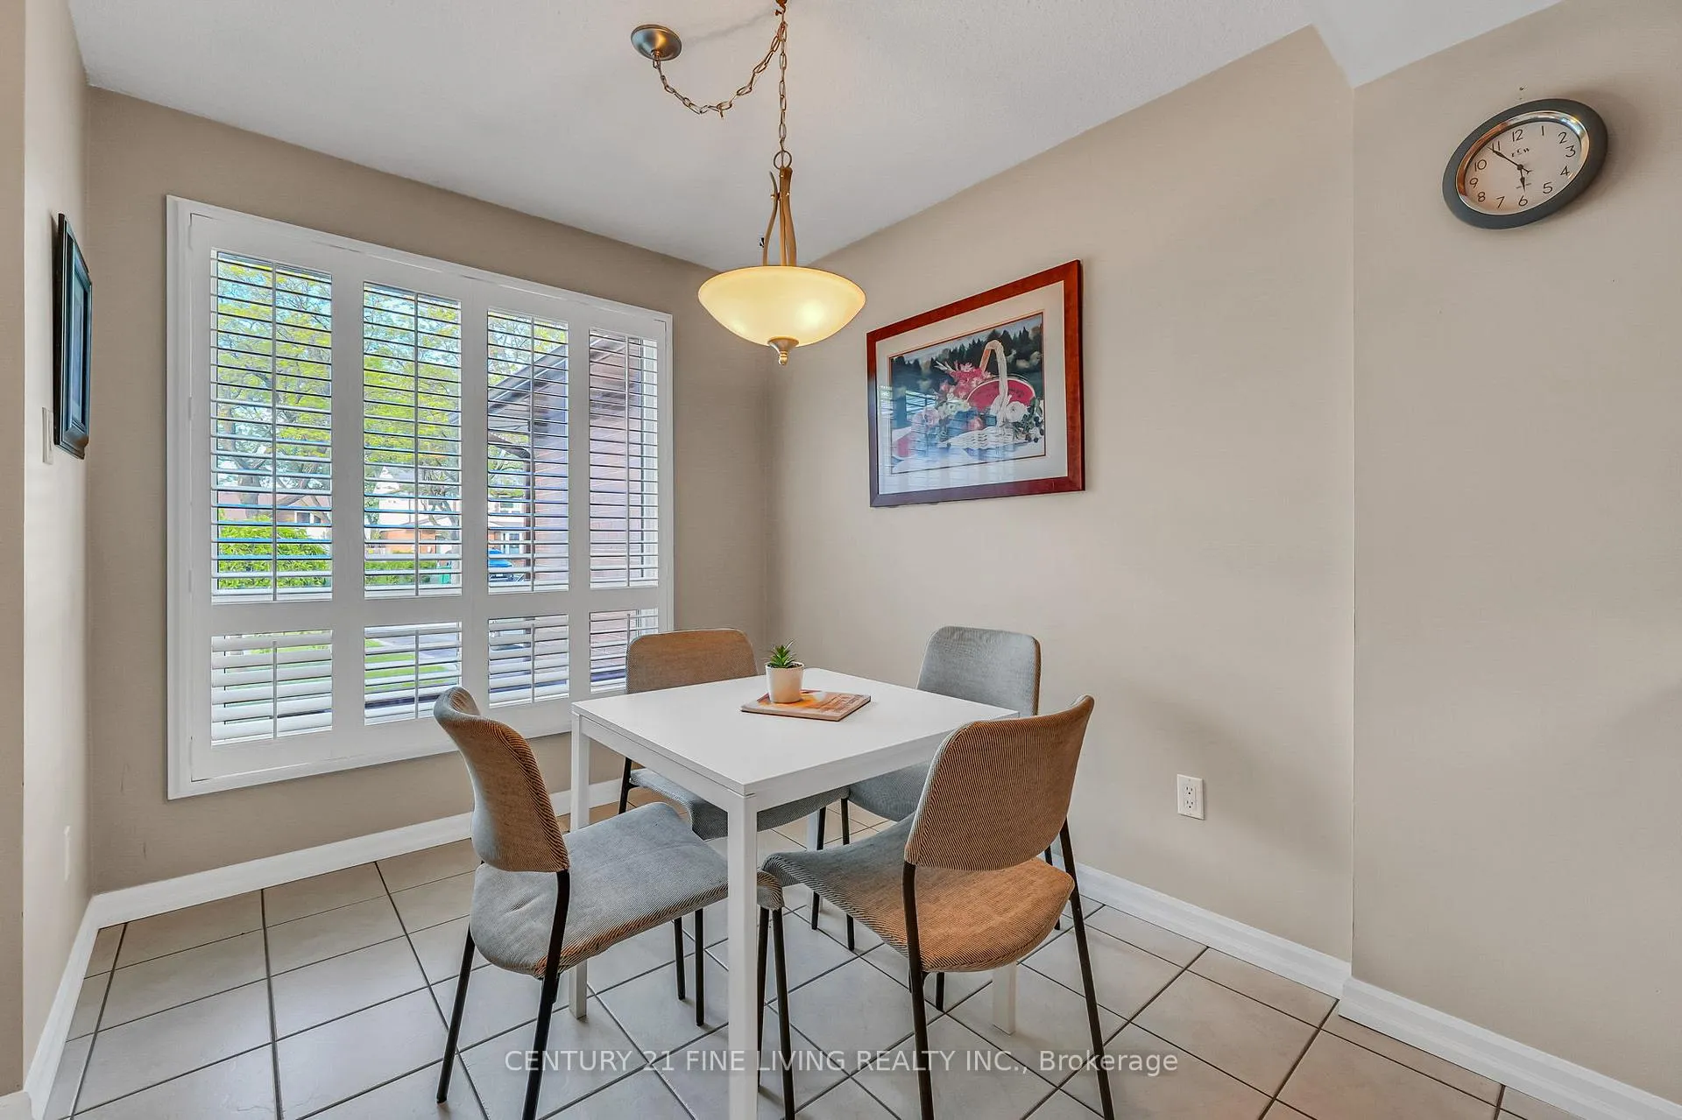
Welcome to a home that offers the perfect blend of timeless charm and thoughtful updates. Warm character, bright, and tasteful neutral décor throughout -This property delivers exceptional value for today's buyer. Inviting interior designed for comfortable everyday living. The spacious eat-in kitchen, featuring ample prep space, a window overlooking the front of the home, a dishwasher, and plenty of cabinetry to keep everything organized. The open-concept living and dining area provides the perfect setting for family dinners, entertaining guests, or simply relaxing at home. Sliding lead to a backyard deck, creating an ideal outdoor retreat for summer barbecues, morning coffee, or evening gatherings. The fully fenced backyard offers plenty of room for children and pets to play, gardening enthusiasts to thrive, or future landscaping dreams to take shape. Upstairs, you'll find 4 generously sized bedrooms, including a spacious primary suite with double closets and abundant storage. The finished basement adds valuable living space and flexibility, making it ideal for a recreation room, home office, guest suite, or fitness area. In addition to the attached garage, there is parking for up to 3 vehicles. Recent updates include a new furnace and wifi thermostat (2026) and metal roof/soffic (2025). Ideally located just steps from parks, playgrounds, and scenic walking and cycling trails, including Wabukayne and Aquitaine. Commuters will appreciate the close proximity to Meadowvale GO Station, Streetsville GO Station, Highways 401 and 407, schools, shopping, and the Meadowvale Community Centre and Library. Everything you need is just minutes away.This well-maintained home offers comfort, convenience, and endless potential. Move in and start your next chapter today.
Ask about this home
A HOMEH agent will answer your questions about this home.
Around this home
Daily convenience, out of 100, from the distances below
Schools nearby
School rating, out of 10.
Helpful calculators
Your HOMEH agent

"I would see it this week."