

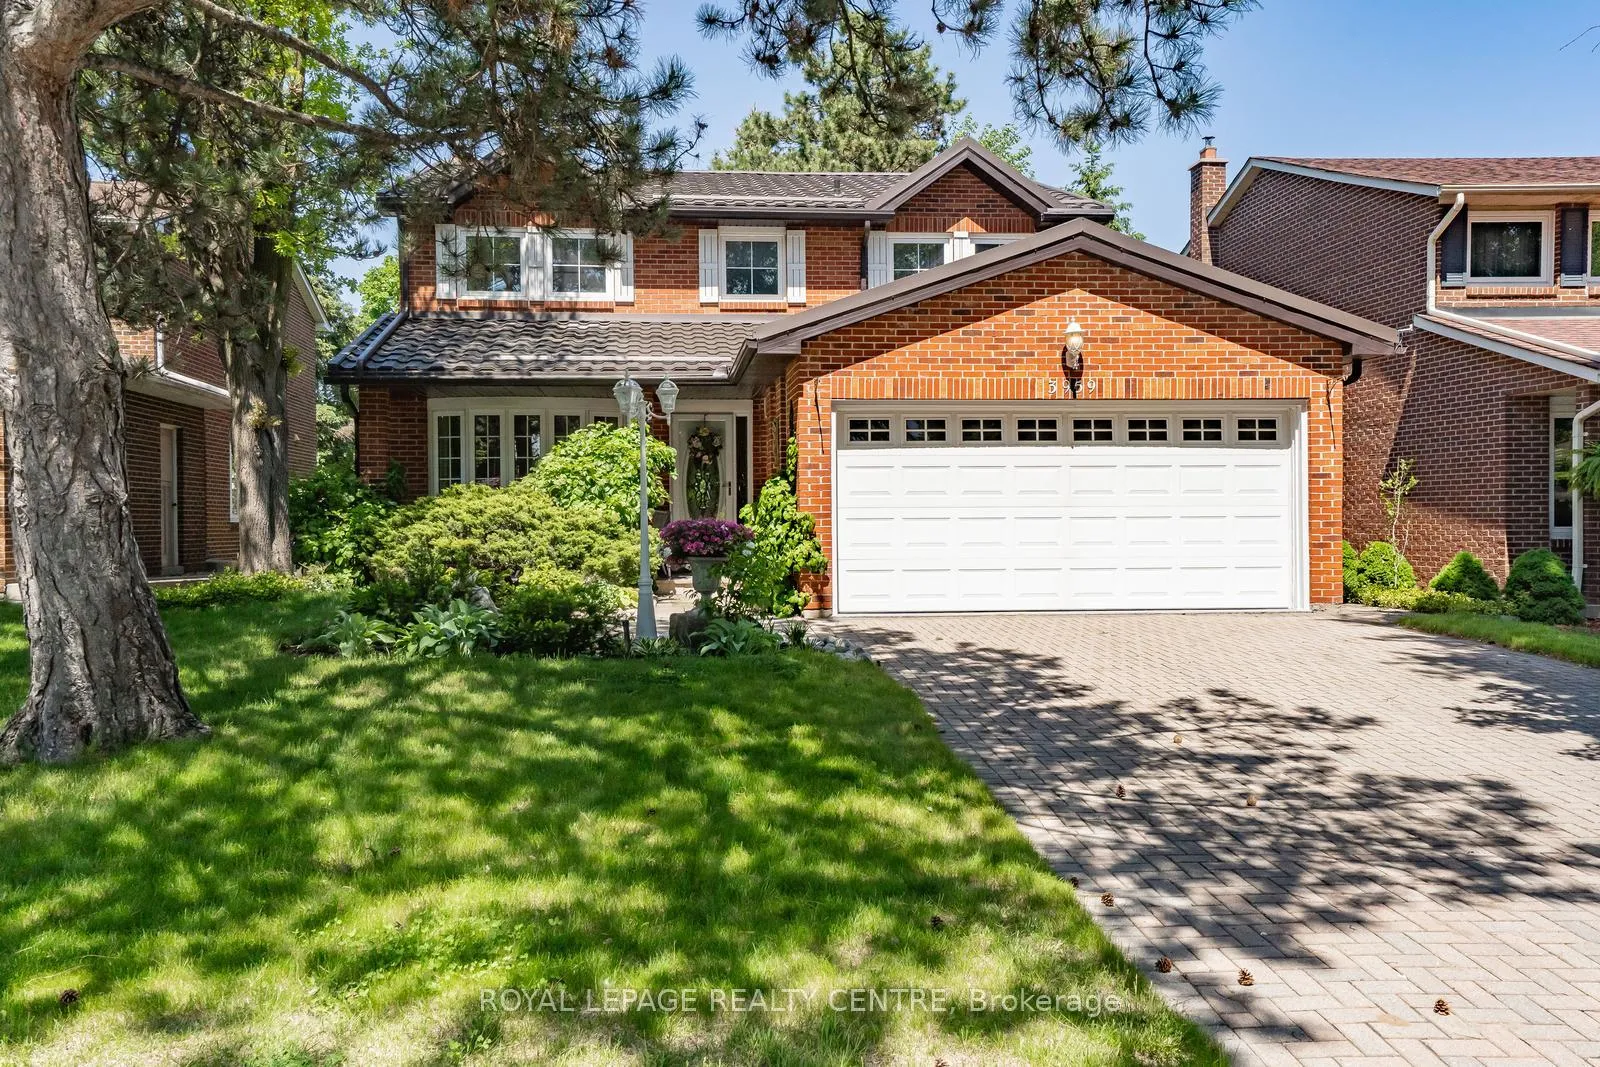
3959 Selkirk Place
3959 Selkirk Place
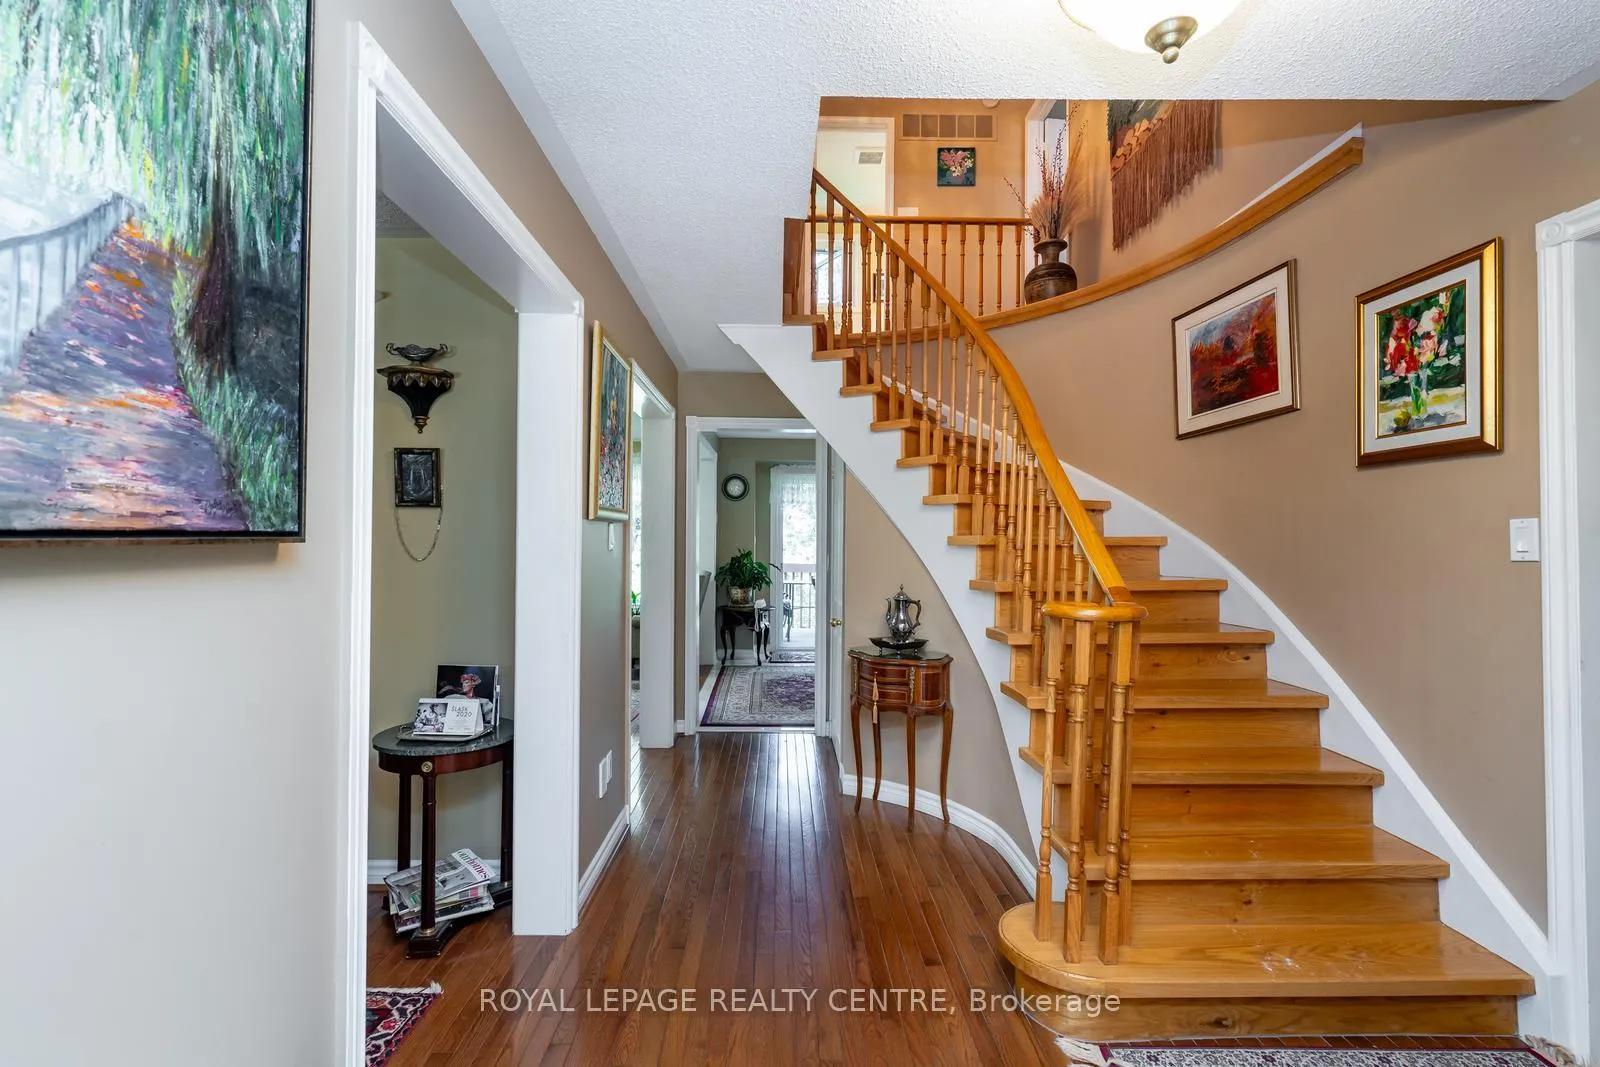 See all 49 photos
Property history
Facts and features
- BasementFinished
- Water, sewerMunicipal
- HeatingForced air
- CoolingCentral air
- Hardwood floors
- Fireplace
- Central air
The homeDetached, 2-storey, 2,000–2,500 sq ft
- Type: Detached
- Style: 2-storey
- Living space: 2,000–2,500 sq ft
- Basement: Half, finished
InsideFireplace Yes, family room, wood, Hardwood, Broadloom, Central vacuum, water heater
- Fireplace: Yes, family room, wood
- Flooring: Hardwood, Broadloom
- Features: Central vacuum, water heater
- Rooms above ground: 8
- Rooms in the basement: 4
- Bedrooms: 4 + 2 in the basement
- Bathrooms: 4
- Kitchens: 1
- Family room: Yes
Outside and lotBrick, Metal, Concrete
- Exterior: Brick
- Roof: Metal
- Foundation: Concrete
- Features: Deck, lawn sprinkler system
- Size: 46.03 × 106.5 ft
Parking2 Garage, Attached, Private double
- Spaces: 2 Garage
- Garage: Attached
- Driveway: Private double
Heating, water and powerForced air, gas, Central air, Municipal water
- Heating: Forced air, gas
- Cooling: Central air
- Water: Municipal water
- Sewer: Municipal sewer
Costs and taxesTaxes $7,789 a year, HST No HST
- Taxes, 2026: $7,789 a year
- HST: No HST
Included in the saleNewer metal roof, newer furnace, hot water tank (owned), central vac, stove, fridge, dishwasher, newer washer & dryer.
- Included: Newer metal roof, newer furnace, hot water tank (owned), central vac, stove, fridge, dishwasher, newer washer & dryer.
NearbyCul de sac/dead end, fenced yard, hospital, park, public transit, school
- Close to: Cul de sac/dead end, fenced yard, hospital, park, public transit, school
Listing detailsW13224084, Sold, Jun 1, 2026
- MLS® number: W13224084
- Status: Sold
- Listed on: Jun 1, 2026
- Days on market: 7
- Updated: Jun 8, 2026
- Possession: 90+ days
- Occupied by: Owner
- Listing brokerage: ROYAL LEPAGE REALTY CENTRE
About this home
3959 Selkirk Place, Mississauga (Erin Mills), ON L5L 3L5
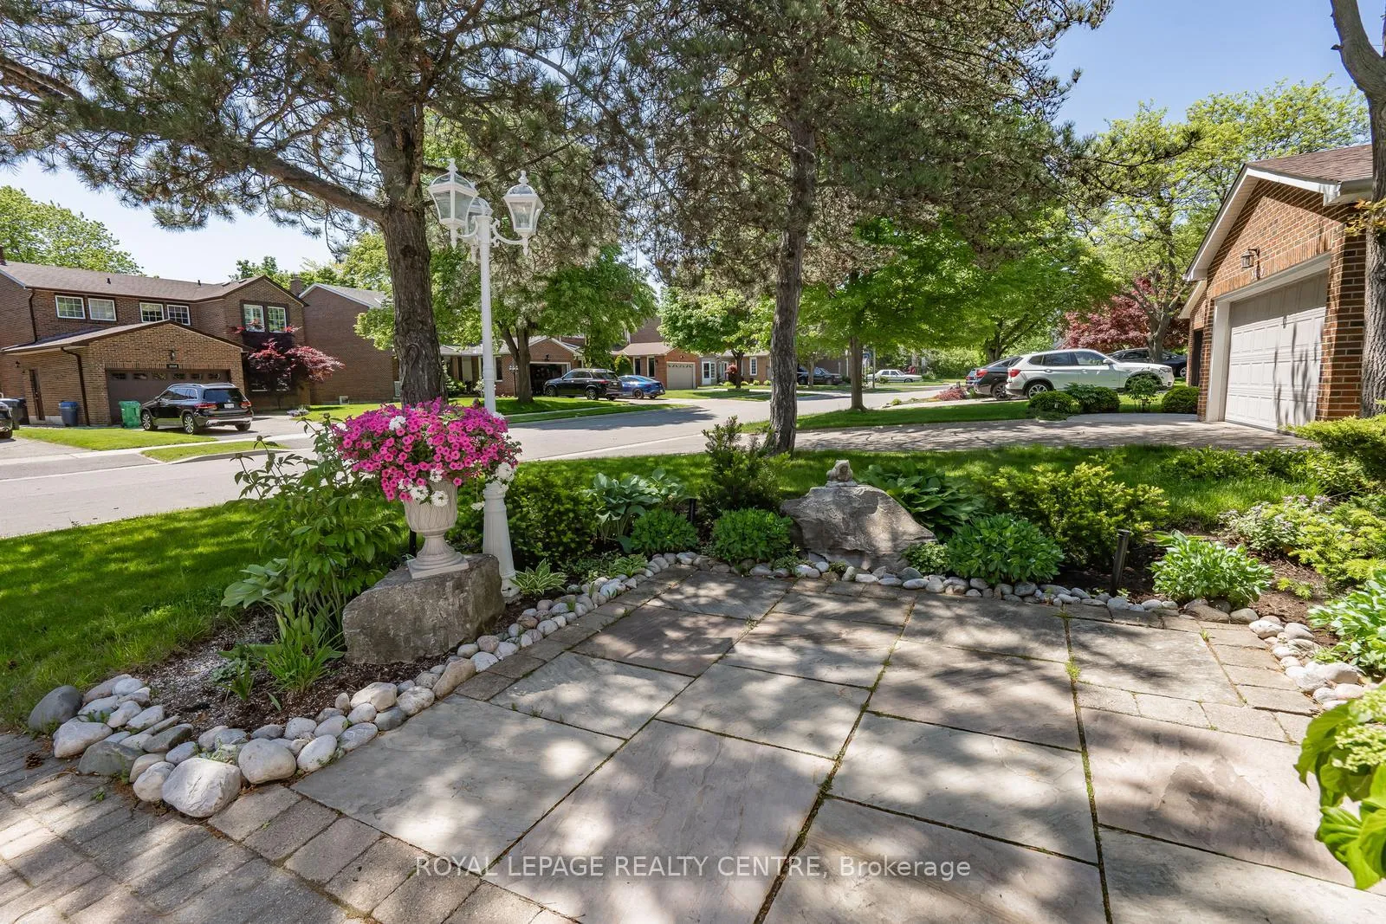
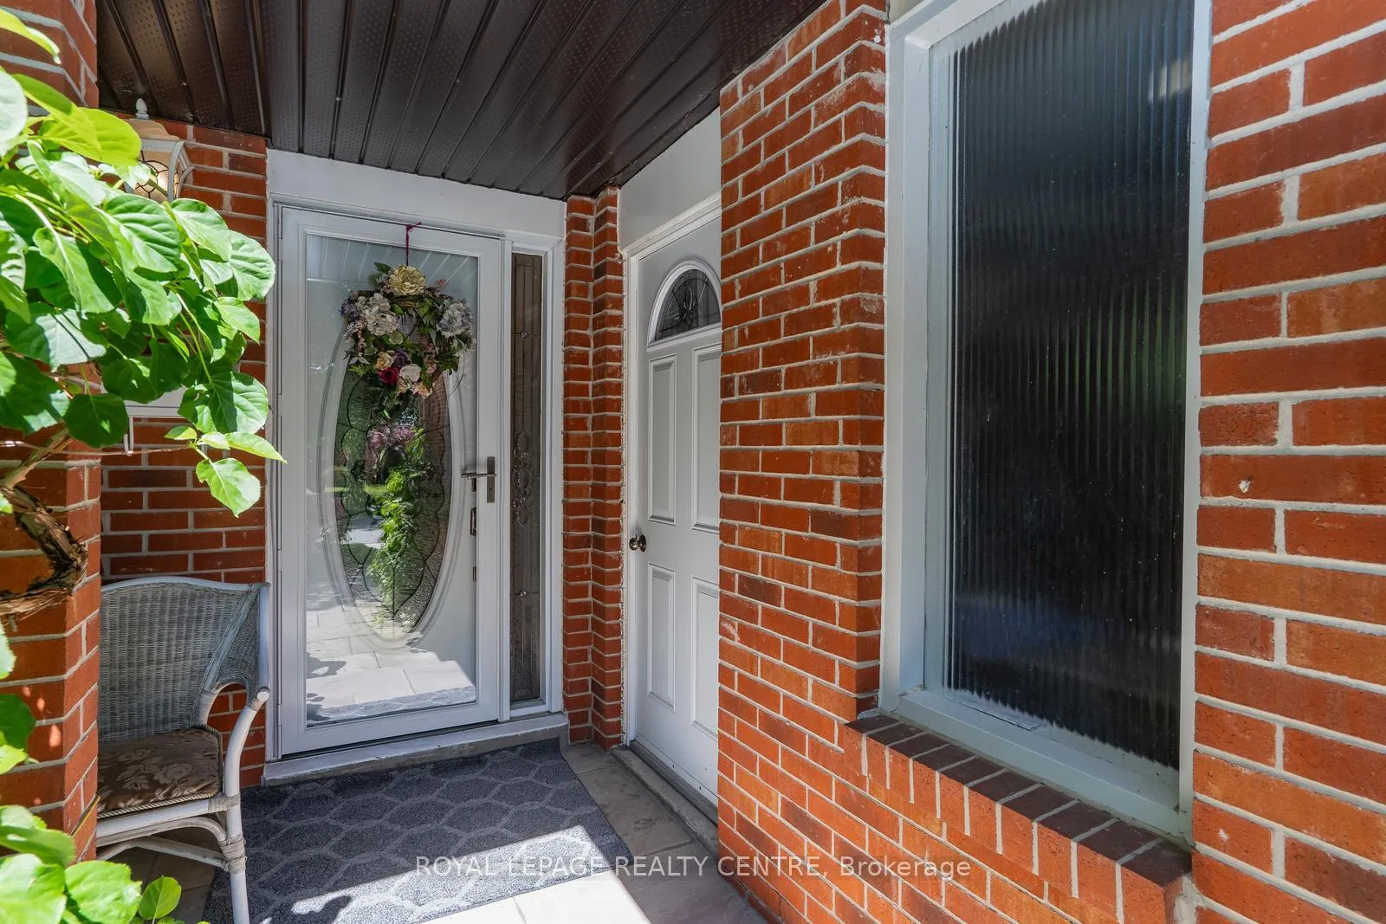
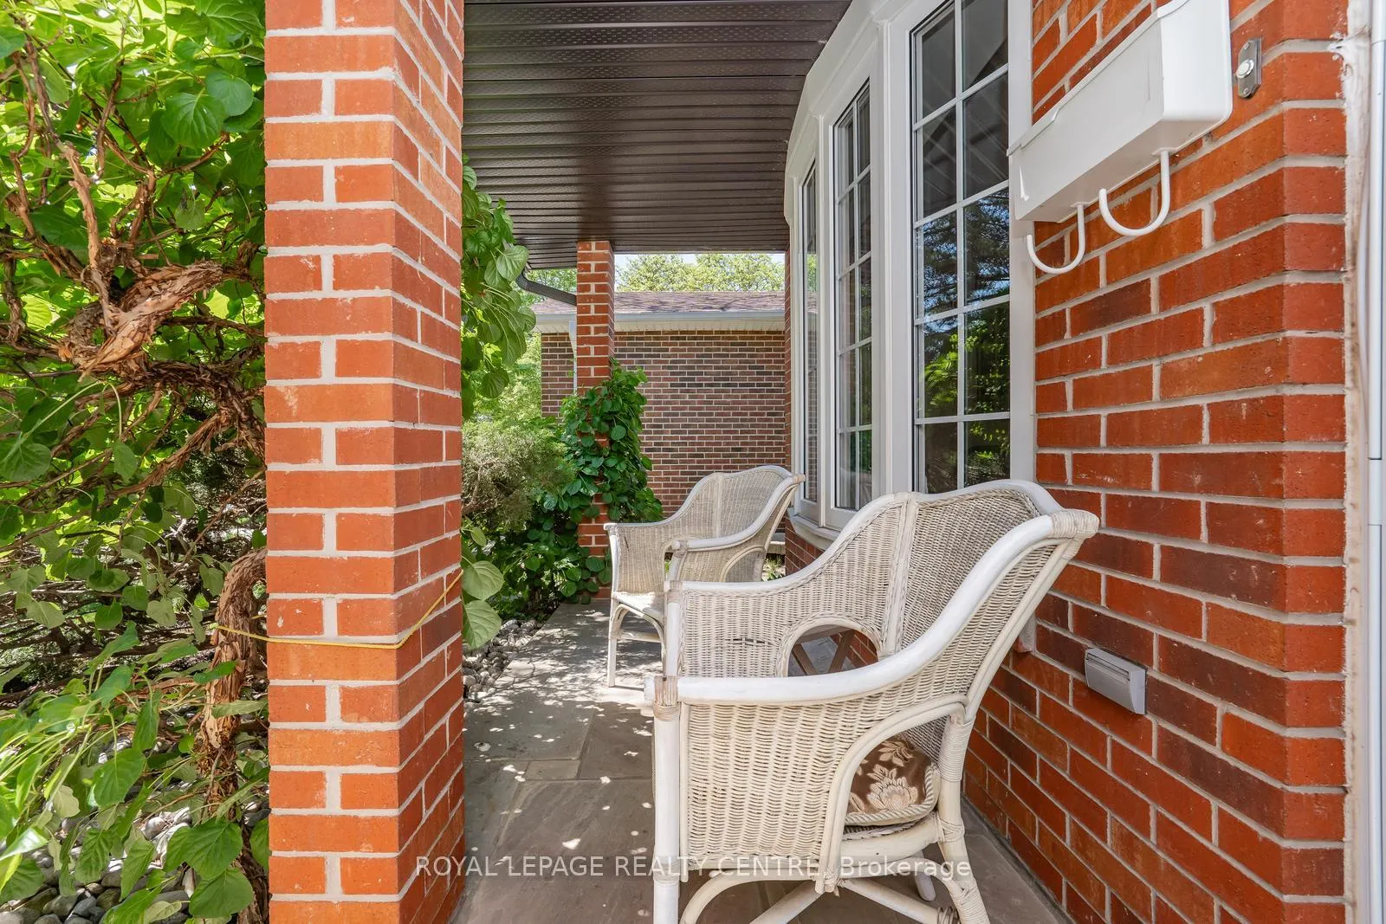
Sensational Selkirk Place In The Heart Of Luxurious Bridlepath Neighbourhood. Over 3,000 Sq Ft Of Finished Living Space. Main Floor With Spacious Formal Living, Dining & Family Room With Wood Fireplace. Modern New Kitchen With Built-In Stainless Steel Appliances. Ceramic Floors And Backsplash. Breakfast Area With Walk-Out To Private Deck Overlooking Lavishing Greenery With Mature Trees. One 2-Piece Powder Room And Laundry Room. Hardwood Floors On Main And Second Floor. 4 Spacious Bedrooms, Primary Bedroom With Spa Like Large 5-Piece Bath, Large Walk-In Closet. Second 5-Piece Bath Off The Hallway. Spiral Wood Staircase. Finished Basement With Large Rec-Room, 2 Sep Bedrooms And Walk-In Storage Area. Sep. Cold Room & Furnace Area. One 4-Piece Bathroom. *Main Floor Has Sep. Side Entrance. Basement Has Possibility To Walk-Out Transform To In-Law Suite. Professional Landscaping, Even Size Double Driveway, Good For 4 Large Cars, Even Size Double Garage. Fantastic Mature Area Great Cul-De-Sac. Steps To UTM, Go Station, Credit River, Wawoosh Falls, Nature Trails, Riverwood Conservatory & More.
Ask about this home
A HOMEH agent will answer your questions about this home.
Around this home
Daily convenience, out of 100, from the distances below
Schools nearby
School rating, out of 10.
Helpful calculators
Your HOMEH agent

"I would see it this week."