

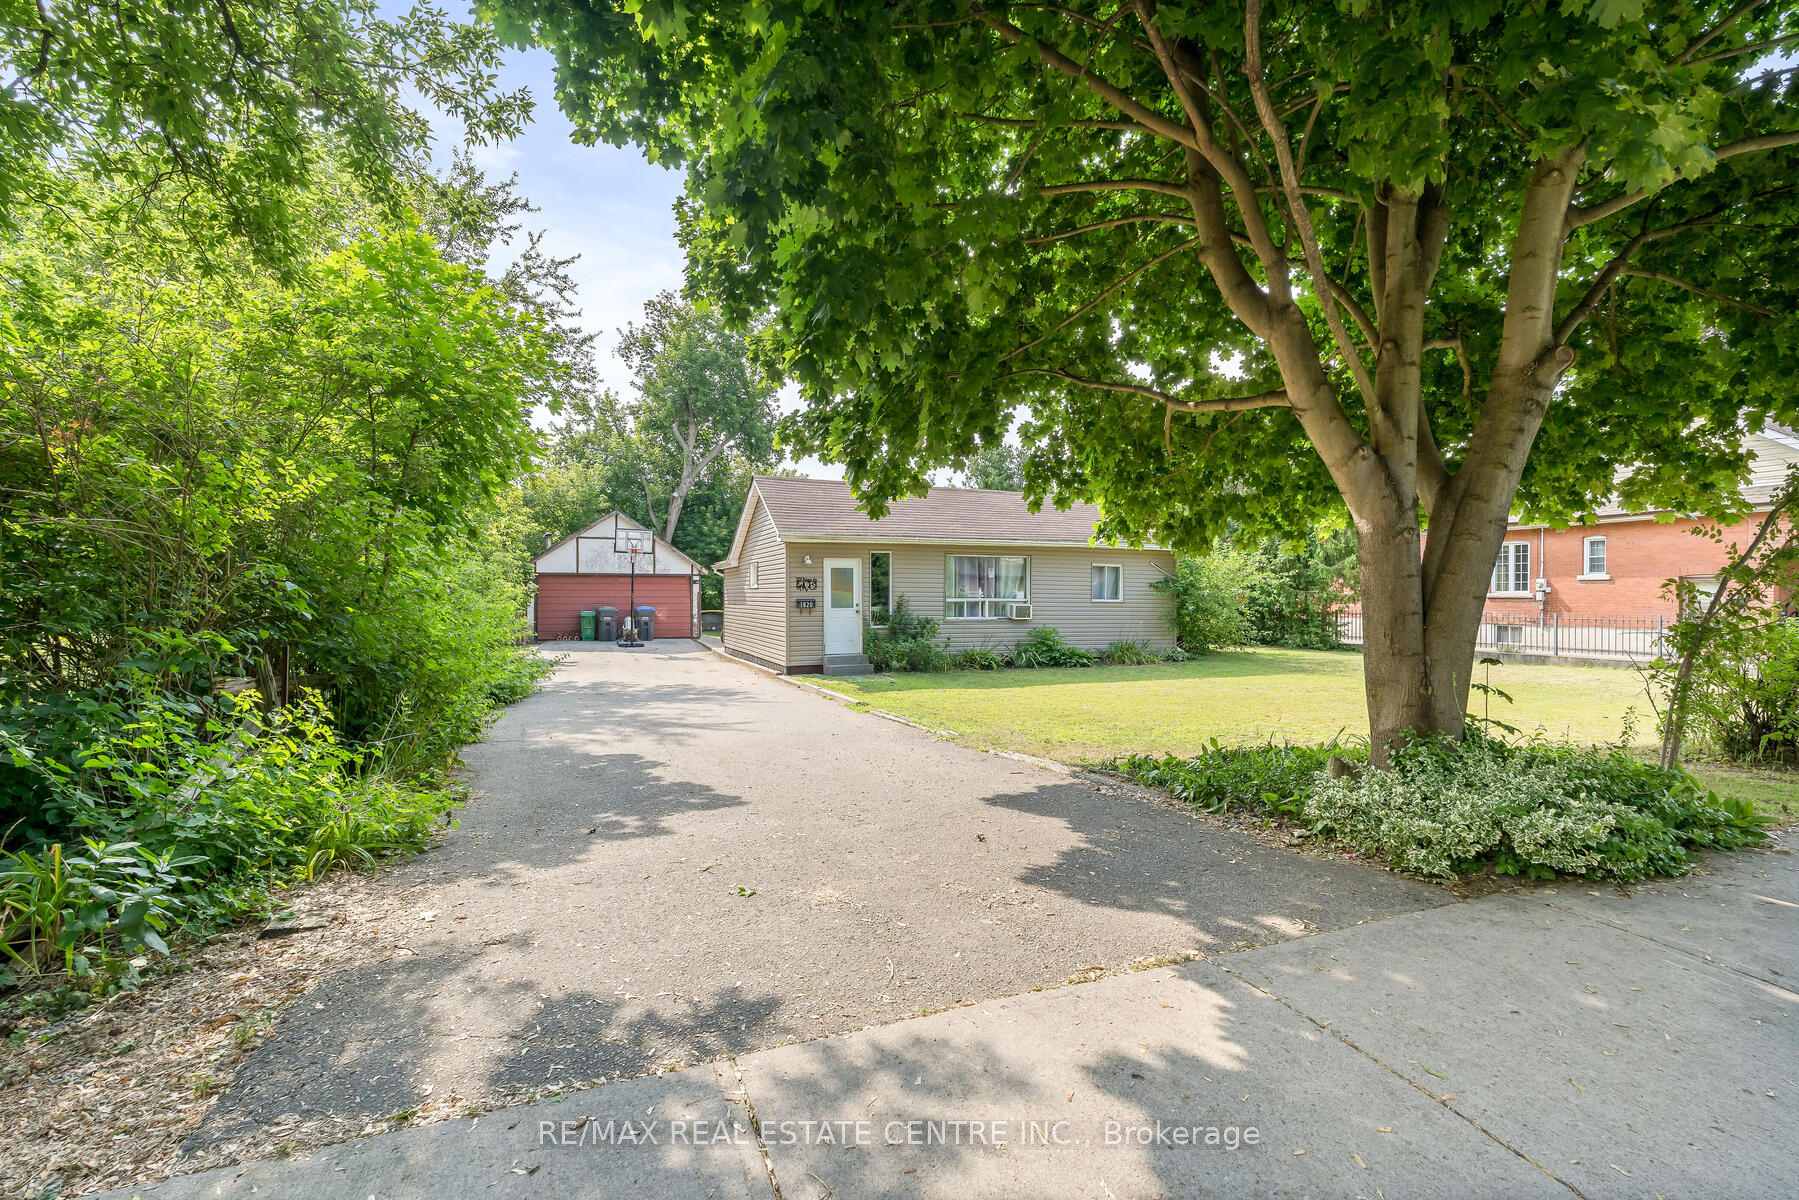
1820 Balsam Avenue S
1820 Balsam Avenue S
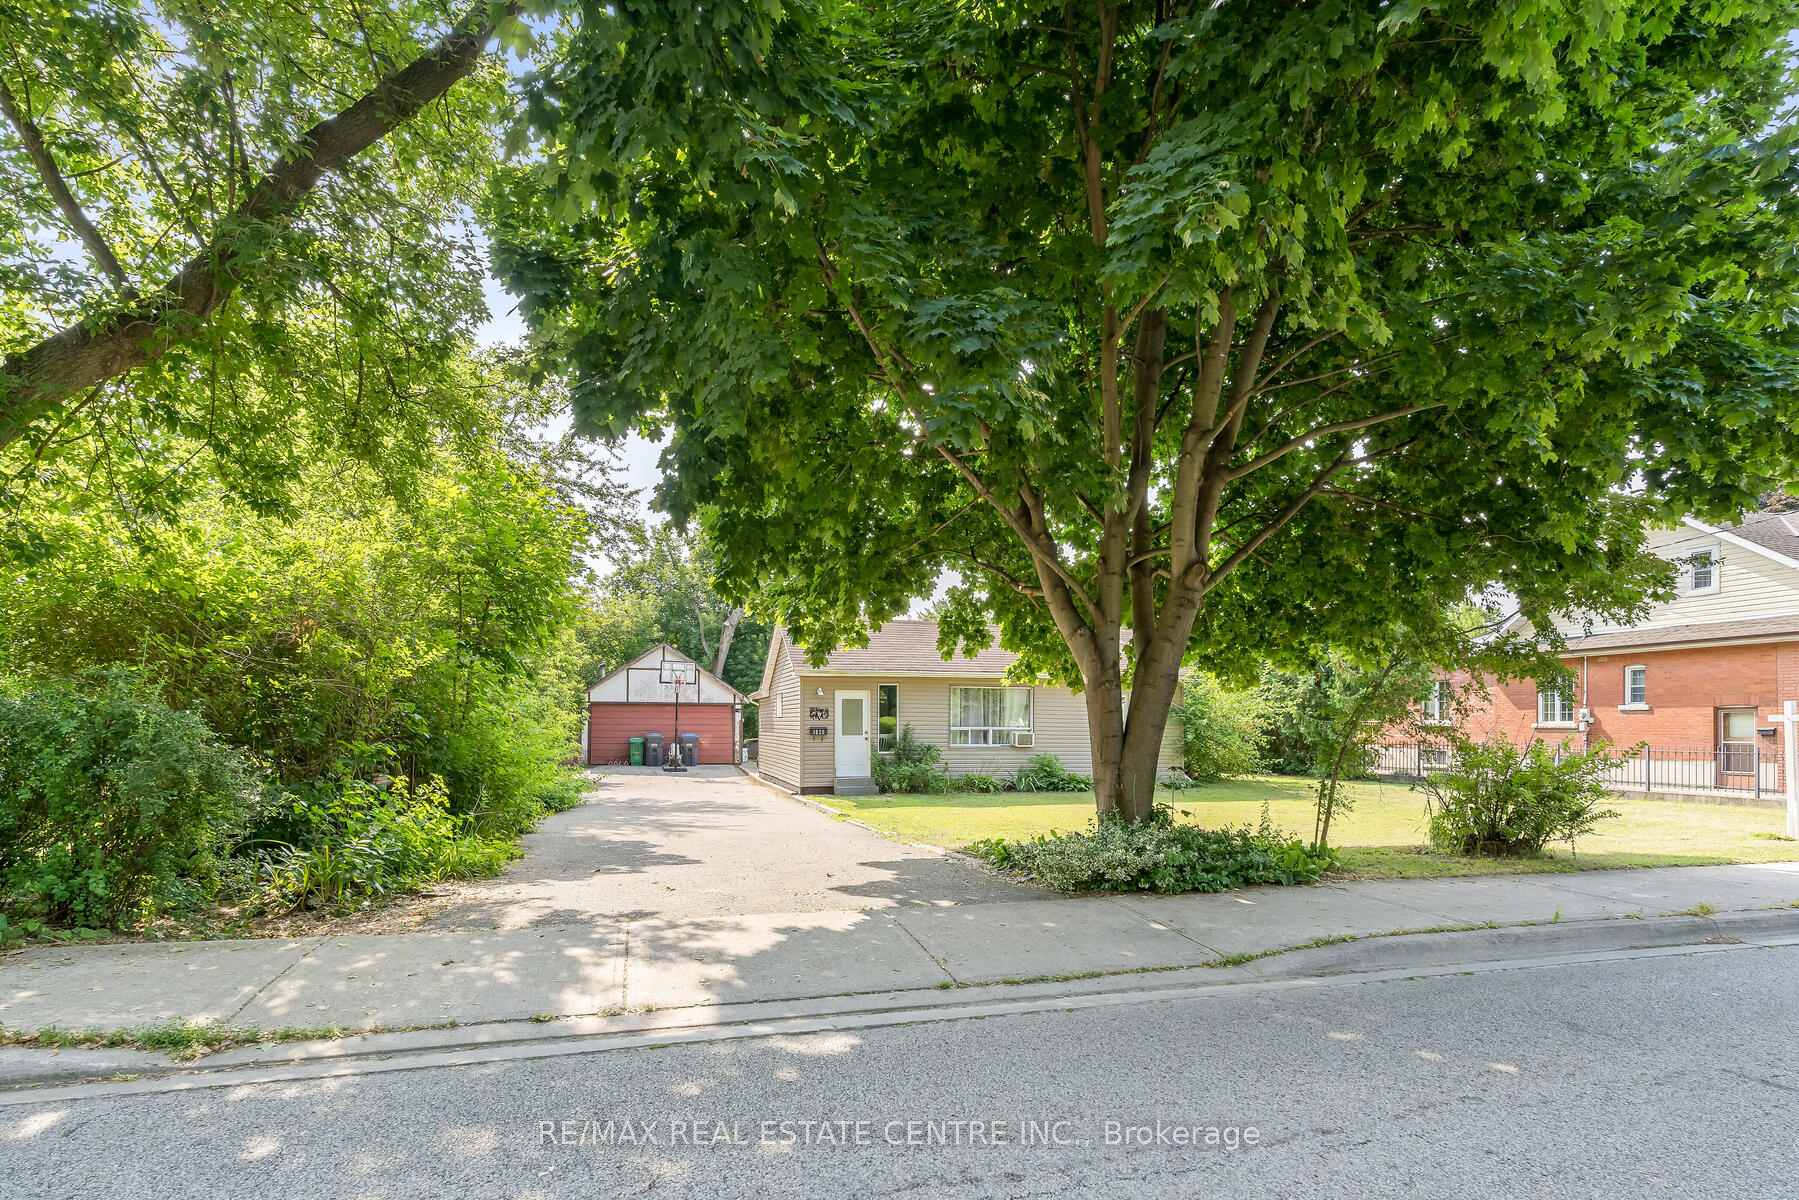 See all 39 photos
Property history
- $899,000TerminatedList: 2025-06-05|End: 2025-06-28|23 daysW12197904
- $1,450,000TerminatedList: 2024-08-01|End: 2024-12-20|141 daysW9235278
Facts and features
- BasementNone
- Water, sewerMunicipal
- HeatingForced air
- Type of homeDetached
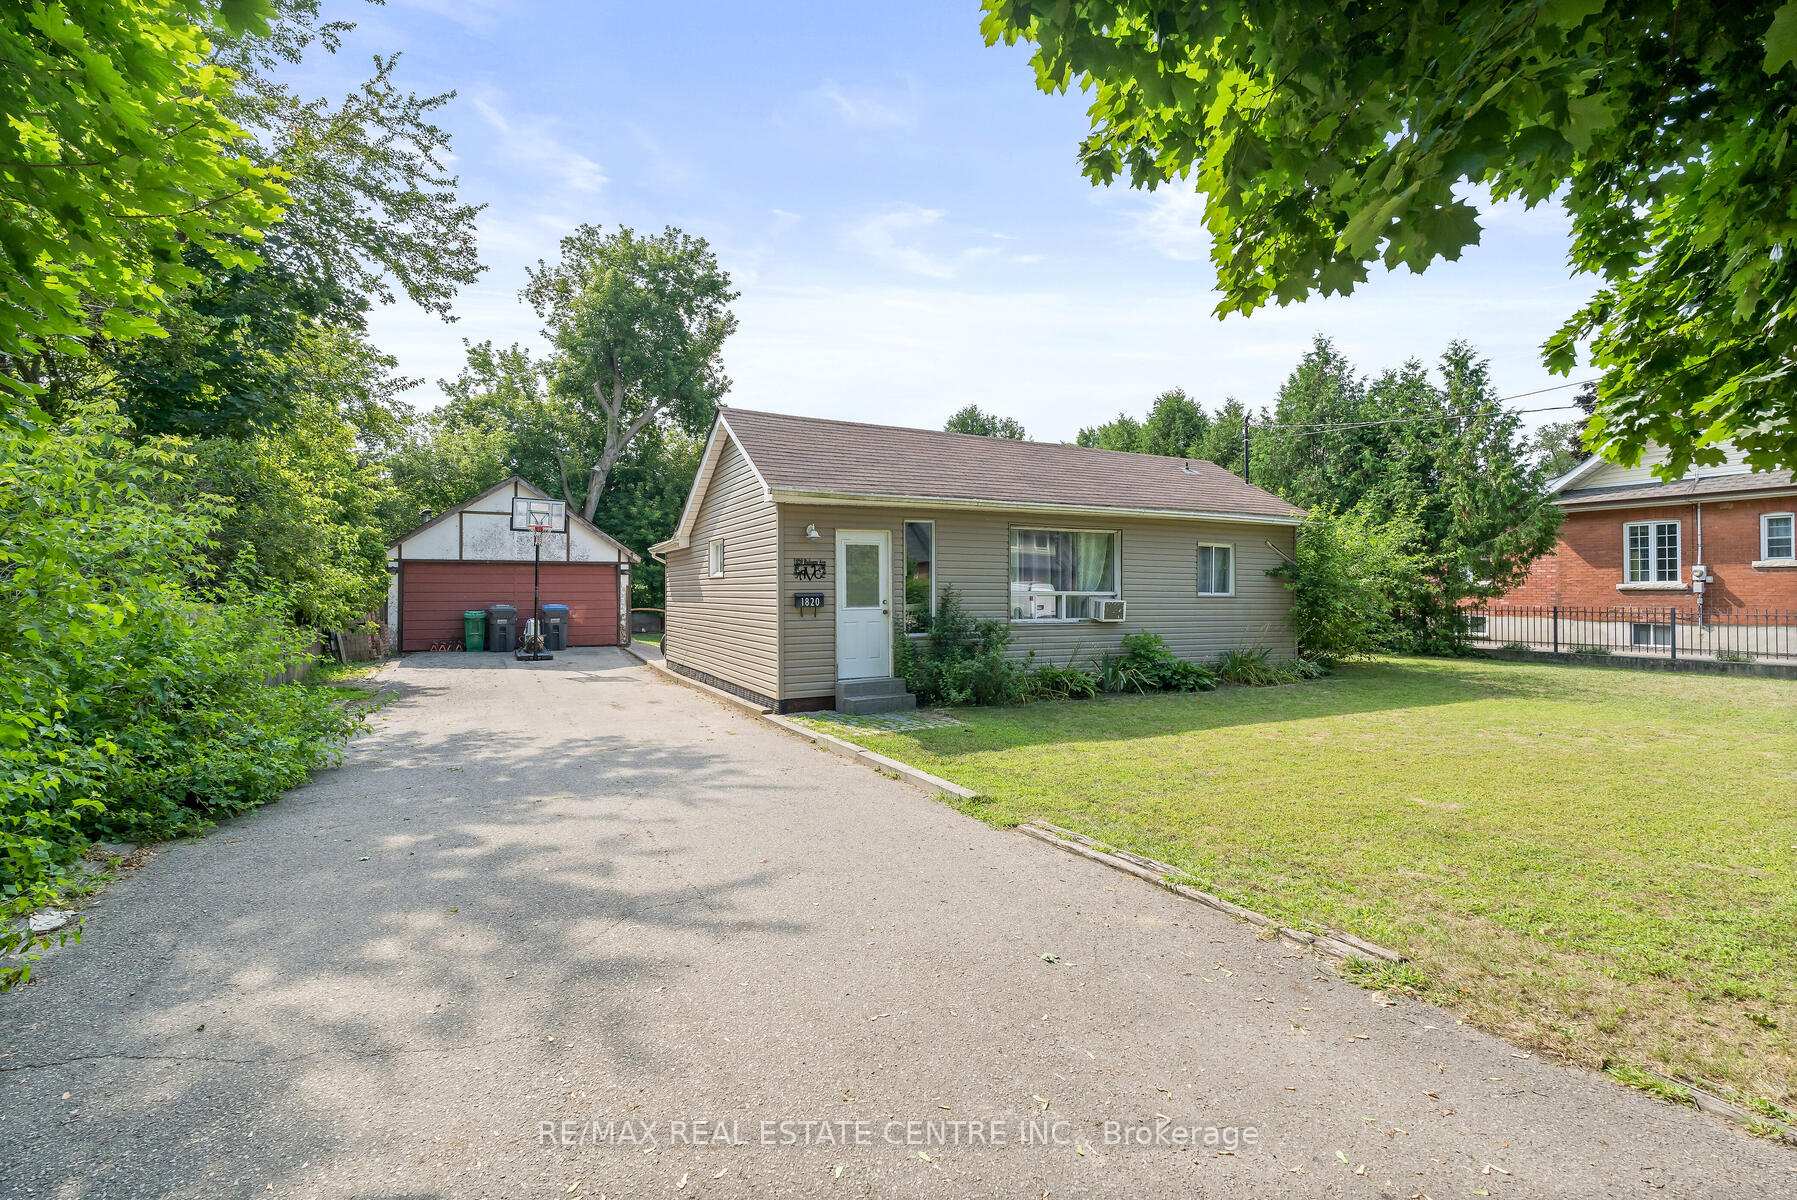
The homeDetached, Bungalow, Basement None
- Type: Detached
- Style: Bungalow
- Basement: None
InsidePrimary bedroom - main floor, Rooms above ground 6, Bedrooms 2
- Features: Primary bedroom - main floor
- Rooms above ground: 6
- Bedrooms: 2
- Bathrooms: 1
- Kitchens: 1
Outside and lotAluminum siding, Shingles, Unknown
- Exterior: Aluminum siding
- Roof: Shingles
- Foundation: Unknown
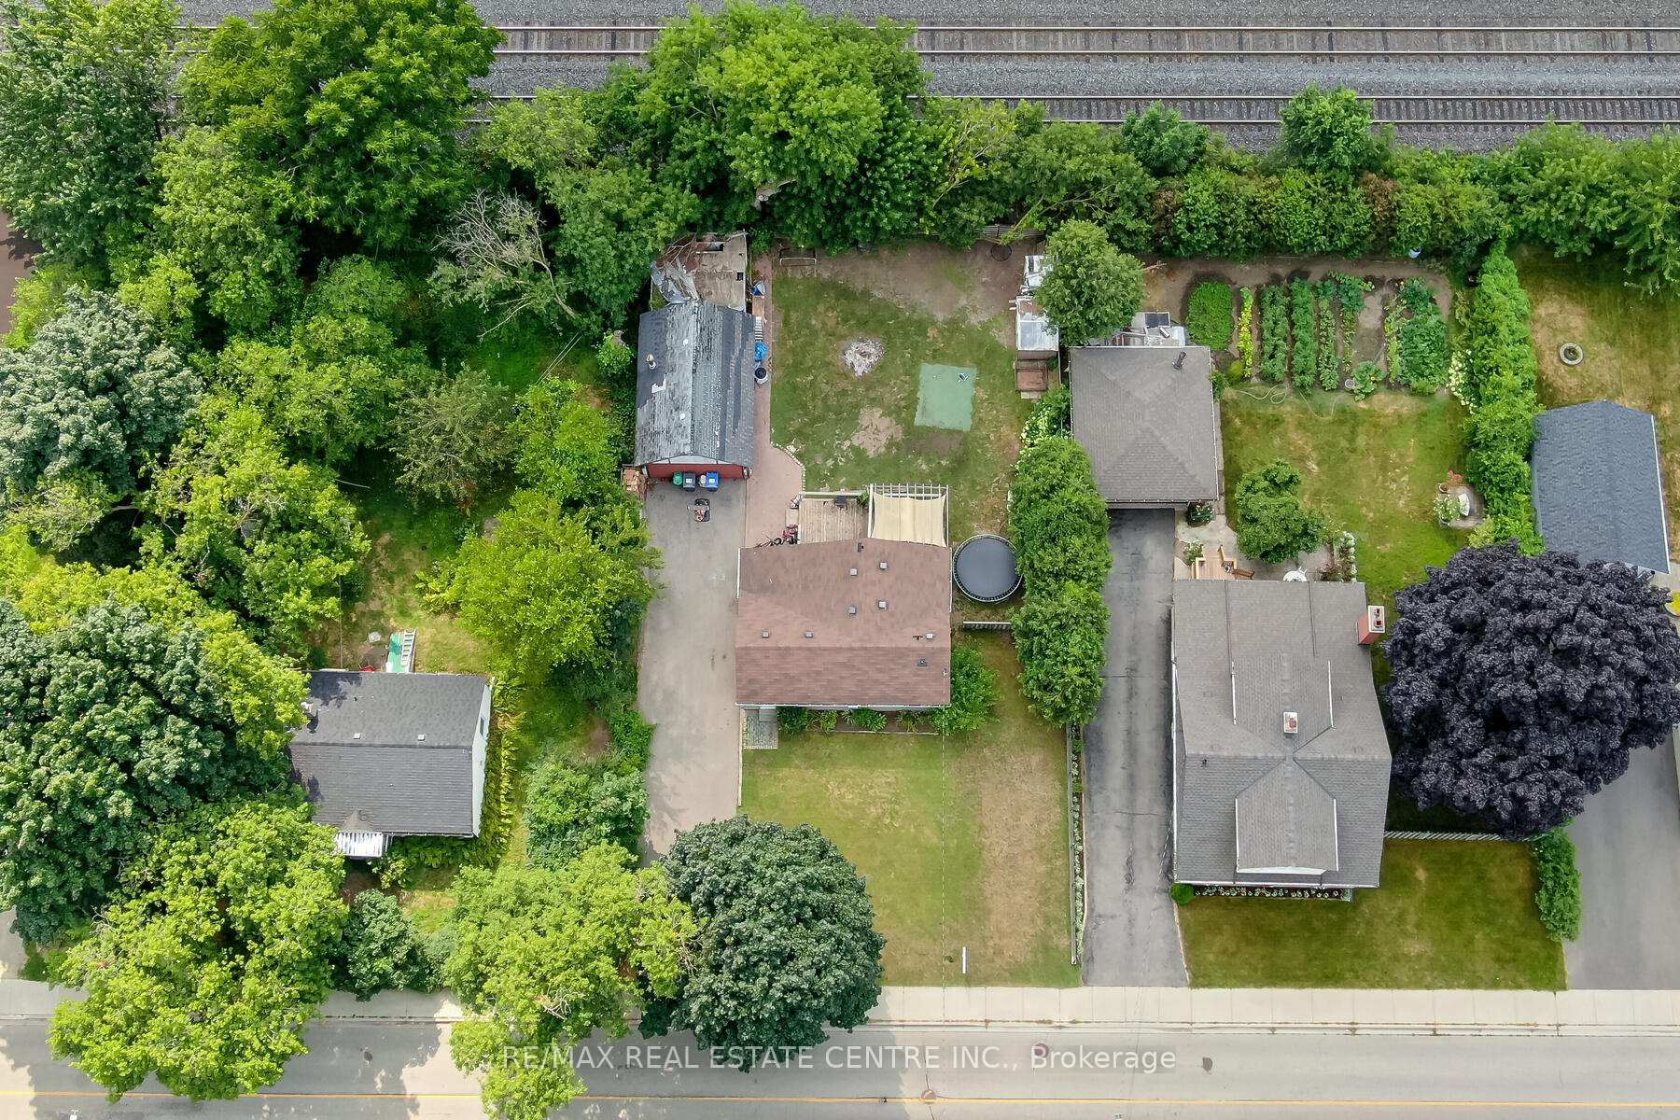
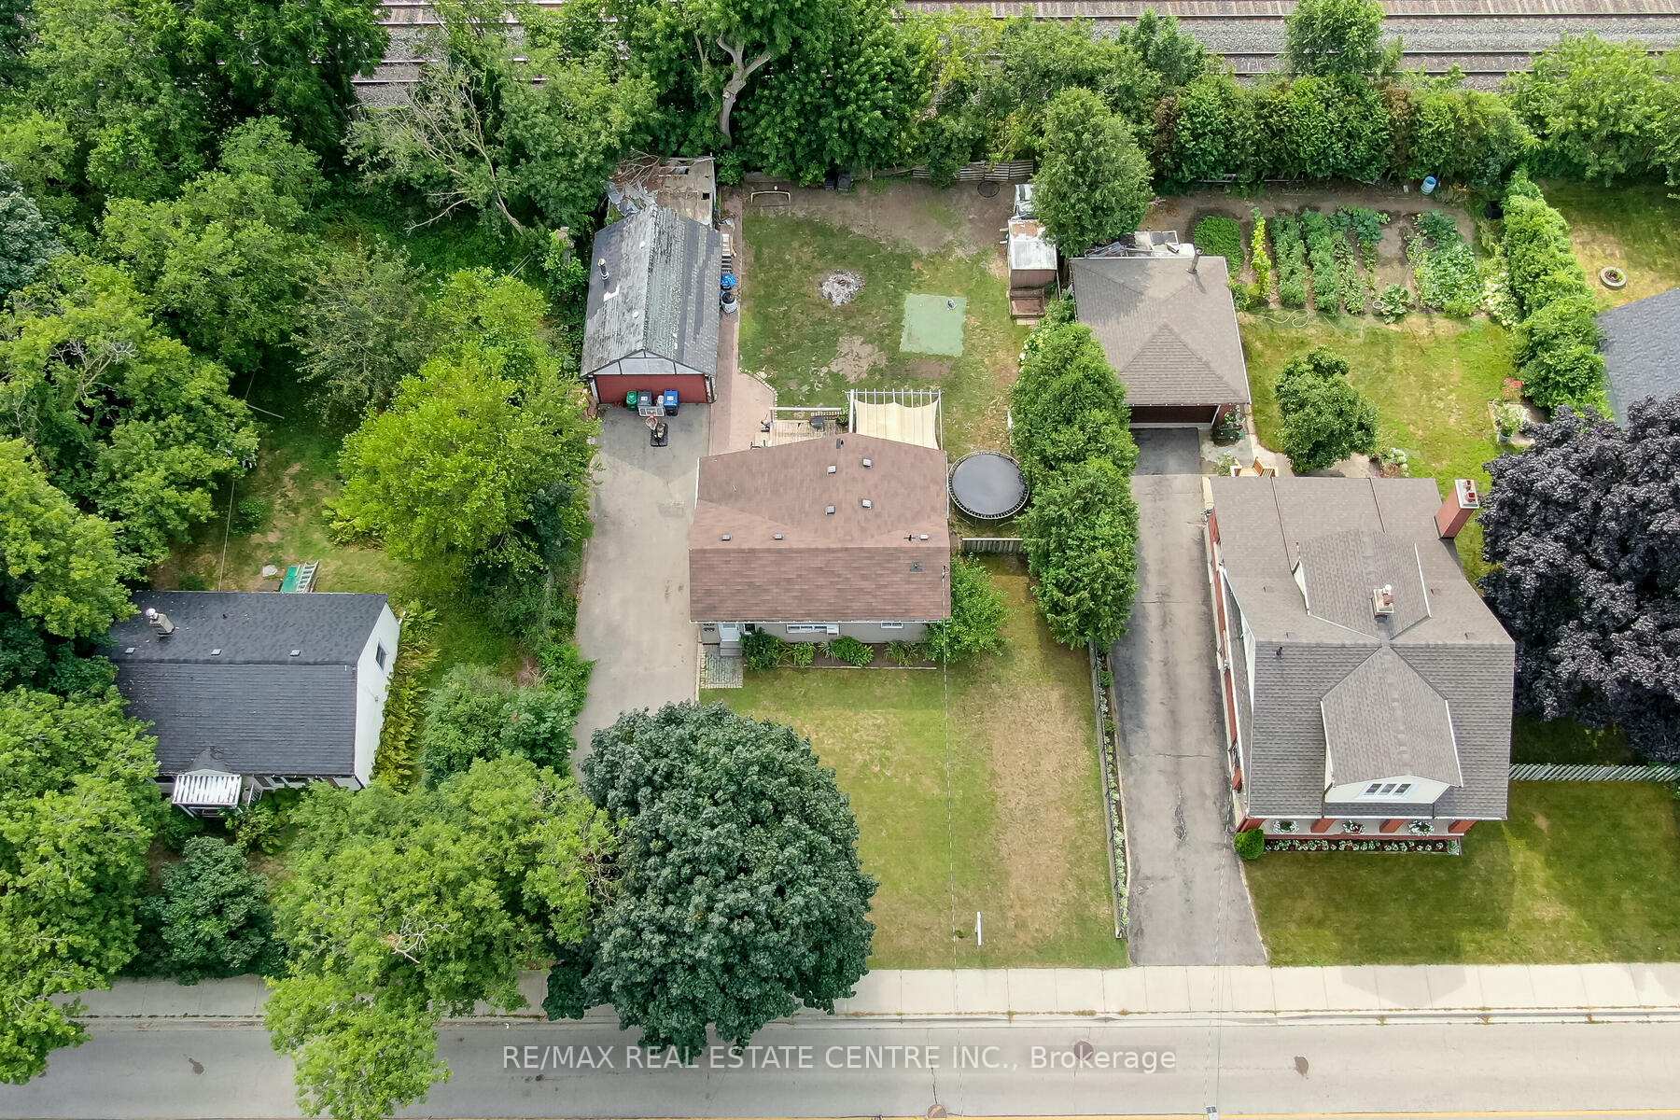
- Size: 75 × 129 ft
Parking1 Garage, Detached, Private
- Spaces: 1 Garage
- Garage: Detached
- Driveway: Private
Heating, water and powerForced air, gas, Municipal water, Municipal sewer
- Heating: Forced air, gas
- Water: Municipal water
- Sewer: Municipal sewer
Costs and taxesTaxes $5,462 a year, Hwt
- Taxes, 2024: $5,462 a year
- Rental items: Hwt
NearbyPark, public transit, marina, waterfront, beach, lake/pond
- Close to: Park, public transit, marina, waterfront, beach, lake/pond
Listing detailsW9235278, Terminated, Aug 1, 2024
- MLS® number: W9235278
- Status: Terminated
- Listed on: Aug 1, 2024
- Days on market: 141
- Updated: Dec 20, 2024
- Possession: 2024-09-30 / September 30, 2024
- Occupied by: Owner
- Listing brokerage: RE/MAX REAL ESTATE CENTRE INC.
About this home
1820 Balsam Avenue S, Mississauga (Clarkson), ON L5J 1L2
Nestled In Lorne Park, Build your Dream Home on this large 75 by 129 foot lot situated near Lakeshore Road within the Lorne Park School District. This 2 Bdrm, 1 Bath Bungalow is a short walk to Rattray Marsh Conservation area, the Clarkson GO station, Jack Darling Park, Churches, Medical and Dental facilities, Restaurants and Shopping. The deep lot has a large Detached Garage and is surrounded by tall mature trees providing endless opportunity to make it your own! Thousands of Dollars Have been Spent on Building Permits with City of Mississauga. Building Plans/ Drawings available for the front dwelling and a back separate in-law suite dwelling. Drawings attached. Full Information package available on City permits still open, package available through Listing Agent, information will only be provided to serious buyers. Don't Miss Out on This Rare Opportunity!
Ask about this home
A HOMEH agent will answer your questions about this home.
Around this home
Daily convenience, out of 100, from the distances below
Schools nearby
School rating, out of 10.
Helpful calculators
Your HOMEH agent

"I would see it this week."