

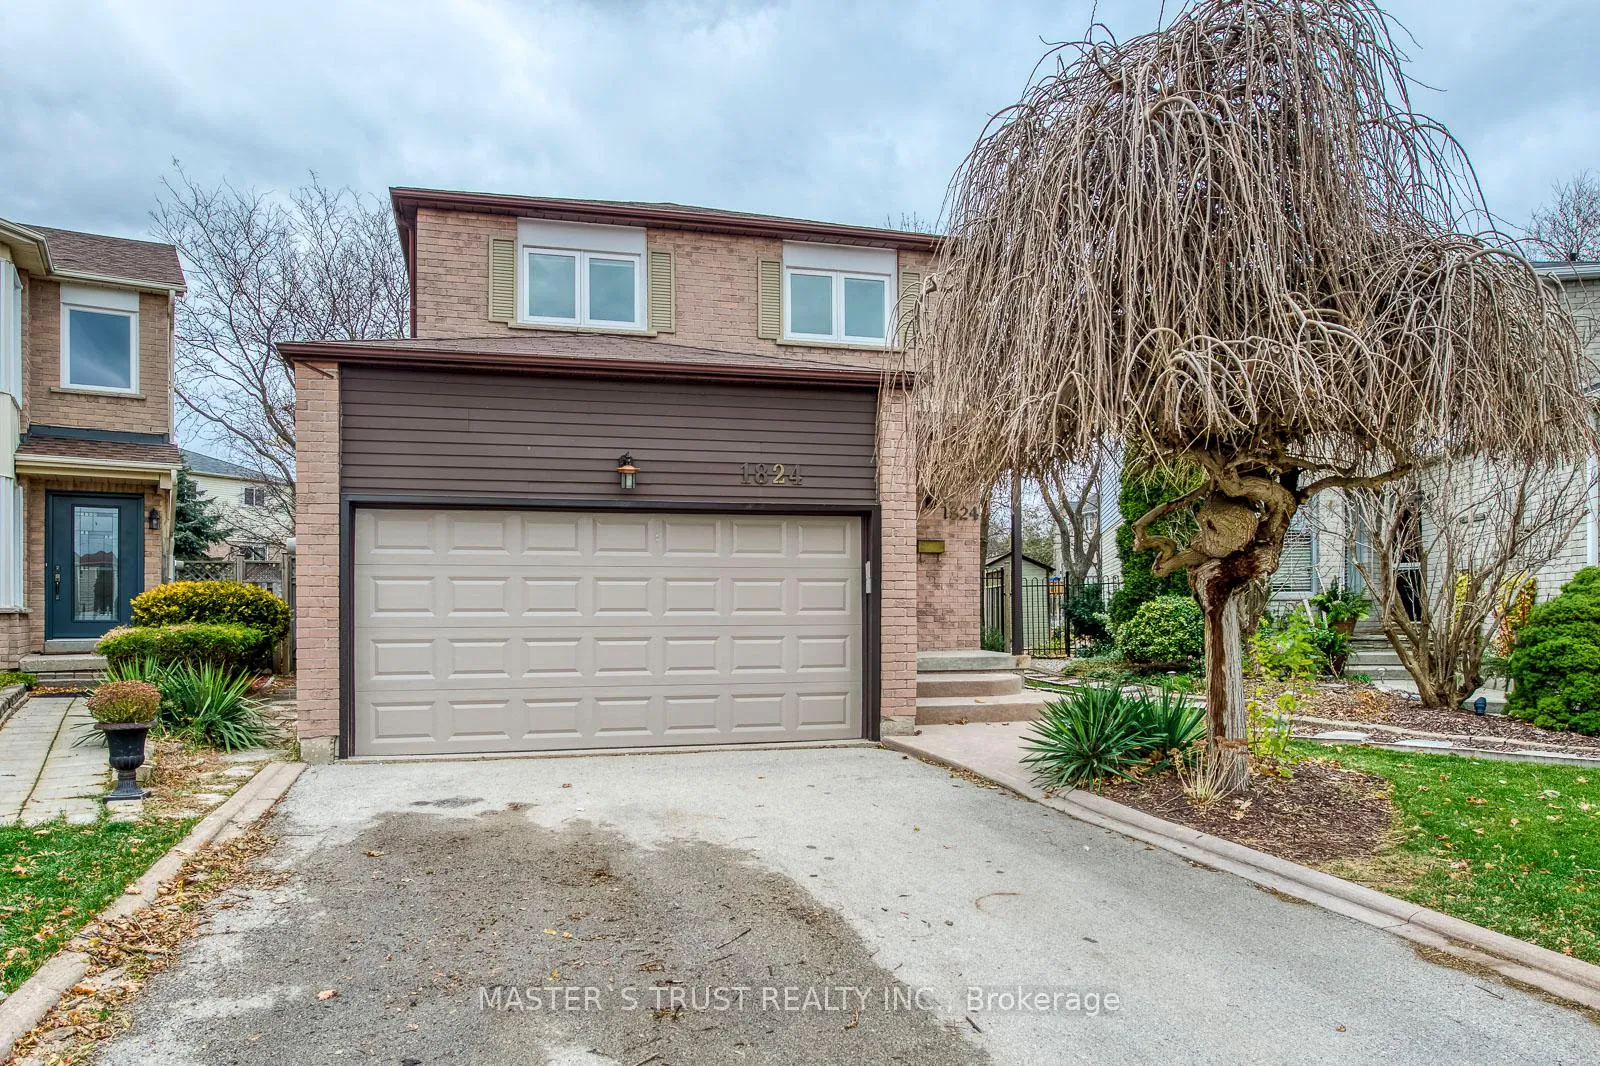
1824 Princelea Place
Detached Terminated
1/391824 Princelea Place
Detached Terminated
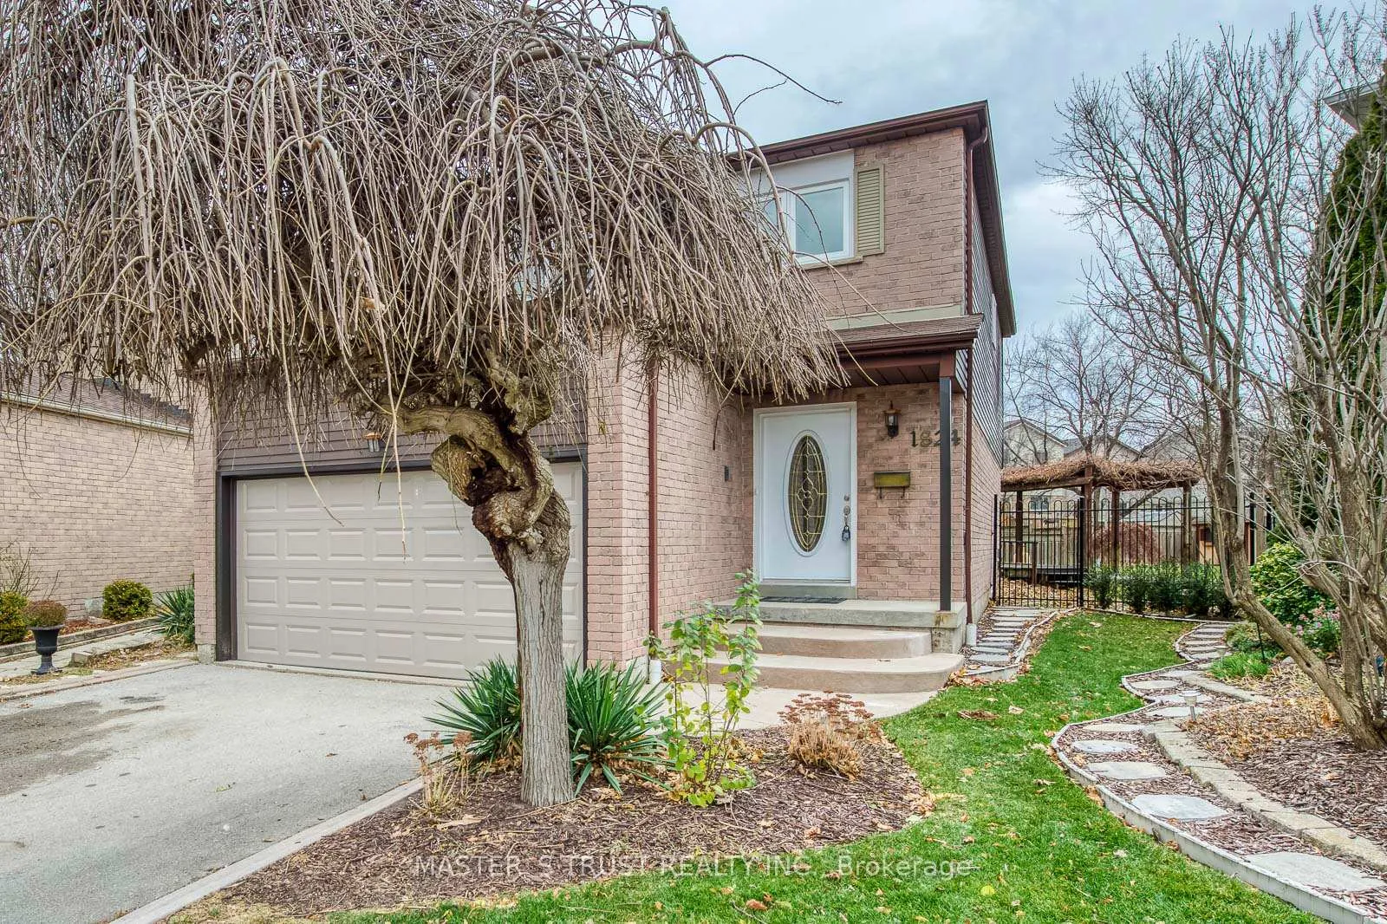
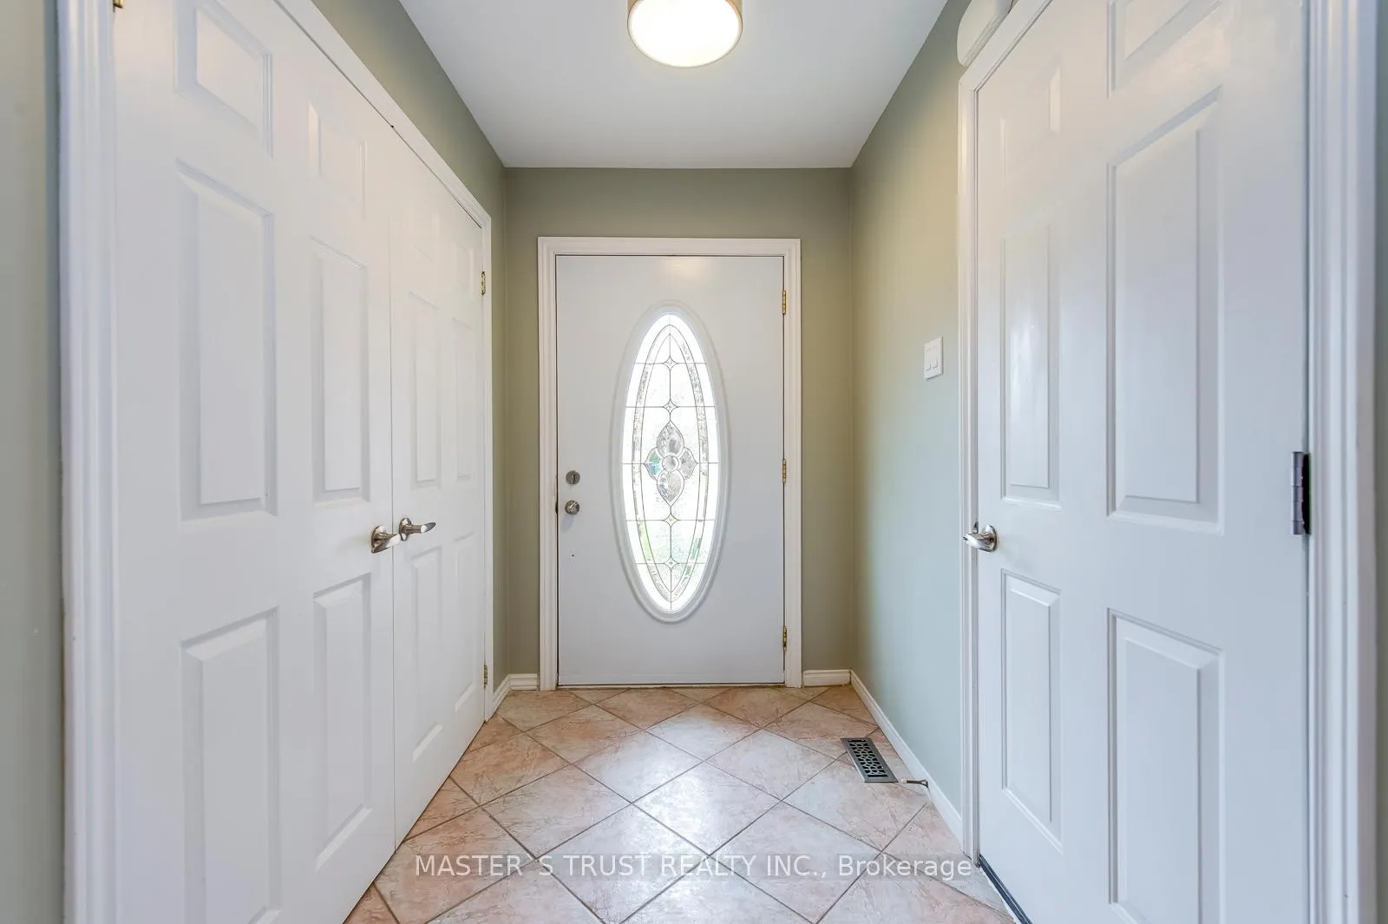
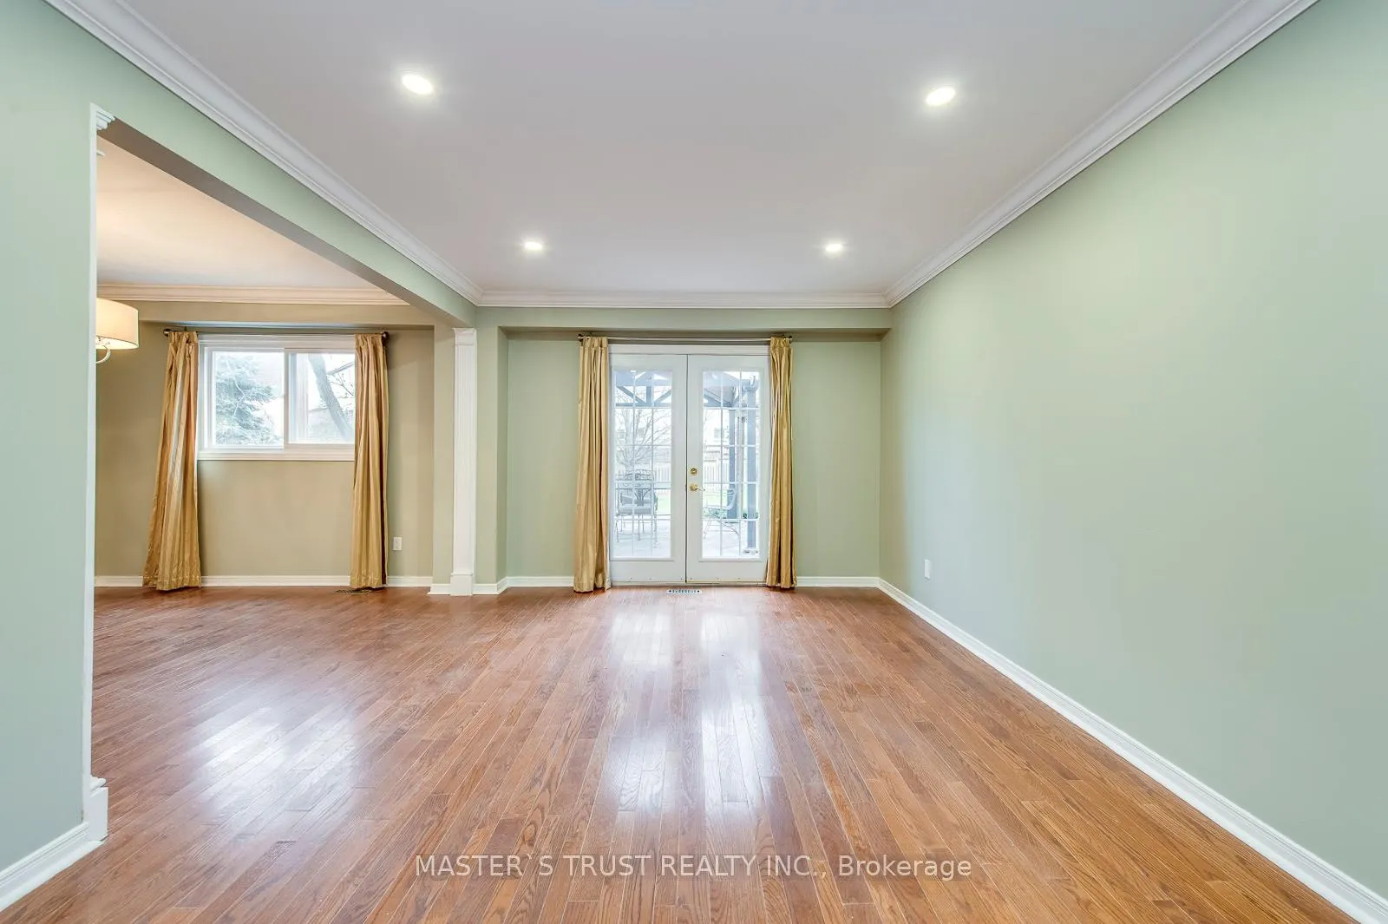
 See all 39 photos
4 Bedrooms
4 Bathrooms
2 Garage
1.5K–2K sq.ft
22.97×164.71 ft
$7,337/yr
Property history
- $1,199,000TerminatedList: 2026-03-16|End: 2026-04-02|17 daysW12887334
Facts and features
- BasementFinished
- Price per sq ft~$685
- Water, sewerMunicipal
- HeatingForced air
What stands out
- Hardwood floors
- Fireplace
- Central air
The homeDetached, 2-storey, 1,500–2,000 sq ft
- Type: Detached
- Style: 2-storey
- Living space: 1,500–2,000 sq ft
- Basement: Finished
InsideFireplace Yes, Tile, Hardwood, Broadloom, Lower level
- Fireplace: Yes
- Flooring: Tile, Hardwood, Broadloom
- Laundry: Lower level
- Features: Carpet free
- Rooms above ground: 11
- Bedrooms: 4
- Bathrooms: 4
- Kitchens: 1
- Family room: Yes
Outside and lotBrick, metal/steel siding, Unknown, Unknown
Outside
- Exterior: Brick, metal/steel siding
- Roof: Unknown
- Foundation: Unknown
- Size: 22.97 × 164.71 ft
Parking2 Garage, Detached, Private double
- Spaces: 2 Garage
- Garage: Detached
- Driveway: Private double
Heating, water and powerForced air, gas, Central air, Municipal water
- Heating: Forced air, gas
- Cooling: Central air
- Water: Municipal water
- Sewer: Municipal sewer
- Natural gas: Yes
- Hydro: Yes
- Cable: Yes
- Telephone: Yes
Costs and taxesTaxes $7,337 a year, HST included in the price
- Taxes, 2025: $7,337 a year
- HST: HST included in the price
NearbyCul de sac/dead end, fenced yard, park, public transit, school
- Close to: Cul de sac/dead end, fenced yard, park, public transit, school
Listing detailsW12887334, Terminated, Mar 16, 2026
- MLS® number: W12887334
- Status: Terminated
- Listed on: Mar 16, 2026
- Days on market: 17
- Updated: Apr 2, 2026
- Possession: Flexible
- Occupied by: Vacant
- Listing brokerage: MASTER`S TRUST REALTY INC.
About this home
1824 Princelea Place, Mississauga (East Credit), ON L5M 3R8
Carpet FreeCul de Sac/Dead EndFenced YardParkPublic TransitSchool
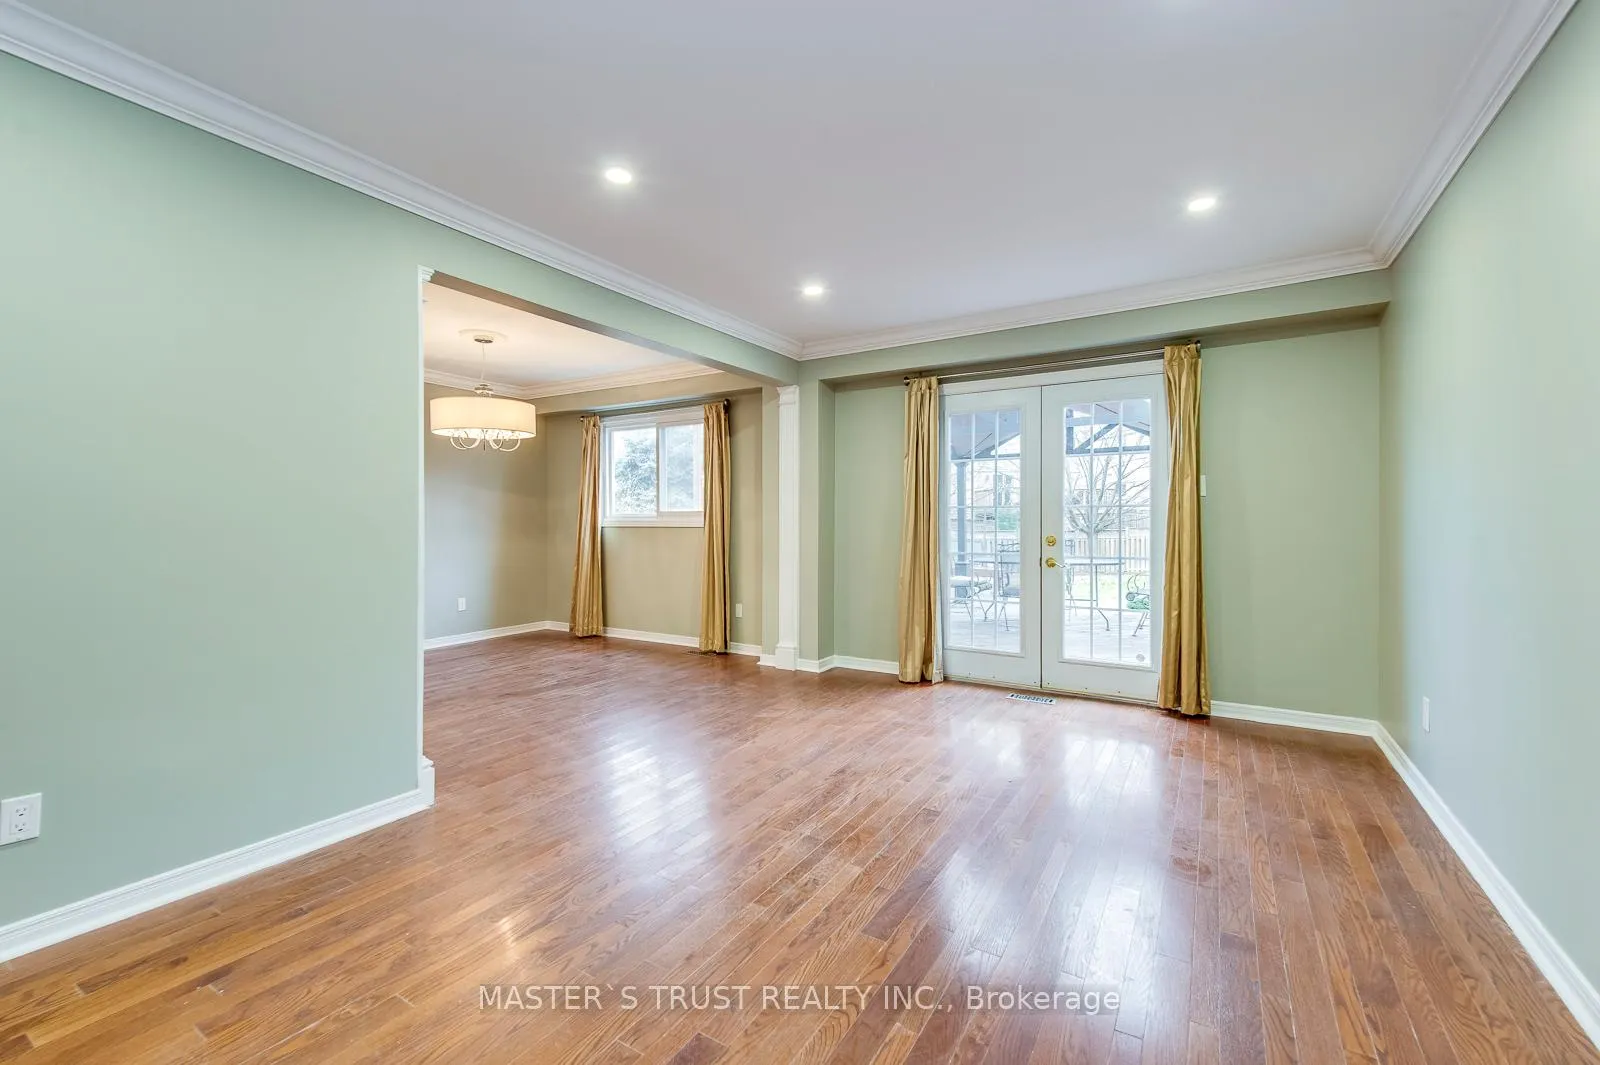
This Beautiful 4 Bedroom, 4 Washroom, 2 Storey Home Nestled On A Beautiful And Quiet Cul-De-Sac. The Largest Backyard On The Street. Kitchen, Bathrooms, And Basement All Updated In The End Of 2020. Stove, Fridge, Washer and Furnace installed in 2022. Hardwood Floor Throughout. New Roof installed in 2025. Walk Out To Huge Patio & Large Fenced Yard. In the center of Mississauga, close to Square one, plazas, 401, 403, hospital, churchs
Read more
Ask about this home
A HOMEH agent will answer your questions about this home.
Ask a question
Thinking of selling your home?See what your home is worth today.
Around this home
Creditview/Eglinton
Errands
Parks
Schools
Daily convenience, out of 100, from the distances below
ParkRosebush Common · 2 within 1 km7 min walk403 m
GroceryMarché Adonis9 min walk555 m
SchoolSherwood Mills Public School11 min walk660 m
PharmacyRexall8 min walk514 m
Cafés & foodMcDonald's · 4 within 1 km5 min walk324 m
Gym & rec centreSplash Pad18 min walk1.1 km
WalkDriveStraight-line distance, open map data
Grocery0.6 km
Park0.4 km
Coffee0.4 km
Dining0.4 km
Schools nearby
School rating, out of 10.
Sherwood Mills Public Schoolelementary · Public · 0.7 km
—
Edenrose Public Schoolelementary · Public · 1.0 km
—
St Herbert Schoolelementary · Private · 1.0 km
6.2/10Fair
Contact agent
Helpful calculators
Mortgage
Affordability
Closing costs
Land transfer tax
Property tax
Down payment
CMHC insurance
Stress test
Cashback Rebate
Your HOMEH agent

KimHOMEH agent · Mississauga
"I would see it this week."
Ask Kim