

2082 Snow Crescent
2082 Snow Crescent
 See all 3 photos
Property history
- $1,388,000TerminatedList: 2025-01-08|End: 2025-02-27|50 daysW11914329
- $1,479,000TerminatedList: 2024-12-20|End: 2025-01-08|19 daysW11898471
Facts and features
- BasementPart finished
- Water, sewerMunicipal
- HeatingForced air
- CoolingCentral air
- Fireplace
- Central air
The homeDetached, Bungalow, Partially finished, full
- Type: Detached
- Style: Bungalow
- Basement: Partially finished, full
- Special designation: Other
InsideFireplace Yes, Water heater, water meter, Rooms above ground 6
- Fireplace: Yes
- Features: Water heater, water meter
- Rooms above ground: 6
- Bedrooms: 2
- Bathrooms: 1
- Kitchens: 1
- Family room: Yes
Outside and lotBrick, Asphalt shingle, Poured concrete
- Exterior: Brick
- Roof: Asphalt shingle
- Foundation: Poured concrete
- Size: 64.14 × 132.62 ft
Parking1 Garage, Attached, Private, private double
- Spaces: 1 Garage
- Garage: Attached
- Driveway: Private, private double
Heating, water and powerForced air, gas, Central air, Municipal water
- Heating: Forced air, gas
- Cooling: Central air
- Water: Municipal water
- Sewer: Municipal sewer
Costs and taxesTaxes $6,275 a year
- Taxes, 2024: $6,275 a year
Listing detailsW11914329, Terminated, Jan 8, 2025
- MLS® number: W11914329
- Status: Terminated
- Listed on: Jan 8, 2025
- Days on market: 50
- Updated: Feb 27, 2025
- Possession: 2025-01-31 / January 31, 2025
- Occupied by: Owner+tenant
- Listing brokerage: RIGHT AT HOME REALTY
About this home
2082 Snow Crescent, Mississauga (Lakeview), ON L4Y 1T4
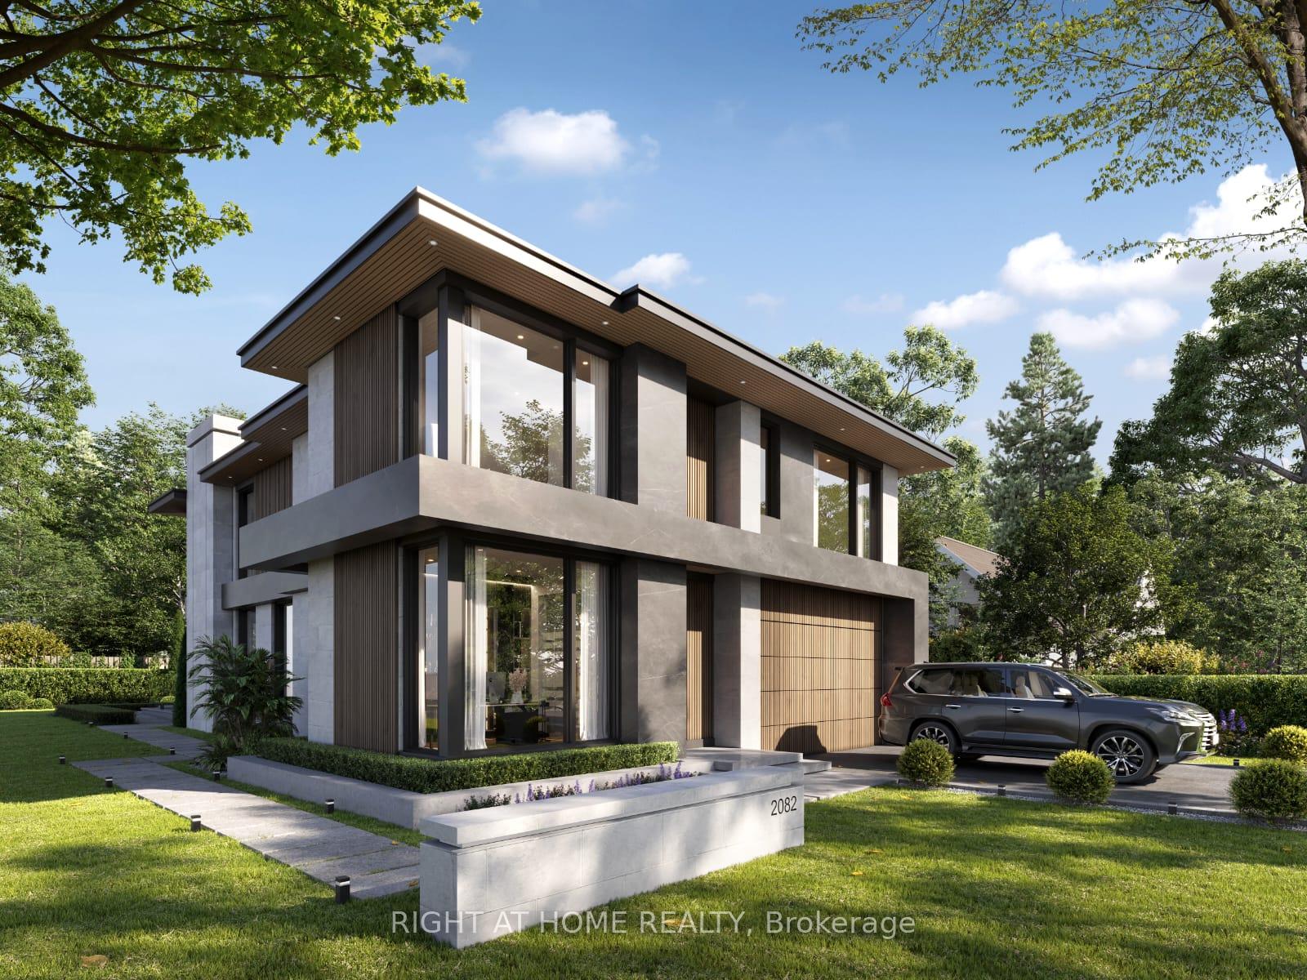
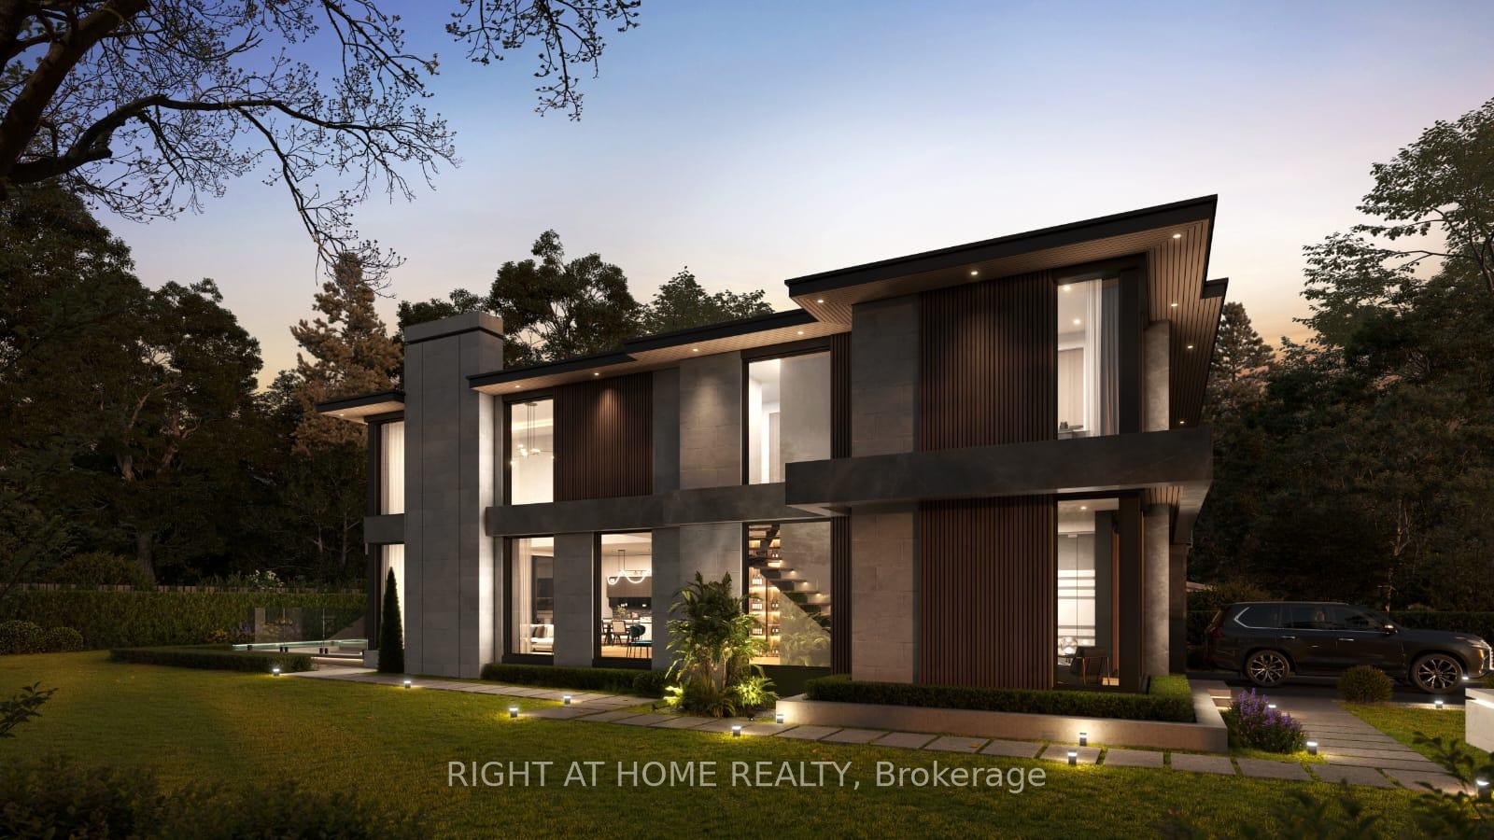
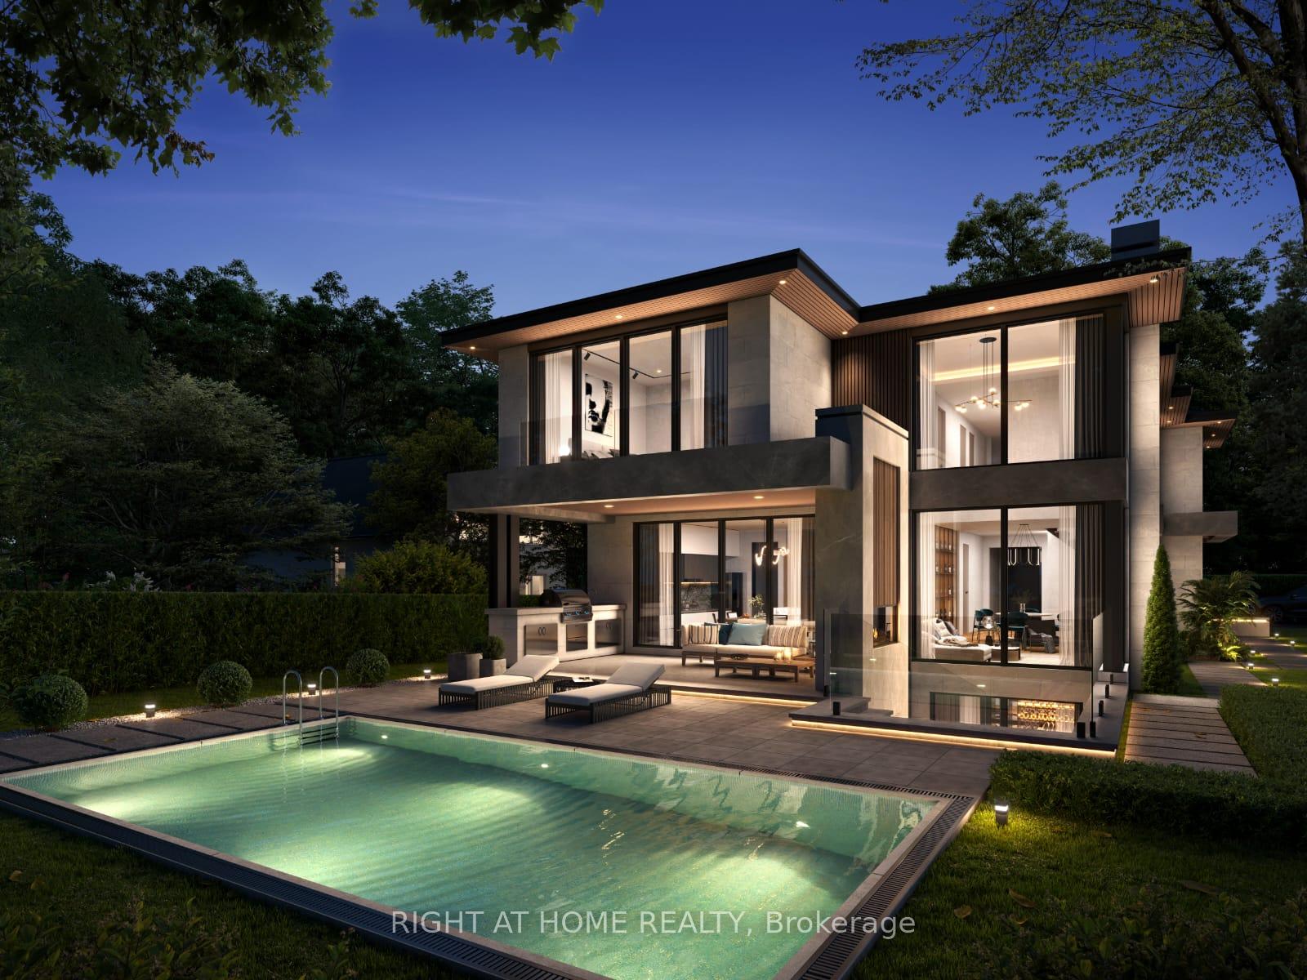
Ready to build your dream home? Introducing 2082 Snow Crescent, located in the highly sought-after and rapidly developing Lakeview area. This prestigious corner lot has plans ready to build this modern contemporary home that will span over 5000 sq ft and comes with full permits, complete design sets, and all city fees already paid ready for immediate construction! Designed by the renowned luxury home design studio, Contempo Studios, this extraordinary property includes plans for a stunning backyard oasis with a pool, complemented by the finest natural stone and durable steel construction. The package is all-inclusive, with demo packages, framing layouts, floor plans, and more everything you need to get started. A standout feature is the fully designed wellness center in the basement, inspired by centuries-old Scandinavian routines. This retreat includes an in-ground cold plunge pool, a sauna, and a fitness center, offering the ultimate in relaxation and rejuvenation. Don't miss out on this exceptional opportunity for investors, builders, or future homeowners to create your dream property.
Ask about this home
A HOMEH agent will answer your questions about this home.
Around this home
Daily convenience, out of 100, from the distances below
Schools nearby
School rating, out of 10.
Helpful calculators
Your HOMEH agent

"I would see it this week."