

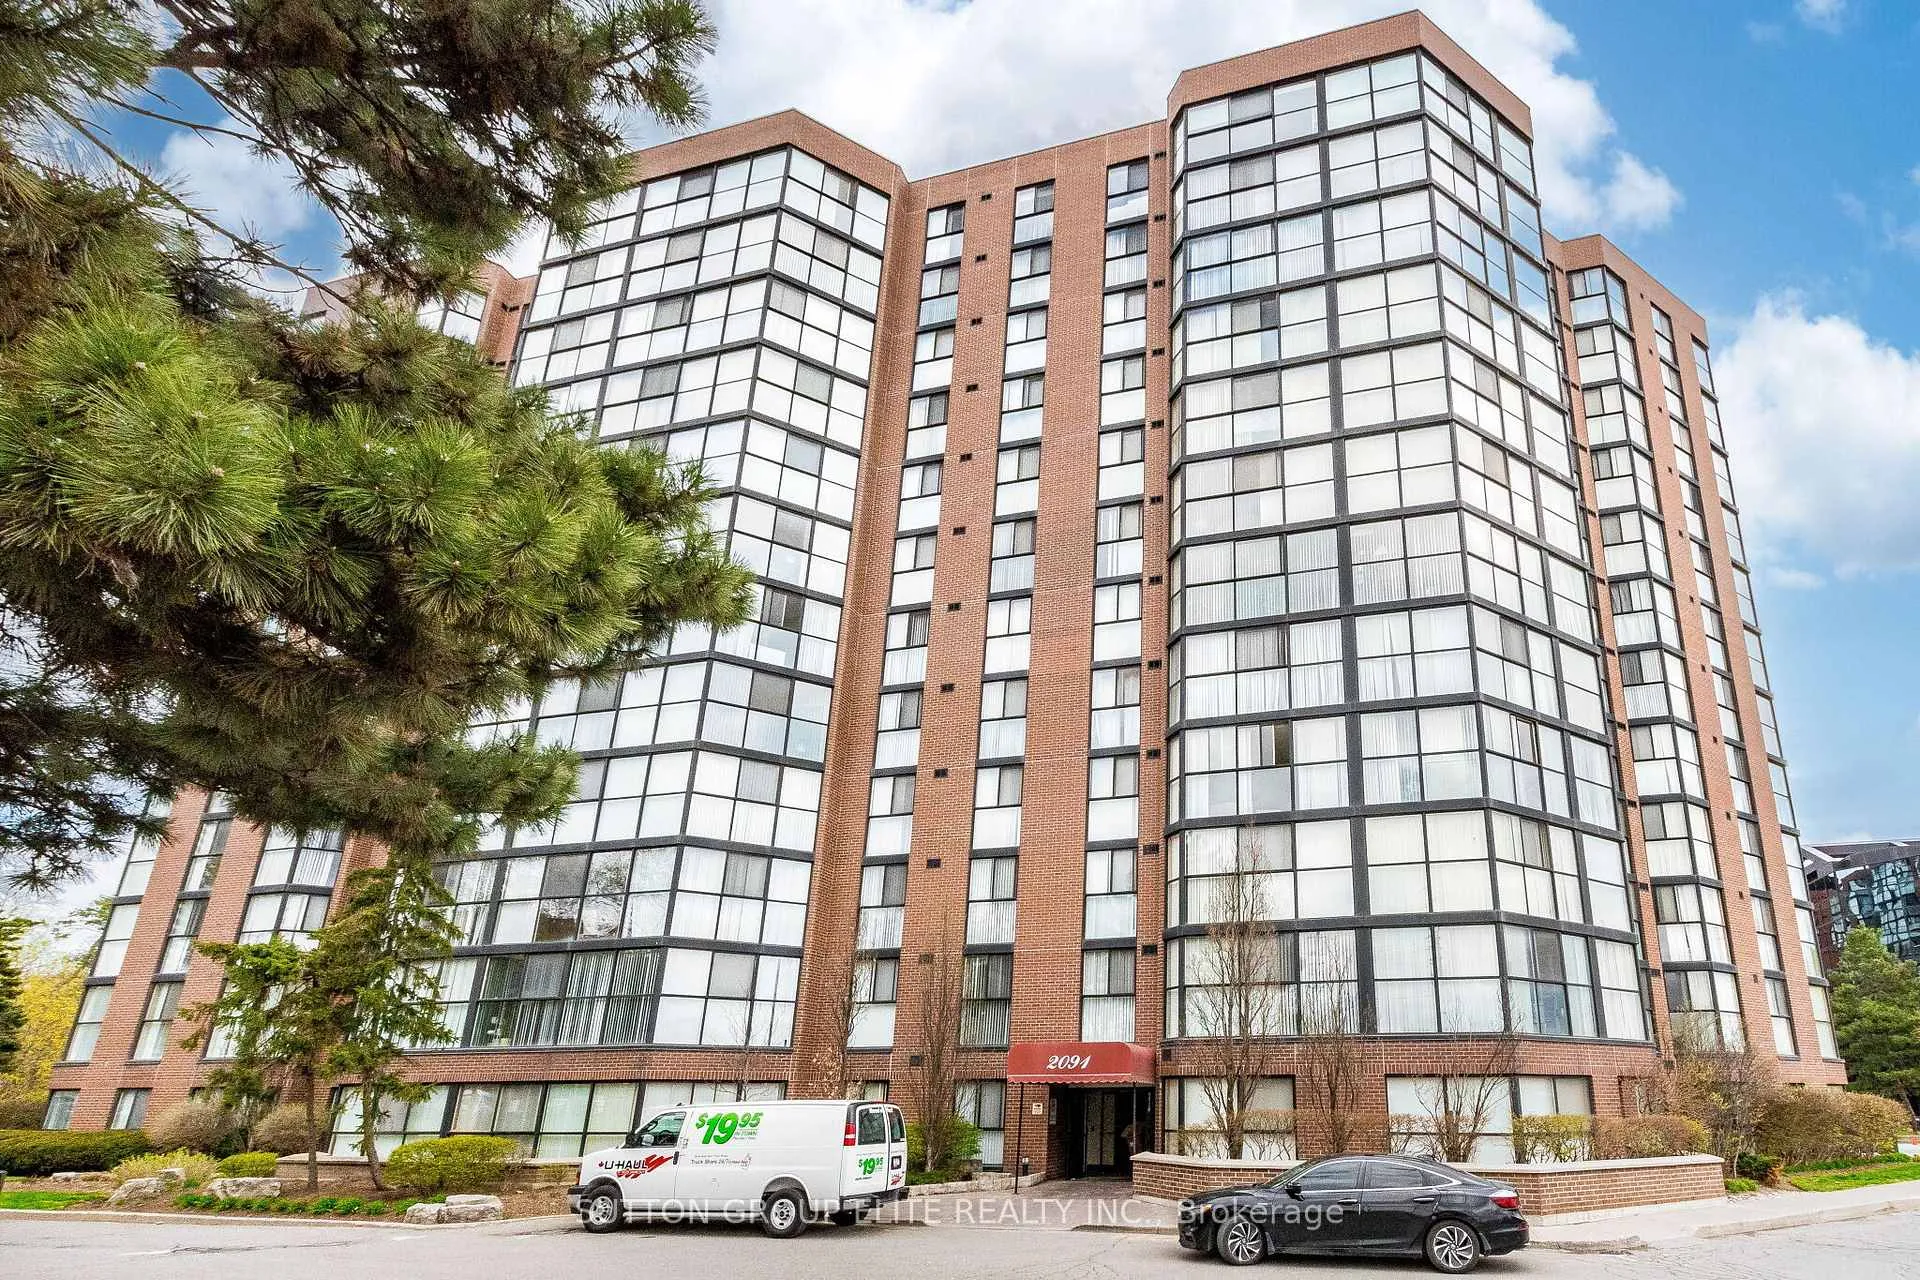
Unit 307, 2091 Hurontario Street
Unit 307, 2091 Hurontario Street
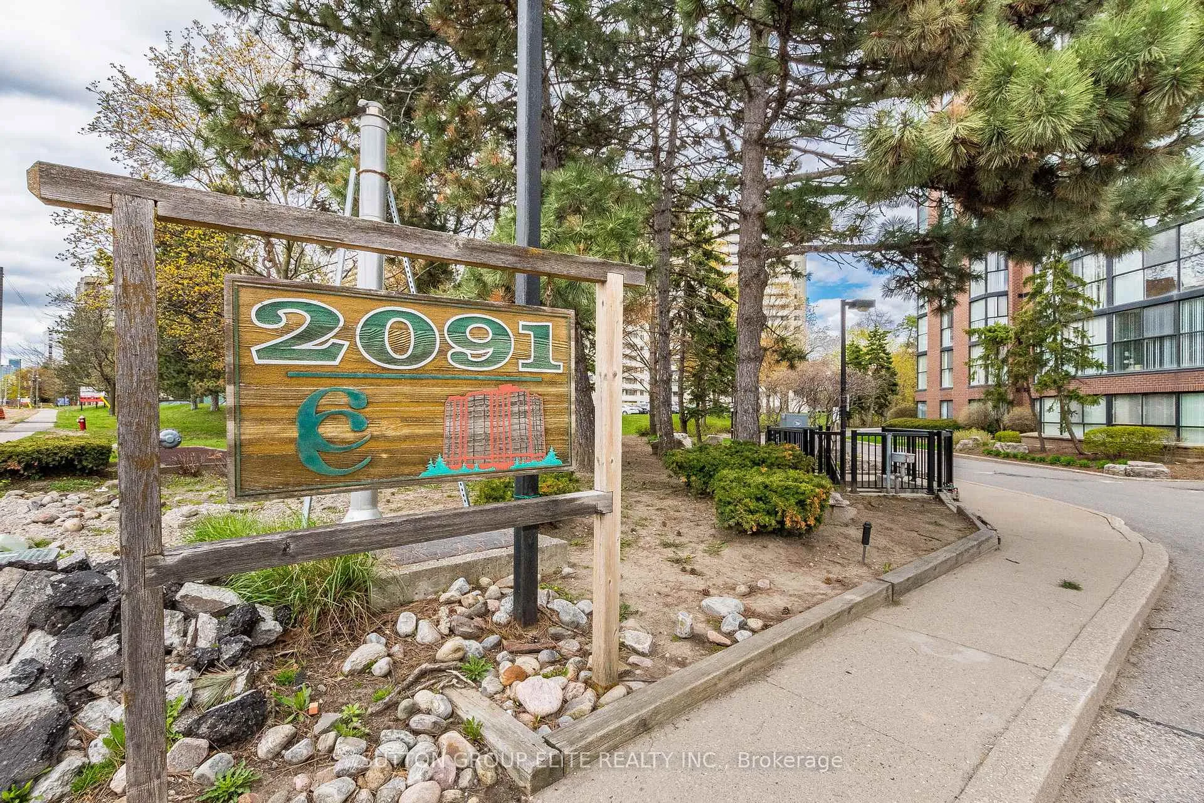
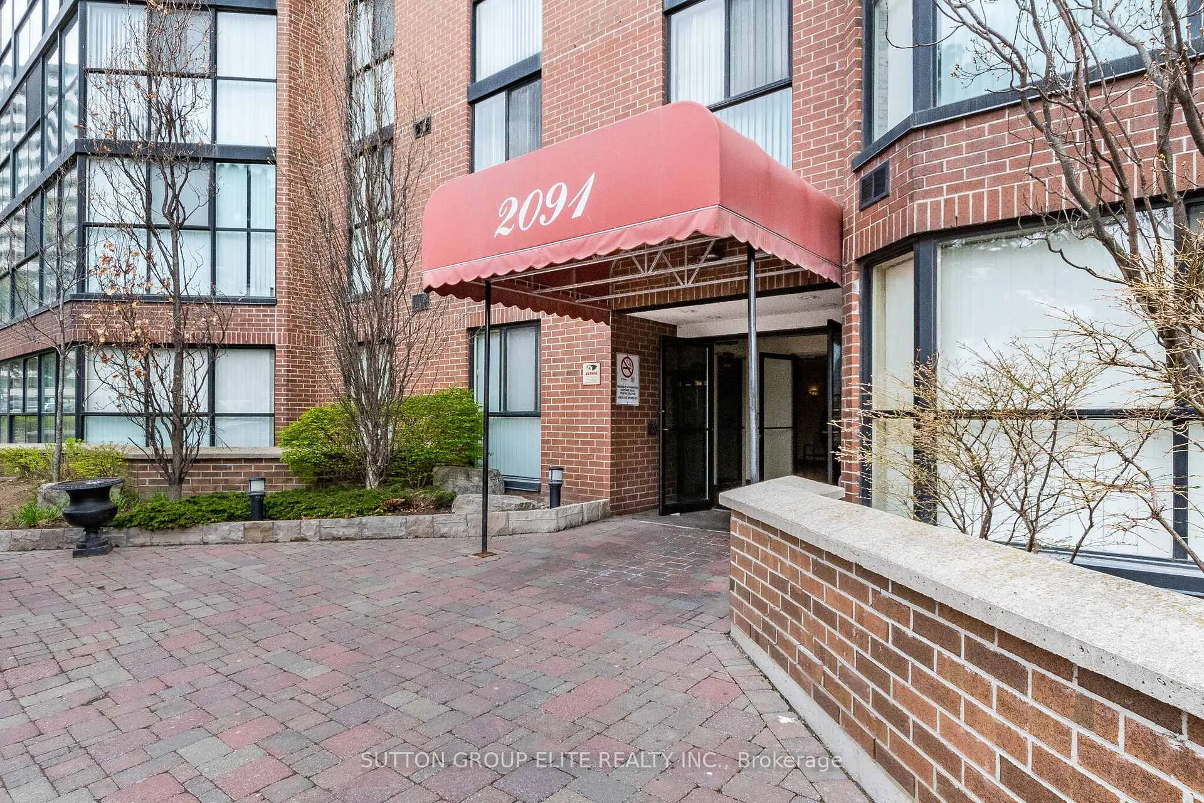
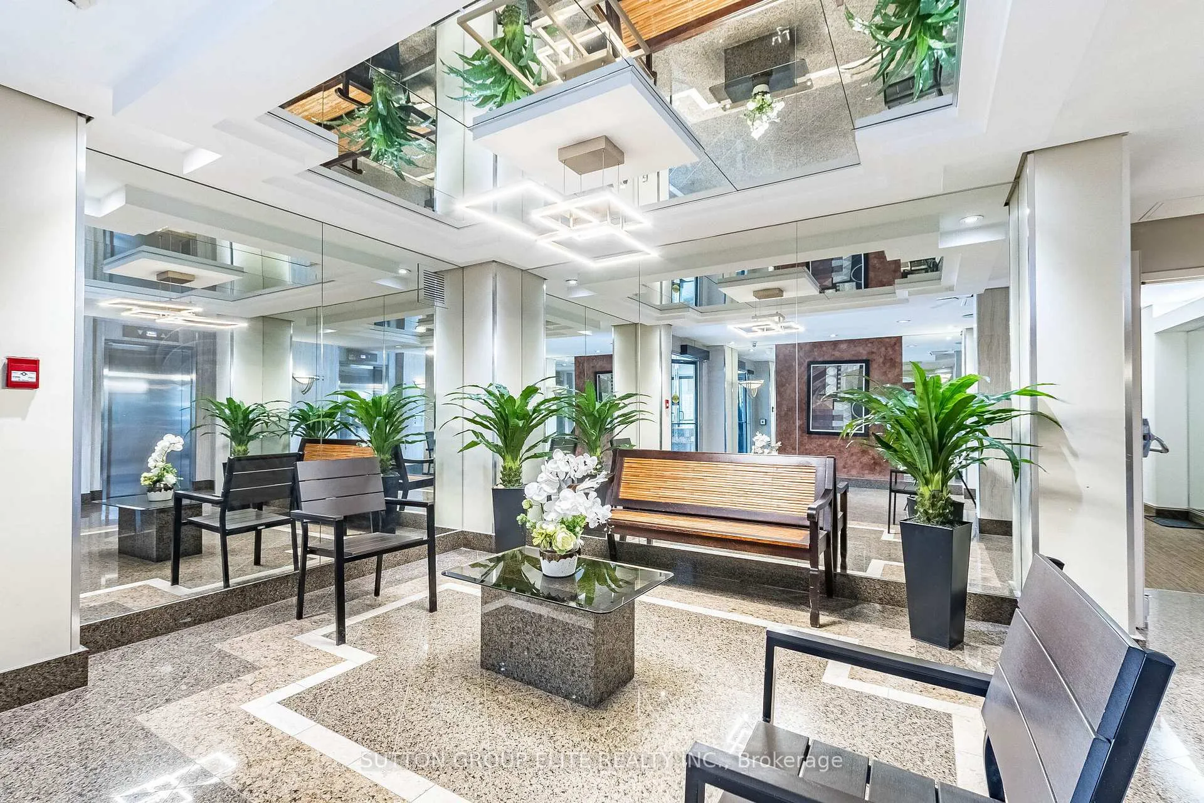
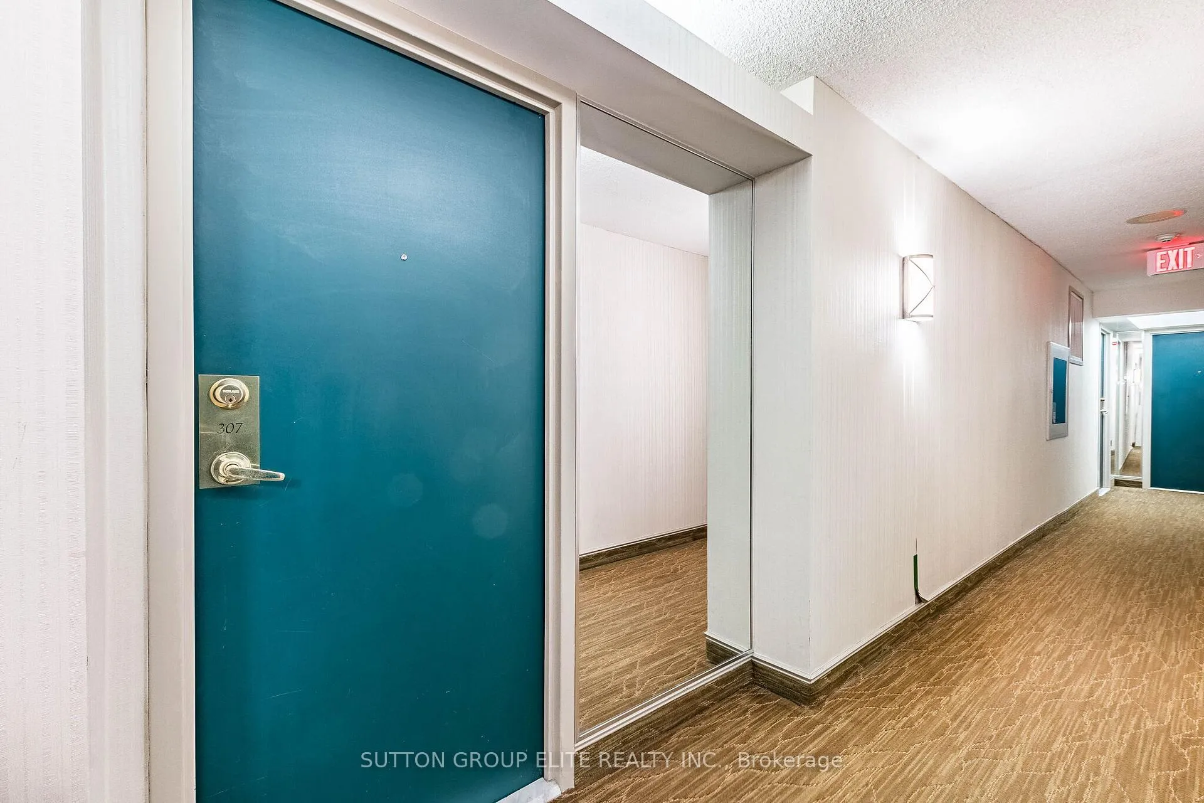 See all 31 photos
Property history
- $489,900ExpiredList: 2026-05-01|End: 2026-08-31|122 daysW13072956
Facts and features
- ExposureNorth
- LaundryIn kitchen
- LockerExclusive
- BalconyNone
- Central air
- Exercise room
- Gym
- Outdoor pool
The homeCondo Apartment, Apartment, 900–999 sq ft
- Type: Condo Apartment
- Style: Apartment
- Living space: 900–999 sq ft
- Basement: None
- Exposure: North
InsideBroadloom, Ceramic, In kitchen, main level, Carpet free
- Flooring: Broadloom, Ceramic
- Laundry: In kitchen, main level
- Features: Carpet free
- Elevator: Yes
- Rooms above ground: 6
- Bedrooms: 2
- Bathrooms: 2
- Kitchens: 1
OutsideBrick, Balcony None
- Exterior: Brick
- Balcony: None
Parking and locker1 Parking, Underground, Exclusive
- Spaces: 1 Parking
- Garage: Underground
- Parking type: Exclusive
- Driveway: Underground
- Spot: 14
- Locker: Exclusive
BuildingCourtney Club Condos, Storeys 12, Units 141
- Name: Courtney Club Condos
- Storeys: 12
- Units: 141
- Registered: 1989
- Condo corporation: 311
- Amenities: Car wash, exercise room, gym, outdoor pool, sauna, visitor parking
- Pets: Allowed
Heating, water and powerForced air, gas, Central air
- Heating: Forced air, gas
- Cooling: Central air
Costs and taxesTaxes $2,337 a year, Condo fee $799 a month, Cac included, common elements included, heat included, hydro included, building insurance included, parking included, water included
- Taxes, 2025: $2,337 a year
- Condo fee: $799 a month
- Fee includes: Cac included, common elements included, heat included, hydro included, building insurance included, parking included, water included
- HST: HST included in the price
- Rental items: None
Included in the saleFridge, stove, dishwasher, washer & dryer, all elf's, all window coverings, Not included None
- Included: Fridge, stove, dishwasher, washer & dryer, all elf's, all window coverings
- Not included: None
NearbyHospital, library, park, public transit, school
- Close to: Hospital, library, park, public transit, school
Listing detailsW13072956, Expired, May 1, 2026
- MLS® number: W13072956
- Status: Expired
- Listed on: May 1, 2026
- Days on market: 122
- Updated: Aug 31, 2026
- Possession: 2026-06-30 / Flexible
- Occupied by: Owner
- Listing brokerage: SUTTON GROUP ELITE REALTY INC.
About this home
Unit 307, 2091 Hurontario Street, Mississauga (Cooksville), ON L5A 4E6
Cooksville's most convenient location with building offering everything one might asked for: Sunny, spacious condo with excellent floor plan with no space wasted; Large living/dining with floor to ceiling windows, Newer kitchen with SS appliances, pot lights, breakfast bar. Recently renovated main bathroom, decorators flooring; Underground/ outdoor visitors parking, Sauna, swimming pool, gym are standard; Just a block form QEW, minutes to Hospitals, Shopping, Port Credit's finest restaurants. Low maintenance covers all of the amenities but internet. Motivated Seller, Selected furniture available as well.
Ask about this home
A HOMEH agent will answer your questions about this home.
Know more about Courtney Club Condos
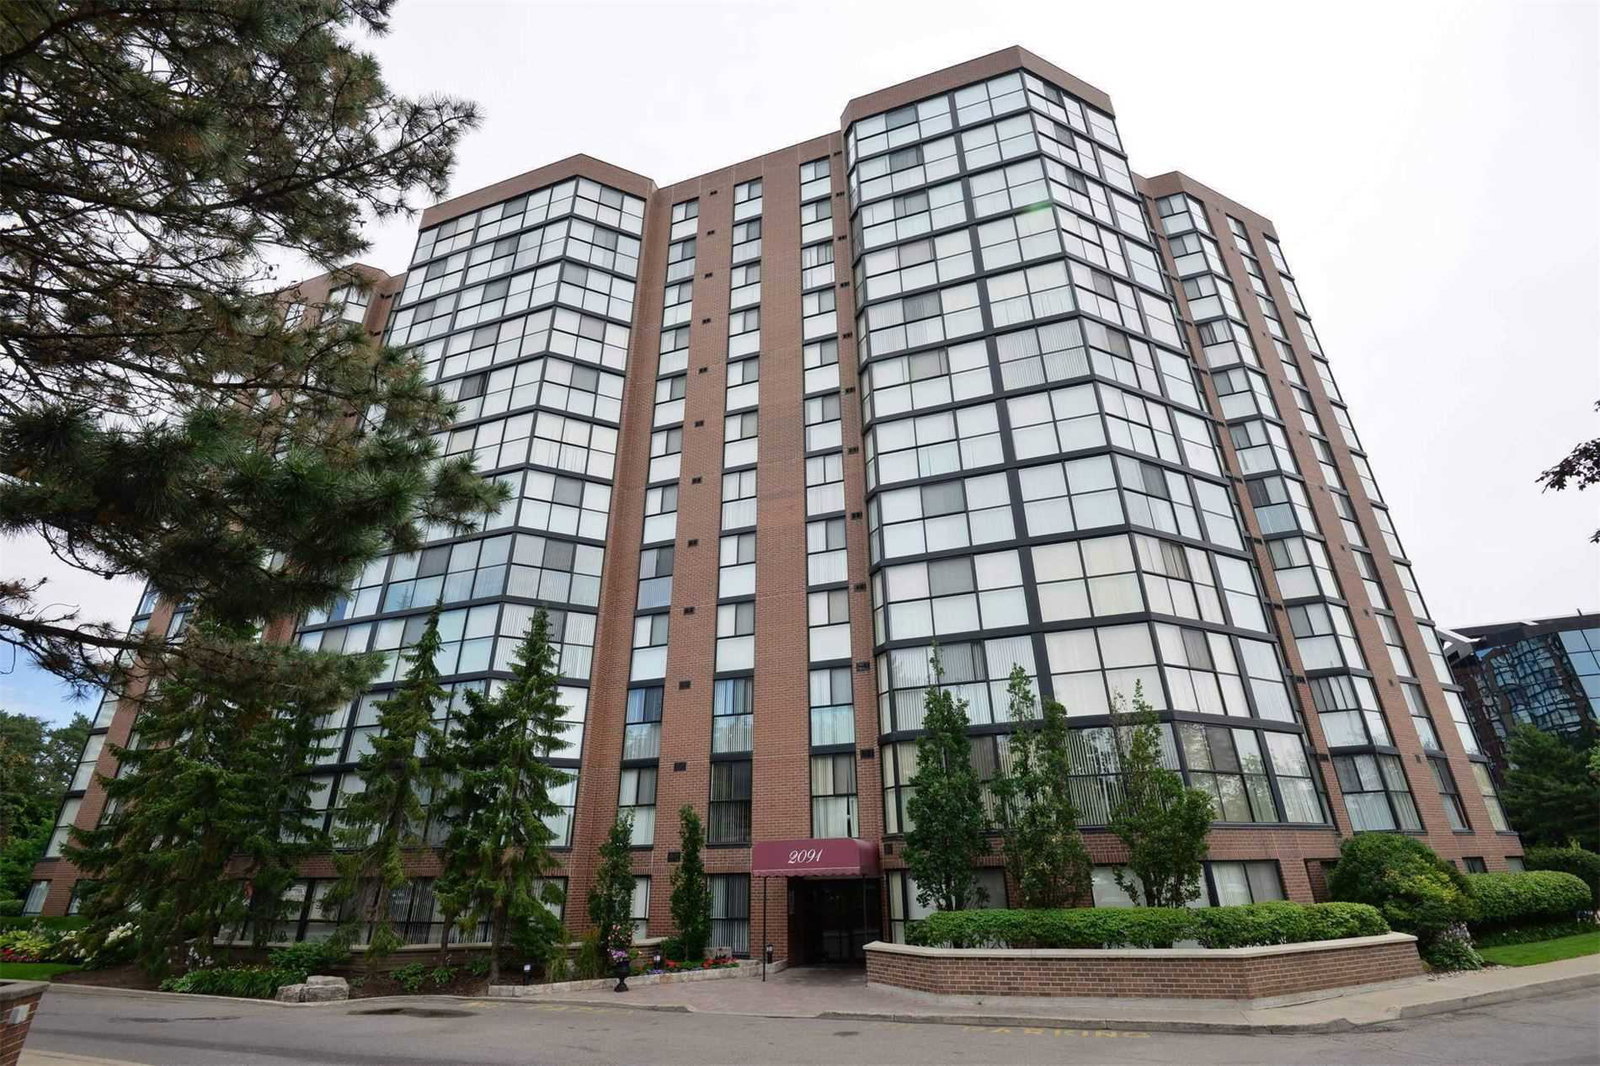
Condo building · 2091 Hurontario Street
Courtney Club Condos is a 12-storey condo with 141 suites, built in 1989. No units are on the market here right now.
- 12storeys
- 141suites
- $455/sq ft
- 1989built
No similar units for sale in Courtney Club Condos right now.
Around this home
Daily convenience, out of 100, from the distances below
Schools nearby
School rating, out of 10.
Helpful calculators
Your HOMEH agent

"I would see it this week."