

2346 Bankside Drive
2346 Bankside Drive
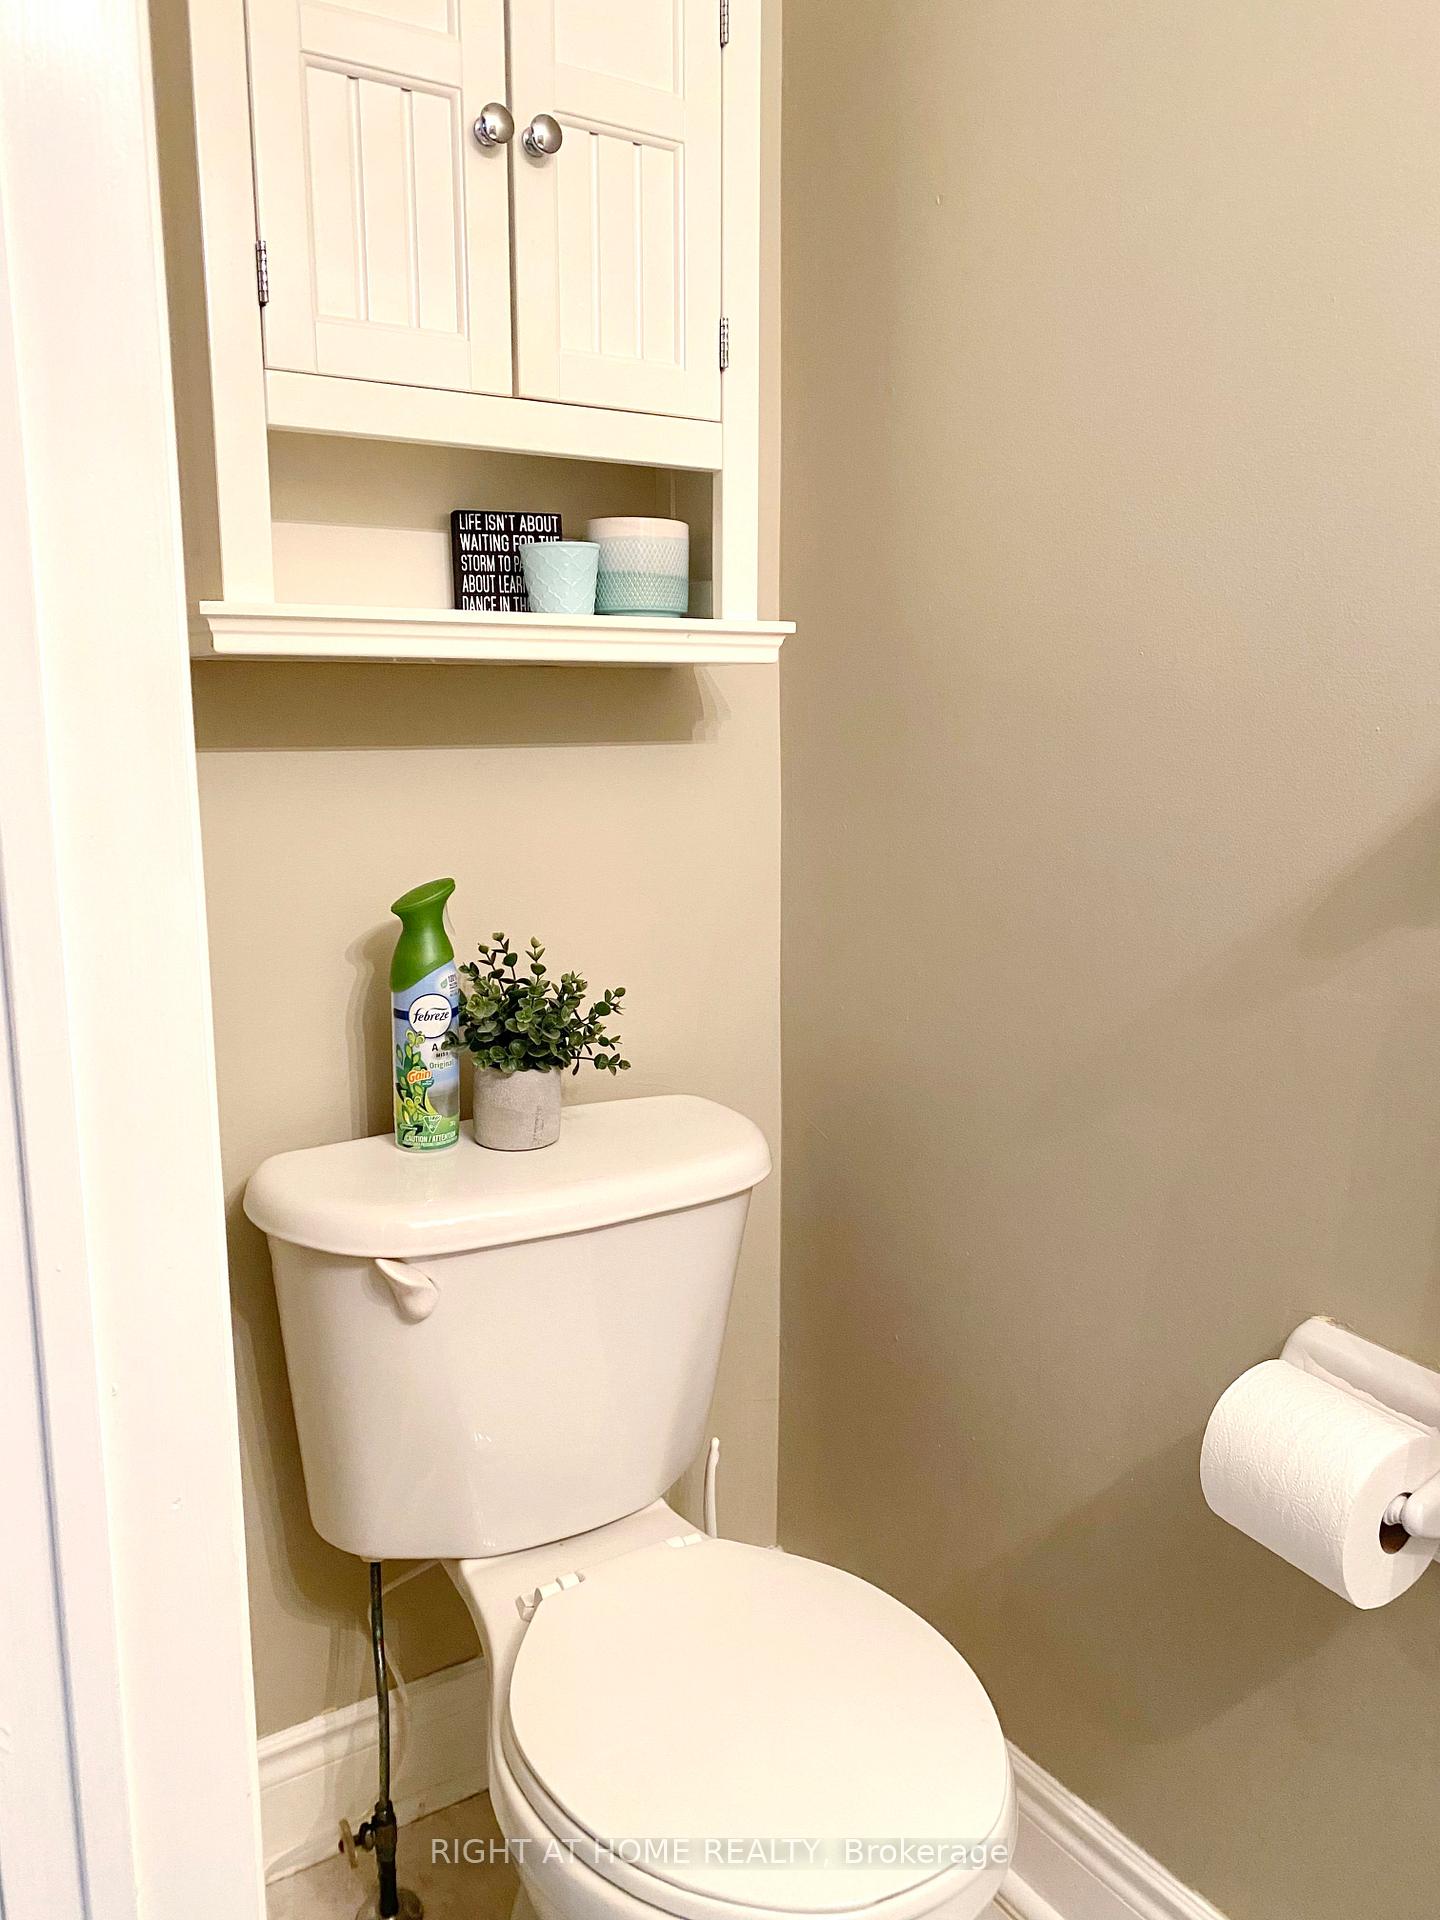 See all 19 photos
Property history
- $2,999TerminatedList: 2025-11-25|End: 2026-01-23|59 daysW12576098
- $1,950TerminatedList: 2025-12-10|End: 2026-01-20|41 daysW12615618
- $2,995TerminatedList: 2025-01-02|End: 2025-01-28|26 daysW11909702
Facts and features
- BasementNone
- Lease term12 months
- FurnishedUnfurnished
- LaundryIn-suite
- Hardwood floors
- Central air
The homeSemi-Detached, 2-storey, Basement None
- Type: Semi-Detached
- Style: 2-storey
- Basement: None
InsideHardwood, Ceramic, In-suite laundry, upper level, Rooms above ground 6
- Flooring: Hardwood, Ceramic
- Laundry: In-suite laundry, upper level
- Rooms above ground: 6
- Bedrooms: 3
- Bathrooms: 3
- Kitchens: 1
- Family room: Yes
Outside and lotVinyl siding, wood, Shingles, Other
- Exterior: Vinyl siding, wood
- Roof: Shingles
- Foundation: Other
Parking1 Garage, Built-in, Mutual
- Spaces: 1 Garage
- Garage: Built-in
- Driveway: Mutual
Heating, water and powerForced air, gas, Central air, Municipal water
- Heating: Forced air, gas
- Cooling: Central air
- Water: Municipal water
- Sewer: Municipal sewer
Rent and termsRent $2,995 a month, Main, Unfurnished
- Rent: $2,995 a month
- Space for rent: Main
- Furnished: Unfurnished
- Lease: 12 months
- Paid: Monthly
- Rent includes: Parking
- Deposit: Required
- Credit check: Required
- Employment letter: Required
- Rental application: Required
- References: Required
Listing detailsW11909702, Terminated, Jan 2, 2025
- MLS® number: W11909702
- Status: Terminated
- Listed on: Jan 2, 2025
- Days on market: 26
- Updated: Jan 28, 2025
- Possession: 2025-01-21 / January 21, 2025
- Occupied by: Tenant
- Listing brokerage: RIGHT AT HOME REALTY
About this home
2346 Bankside Drive, Mississauga (Central Erin Mills), ON L5M 6E2
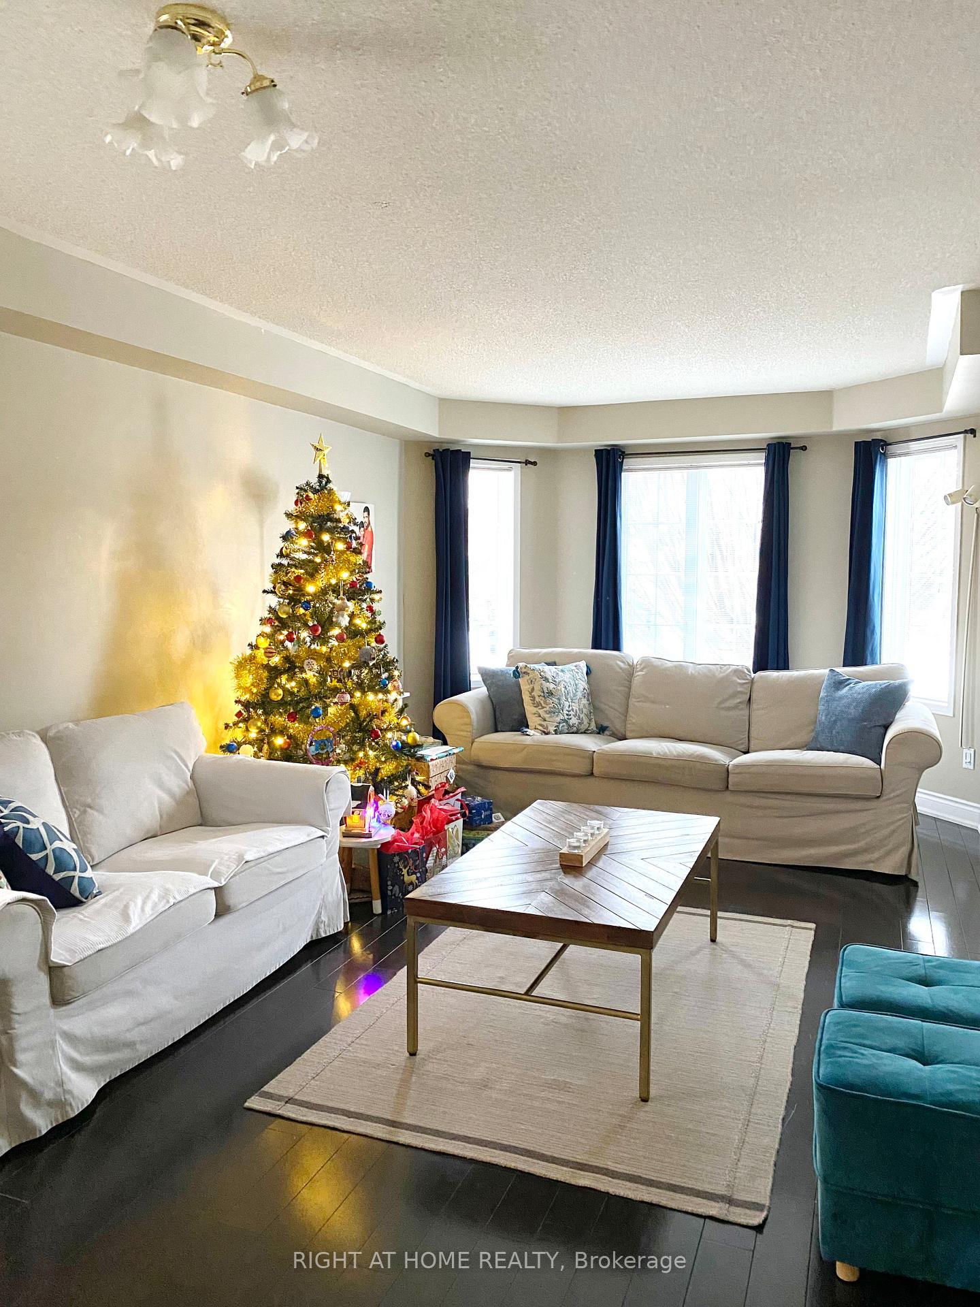
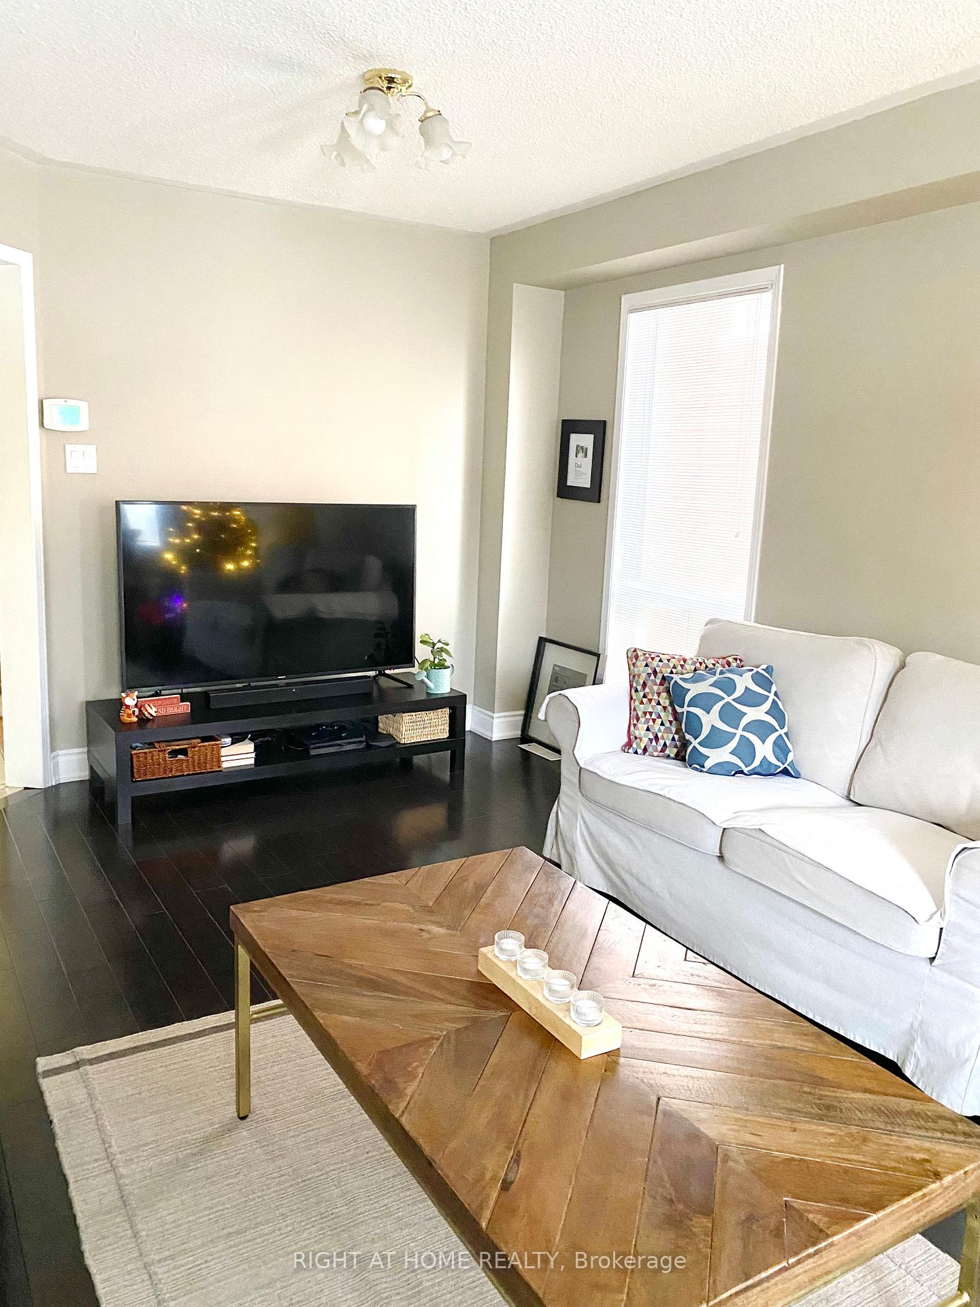
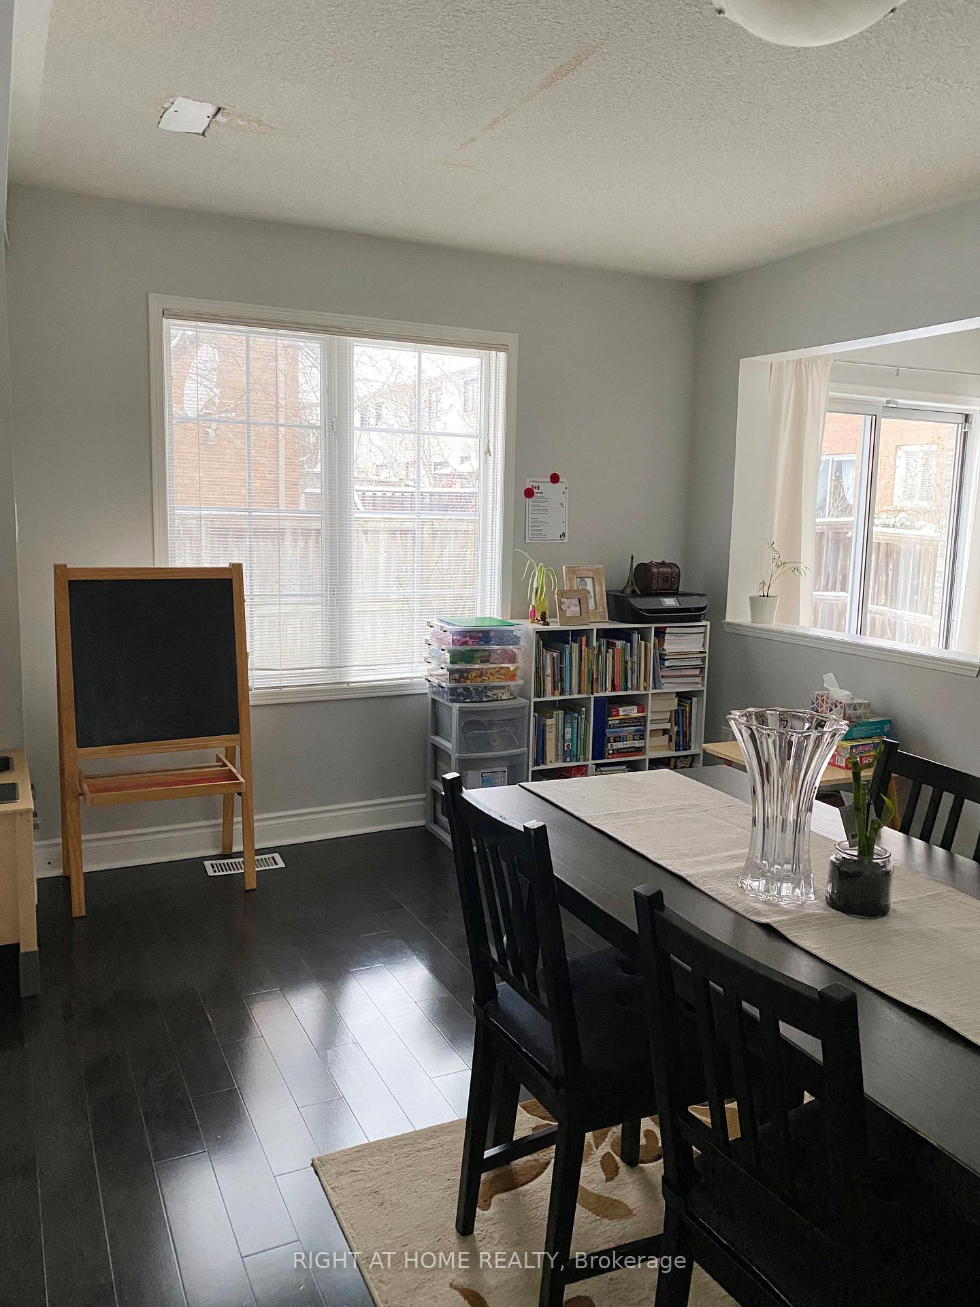
Presenting a beautiful, modern, and upgraded semi-detached unit in sought after Streetsville, Mississauga area. With 3 bedrooms and 2.5 washrooms, this house boasts hardwood floors throughout, a spacious kitchen with upgraded appliances and roomy bedrooms. Laundry is conveniently located on 2nd floor. Walking distance to Streetsville GO station and highly ranked Vista Heights Public Elementary school. Note: Basement is NOT included and will be used by the landlord to finish it later. Landlord prefers a small family. Utilities extra.
Ask about this home
A HOMEH agent will answer your questions about this home.
Around this home
Daily convenience, out of 100, from the distances below
Schools nearby
School rating, out of 10.
Helpful calculators
Your HOMEH agent

"I would see it this week."