

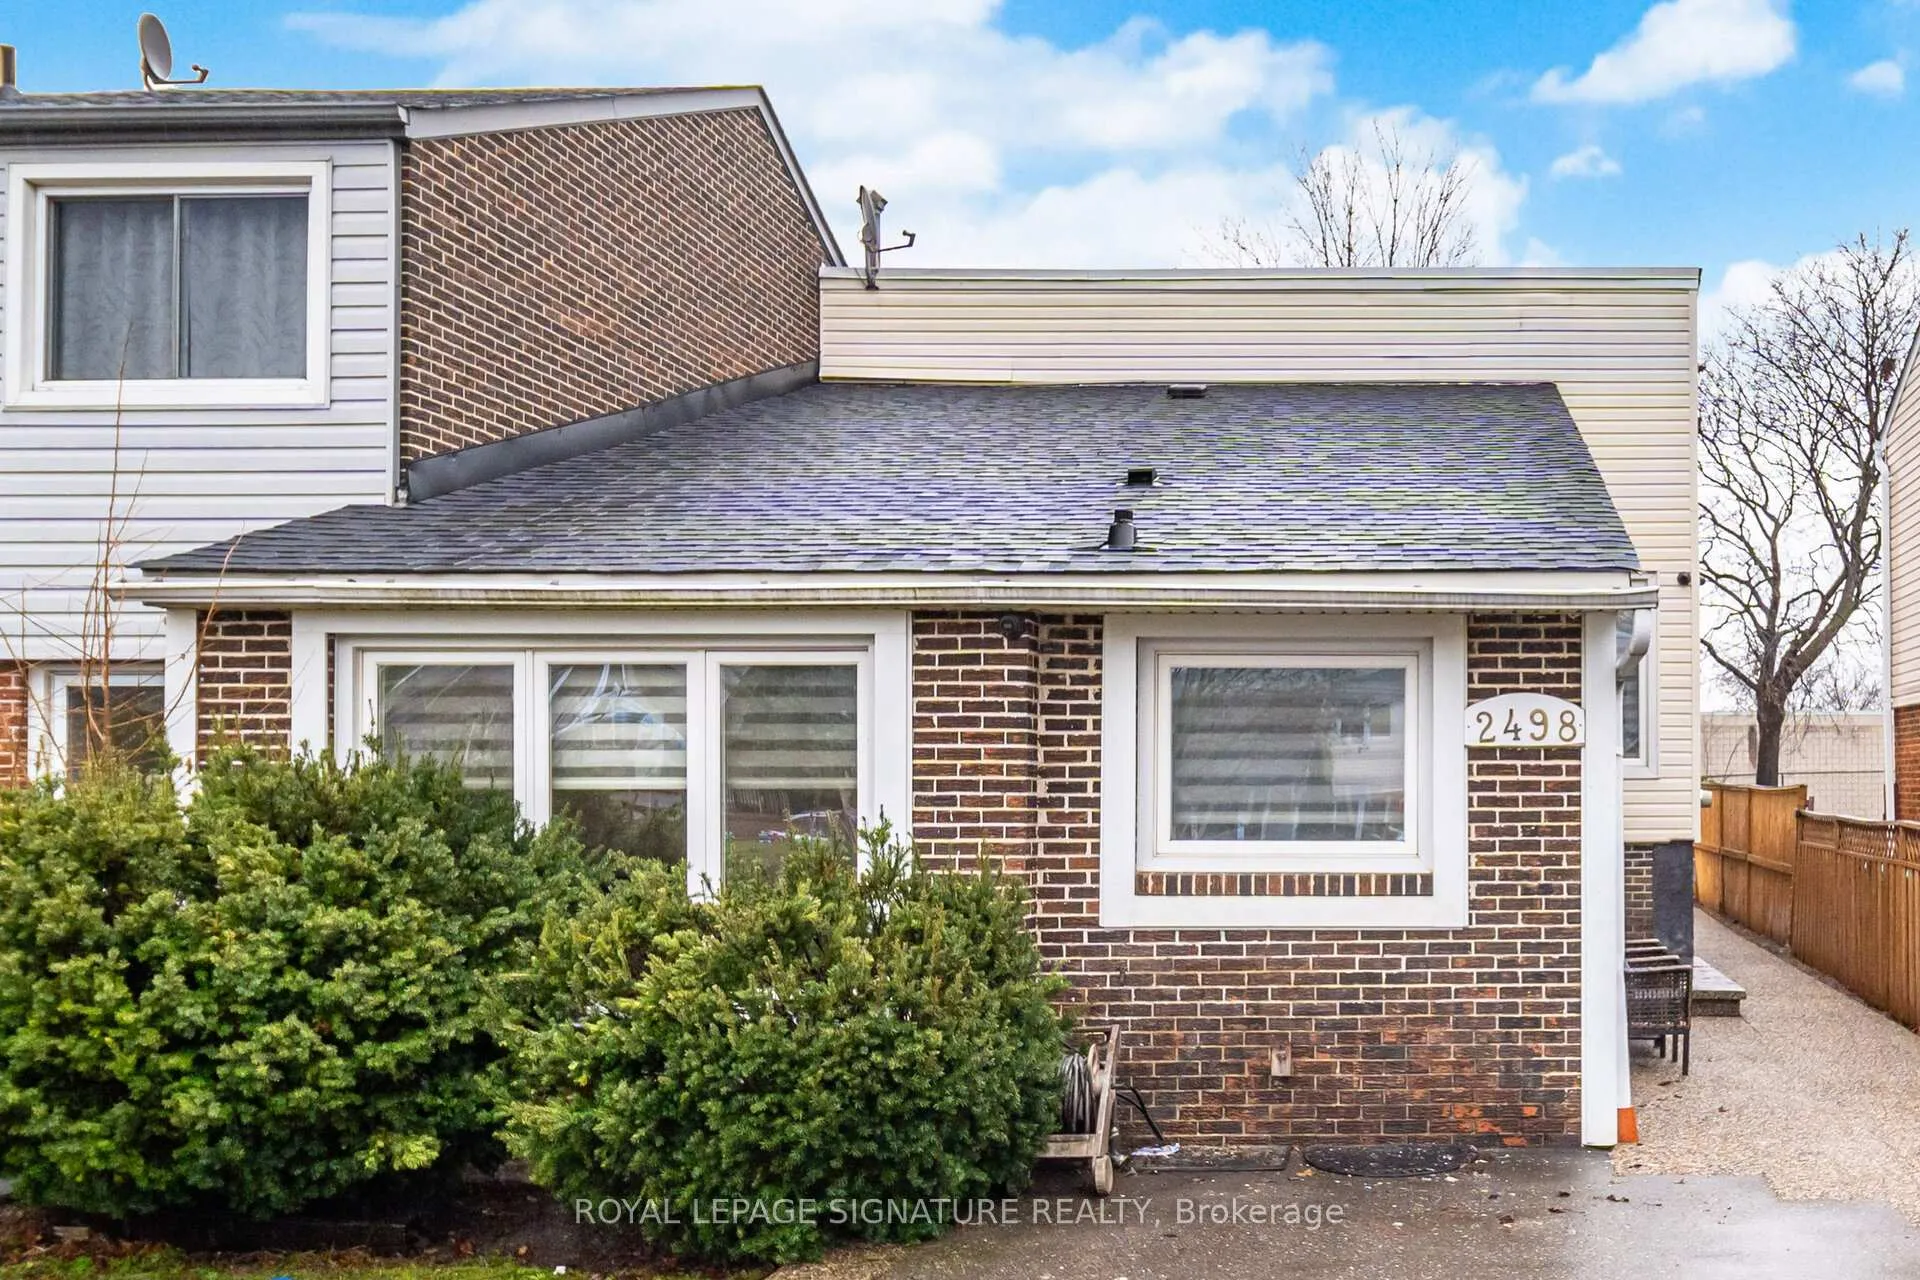
2498 Mainroyal Street S
2498 Mainroyal Street S
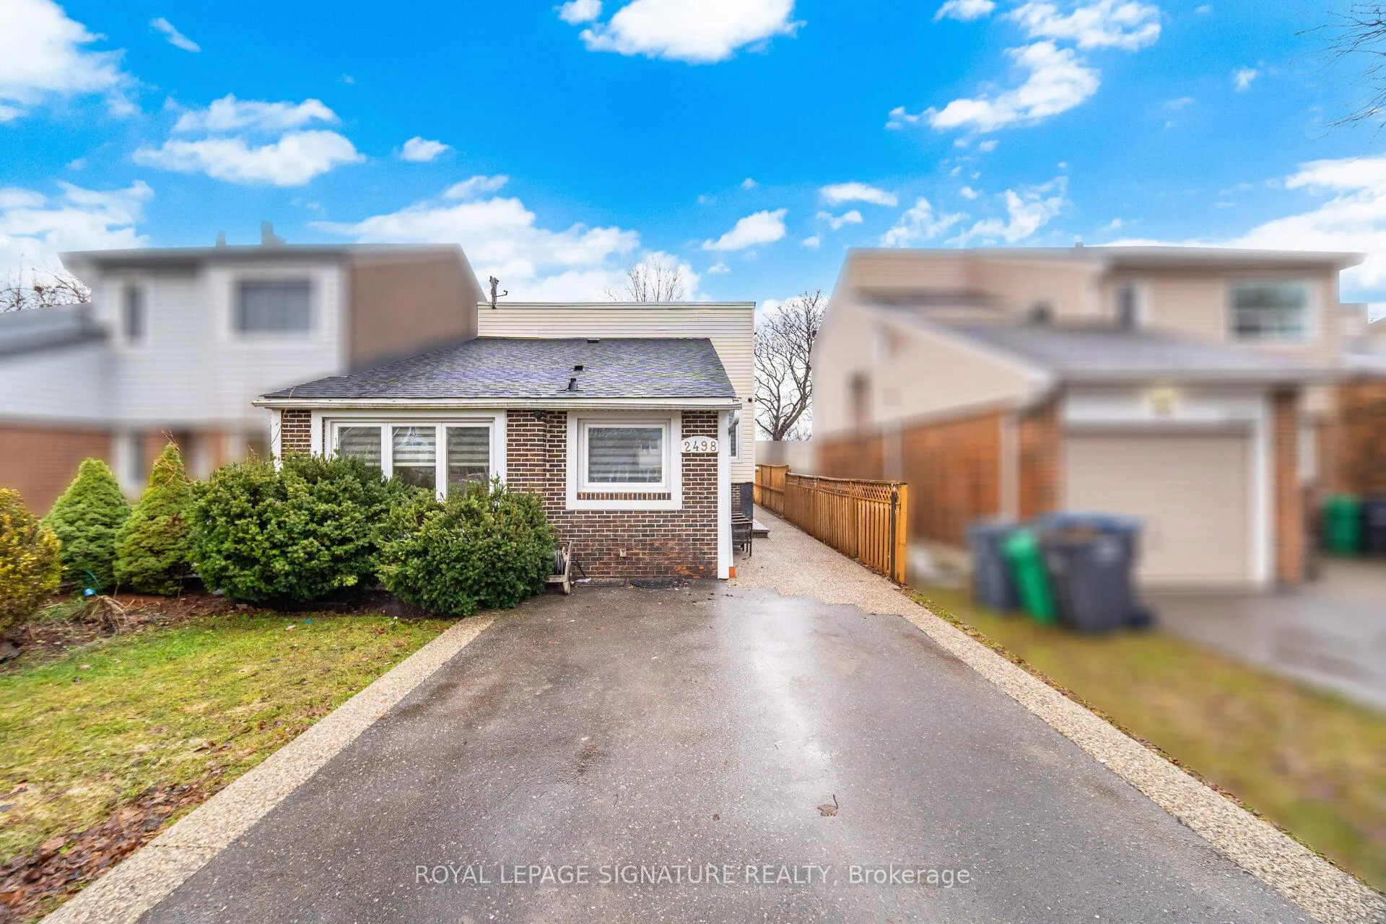
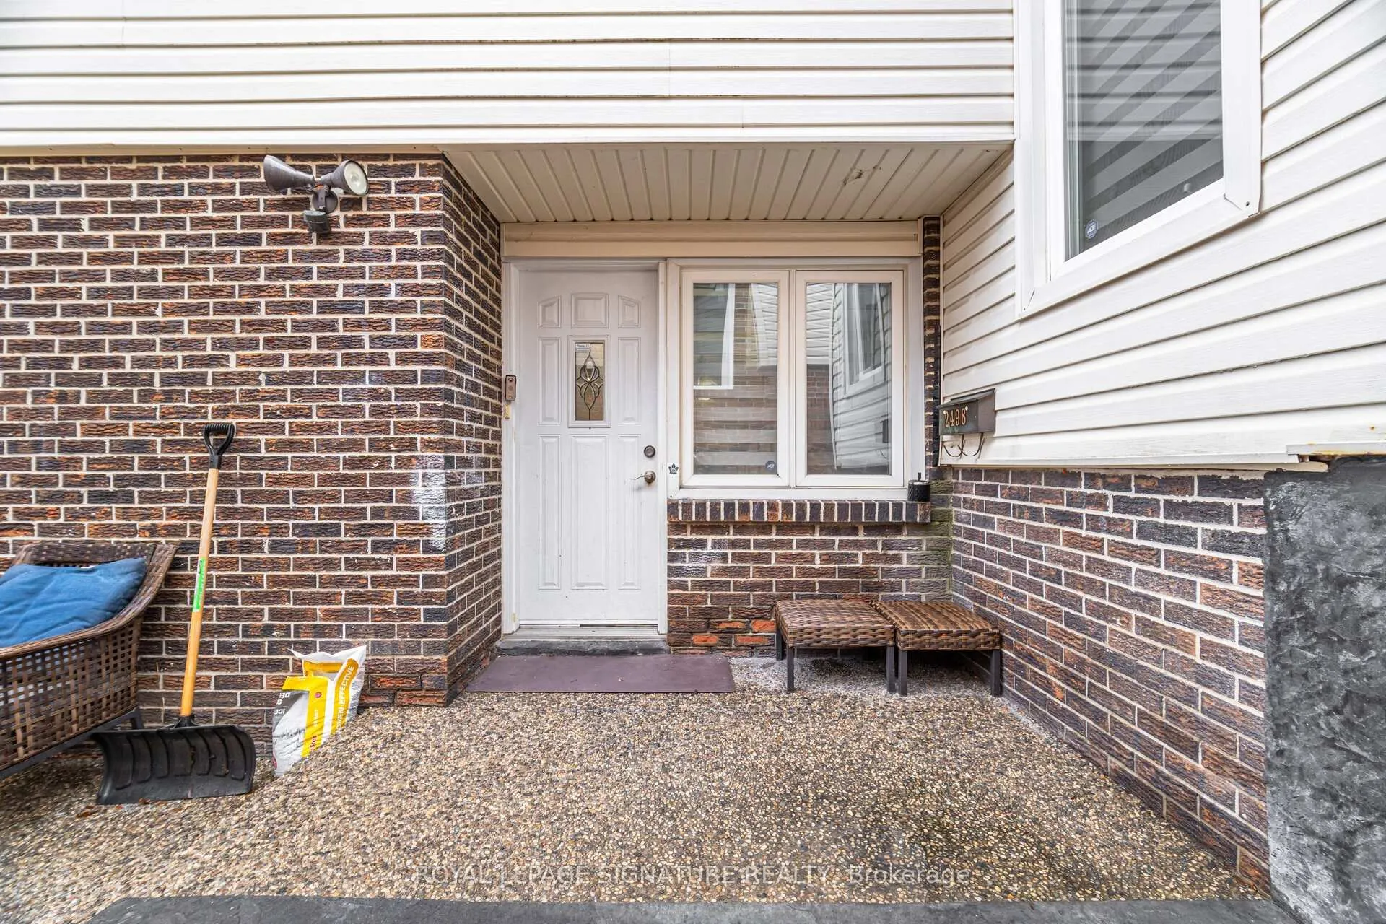
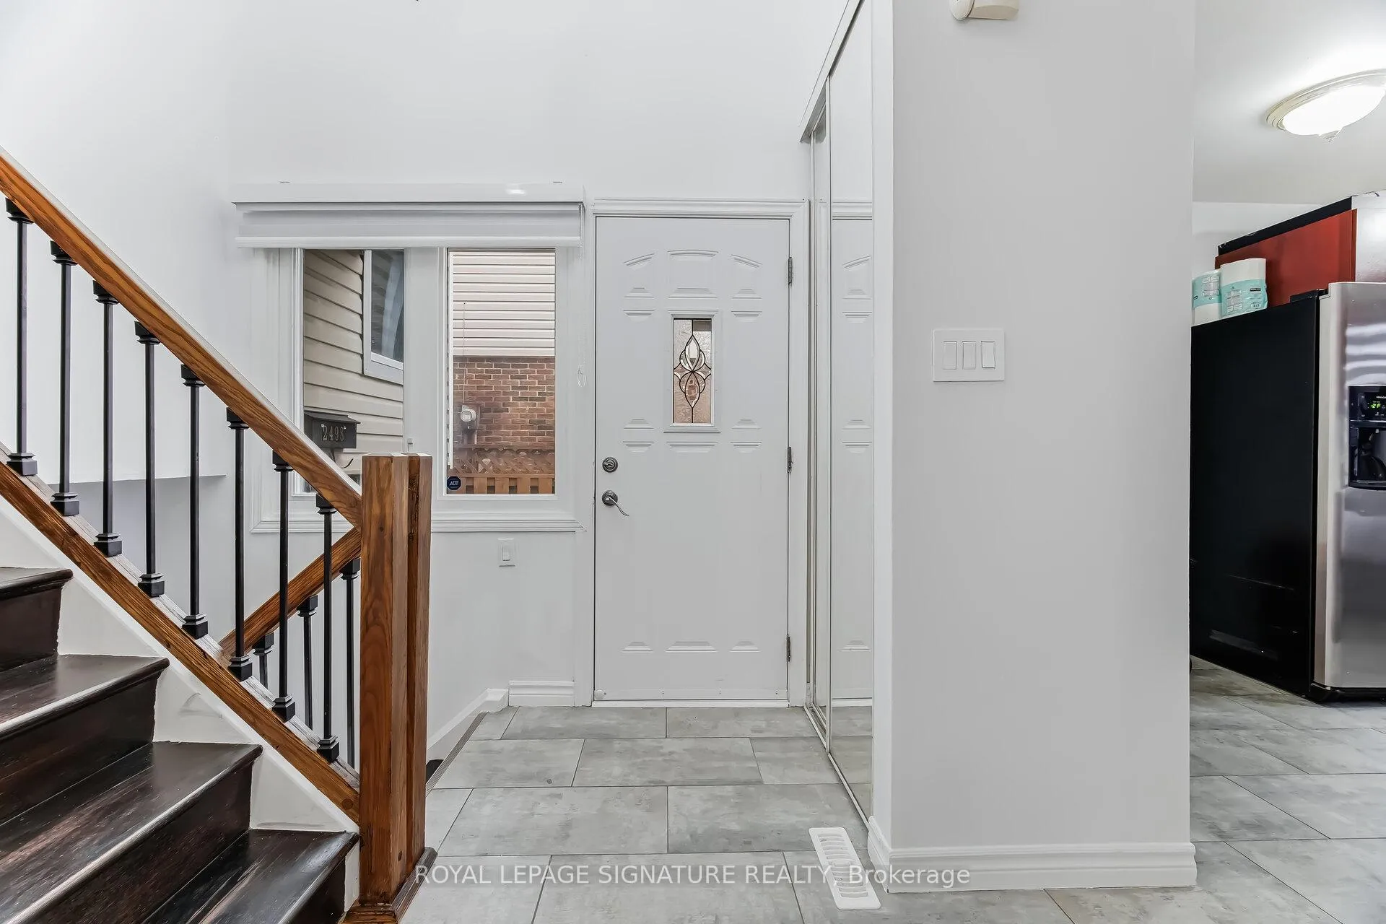
 See all 50 photos
Property history
- $799,999TerminatedList: 2026-08-19|End: 2026-09-24|36 daysW13690736
- $799,999TerminatedList: 2026-06-22|End: 2026-08-19|58 daysW13487926
- $839,900TerminatedList: 2026-05-25|End: 2026-06-25|31 daysW13178244
- $839,900TerminatedList: 2026-03-31|End: 2026-05-26|56 daysW12942040
- $859,900TerminatedList: 2026-03-04|End: 2026-04-01|28 daysW12854422
- $924,999TerminatedList: 2025-11-04|End: 2025-12-02|28 daysW12507054
- $989,500TerminatedList: 2025-08-29|End: 2025-11-03|66 daysW12369871
- $1,019,900TerminatedList: 2025-08-05|End: 2025-08-27|22 daysW12324003
- $1,029,000TerminatedList: 2025-06-06|End: 2025-08-03|58 daysW12201832
- $1,080,000TerminatedList: 2025-04-16|End: 2025-05-26|40 daysW12087440
Facts and features
- BasementFinished
- Price per sq ft~$646
- Water, sewerMunicipal
- HeatingForced air
- Central air
The homeSemi-Detached, 1 1/2 storey, 1,100–1,500 sq ft
- Type: Semi-Detached
- Style: 1 1/2 storey
- Living space: 1,100–1,500 sq ft
- Basement: Finished
InsideOther, Rooms above ground 6, Rooms in the basement 3
- Features: Other
- Rooms above ground: 6
- Rooms in the basement: 3
- Bedrooms: 3 + 2 in the basement
- Bathrooms: 2
- Kitchens: 1
Outside and lotAluminum siding, brick, Asphalt rolled, Poured concrete
- Exterior: Aluminum siding, brick
- Roof: Asphalt rolled
- Foundation: Poured concrete
- Size: 30.42 × 150.23 ft
Parking6 Parking
- Spaces: 6 Parking
Heating, water and powerForced air, gas, Central air, Municipal water
- Heating: Forced air, gas
- Cooling: Central air
- Water: Municipal water
- Sewer: Municipal sewer
Costs and taxesTaxes $4,994 a year, HST included in the price
- Taxes, 2025: $4,994 a year
- HST: HST included in the price
NearbyFenced yard, park, place of worship, public transit, rec./commun.centre, school
- Close to: Fenced yard, park, place of worship, public transit, rec./commun.centre, school
Listing detailsW13178244, Terminated, May 25, 2026
- MLS® number: W13178244
- Status: Terminated
- Listed on: May 25, 2026
- Days on market: 31
- Updated: Jun 25, 2026
- Possession: Flexible
- Occupied by: Owner
- Listing brokerage: ROYAL LEPAGE SIGNATURE REALTY
About this home
2498 Mainroyal Street S, Mississauga (Erin Mills), ON L5L 1C9
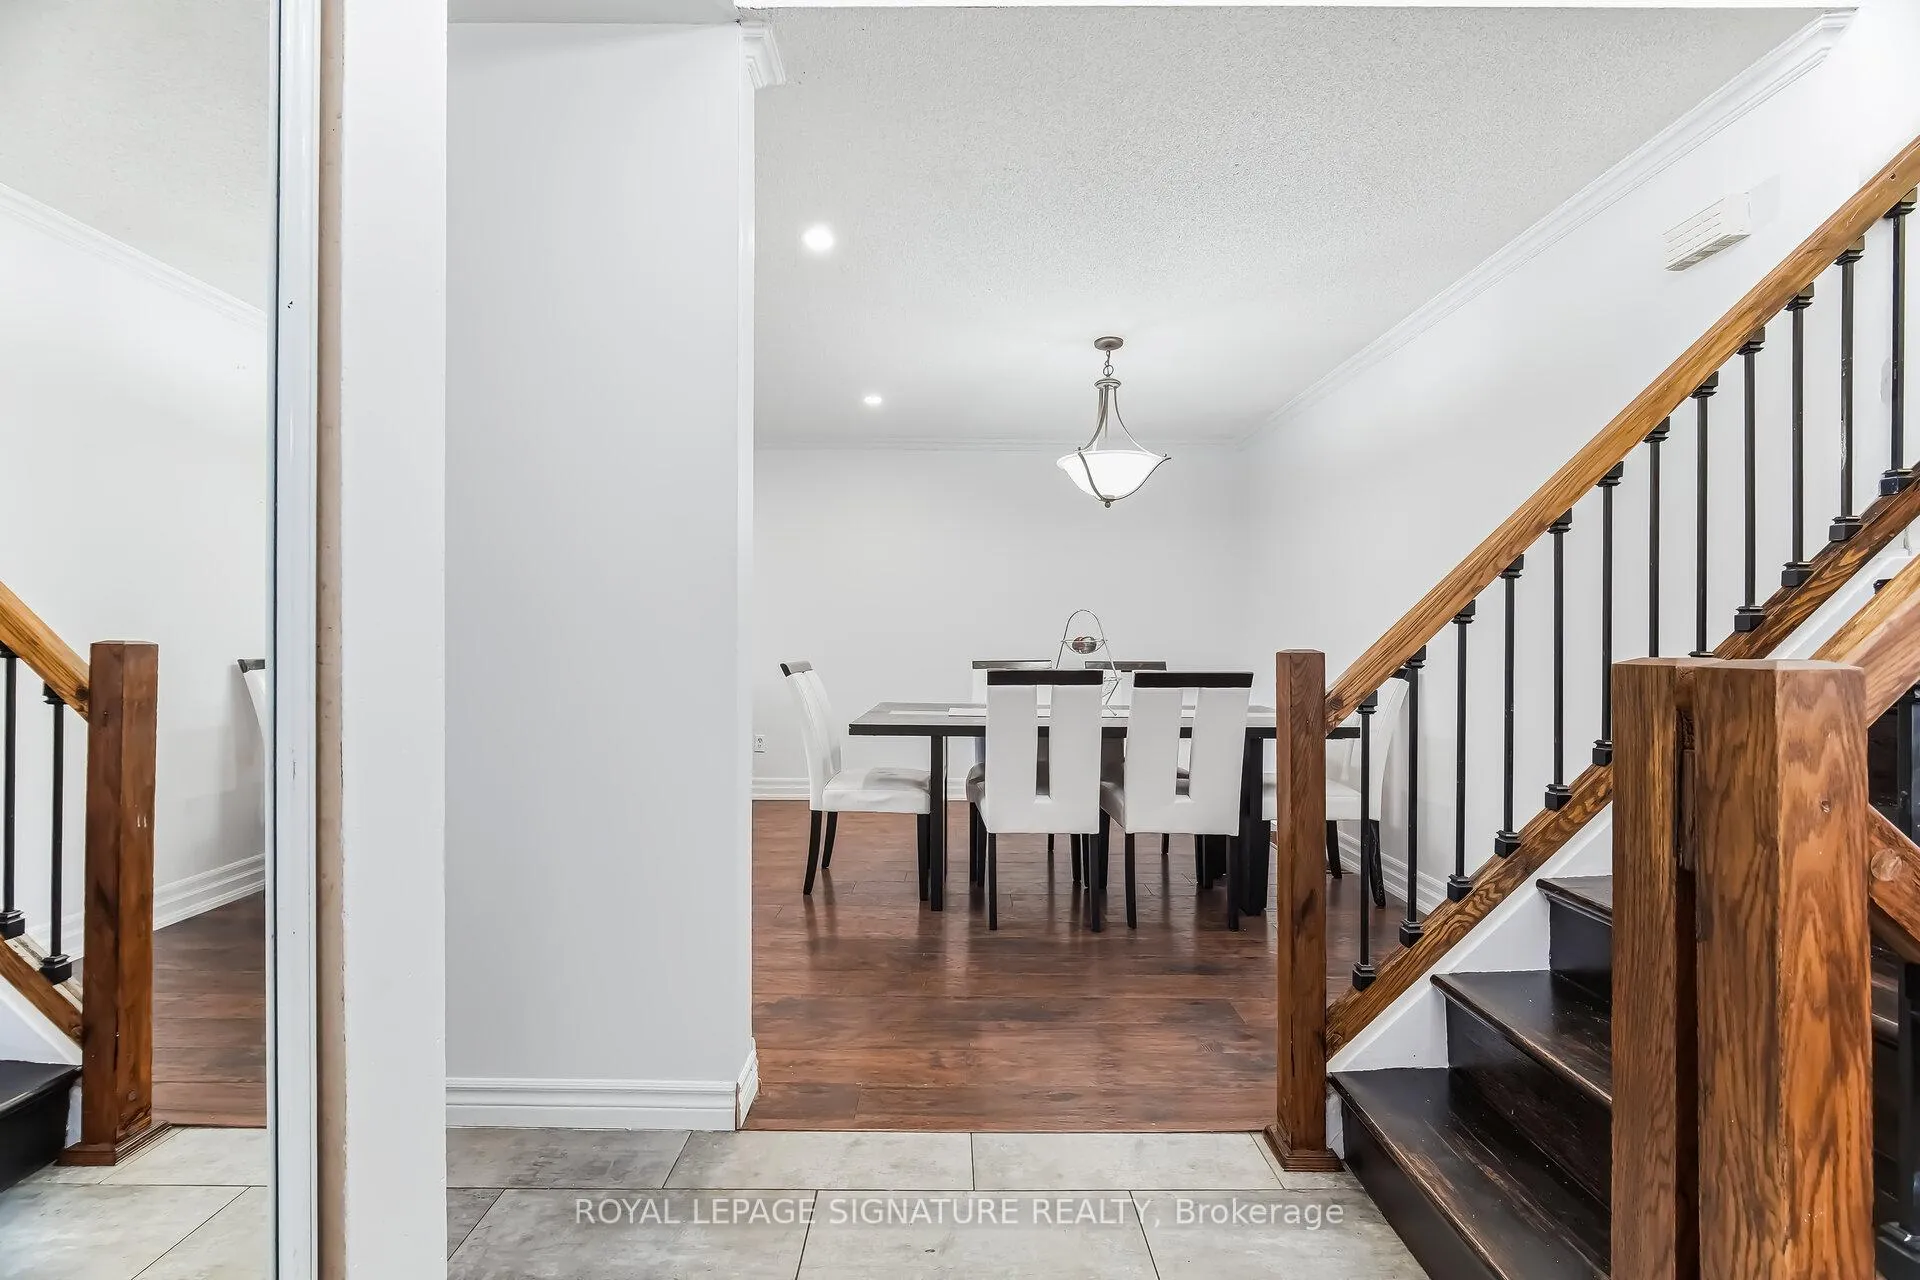
Introducing 2498 Mainroyal Street in Mississauga - a charming and inviting semi-detached homeoffering exceptional space, comfort, and versatility for today's growing families. This well-appointed residence features three generously sized bedrooms on the upper level, providingample room for rest and relaxation. The lower level offers two additional rooms, perfect for guests, home offices, a gym, or recreational space - ideal for multigenerational living orwork-from-home flexibility. Designed with everyday living and entertaining in mind, theopen-concept layout creates a seamless flow between living spaces. The tastefully updated kitchen showcases modern countertops, a stylish backsplash, and contemporary flooring thatextends throughout the main living areas. Clean, thoughtful upgrades and modern finishes enhance the home's appeal while maintaining a warm and welcoming atmosphere. The primary bedroom features a private walkout to a serene deck - the perfect spot to enjoy your morning coffee or unwind in the evening. Oversized windows throughout the home flood the interior withnatural light, creating a bright and airy ambiance, while generous closet space ensures practical, organized living. Outside, a rare six-car driveway provides exceptional parkingconvenience for large families and guests alike. The backyard offers a blank canvas ready foryour personal touch - envision a garden oasis, children's play area, or stylish outdoor entertaining space. Whether you're upsizing, investing, or planting roots, this is anopportunity you won't want to overlook, with incredible space, thoughtful updates, andunbeatable parking, this home delivers outstanding value in today's market. This is more thanjust a house, it's a place to call home. Come see it for yourself and fall in love!
Ask about this home
A HOMEH agent will answer your questions about this home.
Around this home
Daily convenience, out of 100, from the distances below
Schools nearby
School rating, out of 10.
Helpful calculators
Your HOMEH agent

"I would see it this week."