

2498 Mainroyal Street
2498 Mainroyal Street
 See all 34 photos
Property history
- $799,999TerminatedList: 2026-08-19|End: 2026-09-24|36 daysW13690736
- $799,999TerminatedList: 2026-06-22|End: 2026-08-19|58 daysW13487926
- $839,900TerminatedList: 2026-05-25|End: 2026-06-25|31 daysW13178244
- $839,900TerminatedList: 2026-03-31|End: 2026-05-26|56 daysW12942040
- $859,900TerminatedList: 2026-03-04|End: 2026-04-01|28 daysW12854422
- $924,999TerminatedList: 2025-11-04|End: 2025-12-02|28 daysW12507054
- $989,500TerminatedList: 2025-08-29|End: 2025-11-03|66 daysW12369871
- $1,019,900TerminatedList: 2025-08-05|End: 2025-08-27|22 daysW12324003
- $1,029,000TerminatedList: 2025-06-06|End: 2025-08-03|58 daysW12201832
- $1,080,000TerminatedList: 2025-04-16|End: 2025-05-26|40 daysW12087440
Facts and features
- BasementFinished
- Price per sq ft~$712
- Water, sewerMunicipal
- HeatingForced air
- Hardwood floors
- Central air
The homeSemi-Detached, 1 1/2 storey, 1,100–1,500 sq ft
- Type: Semi-Detached
- Style: 1 1/2 storey
- Living space: 1,100–1,500 sq ft
- Basement: Finished
InsideTile, Hardwood, Lower level, Rooms above ground 6
- Flooring: Tile, Hardwood
- Laundry: Lower level
- Rooms above ground: 6
- Rooms in the basement: 3
- Bedrooms: 3 + 2 in the basement
- Bathrooms: 2
- Kitchens: 1
Outside and lotAluminum siding, brick, Asphalt shingle, Poured concrete
- Exterior: Aluminum siding, brick
- Roof: Asphalt shingle
- Foundation: Poured concrete
- Size: 30.19 × 150 ft
Parking6 Parking, Private
- Spaces: 6 Parking
- Driveway: Private
Heating, water and powerForced air, gas, Central air, Municipal water
- Heating: Forced air, gas
- Cooling: Central air
- Water: Municipal water
- Sewer: Municipal sewer
Costs and taxesTaxes $4,572 a year, HST included in the price
- Taxes, 2024: $4,572 a year
- HST: HST included in the price
Included in the saleAll stainless steel appliances, all window coverings, all electrical light fixtures
- Included: All stainless steel appliances, all window coverings, all electrical light fixtures
NearbyFenced yard, park, place of worship, public transit, rec./commun.centre, school
- Close to: Fenced yard, park, place of worship, public transit, rec./commun.centre, school
Listing detailsW12507054, Terminated, Nov 4, 2025
- MLS® number: W12507054
- Status: Terminated
- Listed on: Nov 4, 2025
- Days on market: 28
- Updated: Dec 2, 2025
- Possession: 2025-11-30 / Flexible
- Occupied by: Owner
- Listing brokerage: HOMELIFE WOODBINE REALTY INC.
About this home
2498 Mainroyal Street, Mississauga (Erin Mills), ON L5L 1C9
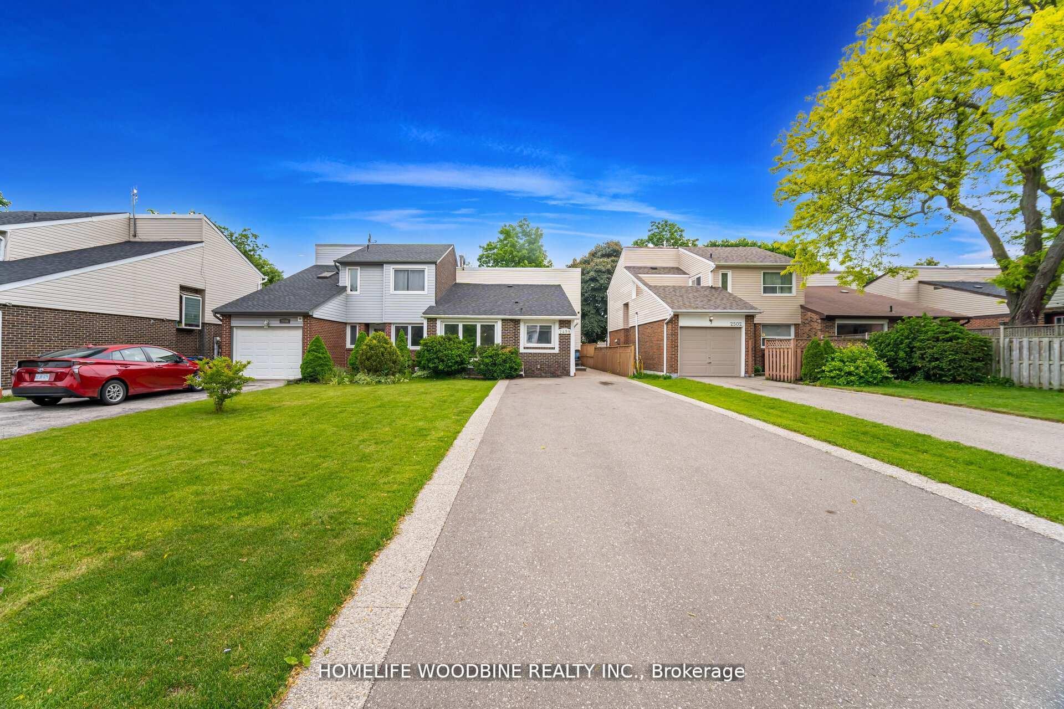
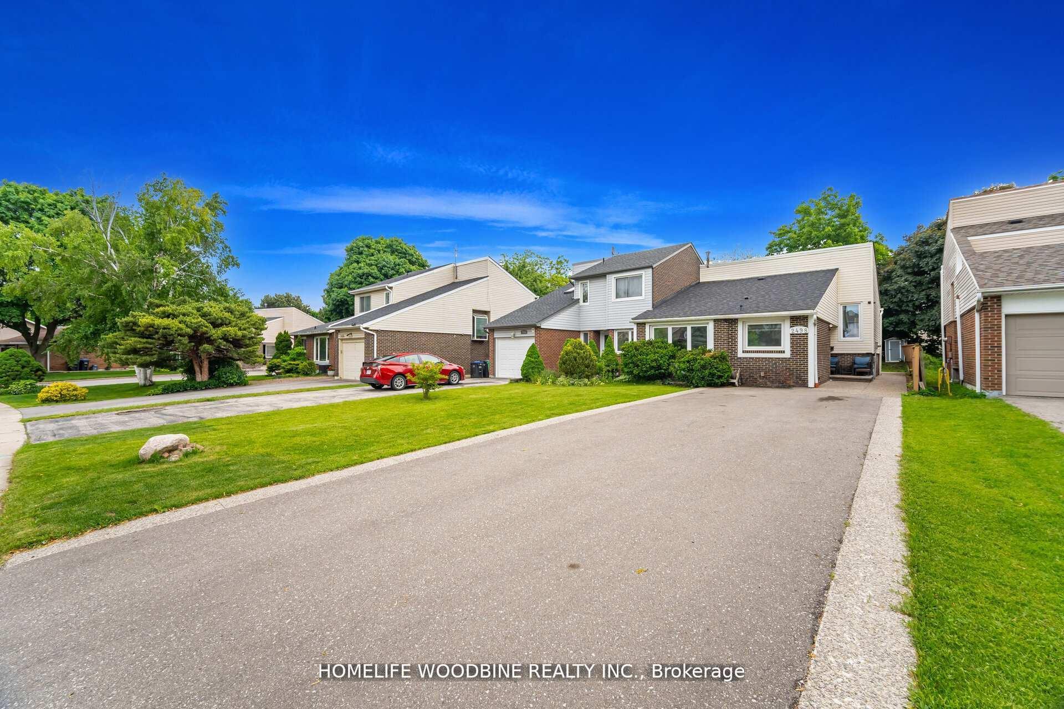
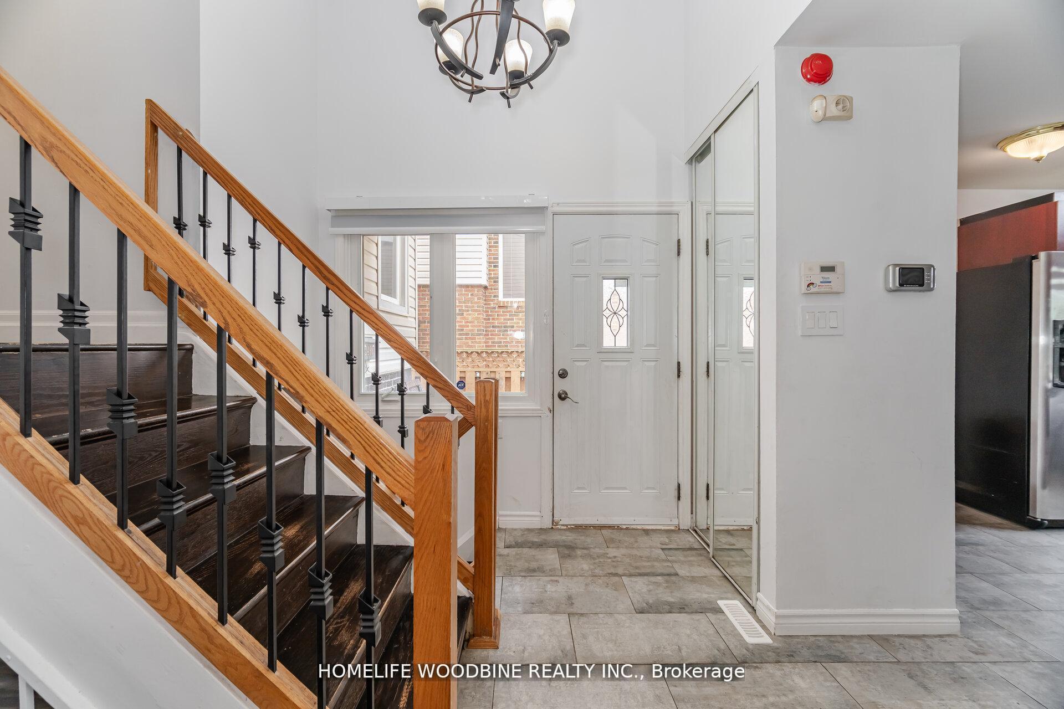
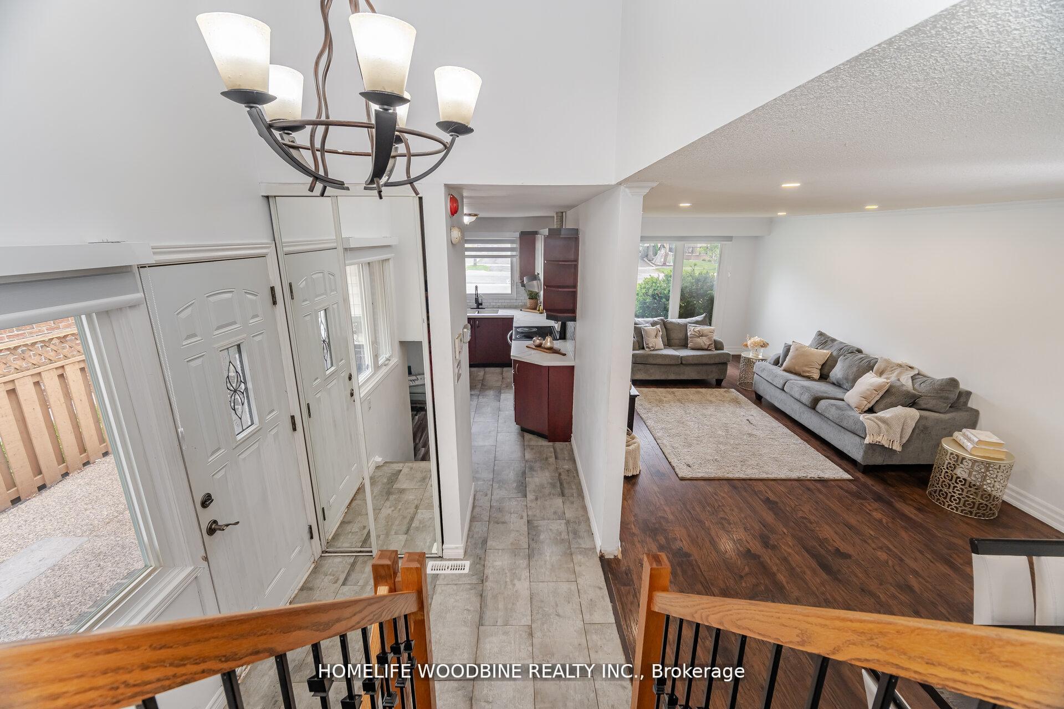
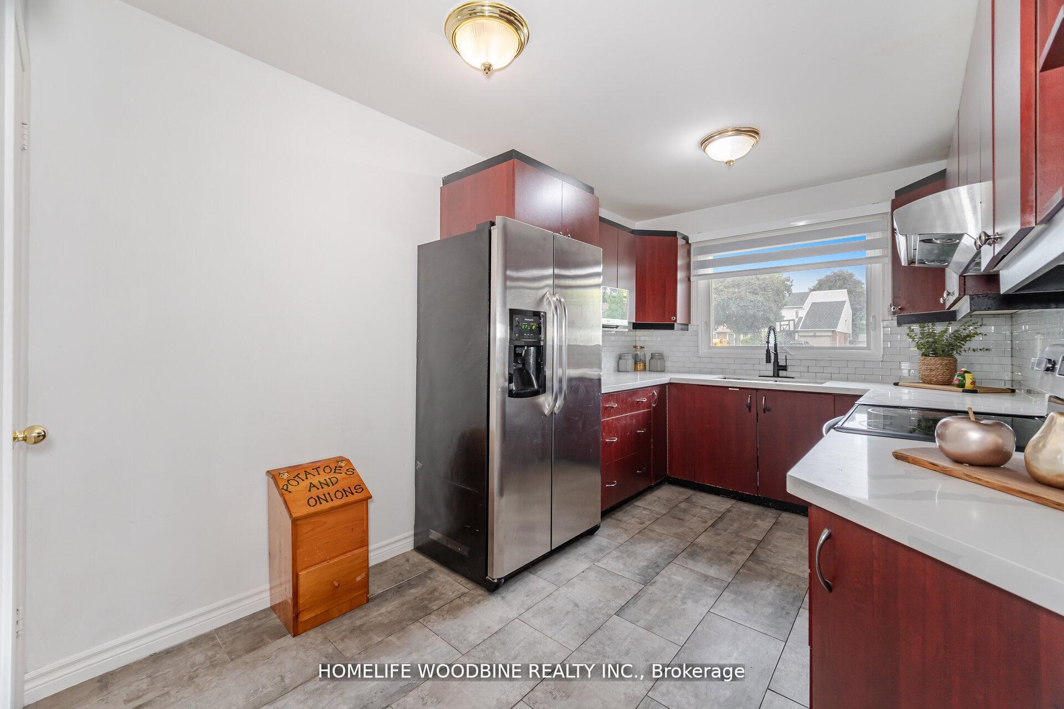
Welcome to 2498 Mainroyal St, Mississauga This charming and welcoming semi-detached home offers exceptional space, comfort, and flexibility for today's growing families. Featuring 3 generously sized bedrooms upstairs. Downstairs, the additional 2 rooms offer flexibility for guests, home offices, or recreational space. This home is thoughtfully designed with an open-concept layout that creates seamless flow from room to room-perfect for both daily living and entertaining. Step into a tastefully updated kitchen, complete with modern countertops, a stylish backsplash, and contemporary flooring that extends throughout the main living areas. The home boasts thoughtful upgrades and clean modern finishes that add style without sacrificing warmth. The primary bedroom offers a private walkout to a serene deck, ideal for morning coffee or evening relaxation. You'll also enjoy ample closet space and oversized windows throughout the home, flooding each room with natural light and enhancing the bright, airy feel. Outside, a rare 6-car driveway offers incredible parking convenience-perfect for large families or guests. The backyard is a blank canvas-ready for you to design your dream outdoor retreat, whether it's a garden oasis, a play area, or a modern patio. Well-priced and offered by a motivated seller, this home presents a fantastic opportunity to personalize a spacious, light-filled property in a family-friendly neighbourhood.
Ask about this home
A HOMEH agent will answer your questions about this home.
Around this home
Daily convenience, out of 100, from the distances below
Schools nearby
School rating, out of 10.
Helpful calculators
Your HOMEH agent

"I would see it this week."