

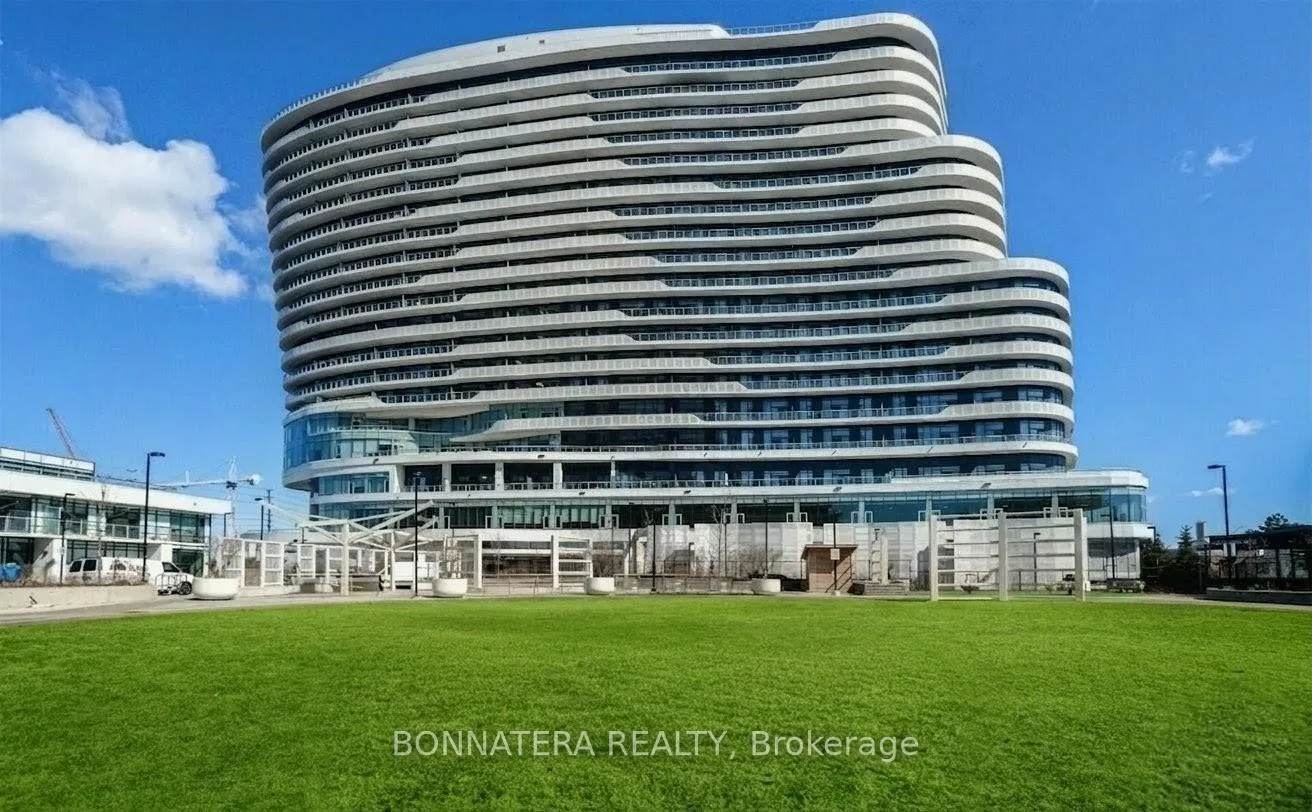
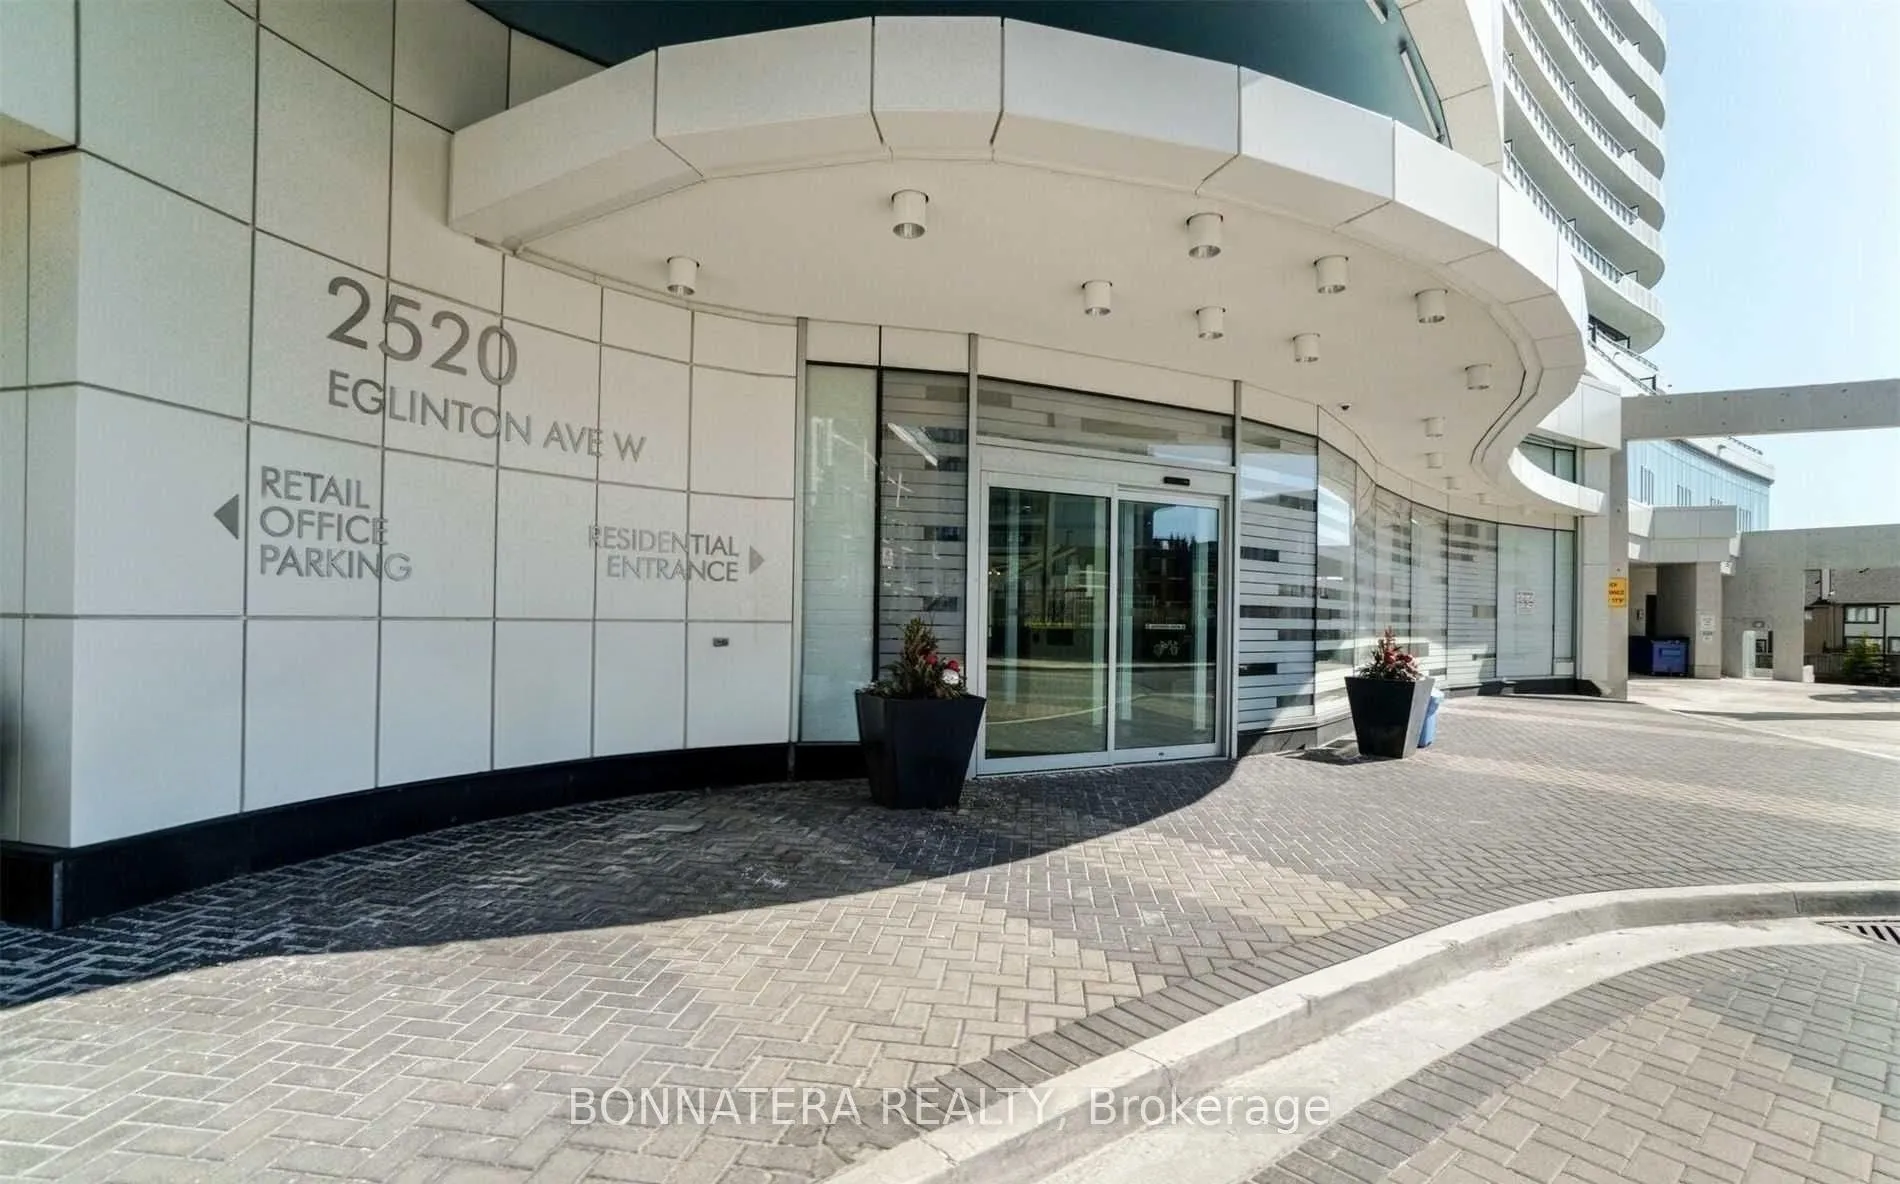
Unit 1801, 2520 Eglinton Avenue W
Unit 1801, 2520 Eglinton Avenue W
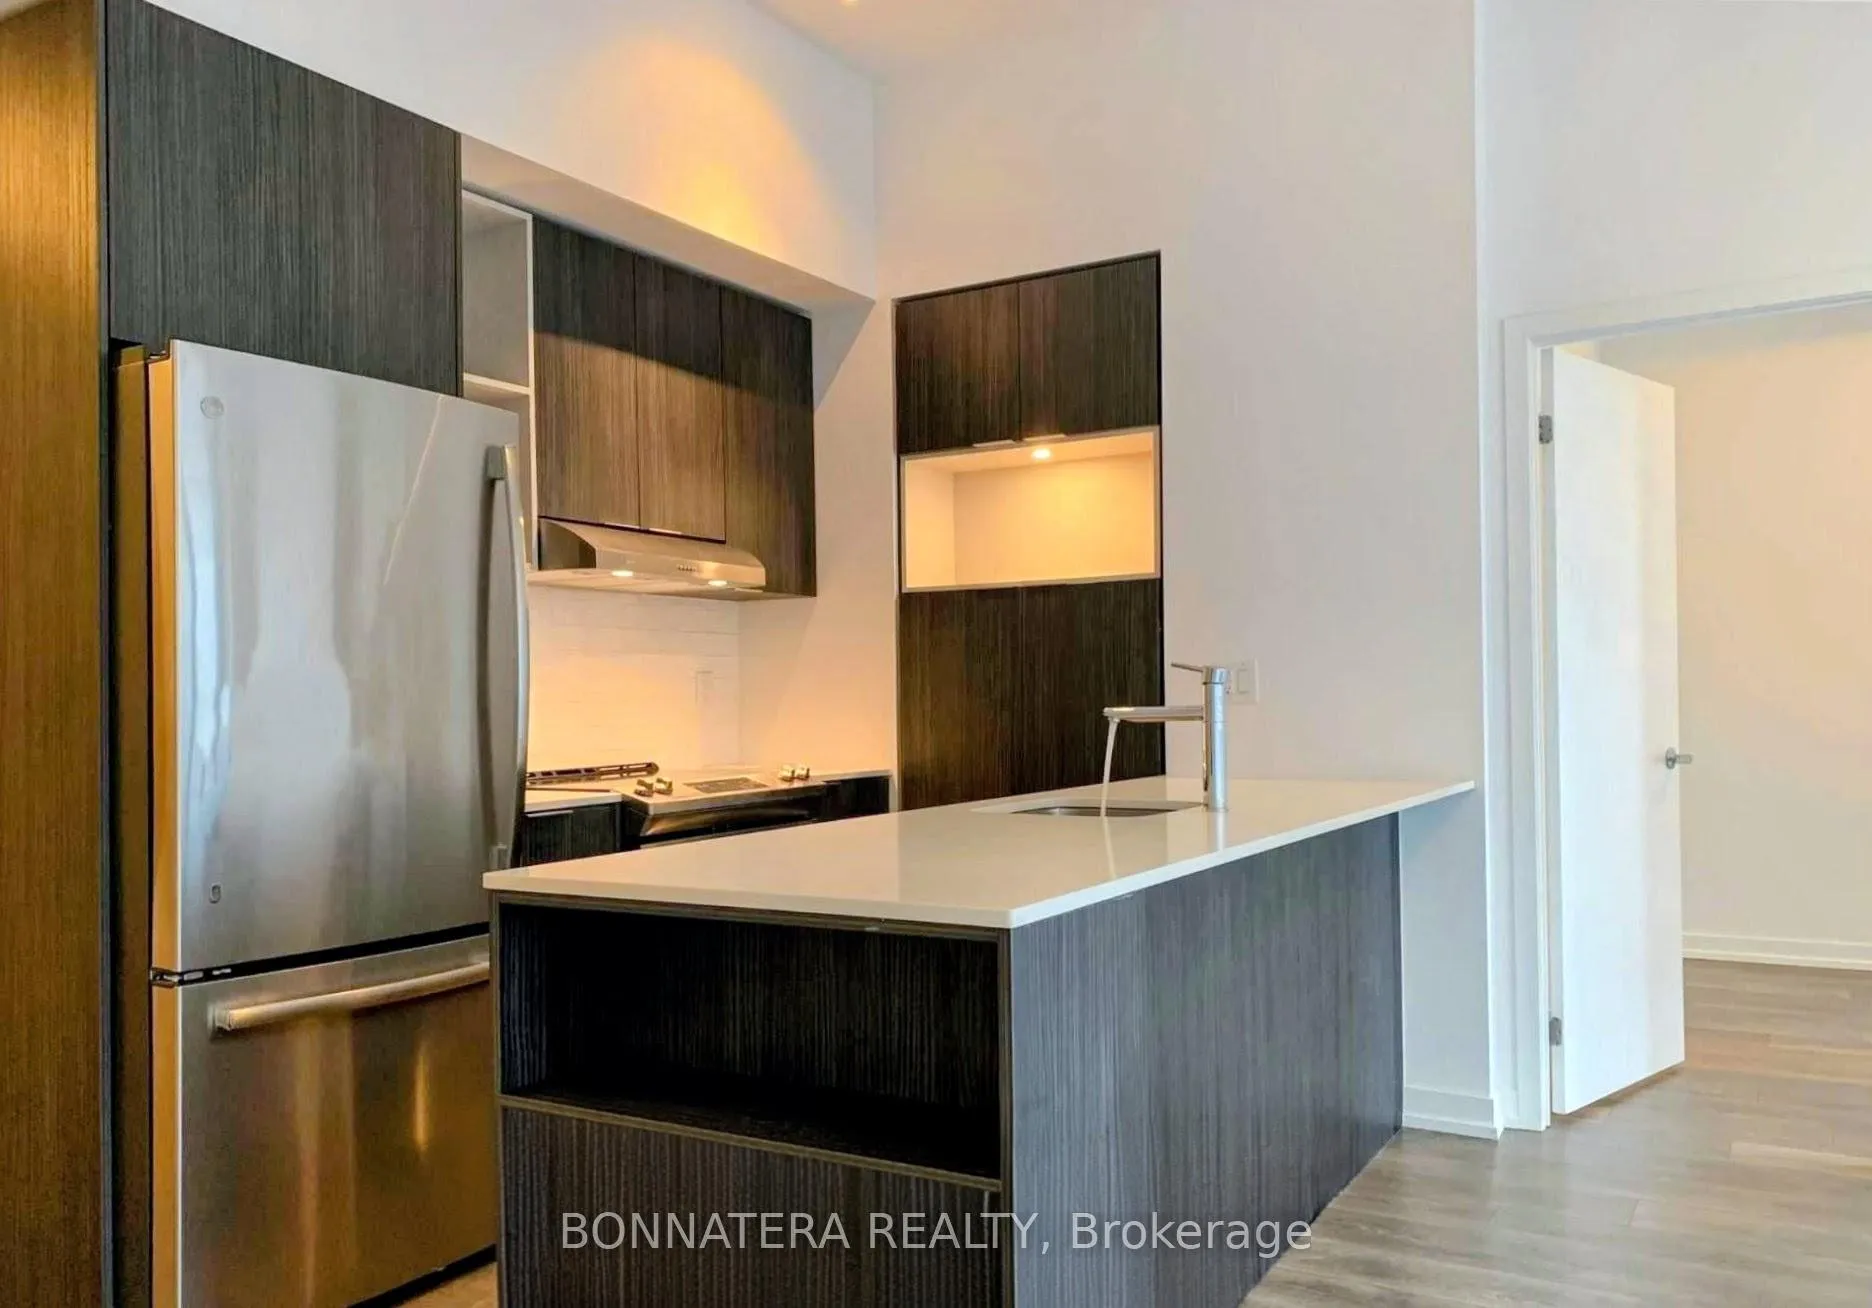 See all 26 photos
Property history
- $585,000TerminatedList: 2026-08-22|End: 2026-09-01|10 daysW13704474
- $599,900ExpiredList: 2026-05-22|End: 2026-08-22|92 daysW13160604
- $679,000TerminatedList: 2025-04-05|End: 2025-04-08|3 daysW12064462
Facts and features
- ExposureWest
- LaundryEnsuite
- LockerOwned
- BalconyTerrace
- Central air
- Concierge
- Exercise room
- Gym
- Party room/meeting room
The homeCondo Apartment, Apartment, Age 6–10 years
- Type: Condo Apartment
- Style: Apartment
- Age: 6–10 years
- Living space: 800–899 sq ft
- Basement: None
- Exposure: West
- View: Clear
InsideEnsuite, main level, Other, Rooms above ground 5
- Laundry: Ensuite, main level
- Features: Other
- Rooms above ground: 5
- Bedrooms: 2
- Bathrooms: 2
- Kitchens: 1
OutsideConcrete, Terrace
- Exterior: Concrete
- Balcony: Terrace
Parking and locker1 Parking, Underground, Parking type Owned
- Spaces: 1 Parking
- Garage: Underground
- Parking type: Owned
- Driveway: Underground
- Spot: 12
- Locker: Owned
- Locker unit: 14
- Locker number: 15
- Locker level: P2
BuildingArc Erin Mills, Storeys 19, Units 300
- Name: Arc Erin Mills
- Storeys: 19
- Units: 300
- Registered: 2019
- Condo corporation: 1059
- Amenities: Concierge, exercise room, gym, party room/meeting room
- Pets: Not allowed
Heating, water and powerForced air, gas, Central air
- Heating: Forced air, gas
- Cooling: Central air
Costs and taxesTaxes $3,588 a year, Condo fee $607 a month, Parking included, common elements included, building insurance included, heat included, water included
- Taxes, 2025: $3,588 a year
- Condo fee: $607 a month
- Fee includes: Parking included, common elements included, building insurance included, heat included, water included
- HST: HST included in the price
Included in the saleStainless steel appliances. stainless steel microwave. washer & dryer. 1 underground parking and 1 locker
- Included: Stainless steel appliances. stainless steel microwave. washer & dryer. 1 underground parking and 1 locker
NearbyHospital, library, park, place of worship, public transit, school
- Close to: Hospital, library, park, place of worship, public transit, school
Listing detailsW13160604, Expired, May 22, 2026
- MLS® number: W13160604
- Status: Expired
- Listed on: May 22, 2026
- Days on market: 92
- Updated: Aug 22, 2026
- Possession: 2026-10-01 / 90+ days
- Occupied by: Tenant
- Listing brokerage: BONNATERA REALTY
About this home
Unit 1801, 2520 Eglinton Avenue W, Mississauga (Central Erin Mills), ON L5M 0Y2
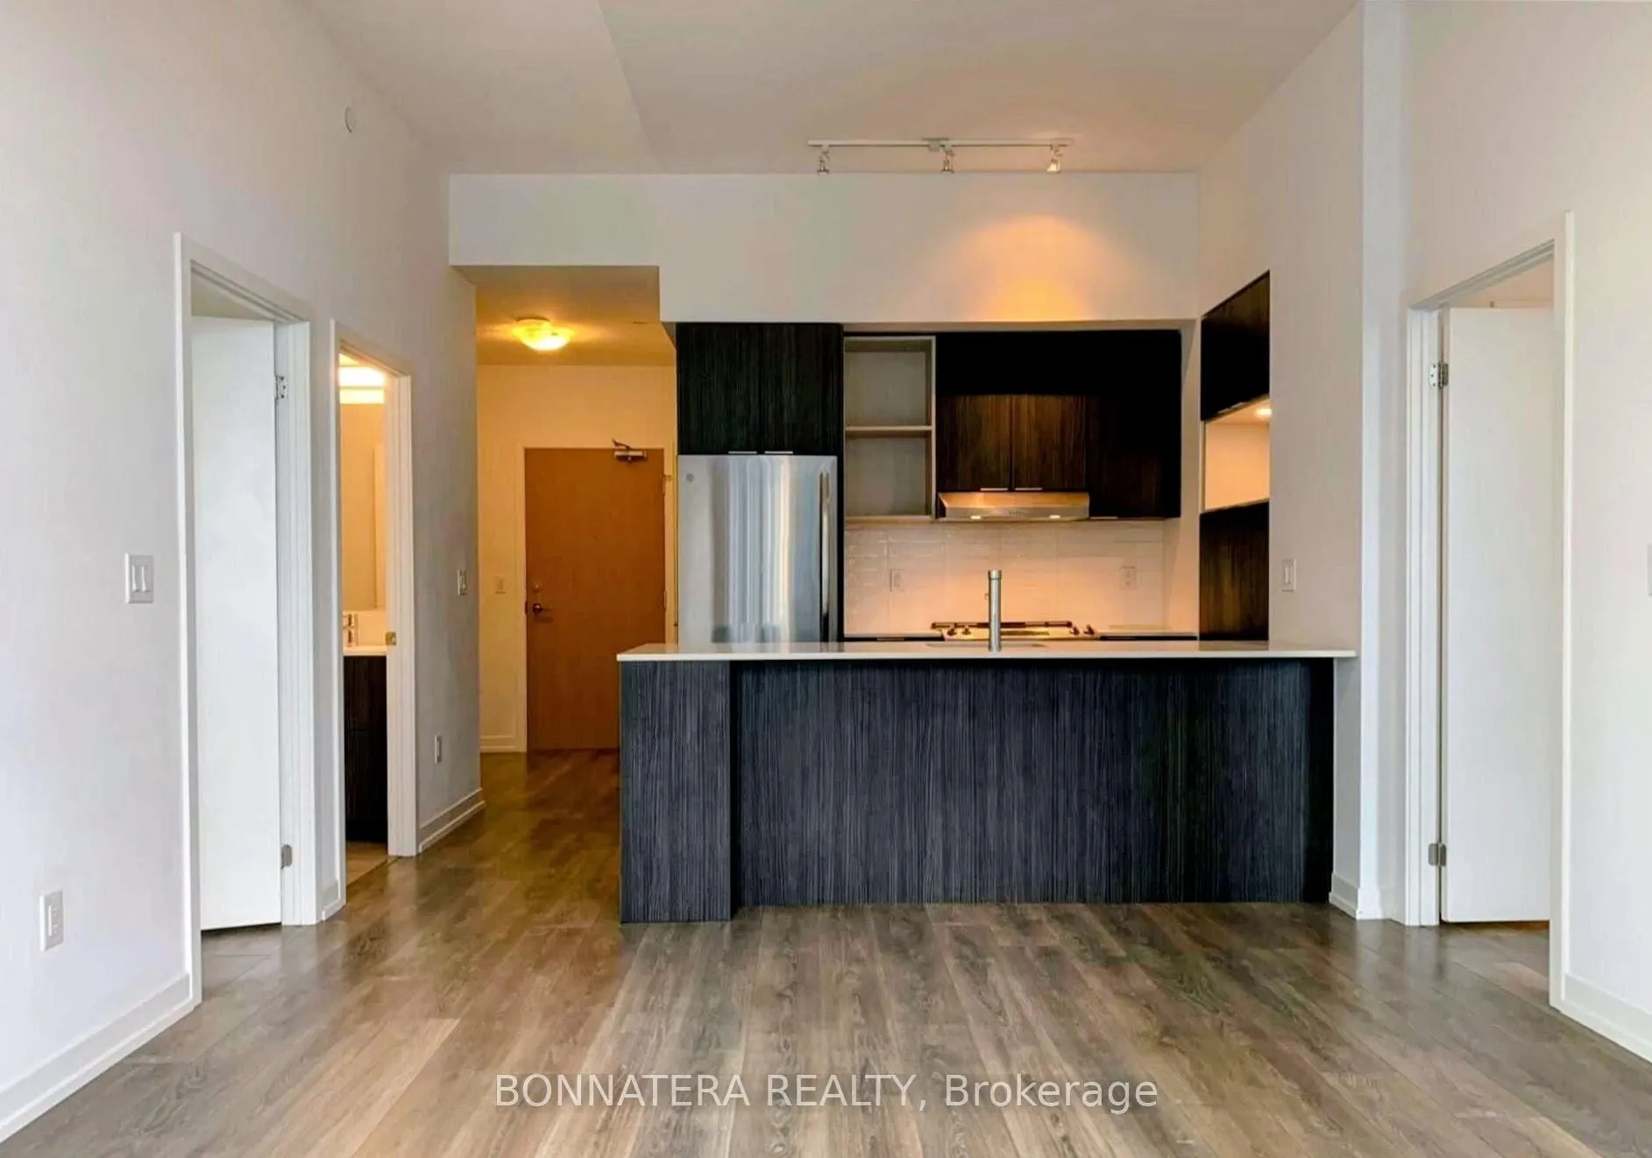
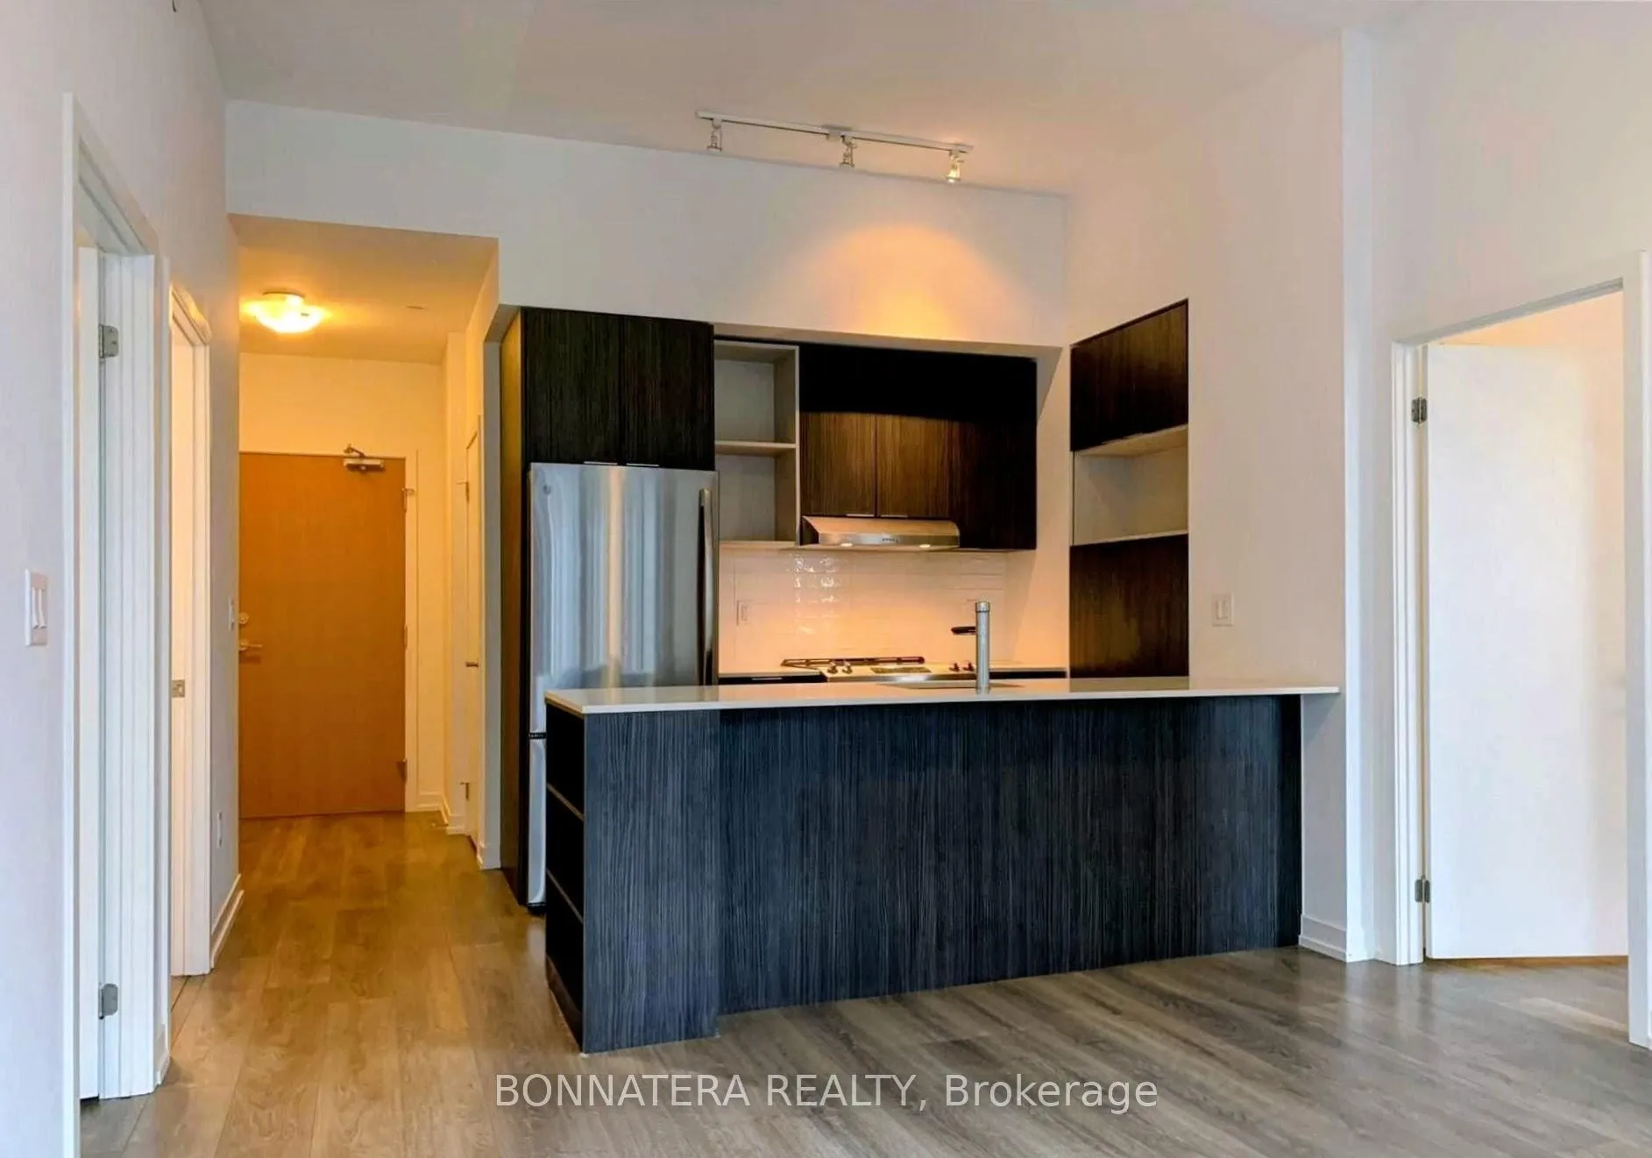
Welcome to this Luxurious Condo at The Arc Condominium Built by Daniels in the heart of Erin Mills. Well situated two bedroom condo in proximity to schools, parks, public transit, highways, shopping and much more. This unit features two bedrooms two baths, large balcony, parking and locker. An abundance of natural light with floor-to-ceiling windows and West exposure, exceptionally luxurious finishes. The kitchen comes with Stainless-Steel appliances, ample cabinet space, & a breakfast bar for casual dining. The building offers Fitness Center, Games Room, Basketball court, Community room, & a secure parking. MUST SEE! Unit is currently tenanted at $2900 per month and tenant would like to stay. Pictures shows unit vacant with no furniture but unit is tenanted till end of September with option to renew
Ask about this home
A HOMEH agent will answer your questions about this home.
Know more about Arc Erin Mills

Condo building · 2520 Eglinton Ave W
Arc Erin Mills is a 19-storey condo with 300 suites, built in 2019 by The Daniels Corporation. Right now 4 for sale and 3 for rent are on the market here.
- 19storeys
- 300suites
- $699/sq ft
- 2019built
No similar units for sale in Arc Erin Mills right now.
Around this home
Daily convenience, out of 100, from the distances below
Schools nearby
School rating, out of 10.
Helpful calculators
Your HOMEH agent

"I would see it this week."