

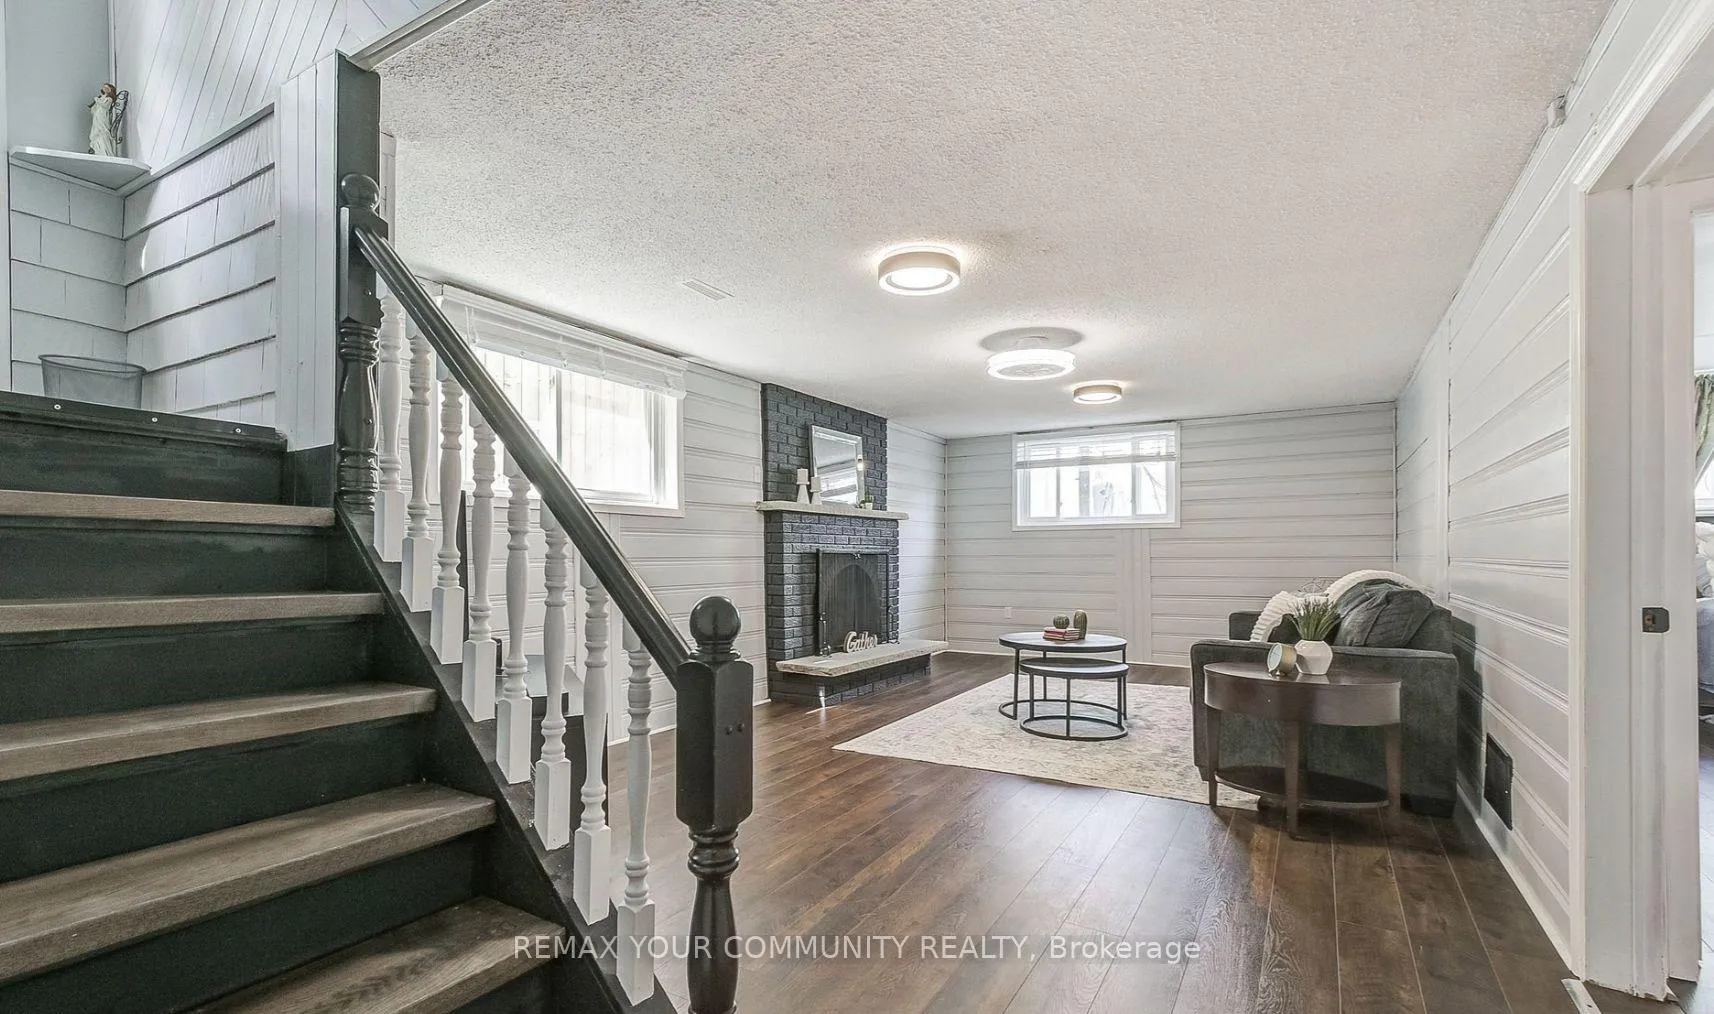
Lower, 2661 Council Ring Road
Detached Terminated
1/18Lower, 2661 Council Ring Road
Detached Terminated
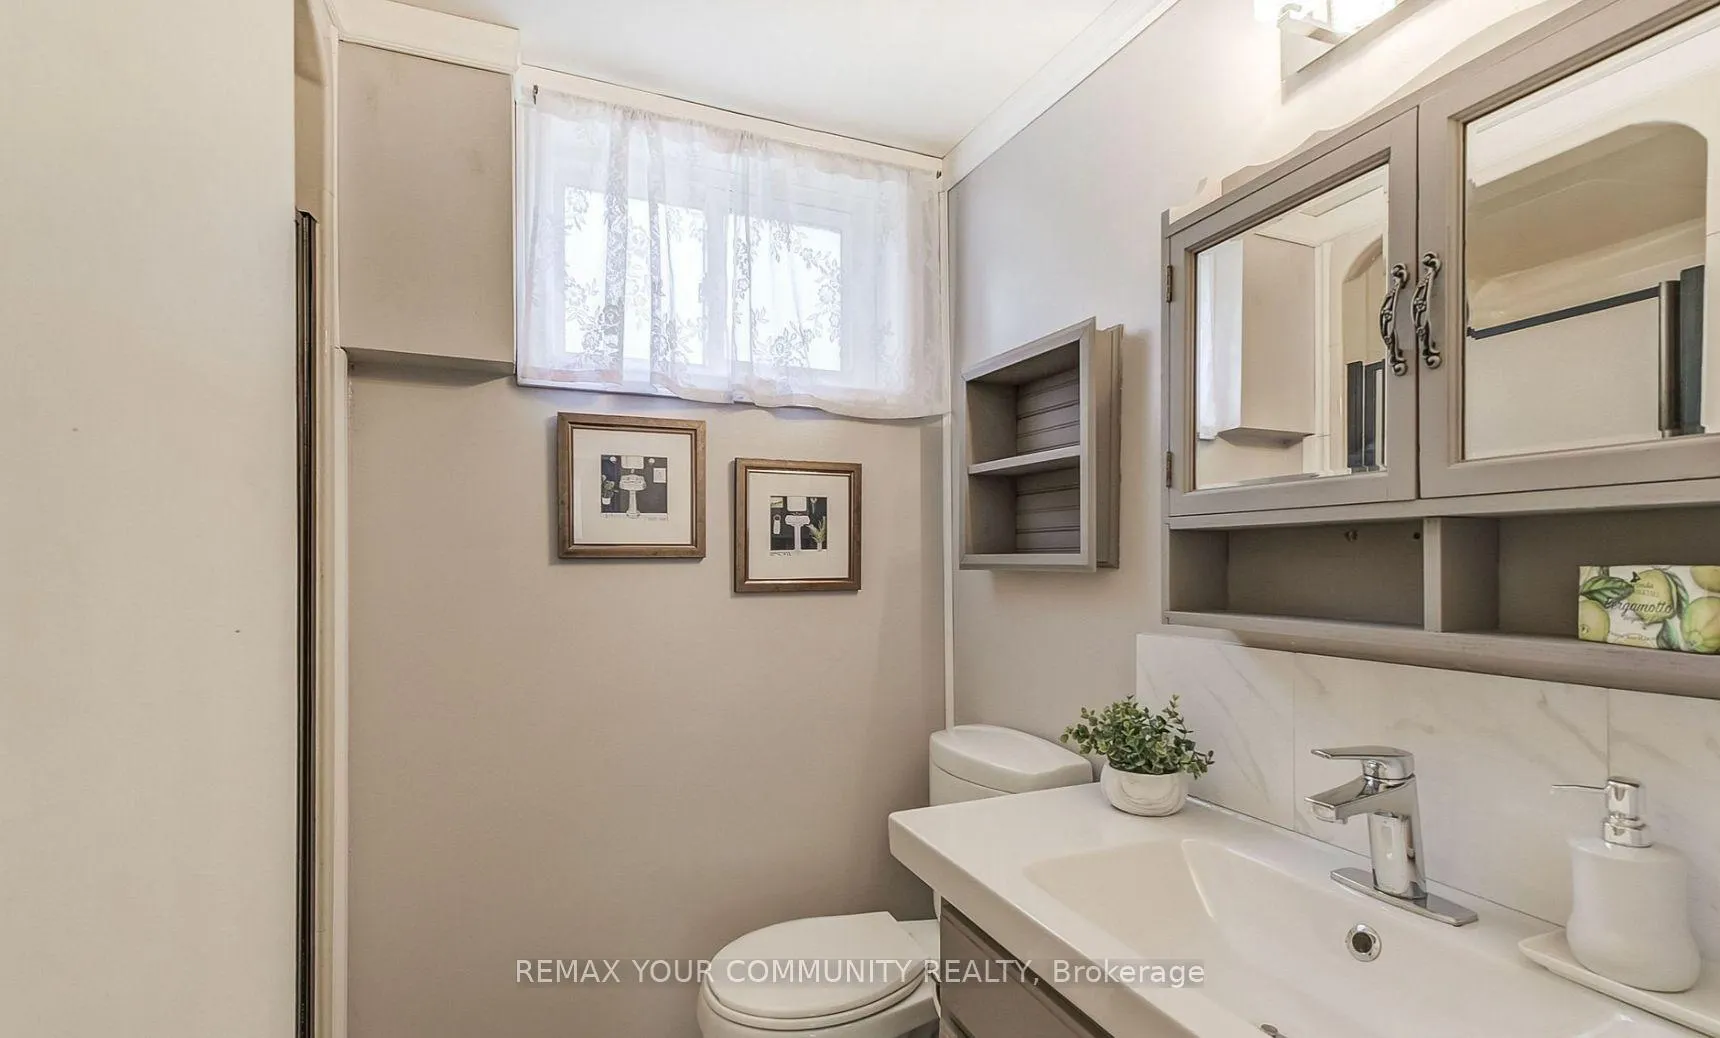 See all 18 photos
2 Bedrooms
2 Bathrooms
0 Garage
700–1.1K sq.ft
Basement
— Unit
Property history
- $2,500TerminatedList: 2026-04-21|End: 2026-06-22|62 daysW13025928
- $999,000TerminatedList: 2025-10-24|End: 2025-11-03|10 daysW12480404
- $1,138,000TerminatedList: 2025-09-22|End: 2025-10-24|32 daysW12418498
Facts and features
- BasementApartment
- Lease term12 months
- FurnishedUnfurnished
- LaundryOwn room
What stands out
- Separate entrance
- Central air
The homeDetached, Backsplit 4, 700–1,100 sq ft
- Type: Detached
- Style: Backsplit 4
- Living space: 700–1,100 sq ft
- Basement: Apartment, separate entrance, finished
InsideLaundry room, Carpet free, storage, Rooms above ground 4
- Laundry: Laundry room
- Features: Carpet free, storage
- Rooms above ground: 4
- Bedrooms: 2
- Bathrooms: 2
- Kitchens: 1
- Family room: Yes
Outside and lotBrick, Shingles, Concrete
- Exterior: Brick
- Roof: Shingles
- Foundation: Concrete
Heating, water and powerForced air, gas, Central air, Municipal water
- Heating: Forced air, gas
- Cooling: Central air
- Water: Municipal water
- Sewer: Municipal sewer
Rent and termsRent $2,500 a month, Basement, Unfurnished
- Rent: $2,500 a month
- Space for rent: Basement
- Furnished: Unfurnished
- Lease: 12 months
- Paid: Monthly
- Rent includes: Common elements
- Deposit: Required
- Credit check: Required
- Employment letter: Required
- Rental application: Required
- References: Required
IncludedExisting window coverings, ss stove, ss fridge, b/i microwave. washer & dryer., Cold room is for landlord use only.
- Included: Existing window coverings, ss stove, ss fridge, b/i microwave. washer & dryer.
- Not included: Cold room is for landlord use only.
NearbyHospital, library, park, public transit, school
- Close to: Hospital, library, park, public transit, school
Listing detailsW13025928, Terminated, Apr 21, 2026
- MLS® number: W13025928
- Status: Terminated
- Listed on: Apr 21, 2026
- Days on market: 62
- Updated: Jun 22, 2026
- Possession: Immediate
- Occupied by: Owner
- Listing brokerage: REMAX YOUR COMMUNITY REALTY
About this home
Lower, 2661 Council Ring Road, Mississauga (Erin Mills), ON L5L 1S6
Carpet FreeStorageHospitalLibraryParkPublic Transit
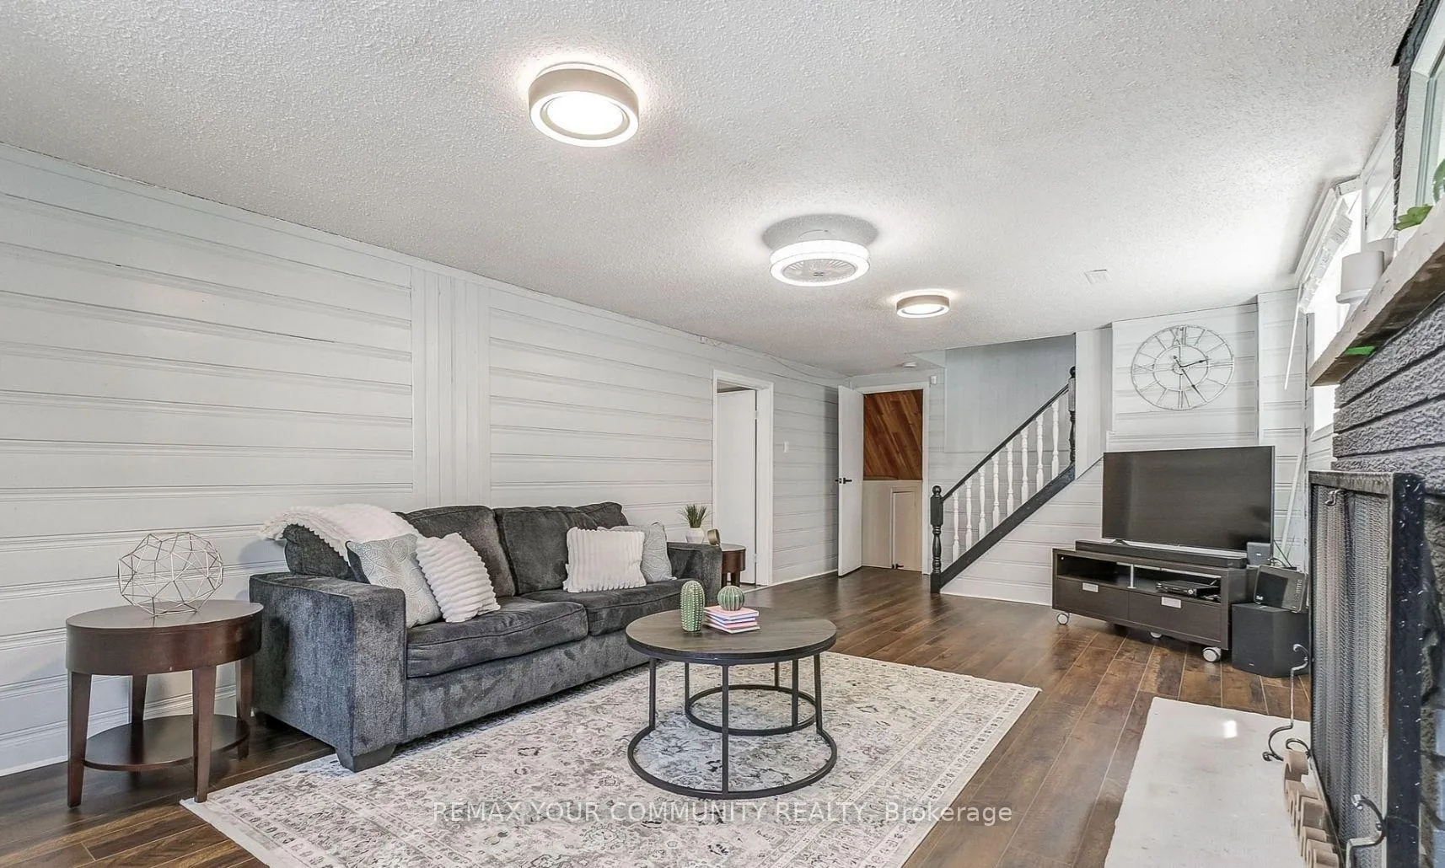
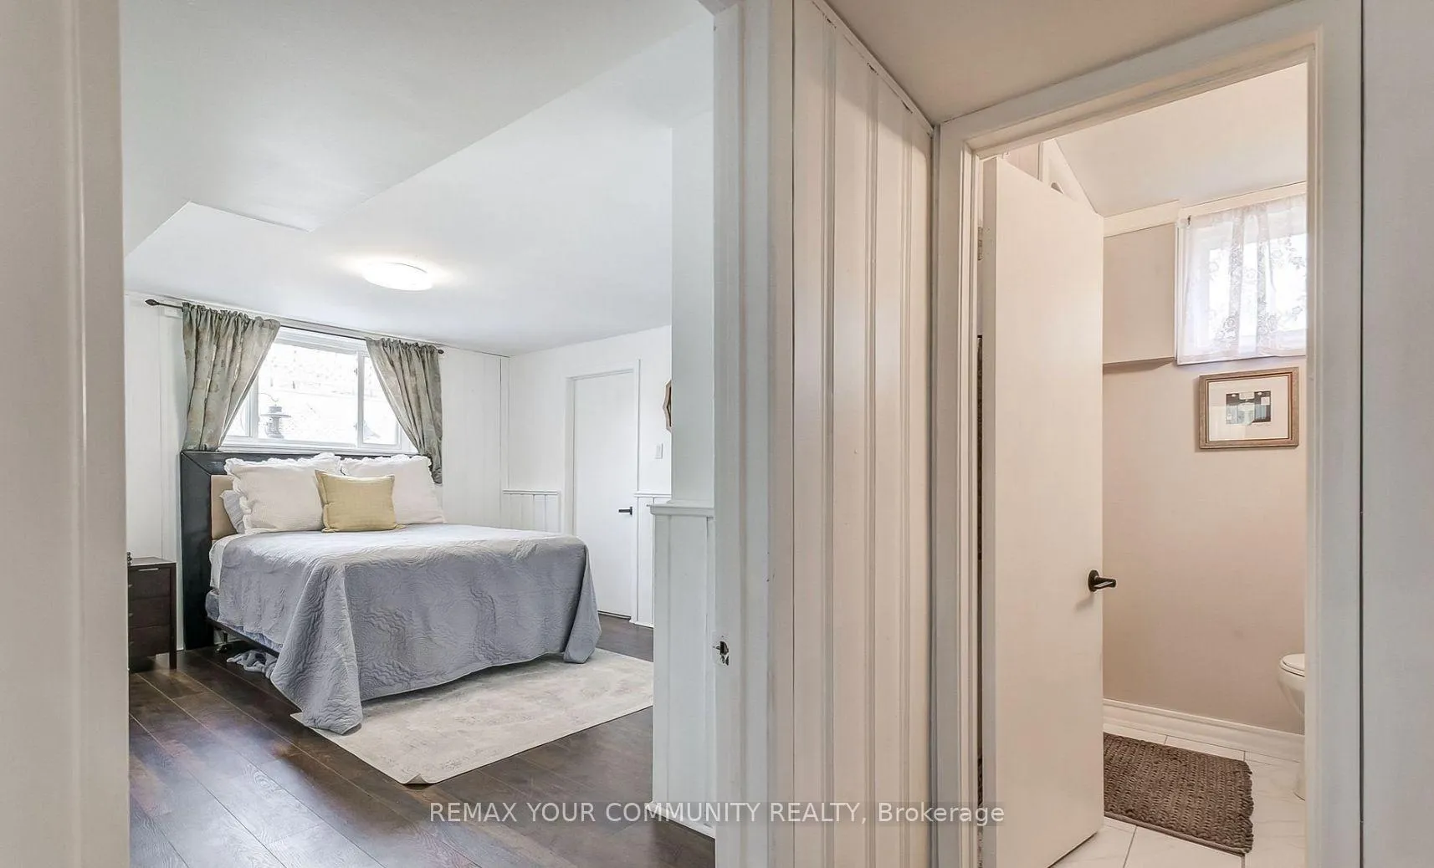
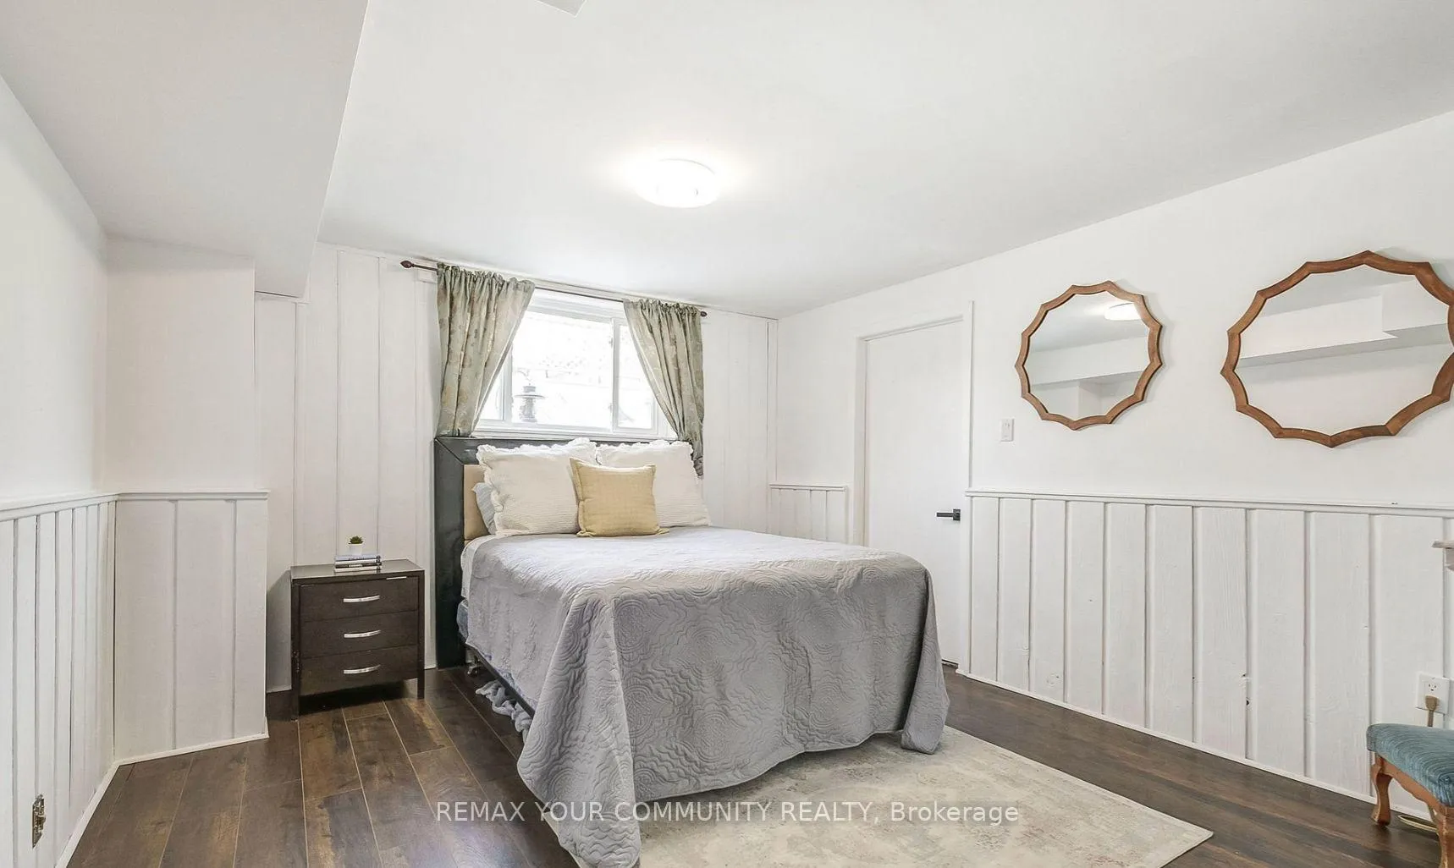
Private 2 Bedroom, 2 Bathroom & Oversized Living Space Rental Available! Located In The Highly Sought After Neighbourhood Of Erin Mills, With A Smart Layout And Above Grade Windows For Ample Natural Light. Full *BRAND NEW* Kitchen, 2 Full Bathrooms, Separate Laundry And Tons Of Closet/ Storage Space. Accessible By Separate Entrance And Staircase Right Into The Lower Levels. Students Welcome!!Tenants To Pay 1/2 of All Utilities Including Internet.
Read more
Ask about this home
A HOMEH agent will answer your questions about this home.
Ask a question
Around this home
WINSTON CHURCHILL / DUNDAS
Errands
Parks
Schools
Daily convenience, out of 100, from the distances below
ParkKing's Masting Park · 3 within 1 km7 min walk432 m
GroceryLongo's5 min walk291 m
SchoolKaban Montessori School9 min walk580 m
PharmacyShoppers Drug Mart5 min walk331 m
Cafés & foodStarbucks · 15 within 1 km4 min walk269 m
Gym & rec centreMaking Waves Swim School9 min walk558 m
LibraryMississauga Library - South Common24 min walk1.5 km
WalkDriveStraight-line distance, open map data
Grocery0.3 km
Park0.4 km
Coffee0.3 km
Dining0.4 km
Gym0.6 km
Schools nearby
School rating, out of 10.
Kaban Montessori Schoolelementary · Private · 0.6 km
—
Garthwood Park Public Schoolelementary · Public · 0.8 km
—
Jaya International High Schoolsecondary · Private · 0.8 km
—
Contact agent
Helpful calculators
Rent vs buy
Affordability
Mortgage
Down payment
Stress test
CMHC insurance
Your HOMEH agent

KimHOMEH agent · Mississauga
"I would see it this week."
Ask Kim
Keep exploring
You are here