

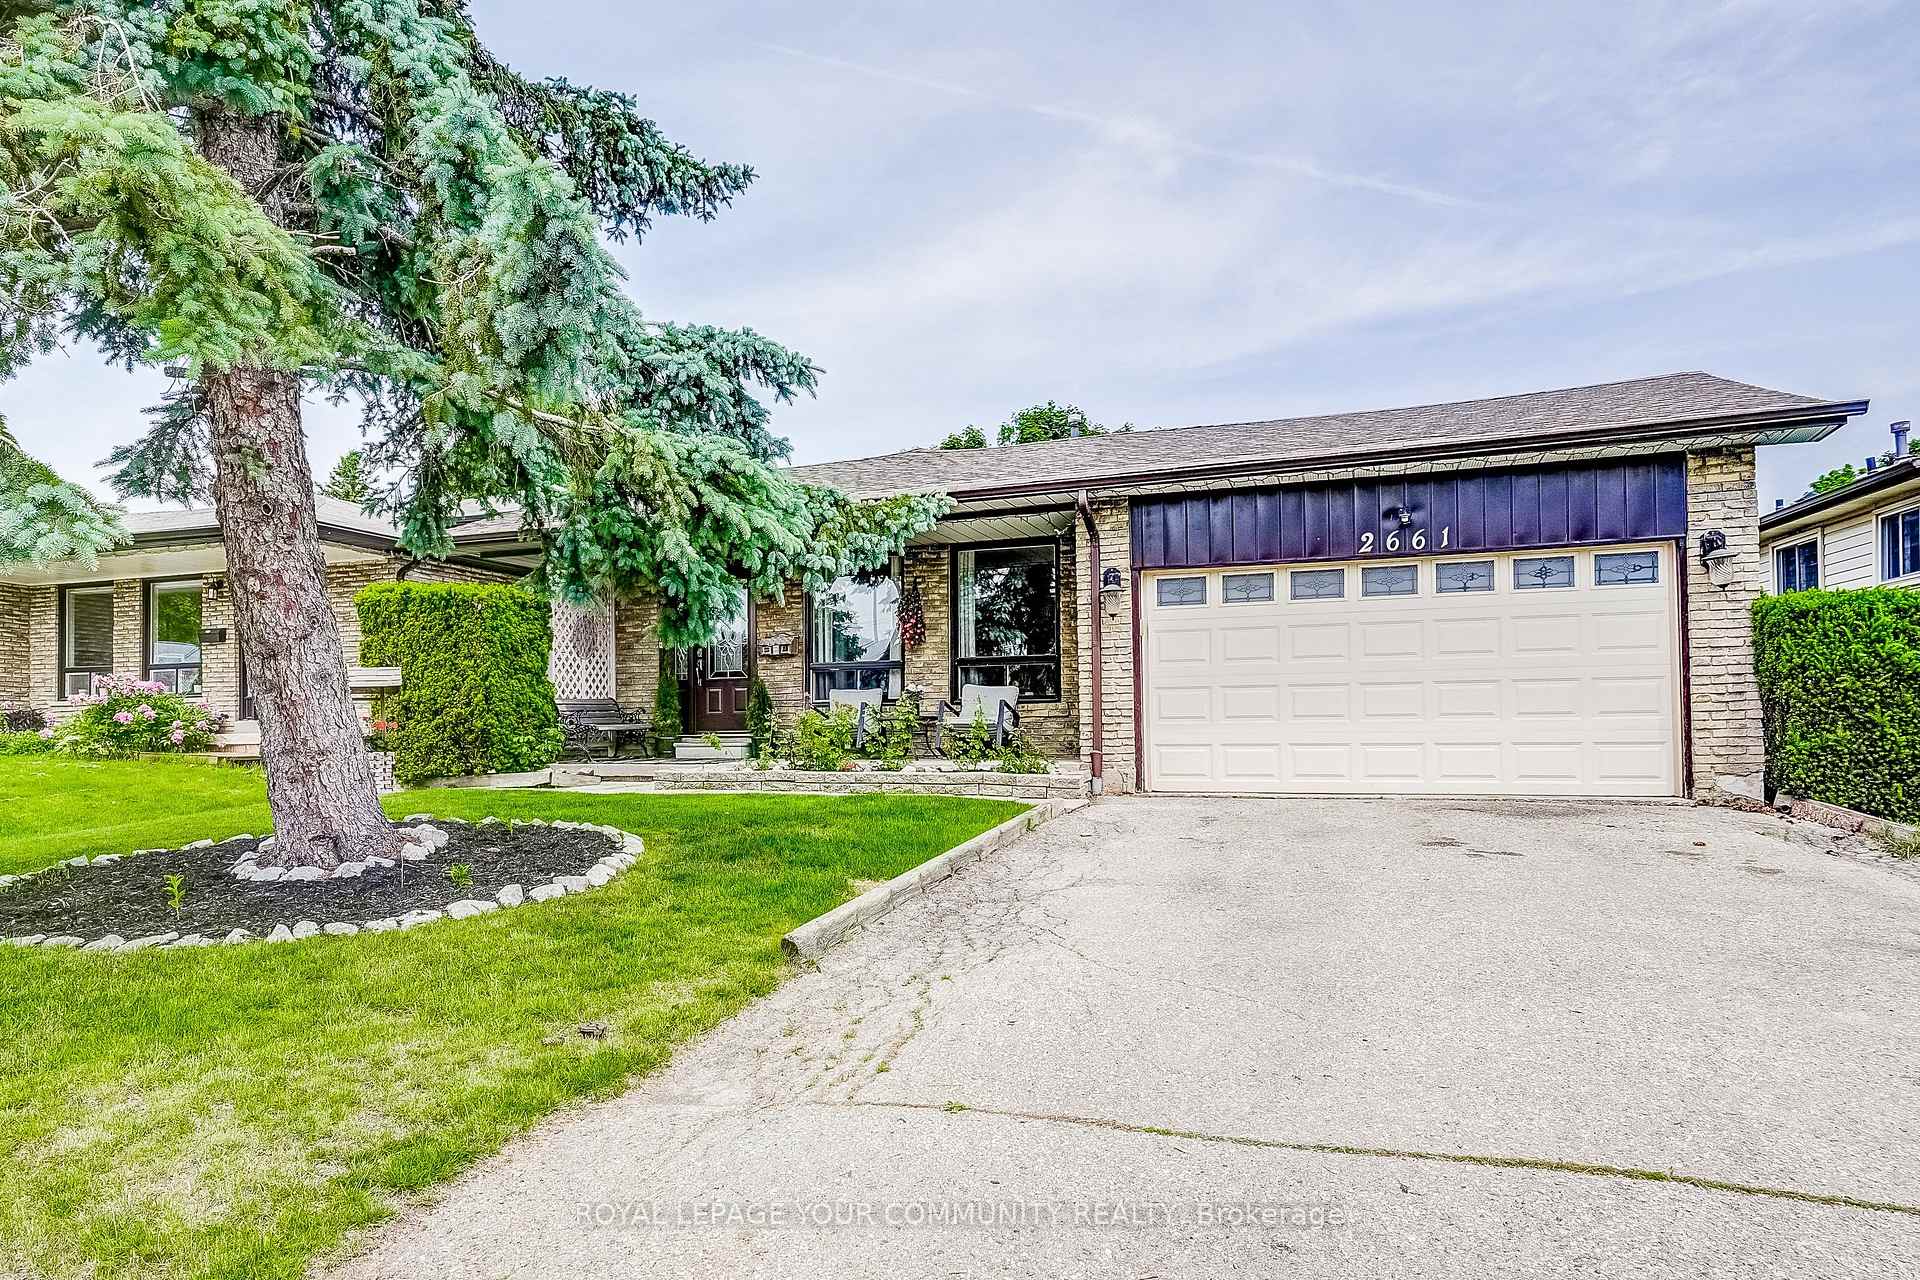
2661 Council Ring Road
2661 Council Ring Road
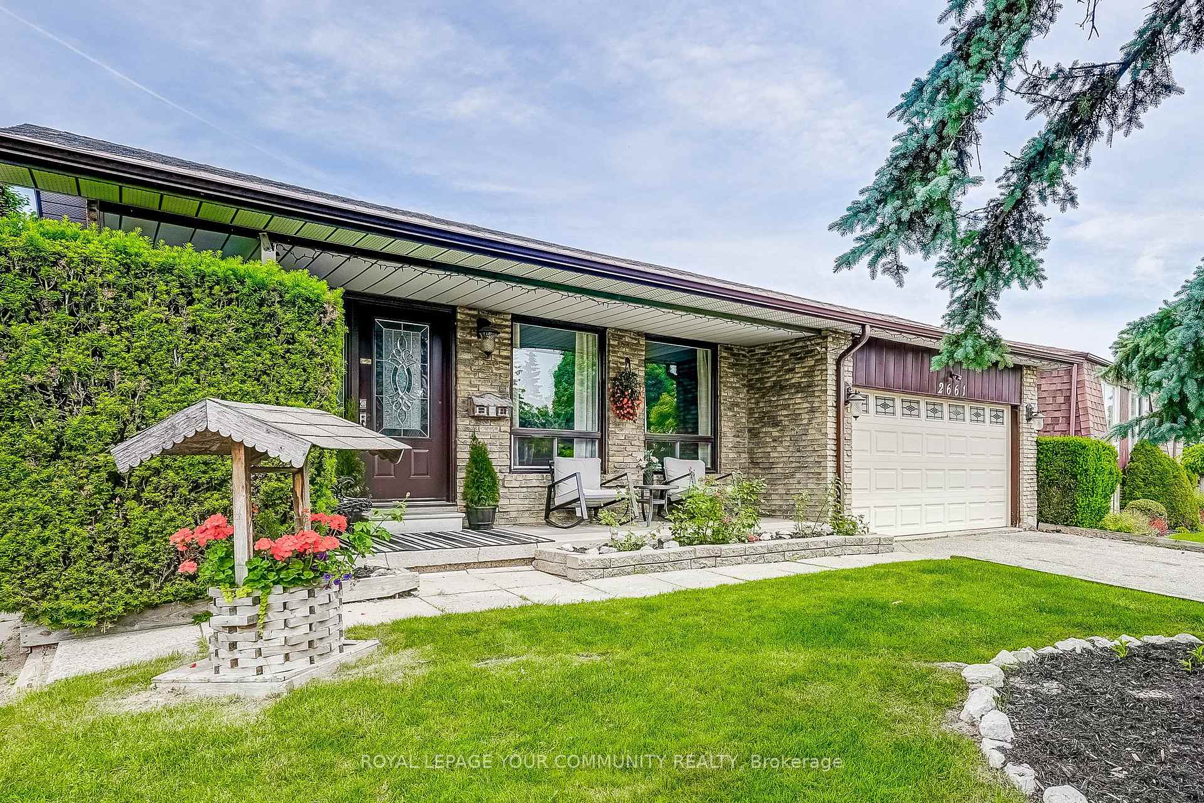
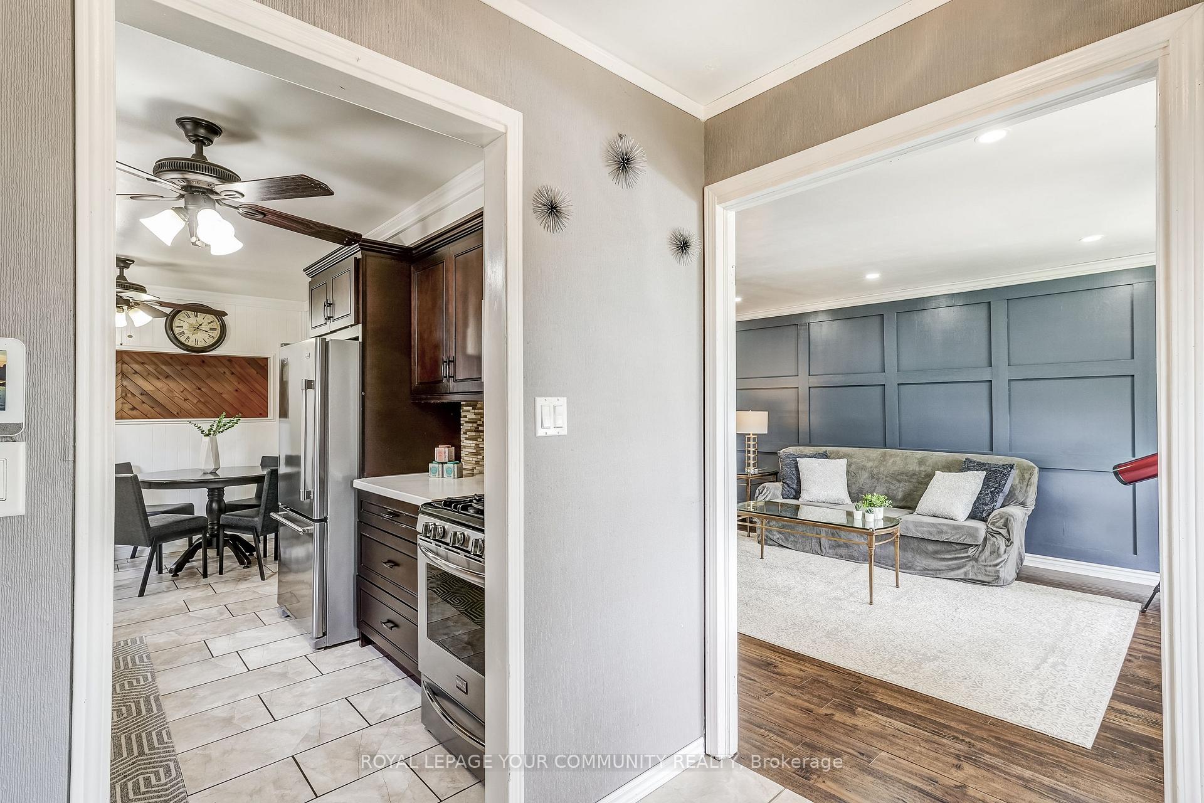
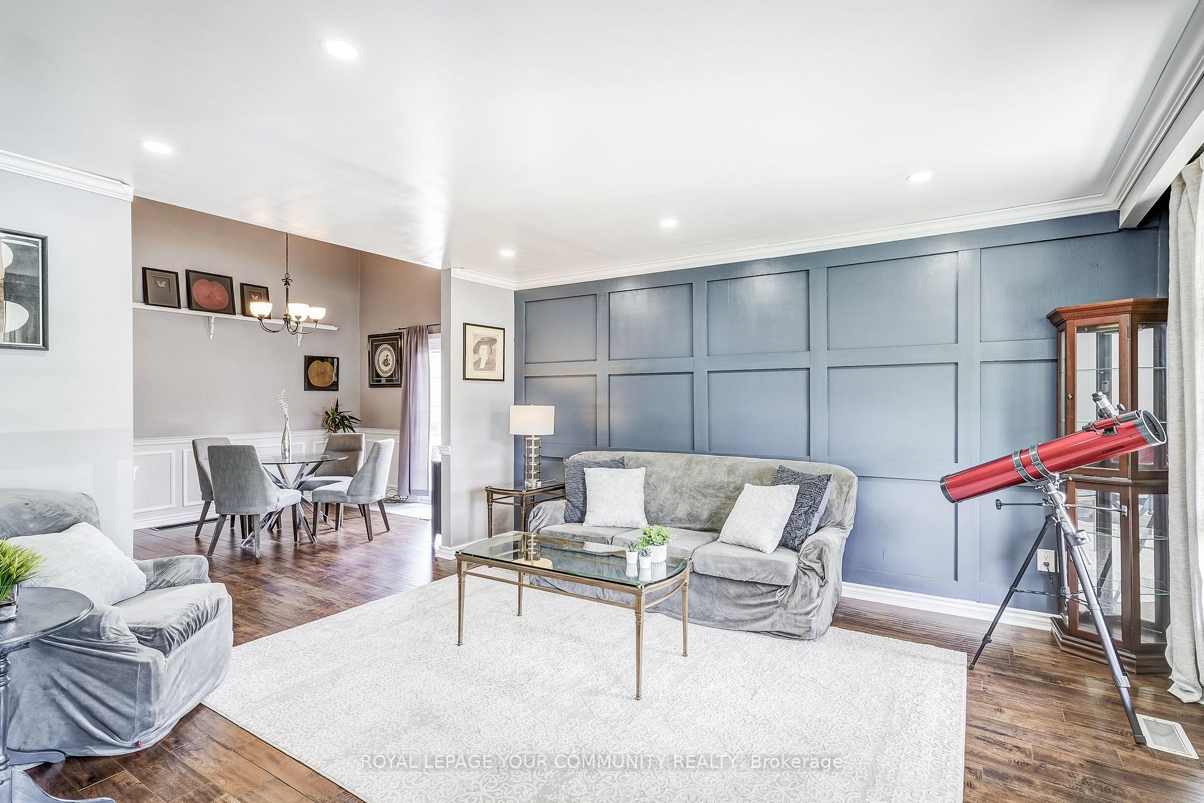
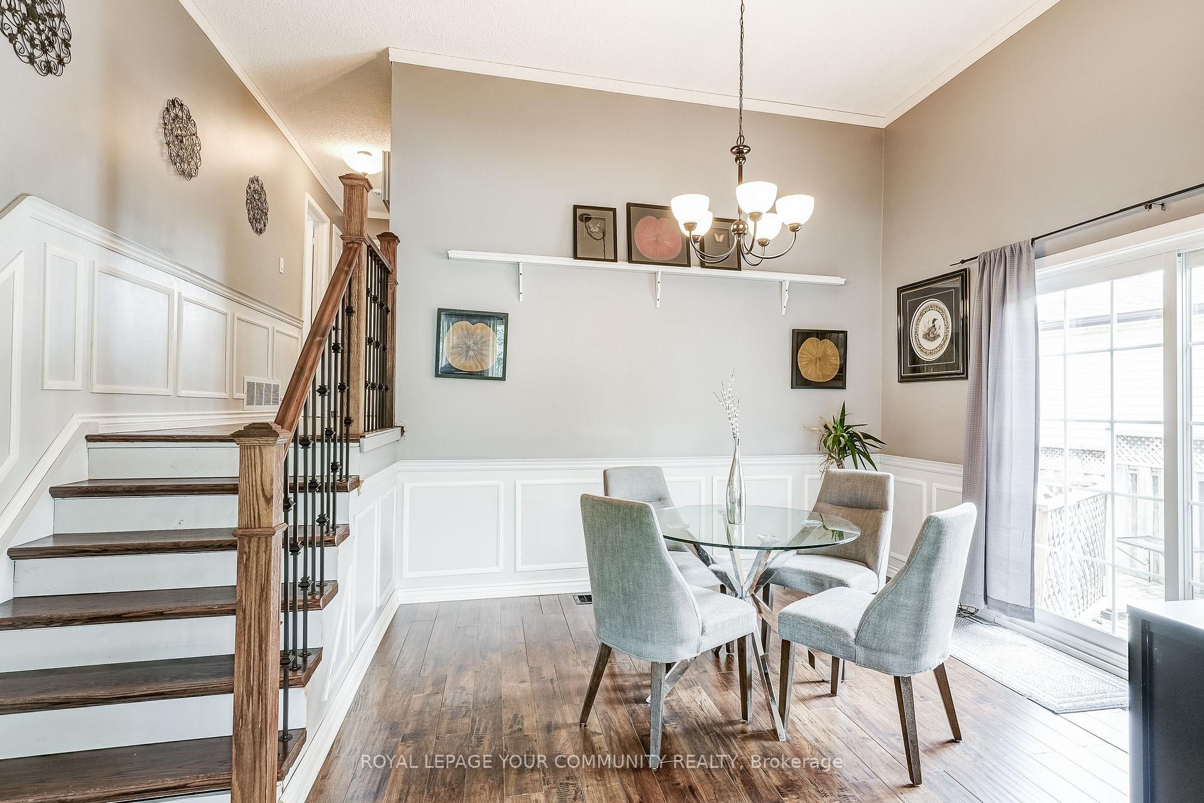 See all 43 photos
Property history
- $2,500TerminatedList: 2026-04-21|End: 2026-06-22|62 daysW13025928
- $999,000TerminatedList: 2025-10-24|End: 2025-11-03|10 daysW12480404
- $1,138,000TerminatedList: 2025-09-22|End: 2025-10-24|32 daysW12418498
Facts and features
- BasementFinished
- Price per sq ft~$768
- Water, sewerMunicipal
- HeatingForced air
- Separate entrance
- Fireplace
- Central air
- Pool
The homeDetached, Backsplit 4, 1,100–1,500 sq ft
- Type: Detached
- Style: Backsplit 4
- Living space: 1,100–1,500 sq ft
- Basement: Separate entrance, finished
InsideFireplace Yes, Tile, Carpet free, in-law capability
- Fireplace: Yes
- Flooring: Tile
- Features: Carpet free, in-law capability
- Rooms above ground: 10
- Bedrooms: 3 + 3 in the basement
- Bathrooms: 4
- Kitchens: 1
- Family room: Yes
Outside and lotBrick, Shingles, Unknown
- Exterior: Brick
- Roof: Shingles
- Foundation: Unknown
- Pool: Above ground
- Size: 55.59 × 130.59 ft
Parking2 Garage, Carport, Private double
- Spaces: 2 Garage
- Garage: Carport
- Driveway: Private double
Heating, water and powerForced air, gas, Central air, Municipal water
- Heating: Forced air, gas
- Cooling: Central air
- Water: Municipal water
- Sewer: Municipal sewer
Costs and taxesTaxes $6,339 a year, HST included in the price, Hot water tank
- Taxes, 2024: $6,339 a year
- HST: HST included in the price
- Rental items: Hot water tank
Included in the saleExisting fridge, stove, dishwasher, b/i microwave. washer & dryer. existing light fixtures & window coverings. all windows, doors & garage door (2011), roof (2014). above ground pool & related equipment.
- Included: Existing fridge, stove, dishwasher, b/i microwave. washer & dryer. existing light fixtures & window coverings. all windows, doors & garage door (2011), roof (2014). above ground pool & related equipment.
Listing detailsW12480404, Terminated, Oct 24, 2025
- MLS® number: W12480404
- Status: Terminated
- Listed on: Oct 24, 2025
- Days on market: 10
- Updated: Nov 3, 2025
- Possession: Immediate
- Occupied by: Owner
- Listing brokerage: ROYAL LEPAGE YOUR COMMUNITY REALTY
About this home
2661 Council Ring Road, Mississauga (Erin Mills), ON L5L 1S6
Incredible Detached Home - Perfect For The Whole Family! Located In The Highly Sought After Neighbourhood Of Erin Mills, Sitting On A Large Lot With Mature Trees, Landscaping, With An Above Grade Pool Is Waiting For A New Family To Call It *Home*! This Smart Layout Offers A Spacious Main Floor W/ Combined Dining & Living W/ Large Windows For Tons Of Natural Sunlight, And Complete With 3 Bedrooms & 2 Bathrooms, Including A *PRIMARY ENSUITE* On The Upper Level. The Lower Level Provides A Rec Room, Or Second Living Room And A Bedroom W/ Above Grade Windows, Plus A Lower Level With 2 Additional Bedrooms & Tons Of Storage Space. The Backyard Is The Perfect Space For Entertaining,With An Above Ground Pool & Deck Area - Great For Parties, Family, Kids, And Amazing Summer Nights!The Ideal Home For All Families - Complete With A *SEPARATE ENTRANCE* For Multiple Families, Or Rental Potential! Welcome Home!
Ask about this home
A HOMEH agent will answer your questions about this home.
Around this home
Daily convenience, out of 100, from the distances below
Schools nearby
School rating, out of 10.
Helpful calculators
Your HOMEH agent

"I would see it this week."