

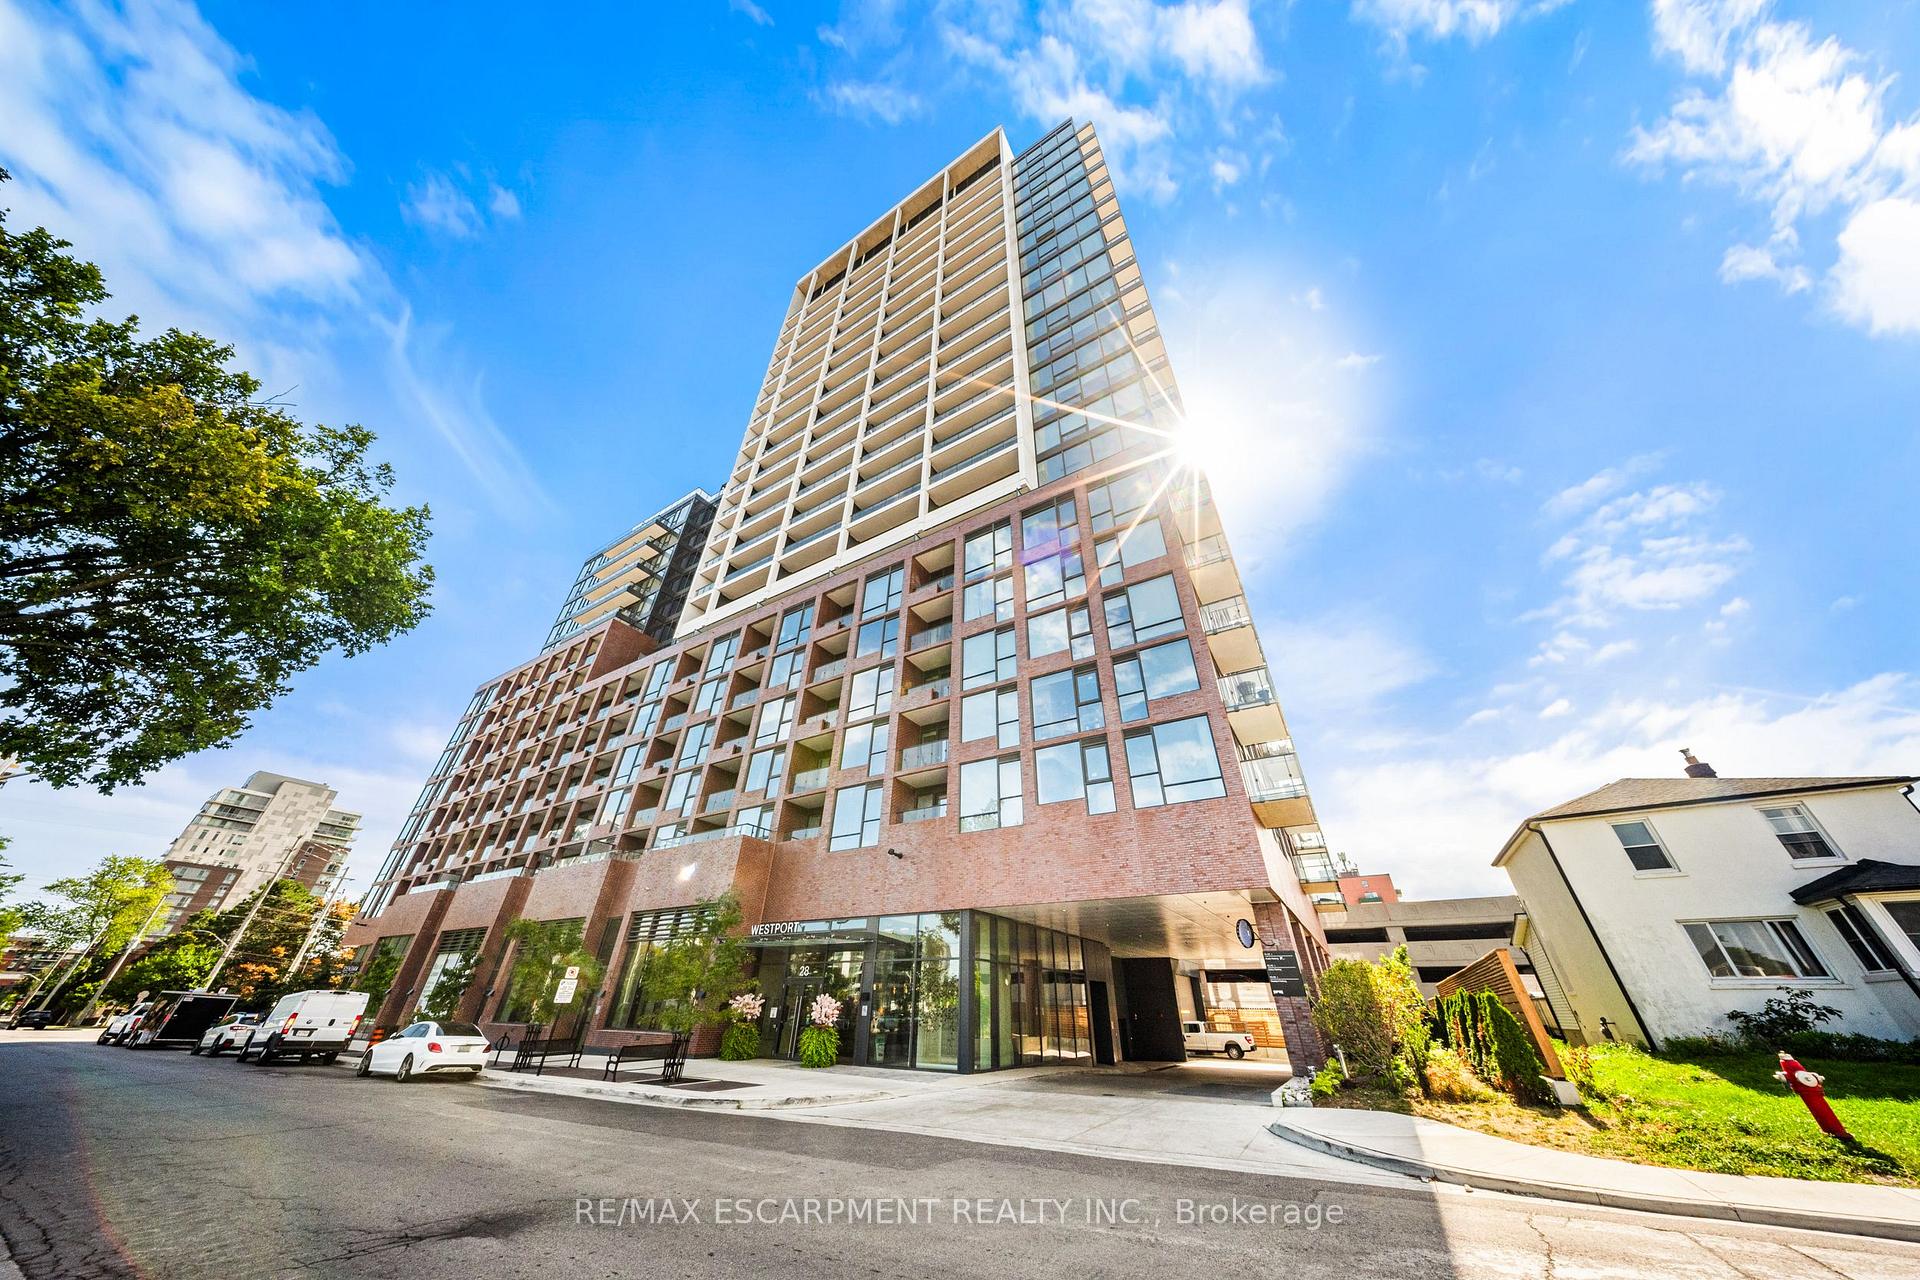
Unit 801, 28 Ann Street
Unit 801, 28 Ann Street
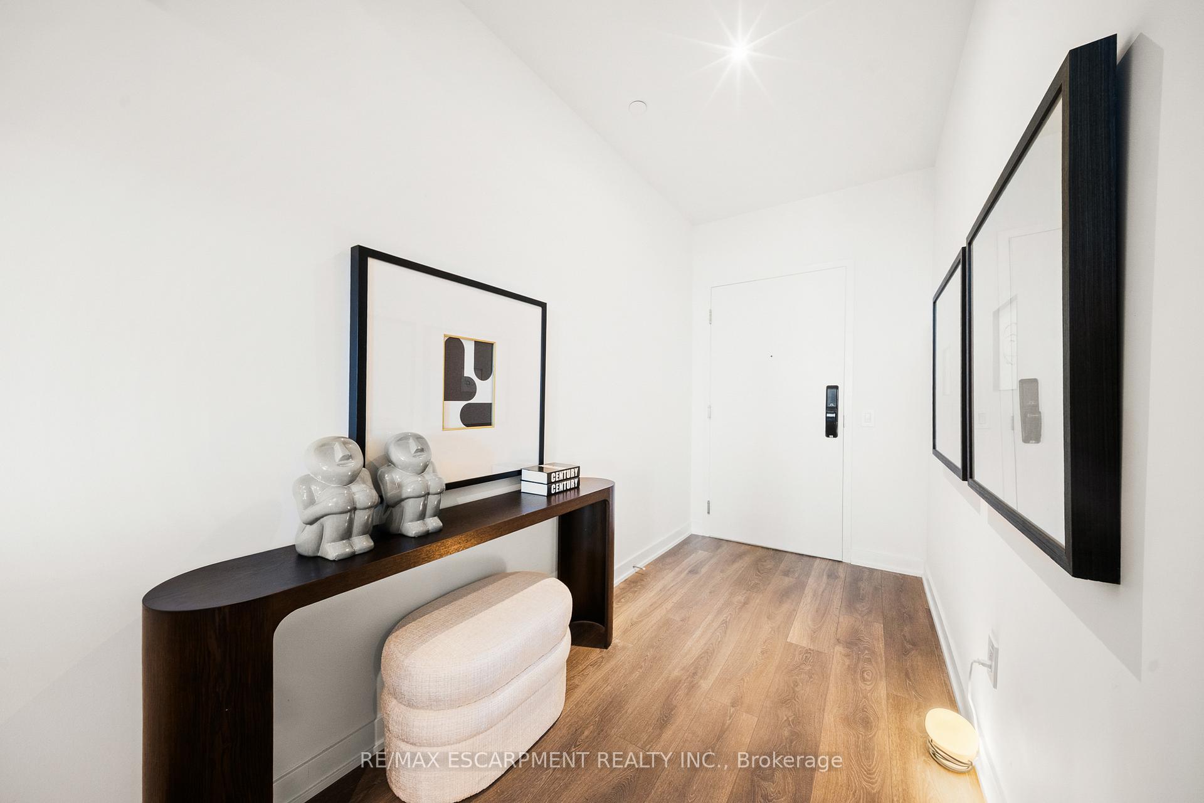
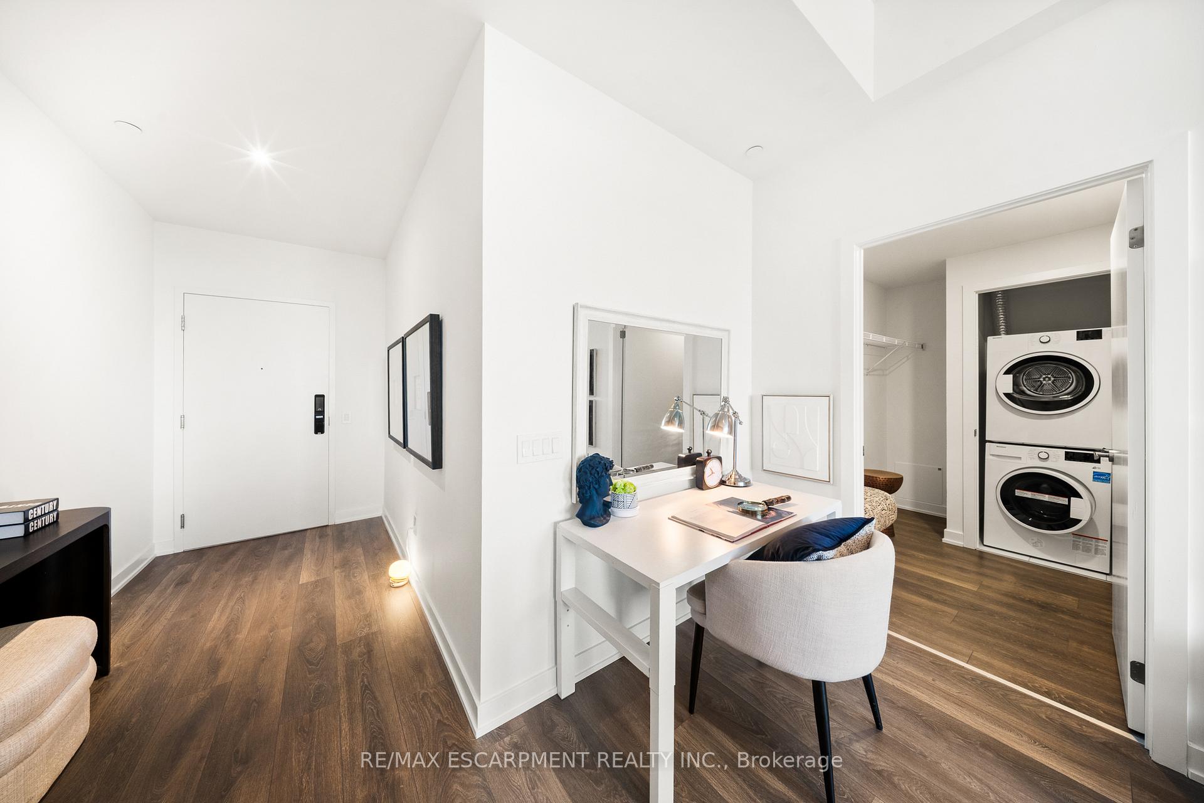
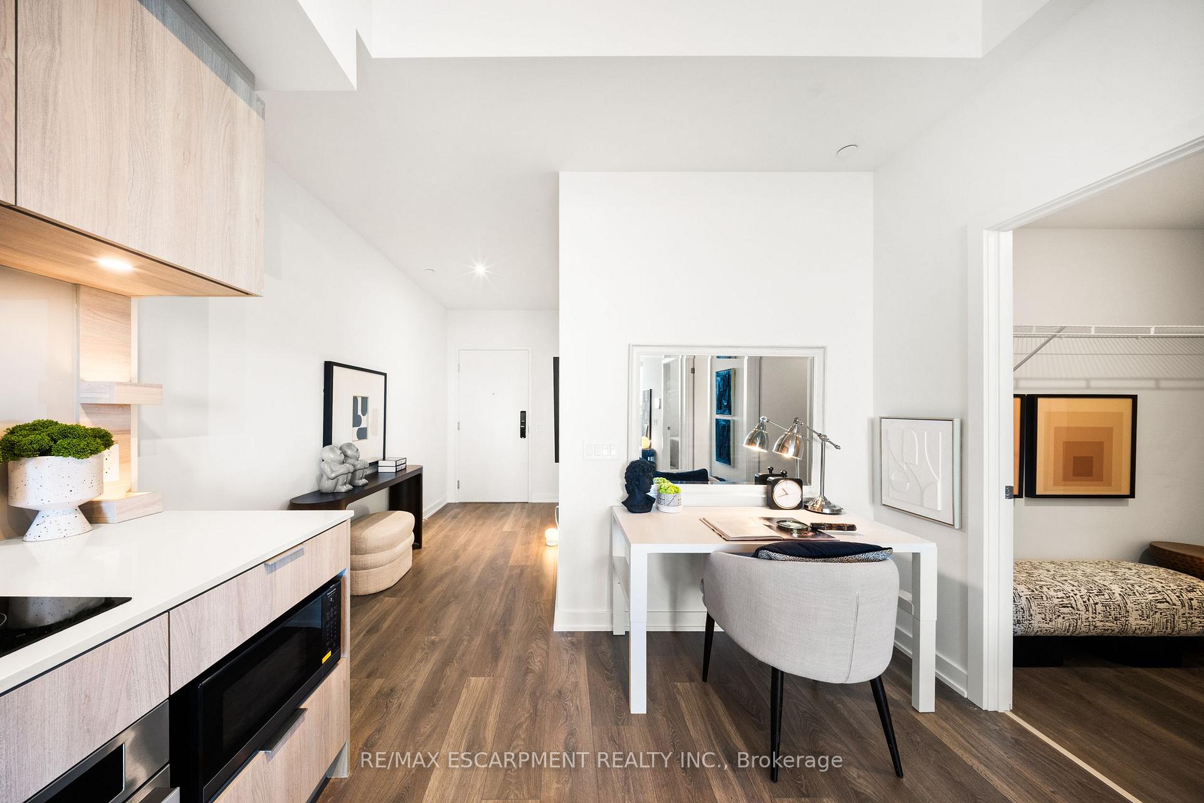
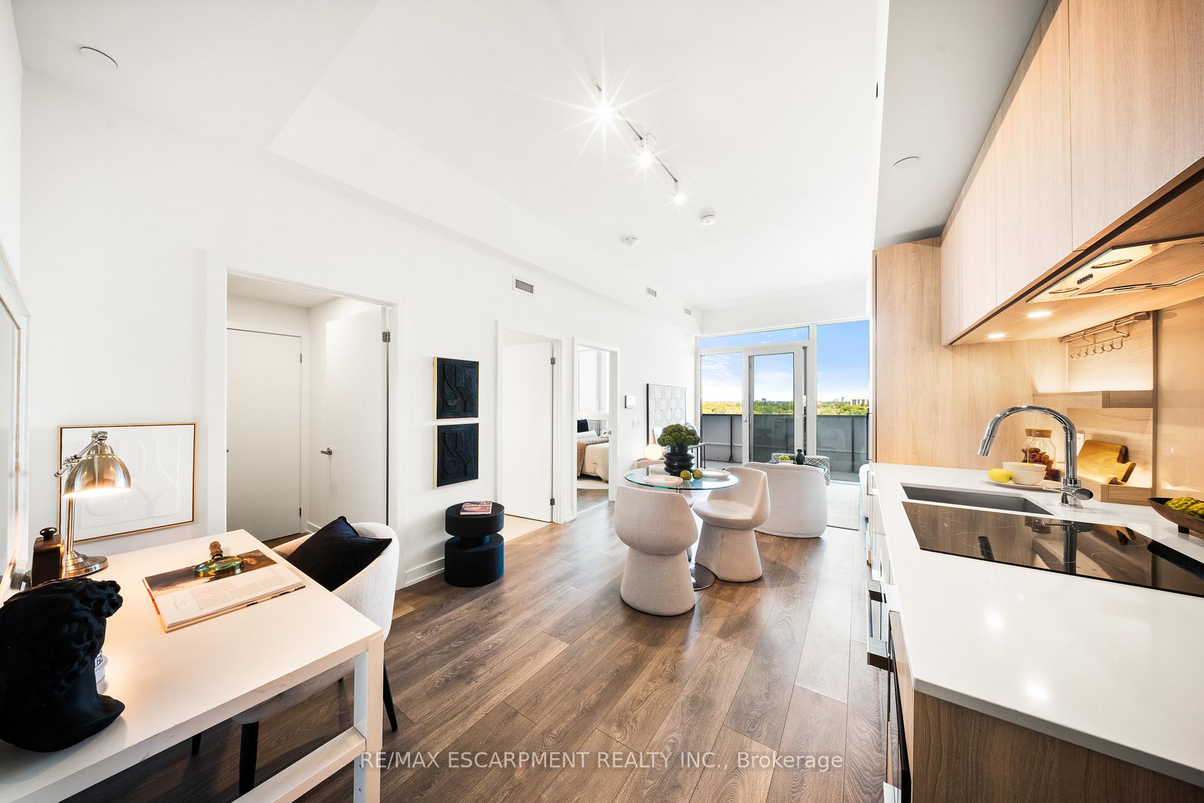 See all 46 photos
Property history
- $599,900TerminatedList: 2025-09-08|End: 2025-09-30|22 daysW12388325
Facts and features
- ExposureWest
- LaundryIn-suite
- LockerOwned
- BalconyOpen
- Central air
- Concierge
- Exercise room
- Gym
- Party room/meeting room
- Rooftop deck/garden
The homeCondo Apartment, Apartment, Age 0–5 years
- Type: Condo Apartment
- Style: Apartment
- Age: 0–5 years
- Living space: 600–699 sq ft
- Basement: None
- Exposure: West
- View: City, water, downtown, marina, panoramic, skyline
InsideIn-suite laundry, main level, Built-in oven, carpet free, storage area lockers, guest accommodations, storage, Alarm system, carbon monoxide detectors, monitored, security guard, concierge/security
- Laundry: In-suite laundry, main level
- Features: Built-in oven, carpet free, storage area lockers, guest accommodations, storage
- Security: Alarm system, carbon monoxide detectors, monitored, security guard, concierge/security
- Rooms above ground: 4
- Bedrooms: 1
- Bathrooms: 1
- Kitchens: 1
OutsideBrick, concrete, Open, Canopy, patio, recreational area
- Exterior: Brick, concrete
- Balcony: Open
- Features: Canopy, patio, recreational area
- Accessibility: Elevator
Parking and locker1 Parking, Underground, Parking type Owned
- Spaces: 1 Parking
- Garage: Underground
- Parking type: Owned
- Driveway: Underground
- Spot: 200
- Locker: Owned
- Locker unit: 379
- Locker level: P6
BuildingWestport, Storeys 22, Units 360
- Name: Westport
- Storeys: 22
- Units: 360
- Registered: 2024
- Condo corporation: 1171
- Amenities: Concierge, elevator, exercise room, gym, party room/meeting room, rooftop deck/garden
- Pets: Allowed
Heating, water and powerForced air, gas, Central air
- Heating: Forced air, gas
- Cooling: Central air
Costs and taxesTaxes $3,432 a year, Condo fee $613 a month, Common elements included, building insurance included, parking included, heat included, cac included
- Taxes, 2025: $3,432 a year
- Condo fee: $613 a month
- Fee includes: Common elements included, building insurance included, parking included, heat included, cac included
- HST: HST included in the price
- Rental items: N/a
Included in the sale1 parking spot, 1 locker included. enjoy edenshaw elevated smart home technology. b/i panelized fridge, b/i panelized dishwasher, premium b/i oven with induction cook-top, microwave, washer, dryer and all elf's. building amenities: rooftop patio with bbqs, party room, media room, gym, co-working lounge, pet spa, child play centre inside and outside, concierge. parking garage hight 6'10", N/a
- Included: 1 parking spot, 1 locker included. enjoy edenshaw elevated smart home technology. b/i panelized fridge, b/i panelized dishwasher, premium b/i oven with induction cook-top, microwave, washer, dryer and all elf's. building amenities: rooftop patio with bbqs, party room, media room, gym, co-working lounge, pet spa, child play centre inside and outside, concierge. parking garage hight 6'10"
- Not included: N/a
NearbyHospital, library, marina, park, place of worship, public transit
- Close to: Hospital, library, marina, park, place of worship, public transit
Listing detailsW12388325, Terminated, Sep 8, 2025
- MLS® number: W12388325
- Status: Terminated
- Listed on: Sep 8, 2025
- Days on market: 22
- Updated: Sep 30, 2025
- Possession: 30-59 days
- Occupied by: Vacant
- Listing brokerage: RE/MAX ESCARPMENT REALTY INC.
About this home
Unit 801, 28 Ann Street, Mississauga (Port Credit), ON L9G 3G1
Welcome to Westport Condos, a premier Port Credit landmark where this 1-bedroom, 1-bathroom, 1 parking and locker offers 636 sq. ft. of sophisticated living, and 99 sq. ft. private balcony with stunning southeast views of Toronto's skyline and Lake Ontario, one underground parking space and a storage locker for seamless convenience. Situated in the vibrant heart of Port Credit, steps from the Port Credit GO Mobility Hub and upcoming Hurontario LRT, Westport Condos blends urban connectivity with waterfront tranquility. This architectural masterpiece features over 10.5 ft ceilings and over 15,000 sq. ft. of interconnected amenity spaces across two floors, including a 24/7 concierge for peace of mind, a café-style co-working hub with a private boardroom and kitchen, a state-of-the-art fitness centre with a dedicated yoga studio, a children's activity space for play and creativity, and pet-friendly amenities like an enclosed dog run, heated indoor waiting area, and pet spa. The breathtaking rooftop terrace offers panoramic lake and city views, ideal for relaxation or entertaining, complemented by a sports and entertainment lounge and guest suites for visitors. Inside, the condo boasts floor-to-ceiling windows, wide plank flooring, a modern kitchen with stainless steel appliances and stone countertops, a spacious bedroom with a walk-in closet, and a luxurious 5-piece bathroom. With a Walk Score of 81, enjoy Port Credits vibrant cafes, restaurants, boutique shops, and over 225 km of scenic trails and parks, all minutes from Lake Ontario's shores and the marina. Perfect for professionals, couples, or pet owners seeking an upscale, pet-friendly lifestyle, Westport Condos delivers unmatched elegance and community. Check out the video tour for more information!!!! Parking P6 Unit 200 -Locker P6 379 * Bike Storage: $75 per year* Guest Suites: $125 per night* Utilities: (internet included in the maintenance fee) ***Currently generates income and would be great for investors***
Ask about this home
A HOMEH agent will answer your questions about this home.
Know more about Westport Condos

Condo building · 28 Ann Street
Westport Condos is a 22-storey condo with 360 suites, built in 2024 by Edenshaw Developments Limited. Right now 7 for sale and 7 for rent are on the market here.
- 22storeys
- 360suites
- $869/sq ft
- 2024built
No similar units for sale in Westport Condos right now.
Around this home
Daily convenience, out of 100, from the distances below
Schools nearby
School rating, out of 10.
Helpful calculators
Your HOMEH agent

"I would see it this week."