

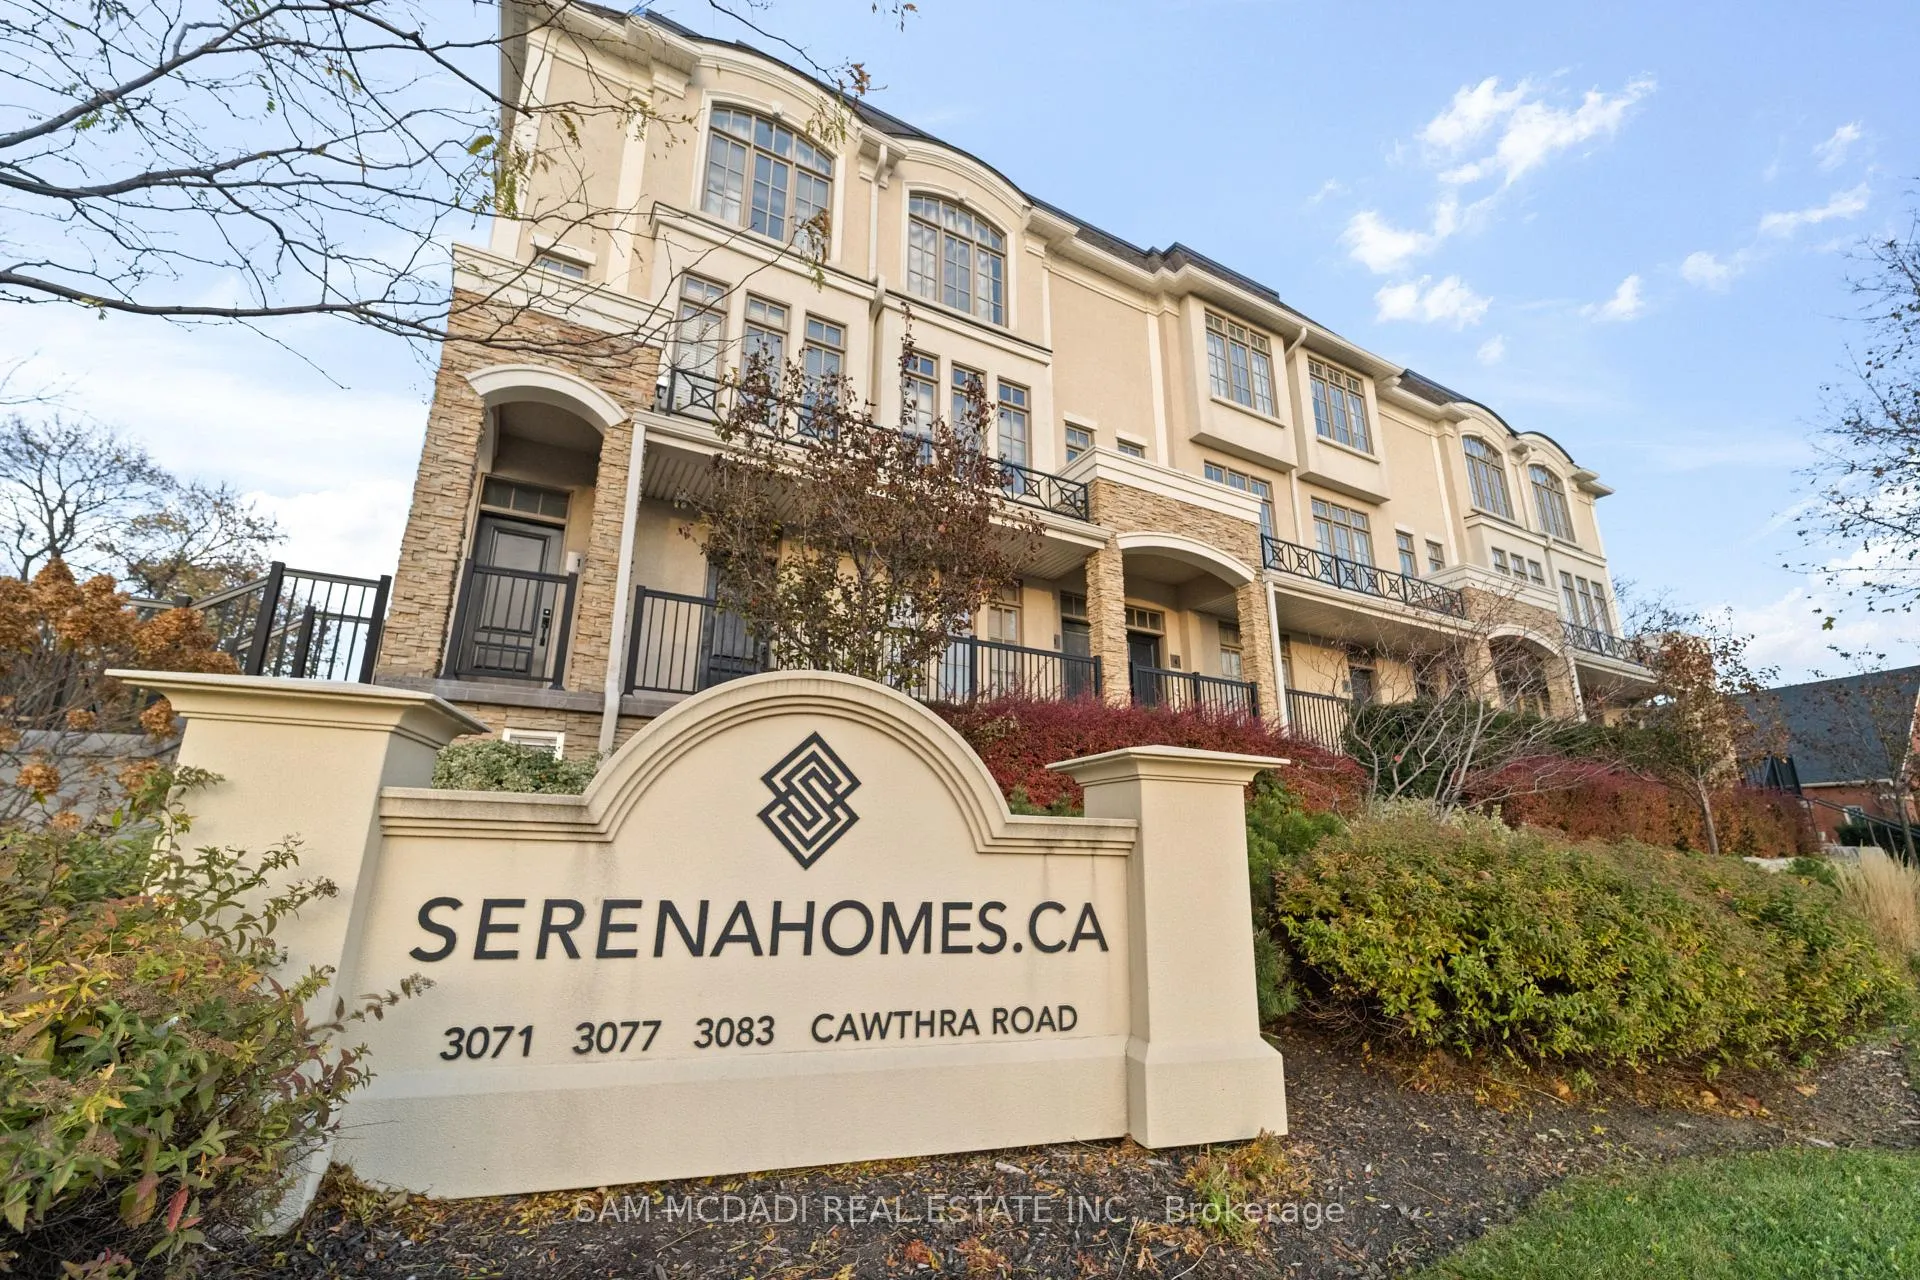
Unit 23, 3083 Cawthra Road
Unit 23, 3083 Cawthra Road
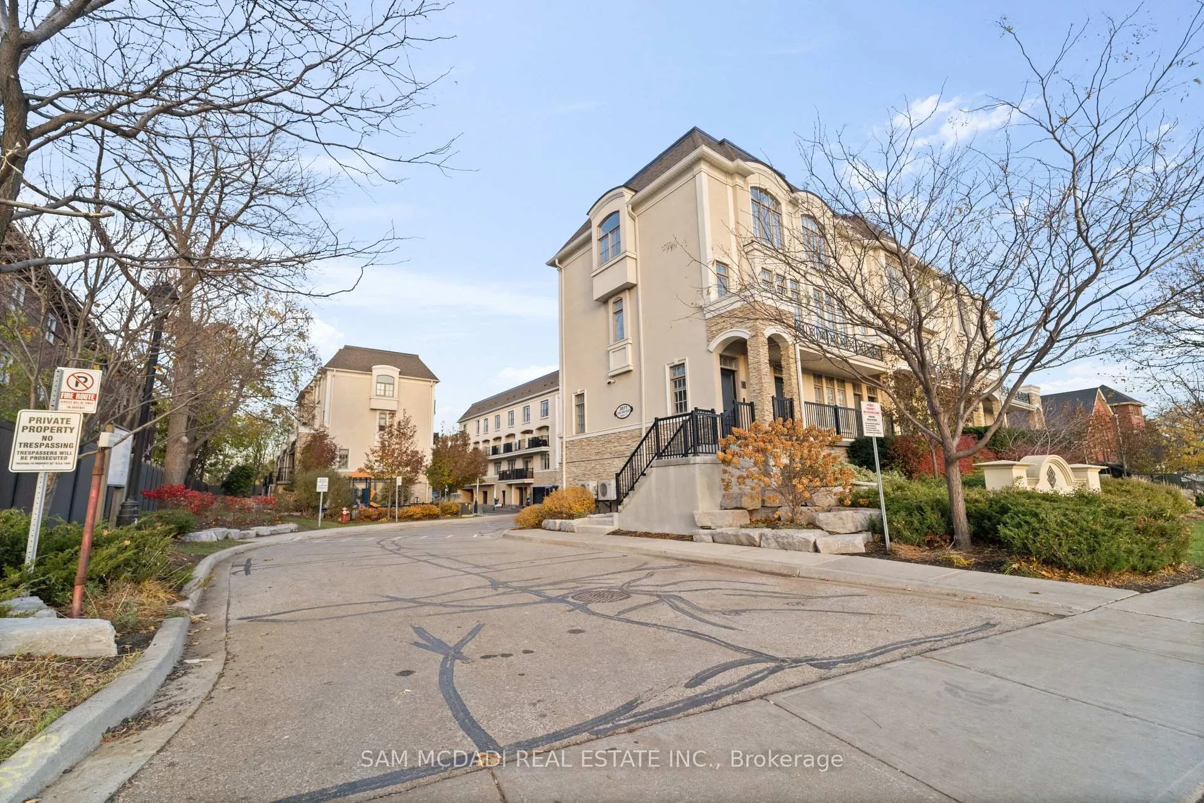
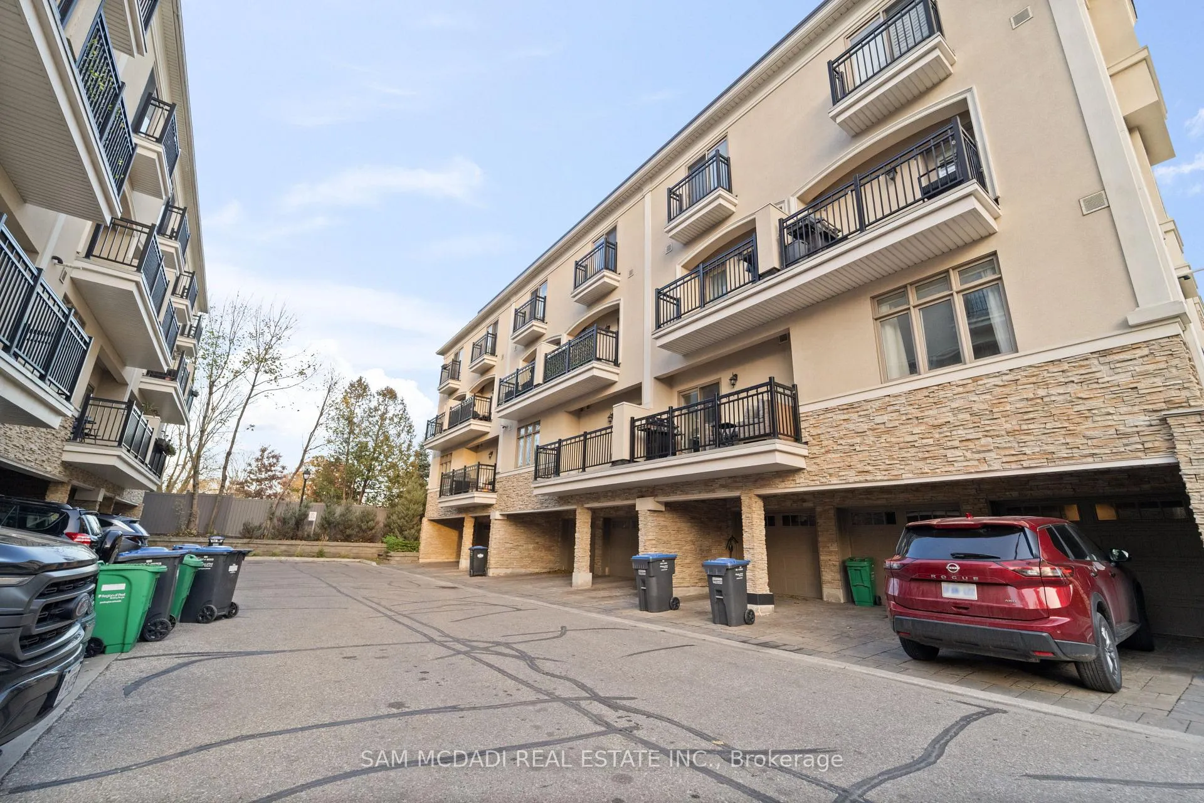
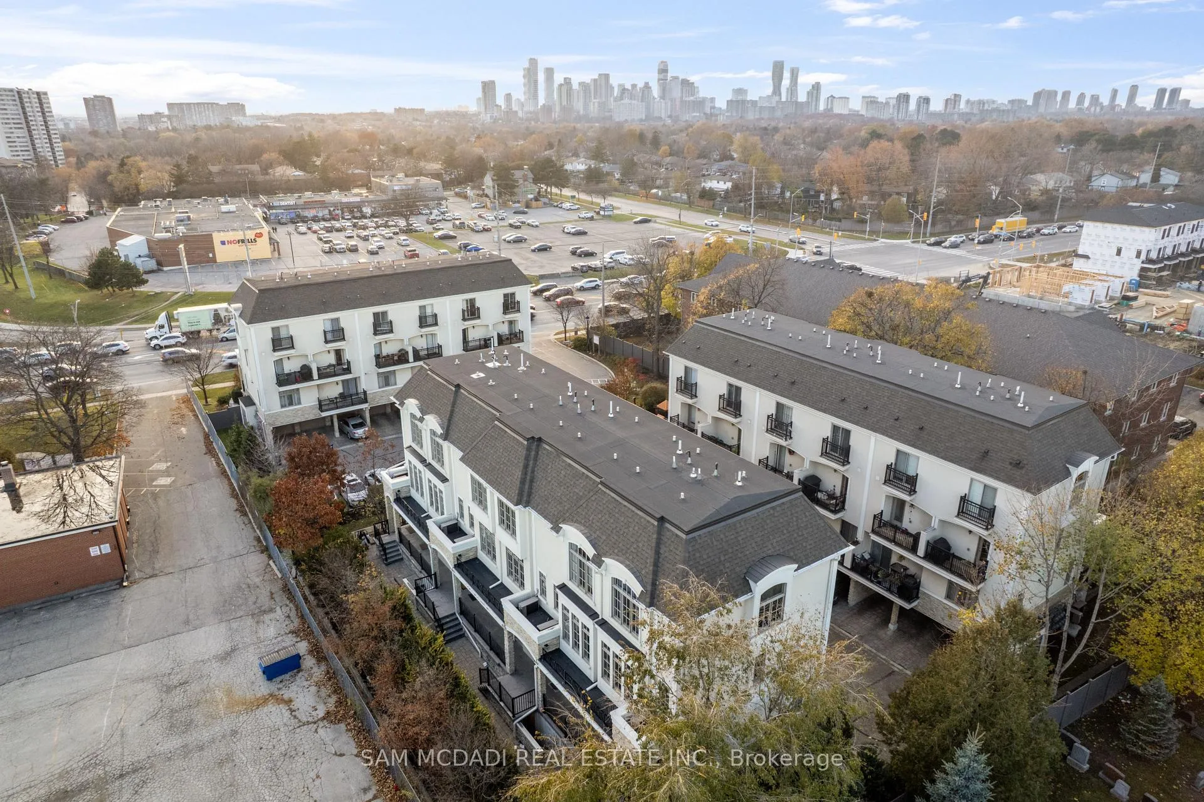
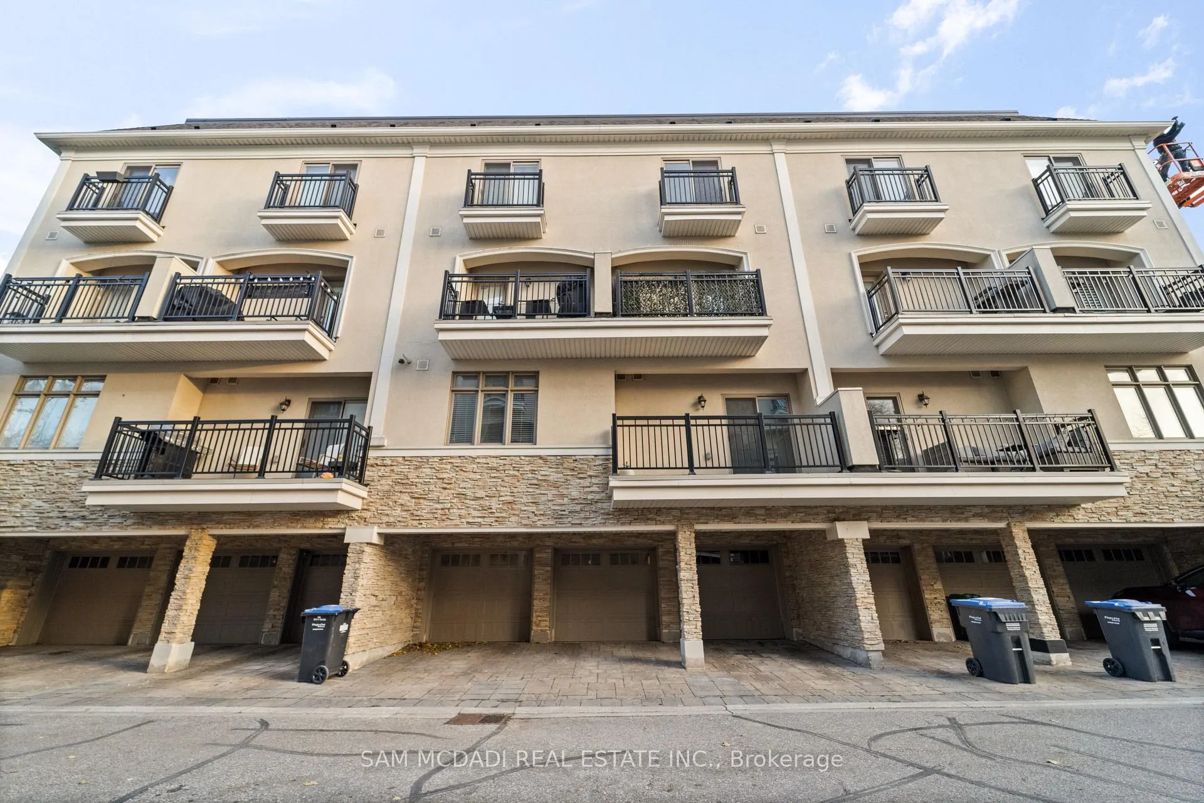 See all 30 photos
Property history
- $2,650ExpiredList: 2026-03-13|End: 2026-07-13|122 daysW12881528
Facts and features
- BasementNone
- LaundryEnsuite
- Lease term12 months
- PetsAllowed
- Central air
The homeCondo Townhouse, Stacked townhouse, Age 11–15 years
- Type: Condo Townhouse
- Style: Stacked townhouse
- Age: 11–15 years
- Living space: 700–799 sq ft
- Basement: None
- Exposure: South
InsideEnsuite, main level, Carpet free, Rooms above ground 4
- Laundry: Ensuite, main level
- Features: Carpet free
- Rooms above ground: 4
- Bedrooms: 1
- Bathrooms: 1
- Kitchens: 1
- Family room: Yes
OutsideStone, stucco (plaster), Open
- Exterior: Stone, stucco (plaster)
- Balcony: Open
Parking and locker2 Parking (1 garage + 1 drive), Attached, Parking type Owned
- Spaces: 2 Parking (1 garage + 1 drive)
- Garage: Attached
- Parking type: Owned
- Locker: None
BuildingSerena Homes Townhomes, Storeys 2, Units 100
- Name: Serena Homes Townhomes
- Storeys: 2
- Units: 100
- Registered: 2015
- Condo corporation: 973
- Pets: Allowed
Heating, water and powerForced air, gas, Central air
- Heating: Forced air, gas
- Cooling: Central air
Rent and termsRent $2,650 a month, Entire property, Unfurnished
- Rent: $2,650 a month
- Space for rent: Entire property
- Furnished: Unfurnished
- Lease: 12 months
- Deposit: Required
- Credit check: Required
- Employment letter: Required
- Rental application: Required
- References: Required
IncludedUse of stainless steel fridge, stove & dishwasher. washer & dryer. existing light fixtures & window coverings. no pets or smoking.
- Included: Use of stainless steel fridge, stove & dishwasher. washer & dryer. existing light fixtures & window coverings. no pets or smoking.
Listing detailsW12881528, Expired, Mar 13, 2026
- MLS® number: W12881528
- Status: Expired
- Listed on: Mar 13, 2026
- Days on market: 122
- Updated: Jul 13, 2026
- Possession: Immediate
- Occupied by: Vacant
- Listing brokerage: SAM MCDADI REAL ESTATE INC.
About this home
Unit 23, 3083 Cawthra Road, Mississauga (Applewood), ON L5A 2X4
Luxury executive townhome, fully renovated and ideally located in the highly desirable Cawthra & Dundas pocket of Applewood. Renovated with top-quality materials and fine craftsmanship, this home offers a stunning gourmet kitchen featuring quartz countertops, stainless steel appliances, pot lights, crown moulding, and a dedicated dining area with a walkout to a private balcony. Spacious rooms, large windows, and abundant natural light fill the unit with a bright and welcoming atmosphere. Relax in the generous primary bedroom complete with a walk-in closet and additional crawl-space storage, paired with a beautifully renovated 4-piece bathroom. No carpet-premium vinyl and ceramic flooring throughout. This rare unit includes two parking spaces (one indoor and one outdoor), plus visitor parking. Perfectly situated steps from shopping, plazas, public transit, schools, community centres, parks, and major highways. This home offers the ideal combination of comfort and convenience. Don't miss the opportunity to make this exceptional property your home!
Ask about this home
A HOMEH agent will answer your questions about this home.
Know more about Serena Homes Townhomes
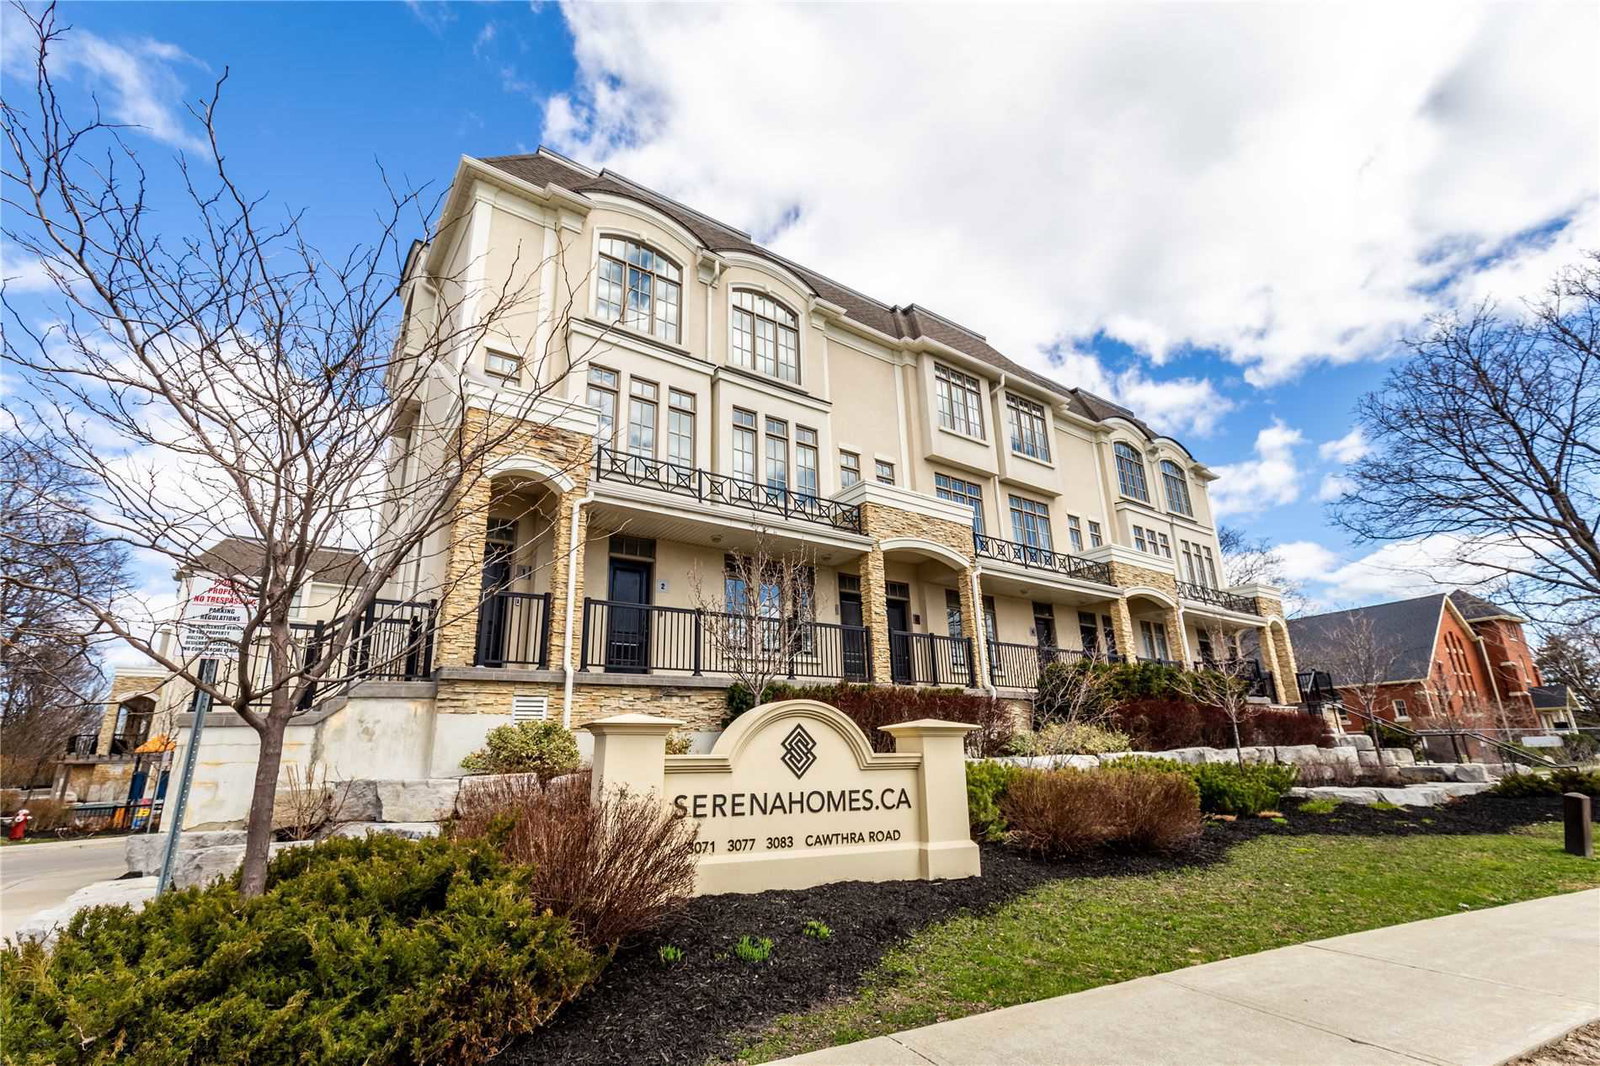
Condo building · 3071-3083 Cawthra Road
Serena Homes Townhomes is a 2-storey condo with 100 suites, built in 2015 by Unknown. Right now 1 for sale is on the market here.
- 2storeys
- 100suites
- 2015built
No similar units for rent in Serena Homes Townhomes right now.
Around this home
Daily convenience, out of 100, from the distances below
Schools nearby
School rating, out of 10.
Helpful calculators
Your HOMEH agent

"I would see it this week."