

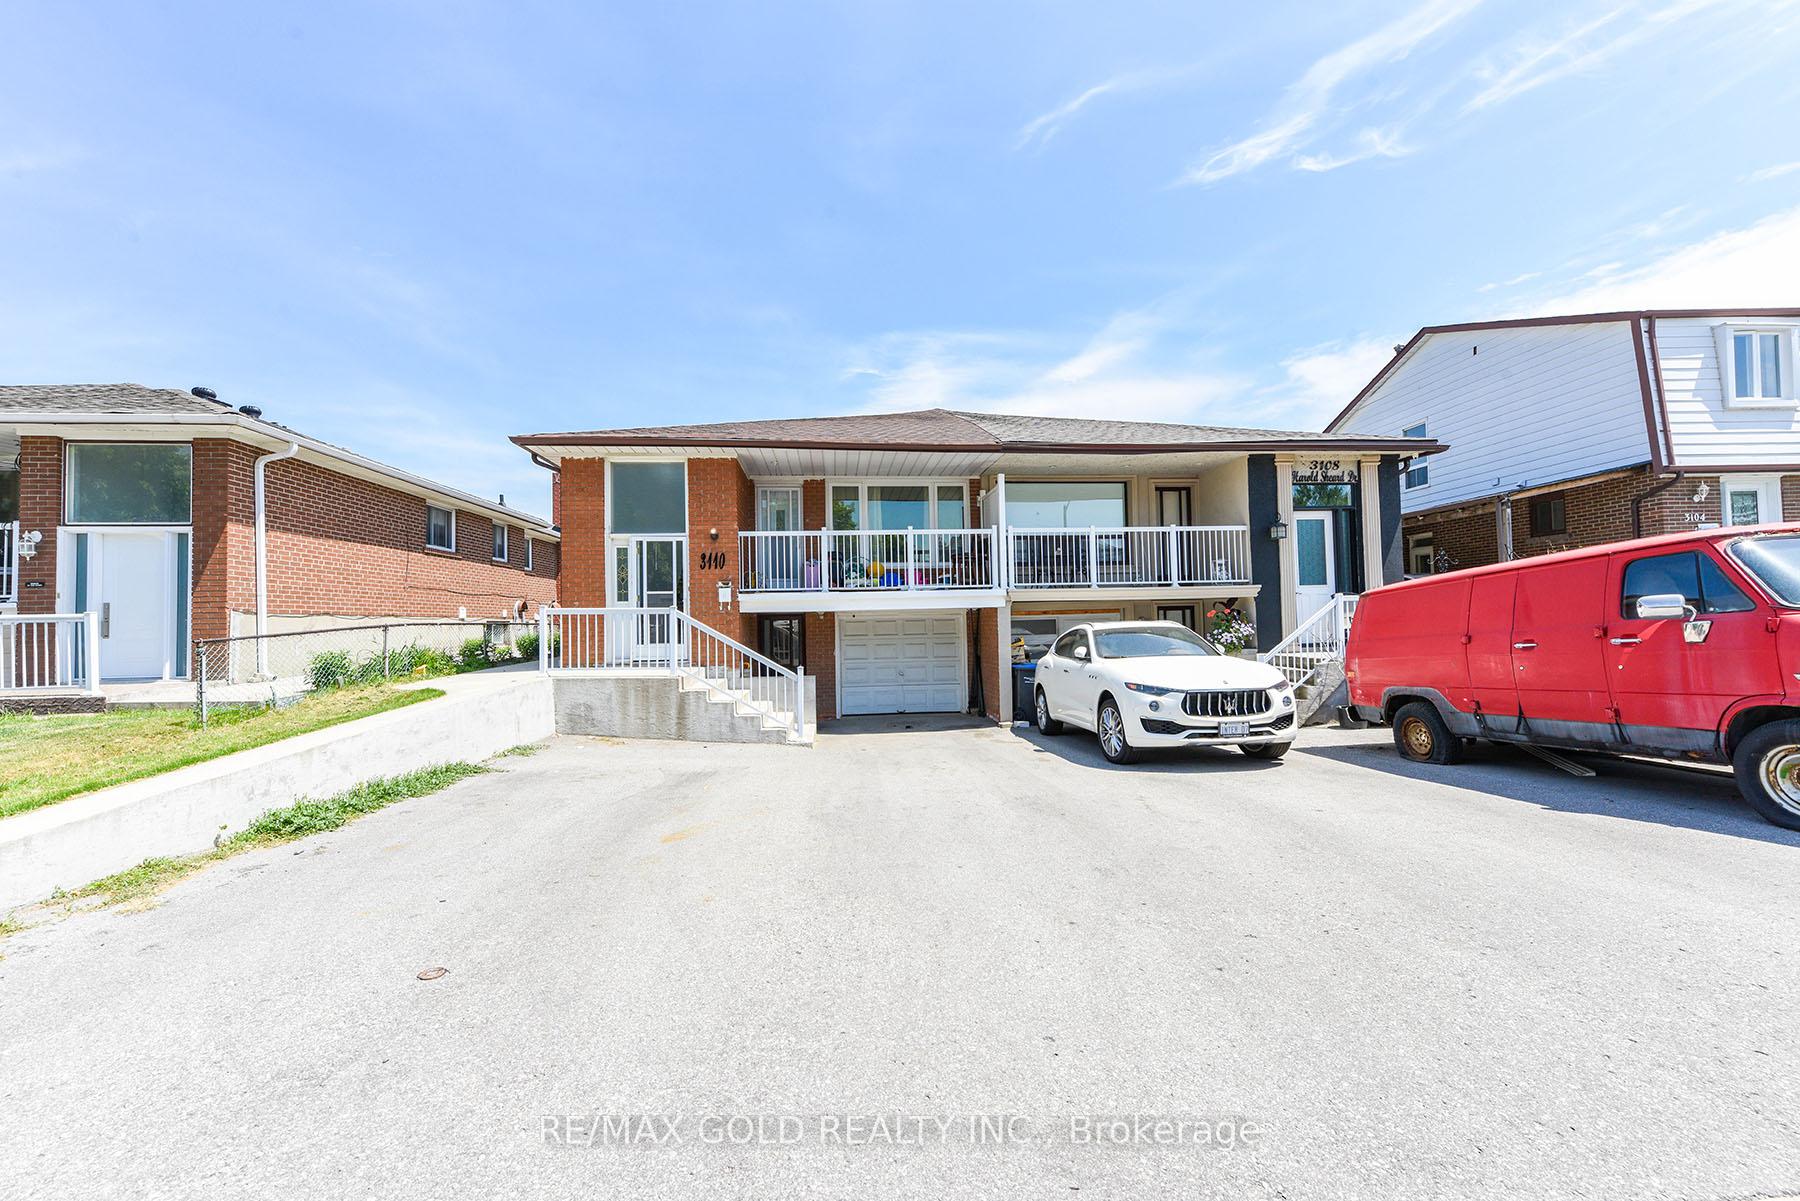
3110 Harold Sheard Drive
3110 Harold Sheard Drive
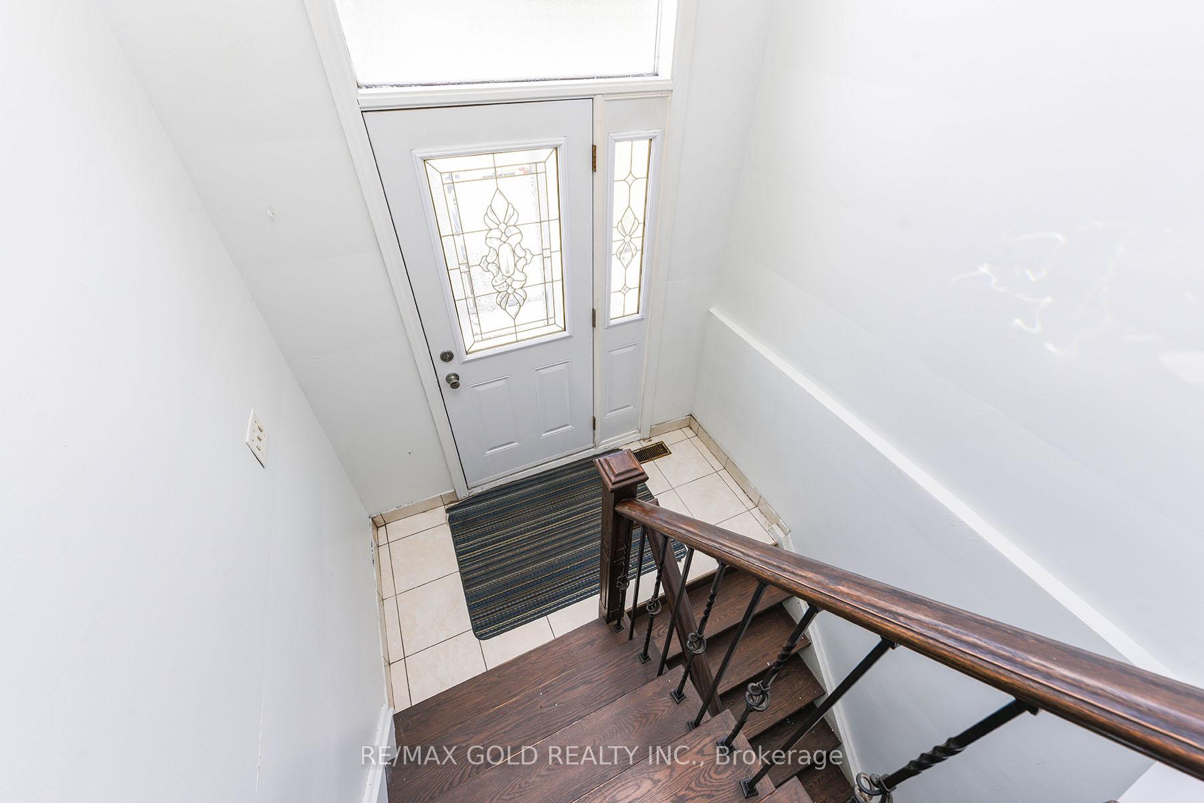
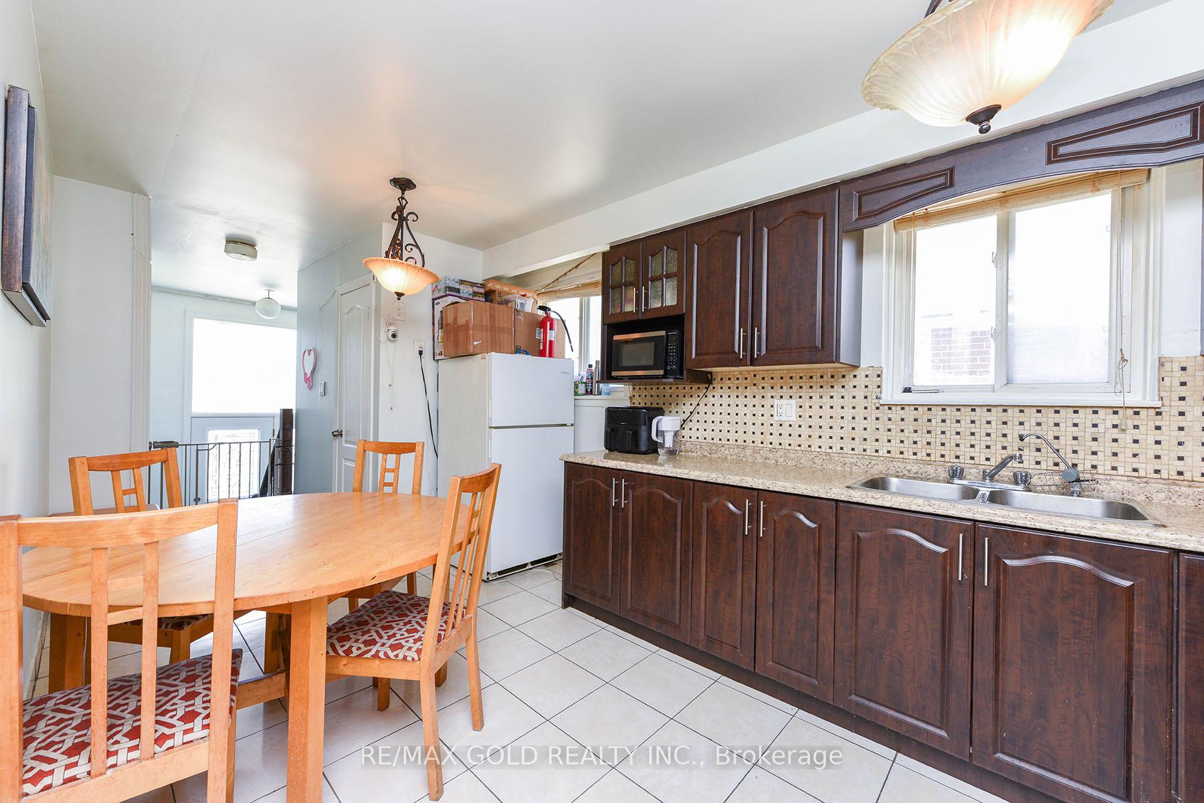
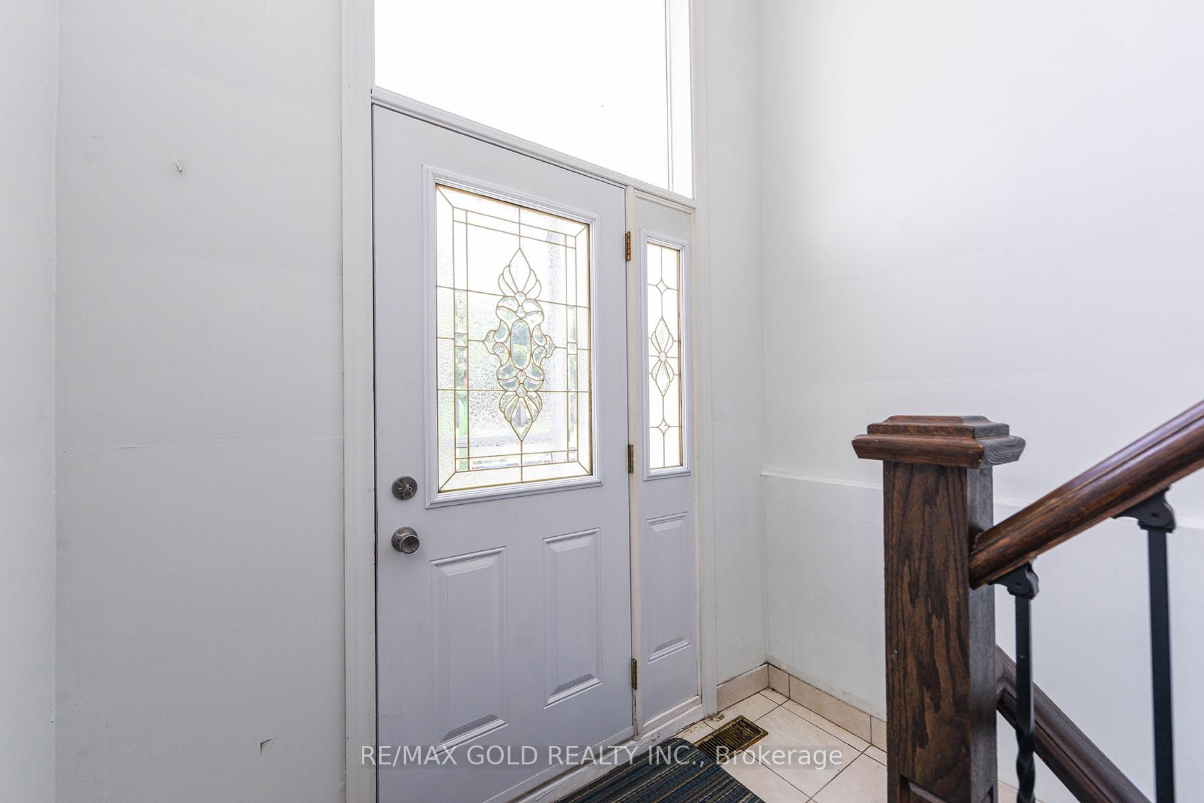
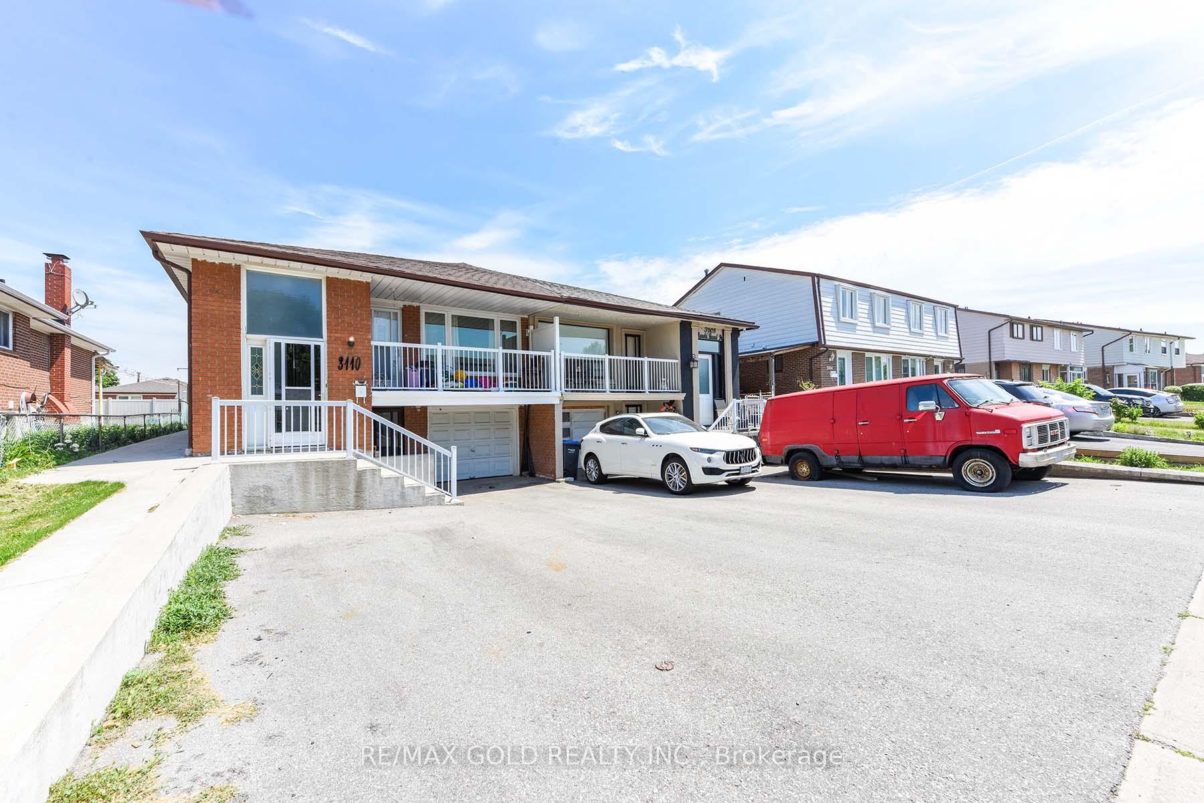 See all 28 photos
Property history
- $869,000SuspendedList: 2025-08-08|End: 2025-09-28|51 daysW12334937
- $889,999TerminatedList: 2025-06-17|End: 2025-08-08|52 daysW12226814
Facts and features
- BasementApartment
- Price per sq ft~$685
- Water, sewerMunicipal
- HeatingForced air
- Second kitchen
- Walk-out basement
- Hardwood floors
- Central air
The homeSemi-Detached, Bungalow, 1,100–1,500 sq ft
- Type: Semi-Detached
- Style: Bungalow
- Living space: 1,100–1,500 sq ft
- Basement: Apartment, finished with walk-out
InsideHardwood, Ceramic, Carpet free, Rooms above ground 6
- Flooring: Hardwood, Ceramic
- Features: Carpet free
- Rooms above ground: 6
- Rooms in the basement: 4
- Bedrooms: 3 + 3 in the basement
- Bathrooms: 3
- Kitchens: 2
Outside and lotBrick, Other, Other
- Exterior: Brick
- Roof: Other
- Foundation: Other
- Size: 29.63 × 123.53 ft
Parking3 Parking, Built-in
- Spaces: 3 Parking
- Garage: Built-in
Heating, water and powerForced air, gas, Central air, Municipal water
- Heating: Forced air, gas
- Cooling: Central air
- Water: Municipal water
- Sewer: Municipal sewer
Costs and taxesTaxes $4,582 a year, HST included in the price, Hot water tank
- Taxes, 2024: $4,582 a year
- HST: HST included in the price
- Rental items: Hot water tank
Included in the saleAll appliances, furnace, ac, all light fixtures.
- Included: All appliances, furnace, ac, all light fixtures.
Listing detailsW12226814, Terminated, Jun 17, 2025
- MLS® number: W12226814
- Status: Terminated
- Listed on: Jun 17, 2025
- Days on market: 52
- Updated: Aug 8, 2025
- Possession: 2025-08-29 / Flexible
- Occupied by: Tenant
- Listing brokerage: RE/MAX GOLD REALTY INC.
About this home
3110 Harold Sheard Drive, Mississauga (Malton), ON L4T 1V5
Welcome to this beautifully maintained semi-detached home in the heart of Malton, offering the perfect blend of comfort, style, and exceptional convenience! This spacious 3-bedroom property features an eat-in kitchen, updated washrooms, hardwood floors throughout, and a bright living room with a walkout to a charming balcony. All bedrooms are generously sized and filled with natural light, perfect for family living. Enjoy a private backyard oasis with professionally finished concrete work surrounding the home, adding both beauty and durability. The fully finished walkout basement includes a brand-new kitchen, ideal for extended family use or great rental income potential.Located in a highly desirable and family-friendly neighbourhood, you're just steps from schools, Westwood Mall, Malton Community Centre, parks, public transit (TTC, Malton GO), and major highways (401, 427, 407, 27). Also, just minutes away from Humber College, William Osler Hospital, and Pearson Airport, offering easy access to multiple places of worship.Don't miss your chance to own this exceptional property in one of Malton's most sought-after
Ask about this home
A HOMEH agent will answer your questions about this home.
Around this home
Daily convenience, out of 100, from the distances below
Schools nearby
School rating, out of 10.
Helpful calculators
Your HOMEH agent

"I would see it this week."