

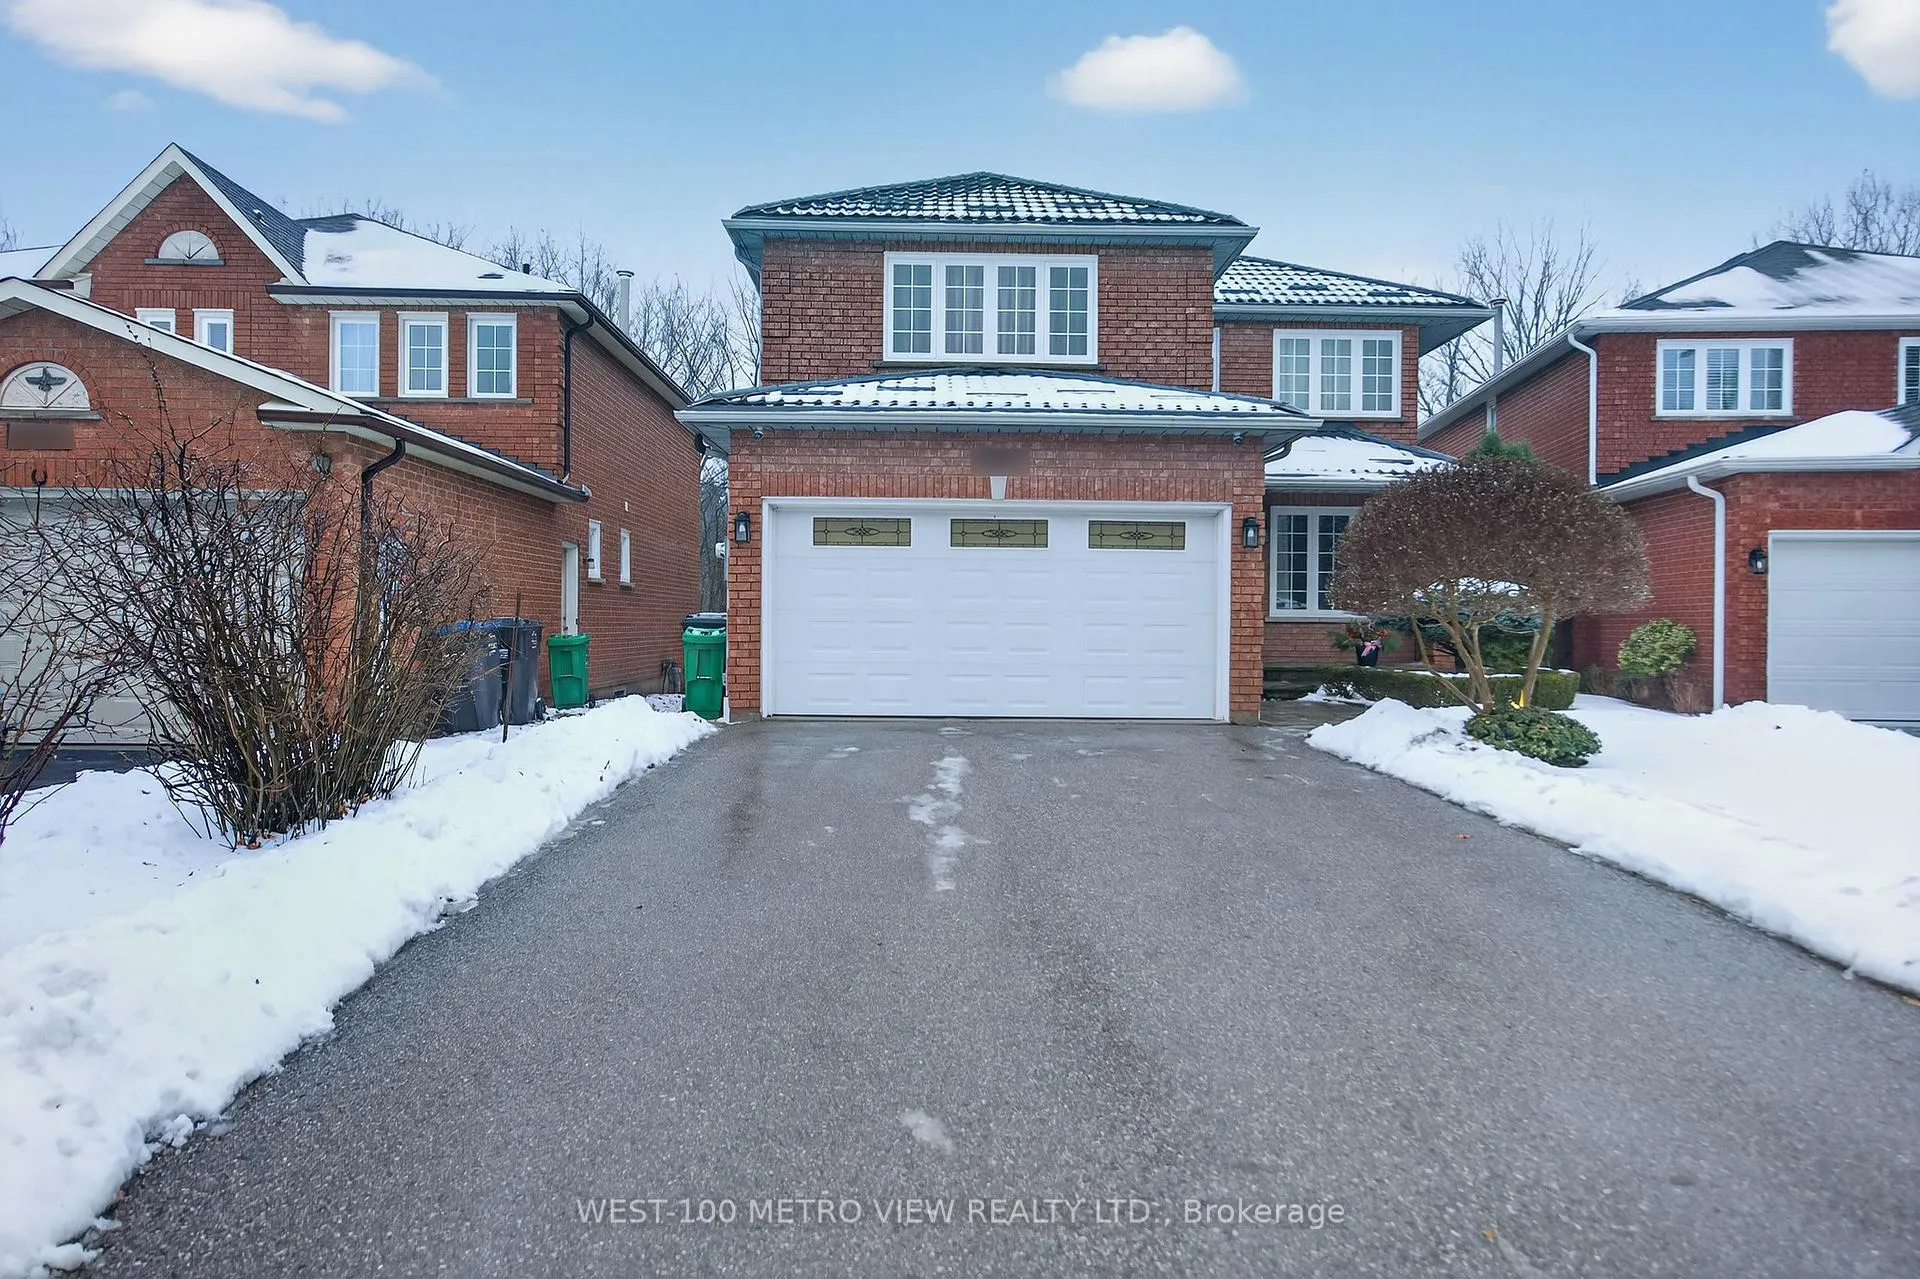
3139 Dover Crescent
Detached Terminated
1/153139 Dover Crescent
Detached Terminated
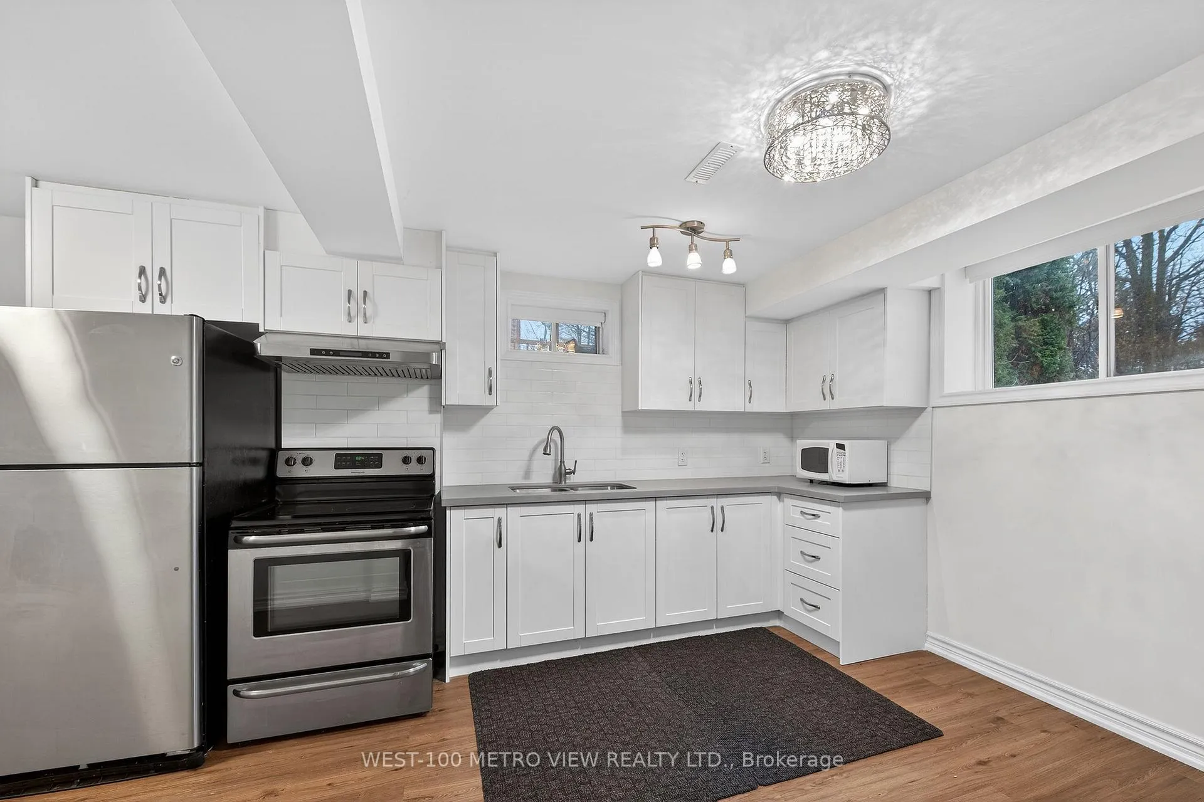
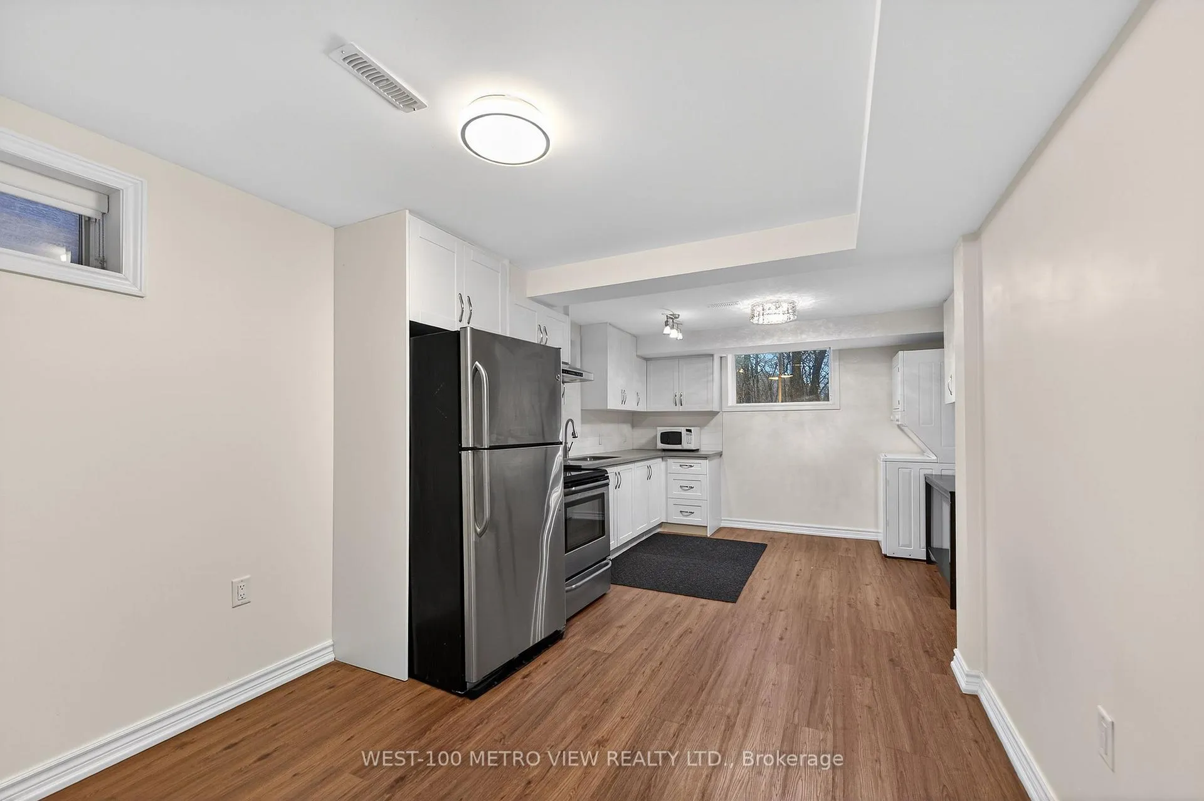
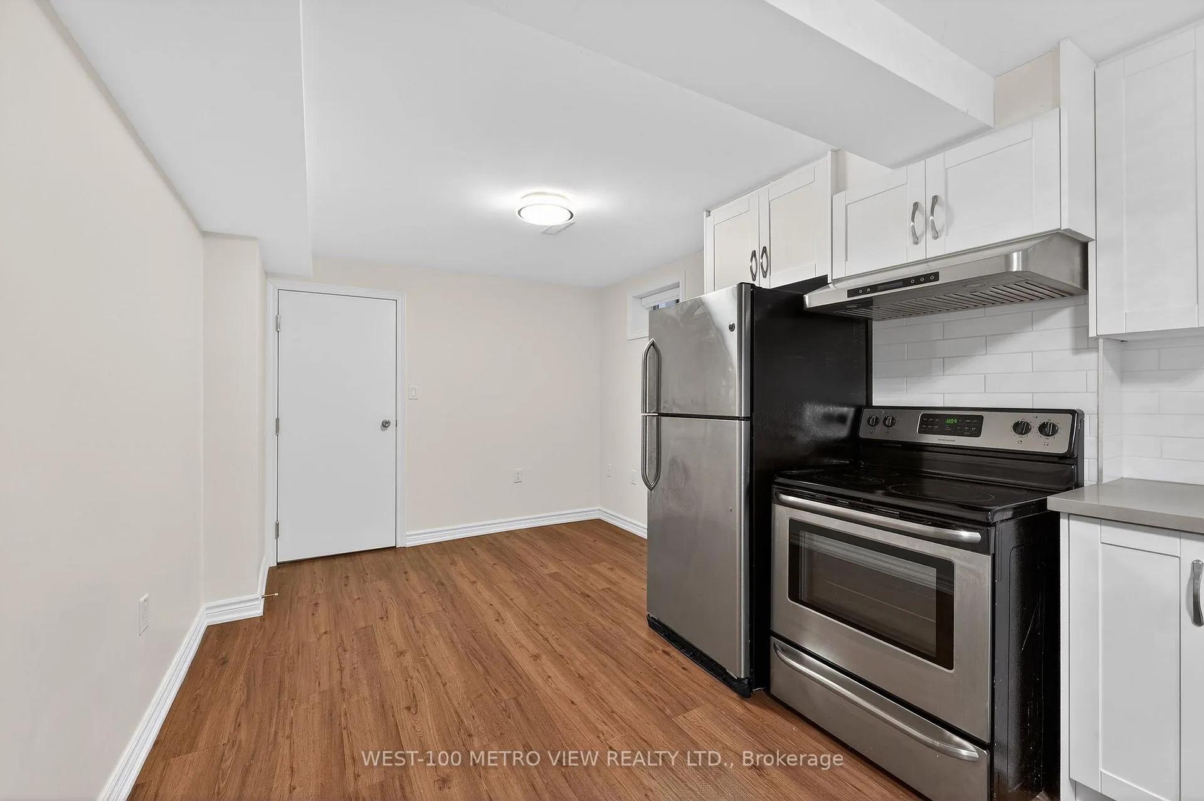
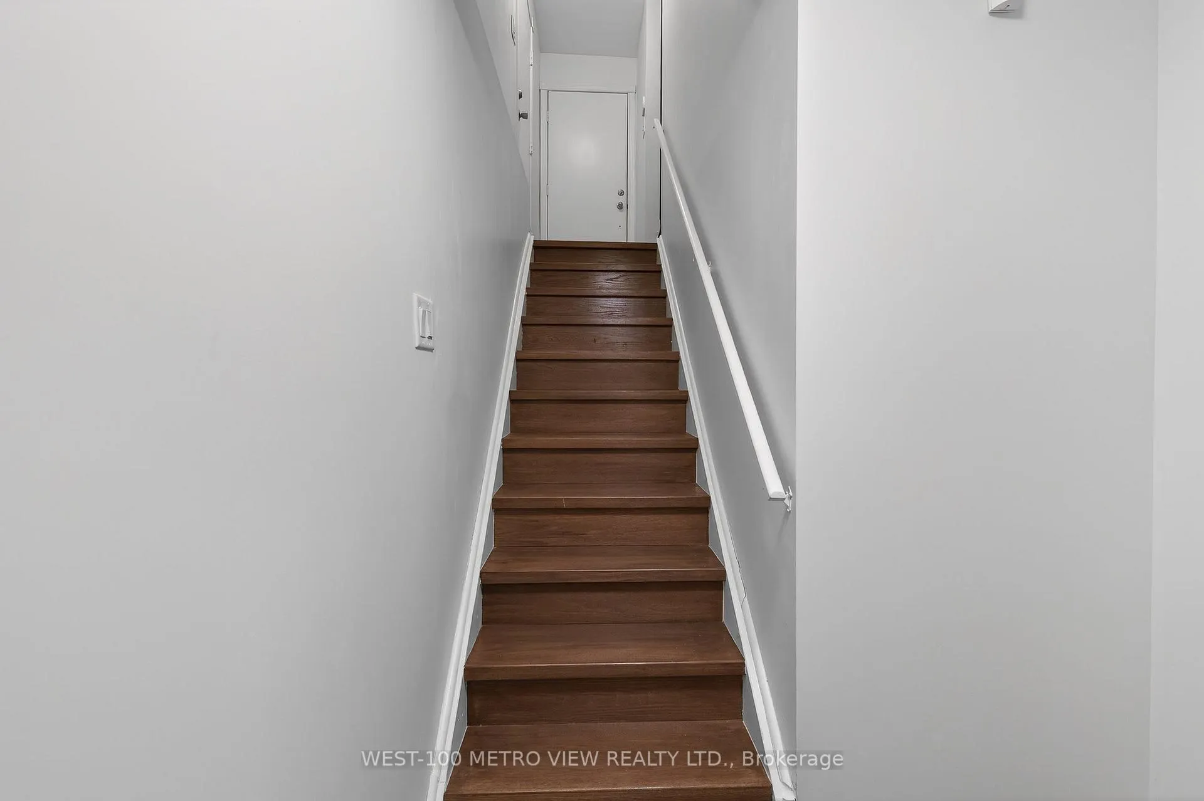 See all 15 photos
2 Bedrooms
2 Bathrooms
0 Garage
2.5K–3K sq.ft
Basement
— Unit
Property history
- $1,900TerminatedList: 2026-03-10|End: 2026-03-15|5 daysW12868980
- $2,000TerminatedList: 2026-01-26|End: 2026-02-20|25 daysW12731258
- $2,000ExpiredList: 2025-09-09|End: 2025-11-30|82 daysW12390714
- $2,000TerminatedList: 2025-05-20|End: 2025-06-13|24 daysW12158982
Facts and features
- BasementApartment
- Lot size36 × 112 ft
- Lease term12 months
- FurnishedUnfurnished
What stands out
- Central air
The homeDetached, 2-storey, 2,500–3,000 sq ft
- Type: Detached
- Style: 2-storey
- Living space: 2,500–3,000 sq ft
- Basement: Apartment
InsideEnsuite, Carpet free, Rooms above ground 4
- Laundry: Ensuite
- Features: Carpet free
- Rooms above ground: 4
- Bedrooms: 2
- Bathrooms: 2
- Kitchens: 1
Outside and lotBrick, Asphalt shingle, Unknown
Outside
- Exterior: Brick
- Roof: Asphalt shingle
- Foundation: Unknown
- Size: 36 × 112 ft
Parking1 Parking, Attached
- Spaces: 1 Parking
- Garage: Attached
Heating, water and powerForced air, gas, Central air, Municipal water
- Heating: Forced air, gas
- Cooling: Central air
- Water: Municipal water
- Sewer: Municipal sewer
Rent and termsRent $2,000 a month, Basement, Unfurnished
- Rent: $2,000 a month
- Space for rent: Basement
- Furnished: Unfurnished
- Lease: 12 months
- Rent includes: Parking
- Deposit: Required
- Credit check: Required
- Employment letter: Required
- Rental application: Required
- References: Required
IncludedFridge, stove, stack washer/dryer, one car parking, tenant to pay 30% of utilities
- Included: Fridge, stove, stack washer/dryer, one car parking, tenant to pay 30% of utilities
Listing detailsW12731258, Terminated, Jan 26, 2026
- MLS® number: W12731258
- Status: Terminated
- Listed on: Jan 26, 2026
- Days on market: 25
- Updated: Feb 20, 2026
- Possession: Flexible
- Occupied by: Owner
- Listing brokerage: WEST-100 METRO VIEW REALTY LTD.
About this home
3139 Dover Crescent, Mississauga (Erin Mills), ON L5L 5V3
Carpet Free
Luxury Clean Legal basement Apartment in Prime Erin Mills Location. Very Well maintained spacious 2 bedroom, 2 bathroom unit, carpet free, laminate flooring throughout
Read more
Ask about this home
A HOMEH agent will answer your questions about this home.
Ask a question
Around this home
Winston Churchill / Larid Rd
Errands
Parks
Schools
Daily convenience, out of 100, from the distances below
ParkGarthwood Park · 3 within 1 km3 min walk170 m
GroceryLongo's10 min walk599 m
SchoolGarthwood Park Public School3 min walk200 m
PharmacyCostco Pharmacy9 min walk551 m
Cafés & foodCostco Food Court · 15 within 1 km8 min walk516 m
Gym & rec centreAnytime Fitness11 min walk689 m
WalkDriveStraight-line distance, open map data
Grocery0.6 km
Park0.2 km
Coffee0.6 km
Dining0.6 km
Gym0.7 km
Schools nearby
School rating, out of 10.
Garthwood Park Public Schoolelementary · Public · 0.2 km
—
Christ The King Catholic Schoolelementary · Catholic · 0.3 km
7.2/10Good
Jaya International High Schoolsecondary · Private · 0.6 km
—
Contact agent
Helpful calculators
Rent vs buy
Affordability
Mortgage
Down payment
Stress test
CMHC insurance
Your HOMEH agent

KimHOMEH agent · Mississauga
"I would see it this week."
Ask Kim