

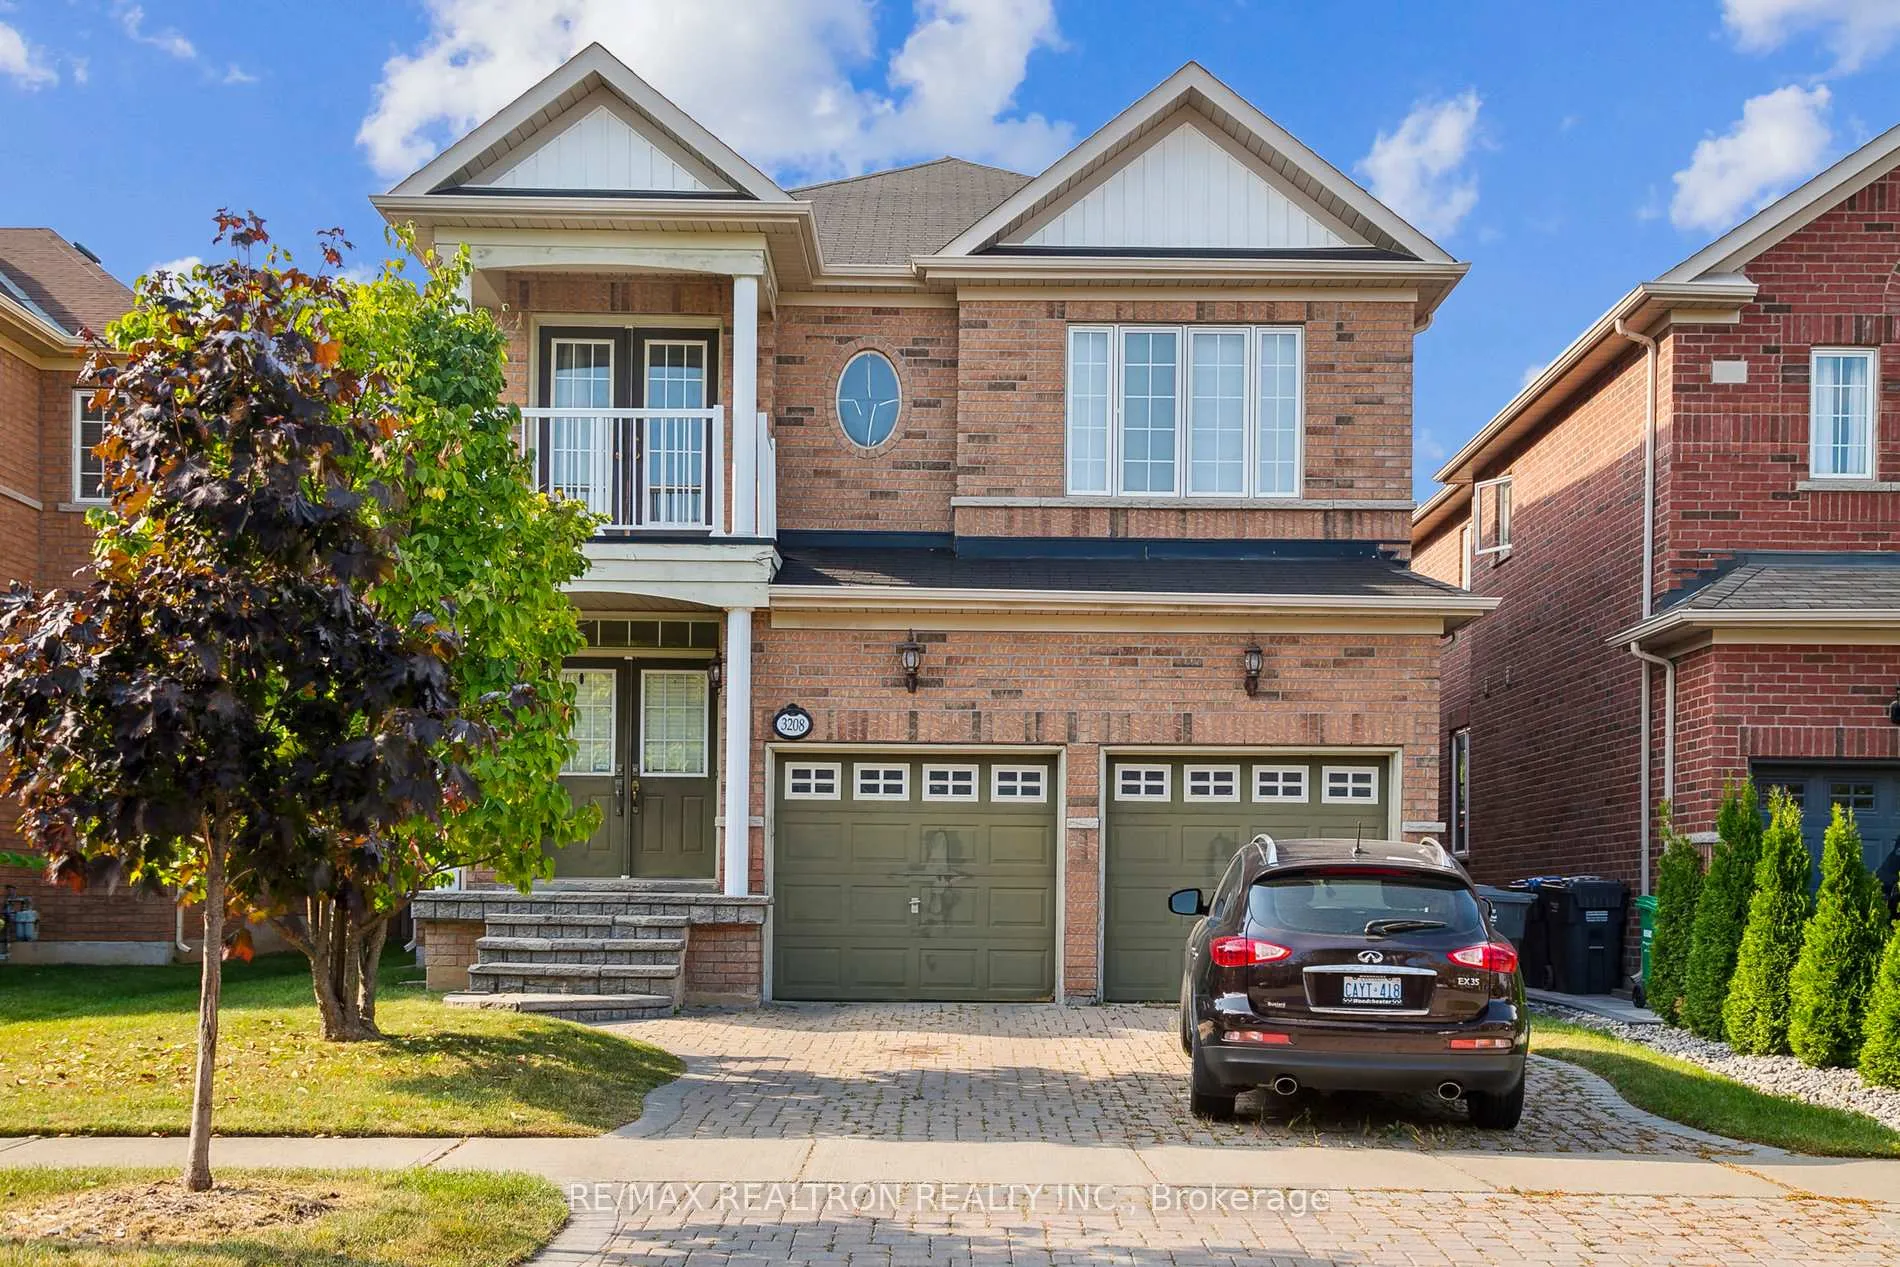
3208 Countess Crescent
3208 Countess Crescent
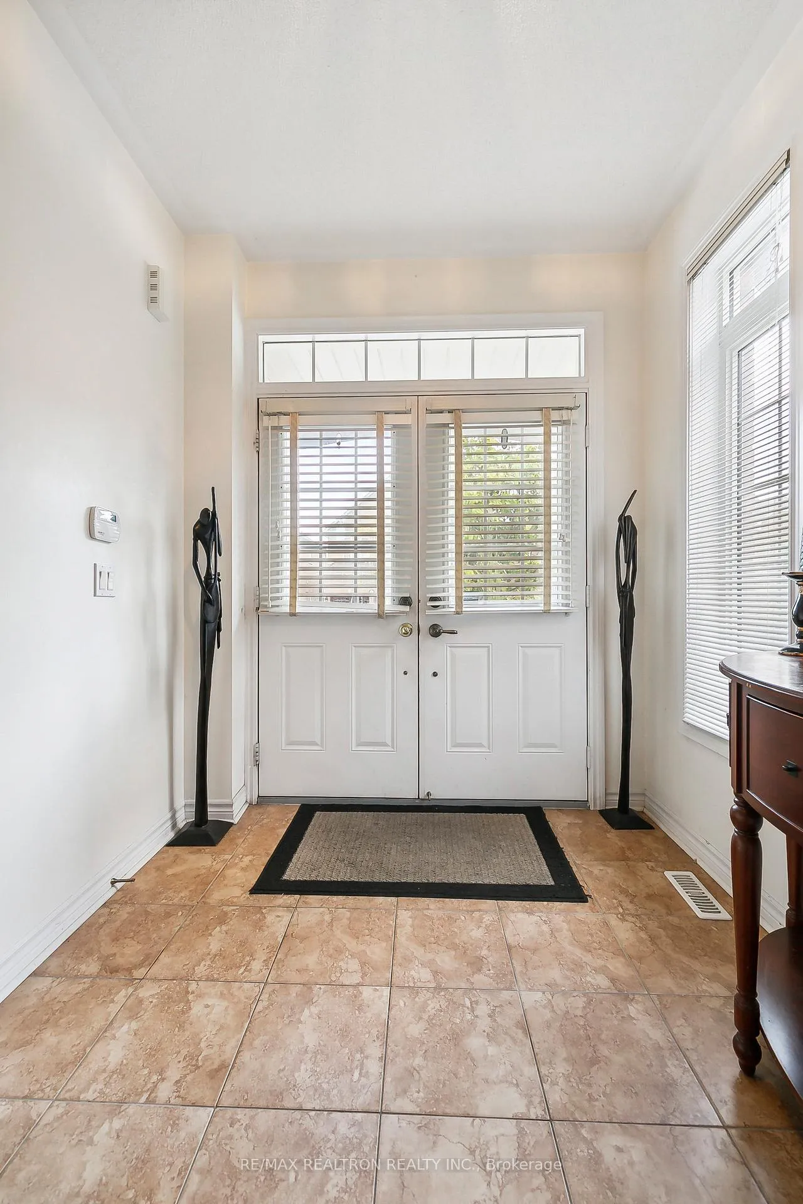
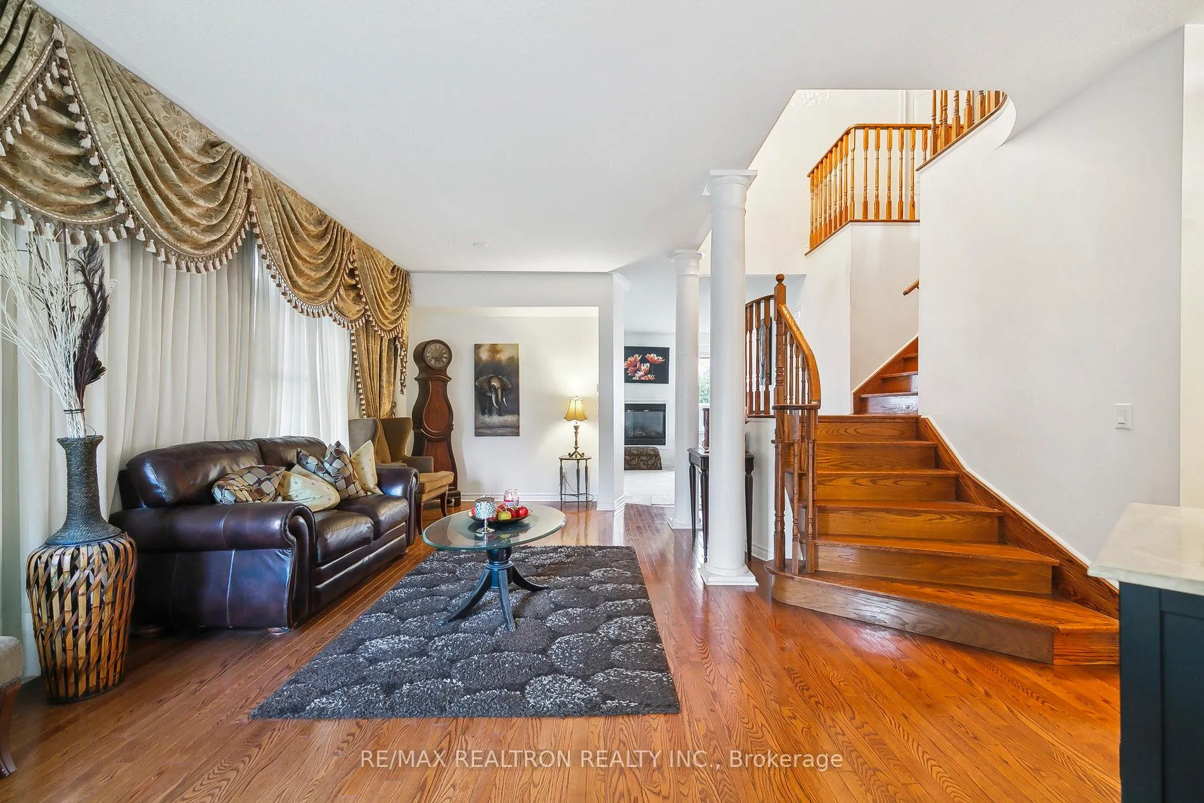
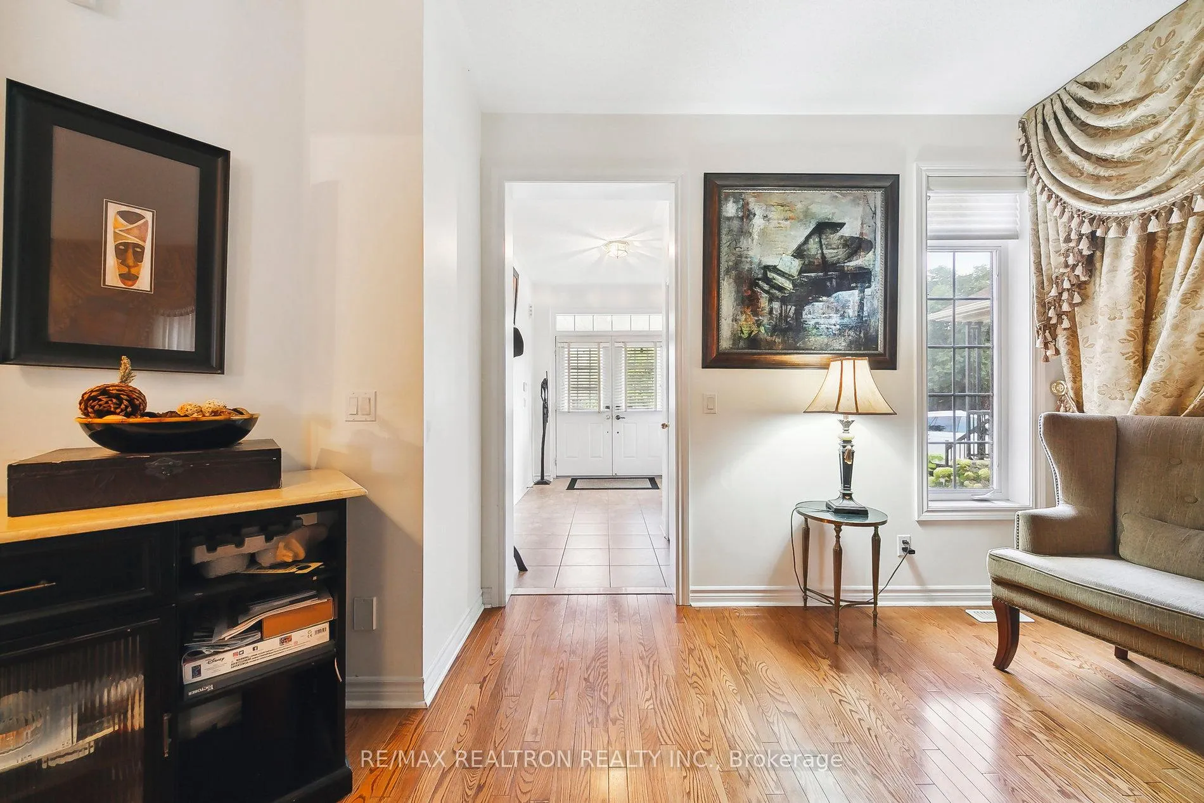
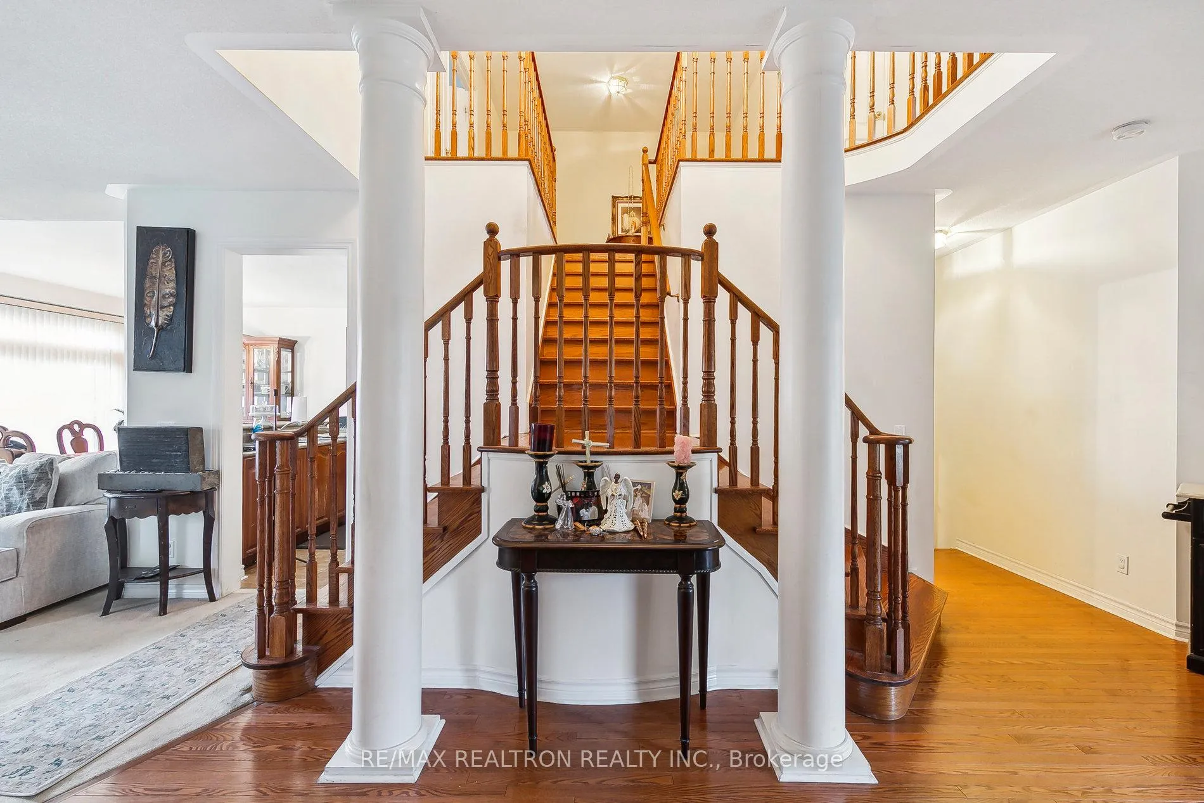 See all 30 photos
Property history
- $1,449,900TerminatedList: 2026-02-09|End: 2026-05-14|94 daysW12773262
- $1,449,900ExpiredList: 2025-11-06|End: 2026-02-01|87 daysW12523220
- $1,499,900TerminatedList: 2025-09-25|End: 2025-11-06|42 daysW12427015
- $1,498,888ExpiredList: 2025-03-07|End: 2025-07-07|122 daysW12007856
- $1,599,998TerminatedList: 2025-01-22|End: 2025-03-07|44 daysW11936477
- $1,599,999TerminatedList: 2024-12-09|End: 2025-01-20|42 daysW11886801
- $1,599,999ExpiredList: 2024-10-02|End: 2024-12-02|61 daysW9378758
Facts and features
- BasementFinished
- Water, sewerMunicipal
- HeatingForced air
- CoolingCentral air
- Hardwood floors
- Fireplace
- Central air
The homeDetached, 2-storey, Finished
- Type: Detached
- Style: 2-storey
- Basement: Finished
InsideFireplace Yes, Hardwood, Ceramic, Broadloom, Other
- Fireplace: Yes
- Flooring: Hardwood, Ceramic, Broadloom
- Features: Other
- Rooms above ground: 12
- Rooms in the basement: 1
- Bedrooms: 4 + 1 in the basement
- Bathrooms: 5
- Kitchens: 1
- Family room: Yes
Outside and lotBrick, Asphalt shingle, Unknown
- Exterior: Brick
- Roof: Asphalt shingle
- Foundation: Unknown
- Size: 40 × 107.29 ft
Parking2 Garage, Attached, Private double
- Spaces: 2 Garage
- Garage: Attached
- Driveway: Private double
Heating, water and powerForced air, gas, Central air, Municipal water
- Heating: Forced air, gas
- Cooling: Central air
- Water: Municipal water
- Sewer: Municipal sewer
Costs and taxesTaxes $7,528 a year, HST included in the price
- Taxes, 2023: $7,528 a year
- HST: HST included in the price
Listing detailsW9378758, Expired, Oct 2, 2024
- MLS® number: W9378758
- Status: Expired
- Listed on: Oct 2, 2024
- Days on market: 61
- Updated: Dec 2, 2024
- Possession: 60 days/TBA
- Occupied by: Owner
- Listing brokerage: RE/MAX REALTRON REALTY INC.
About this home
3208 Countess Crescent, Mississauga (Churchill Meadows), ON L5M 0E2
Fabulous large 4+1 bedroom home in Churchill Meadows. Open concept main floor floorplan. Very generous sized bedrooms, double car garage, private drive all situated on a large lot. Family room has a gas fireplace, breakfast room has a walk-out to the fenced backyard. Primary bedroom ensuite has a large tub and separate shower. Lovely balcony off bedroom. Main floor laundry room. Finished basement with recreation room, bedroom, storage room and a bathroom. Direct access from garage to home for convenience. Just a few minutes from parks, shopping and highways 403 and 407.
Ask about this home
A HOMEH agent will answer your questions about this home.
Around this home
Daily convenience, out of 100, from the distances below
Schools nearby
School rating, out of 10.
Helpful calculators
Your HOMEH agent

"Priced 19% over the Hestimate. I would see it this week."