

3210 Anderson Crescent
3210 Anderson Crescent
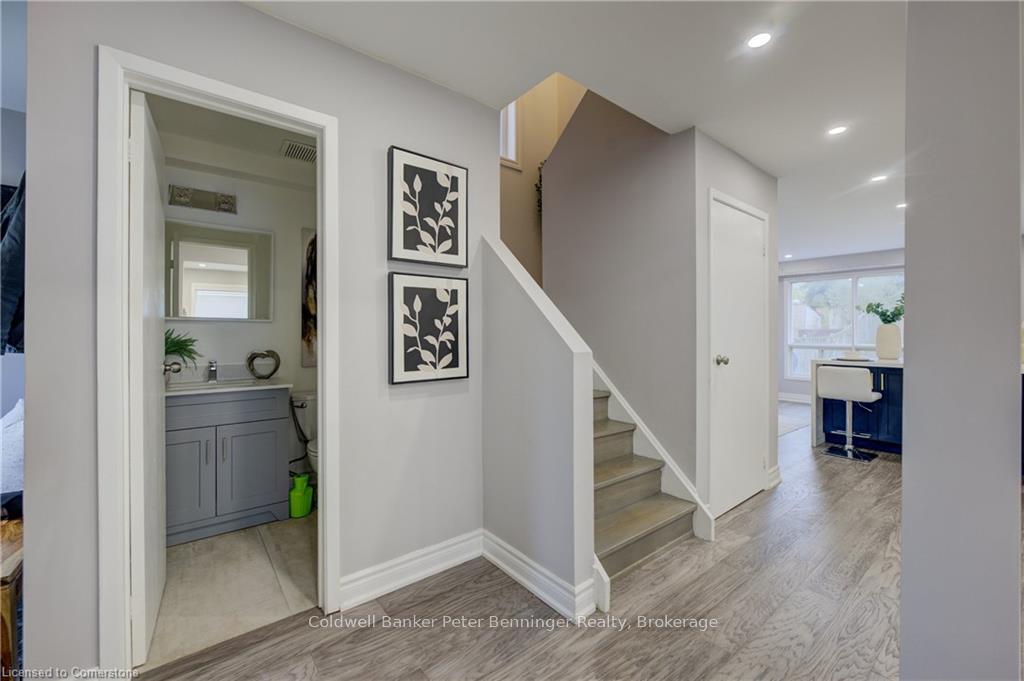 See all 44 photos
Property history
- $1,174,900TerminatedList: 2025-05-28|End: 2025-06-20|23 daysW12182974
- $1,174,900TerminatedList: 2025-05-15|End: 2025-05-28|13 daysW12151133
- $1,310,000TerminatedList: 2025-04-30|End: 2025-05-15|15 daysW12113812
Facts and features
- BasementFinished
- Age of home31–50 years
- Price per sq ft~$671
- Water, sewerMunicipal
- Central air
The homeDetached, 2-storey, Age 31–50 years
- Type: Detached
- Style: 2-storey
- Age: 31–50 years
- Living space: 1,500–2,000 sq ft
- Basement: Finished, full
InsideLower level, Water heater, in-law capability, Carbon monoxide detectors, smoke detector
- Laundry: Lower level
- Features: Water heater, in-law capability
- Security: Carbon monoxide detectors, smoke detector
- Rooms above ground: 15
- Bedrooms: 3
- Bathrooms: 4
- Kitchens: 1
- Family room: Yes
Outside and lotVinyl siding, brick, Asphalt shingle, Poured concrete
- Exterior: Vinyl siding, brick
- Roof: Asphalt shingle
- Foundation: Poured concrete
- Features: Deck
- Size: 30.15 × 140.06 ft
Parking2 Garage, Attached, Private double
- Spaces: 2 Garage
- Garage: Attached
- Driveway: Private double
Heating, water and powerForced air, gas, Central air, Municipal water
- Heating: Forced air, gas
- Cooling: Central air
- Water: Municipal water
- Sewer: Municipal sewer
- Natural gas: Yes
- Hydro: Yes
- Cable: Available
- Telephone: Available
Costs and taxesTaxes $5,121 a year, HST included in the price
- Taxes, 2024: $5,121 a year
- HST: HST included in the price
Included in the saleDishwasher, dryer, garage door opener, gas oven/range, gas stove, microwave, range hood, refrigerator, smoke detector, washer, windowcoverings, nest box, door bell, thermostat system
- Included: Dishwasher, dryer, garage door opener, gas oven/range, gas stove, microwave, range hood, refrigerator, smoke detector, washer, windowcoverings, nest box, door bell, thermostat system
NearbyFenced yard, hospital, park, place of worship, public transit, school bus route
- Close to: Fenced yard, hospital, park, place of worship, public transit, school bus route
Listing detailsW12151133, Terminated, May 15, 2025
- MLS® number: W12151133
- Status: Terminated
- Listed on: May 15, 2025
- Days on market: 13
- Updated: May 28, 2025
- Possession: 2025-06-01 / Flexible
- Occupied by: Owner
- Listing brokerage: Coldwell Banker Peter Benninger Realty
About this home
3210 Anderson Crescent, Mississauga (Meadowvale), ON L5N 2Y5
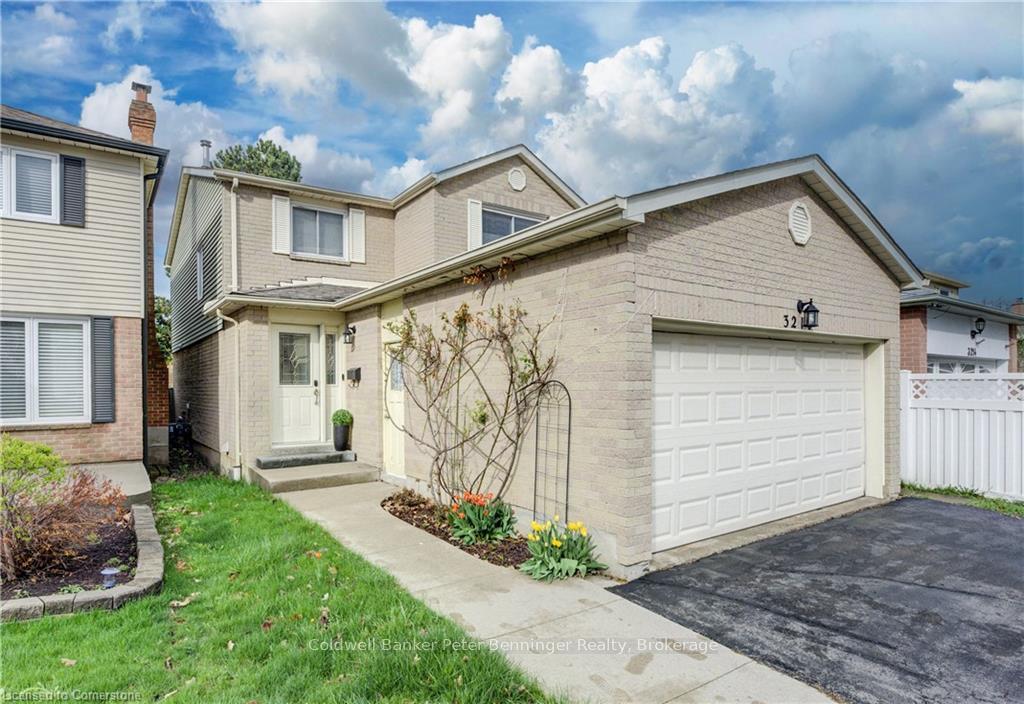
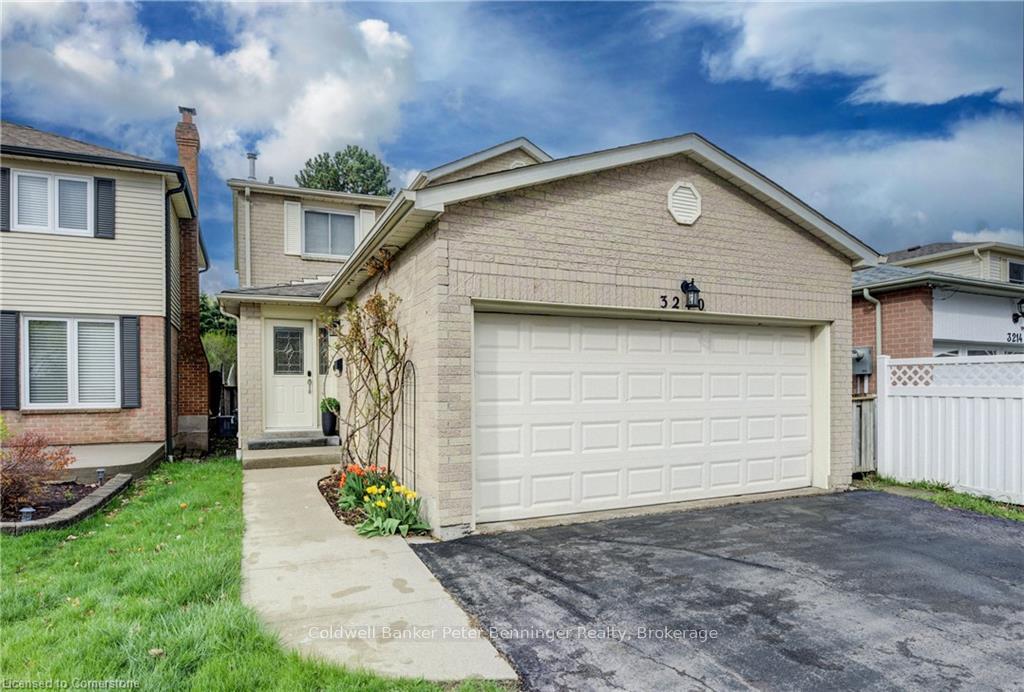
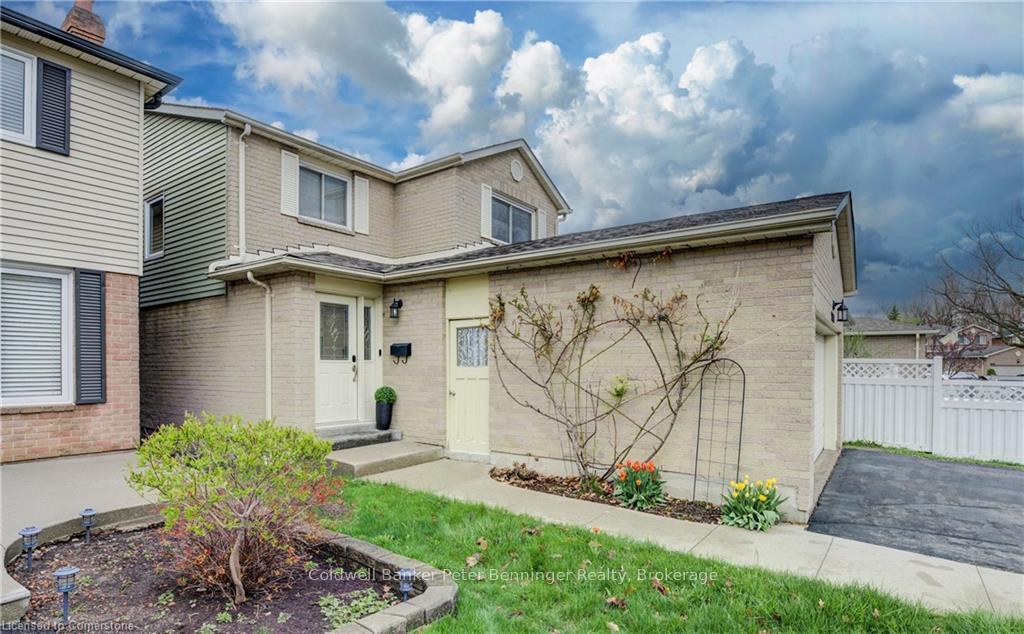
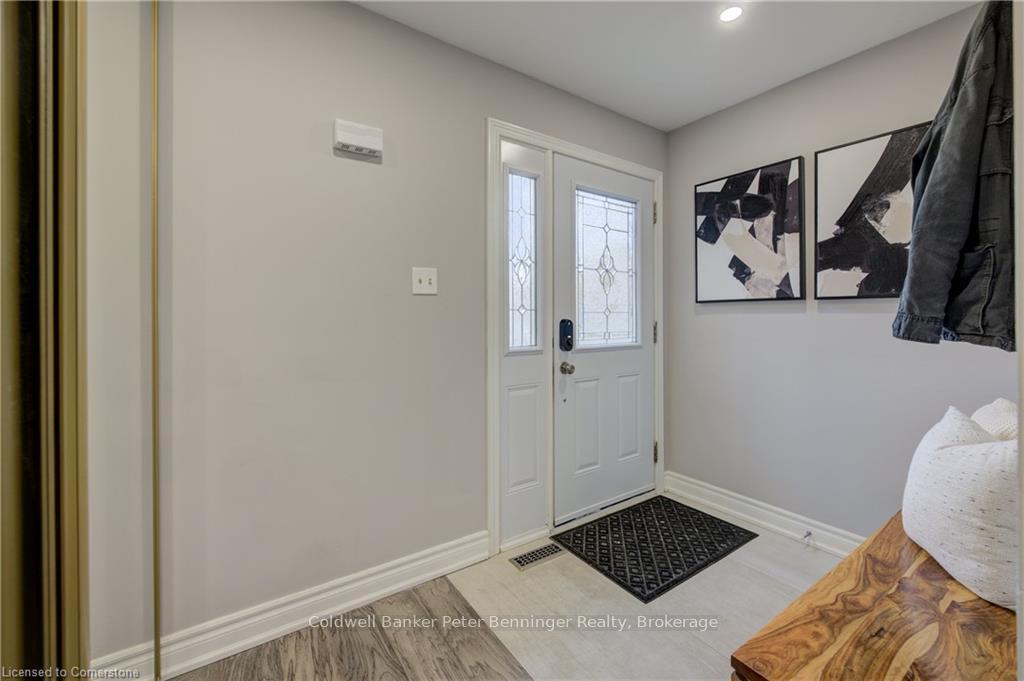
REDUCED FOR QUICK SALE! At this price this home is a steal and the owner wants you to see why!!! Come view this beautifully renovated two-storey family home nestled in the heart of Meadowvale, one of Mississauga's most vibrant and sought-after communities. Boasting three spacious bedrooms and four well-appointed bathrooms, this home has been thoughtfully updated from top to bottom to offer both style and functionality. The custom kitchen features high-end cabinetry, stone surfaces and sleek stainless appliances (2022), perfect for everyday living and entertaining alike. Enjoy your large sit-at center island designed with care that overlooks your gorgeous living room with custom built ins. The open-concept layout of this house with lovely high ceilings flows seamlessly into the living spaces, all freshly repainted in 2023 for a bright, modern feel. The finished basement, completed in 2021, adds valuable living space ideal for a home theatre, playroom, or office. Step outside to enjoy the large fenced backyard plus newer back deck (2021)perfect for summer gatherings or quiet mornings with a coffee. Additional updates include a new air conditioning unit (2023) and ample parking for up to four vehicles. Located close to top-rated schools, shopping, parks, and transit, this is a gorgeous family home ready for you to move in and make it your own. Don't miss this rare opportunity to live in a truly turnkey home in a fantastic neighbourhood.
Ask about this home
A HOMEH agent will answer your questions about this home.
Around this home
Daily convenience, out of 100, from the distances below
Schools nearby
School rating, out of 10.
Helpful calculators
Your HOMEH agent

"Priced 13% over the Hestimate. I would see it this week."