

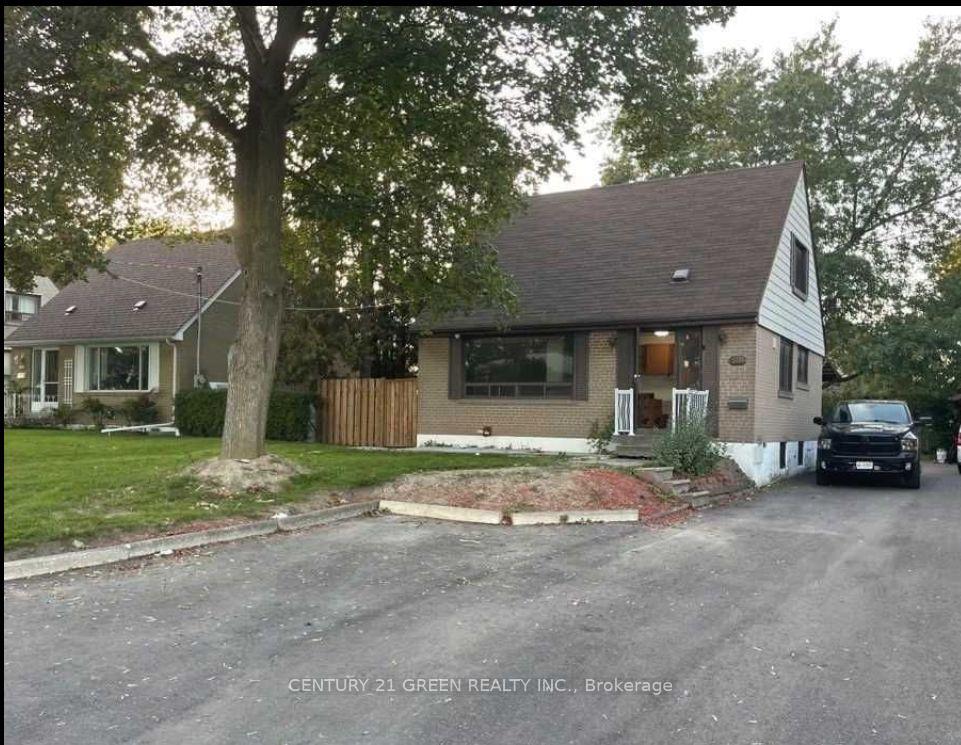
3277 Capricorn Crescent
Detached Terminated
1/153277 Capricorn Crescent
Detached Terminated
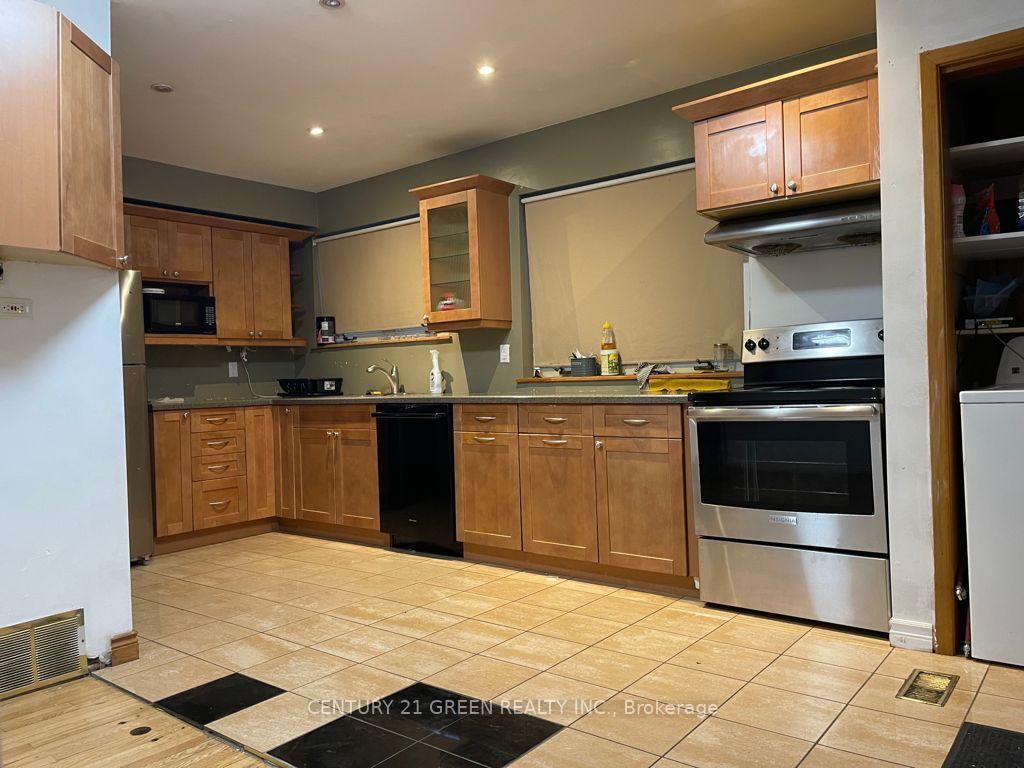 See all 15 photos
Last asked:Terminated Jan 23, 2025
$1,099,000
Hestimate*: $529,102▼ 52%3+2 Bedrooms
4 Bathrooms
0 Garage
— sq.ft
51.06×125.15 ft
$4,458/yr
Property history
- $999,000ExpiredList: 2025-05-20|End: 2025-07-31|72 daysW12160913
- $1,099,000TerminatedList: 2025-01-02|End: 2025-01-23|21 daysW11904256
Facts and features
- BasementFinished
- Water, sewerMunicipal
- Lot shapeRectangular
- HeatingForced air
What stands out
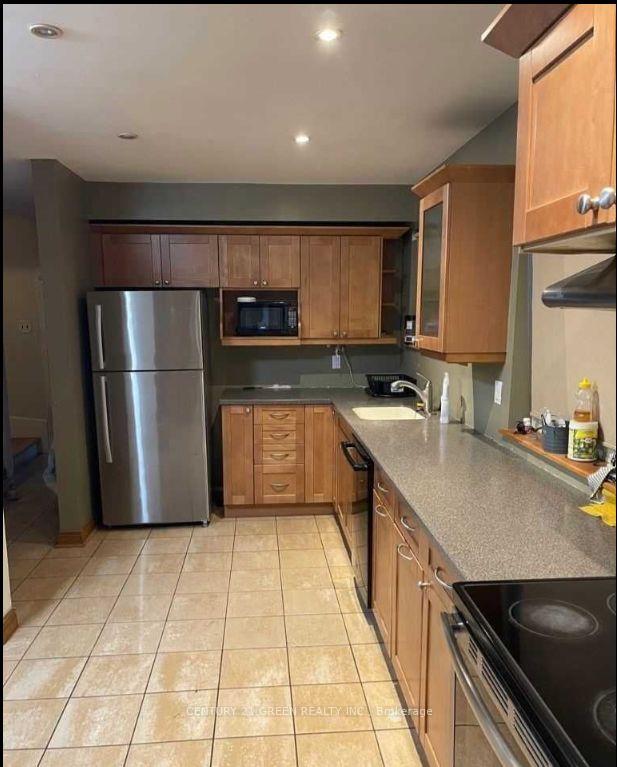
- Second kitchen
- Separate entrance
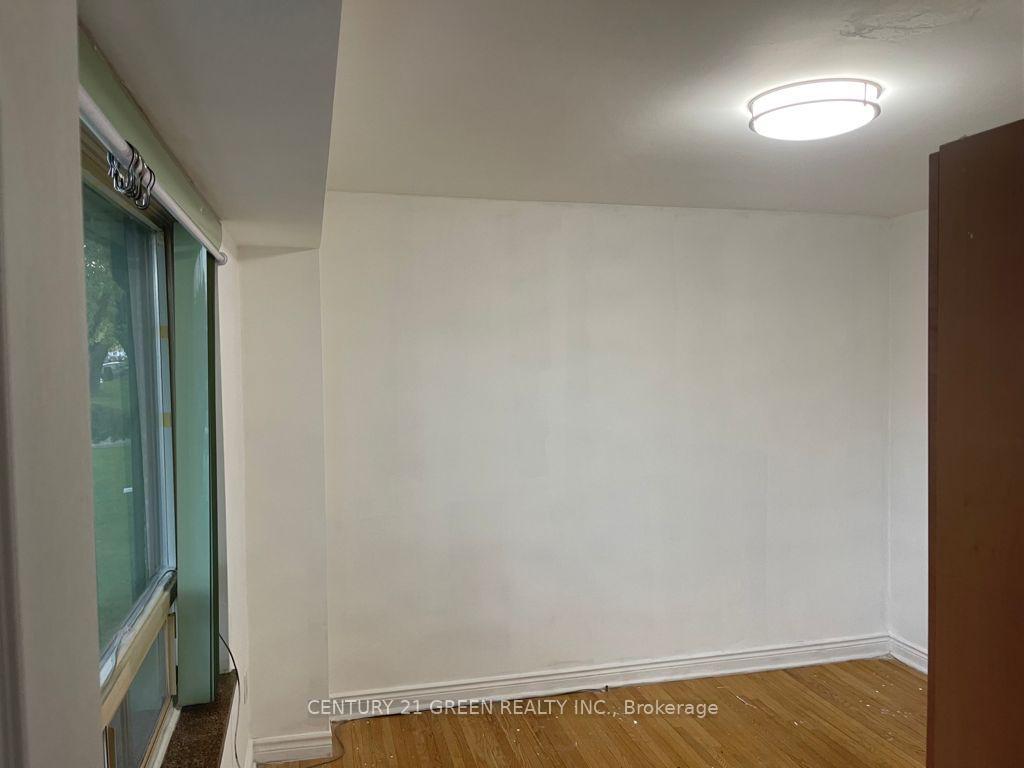
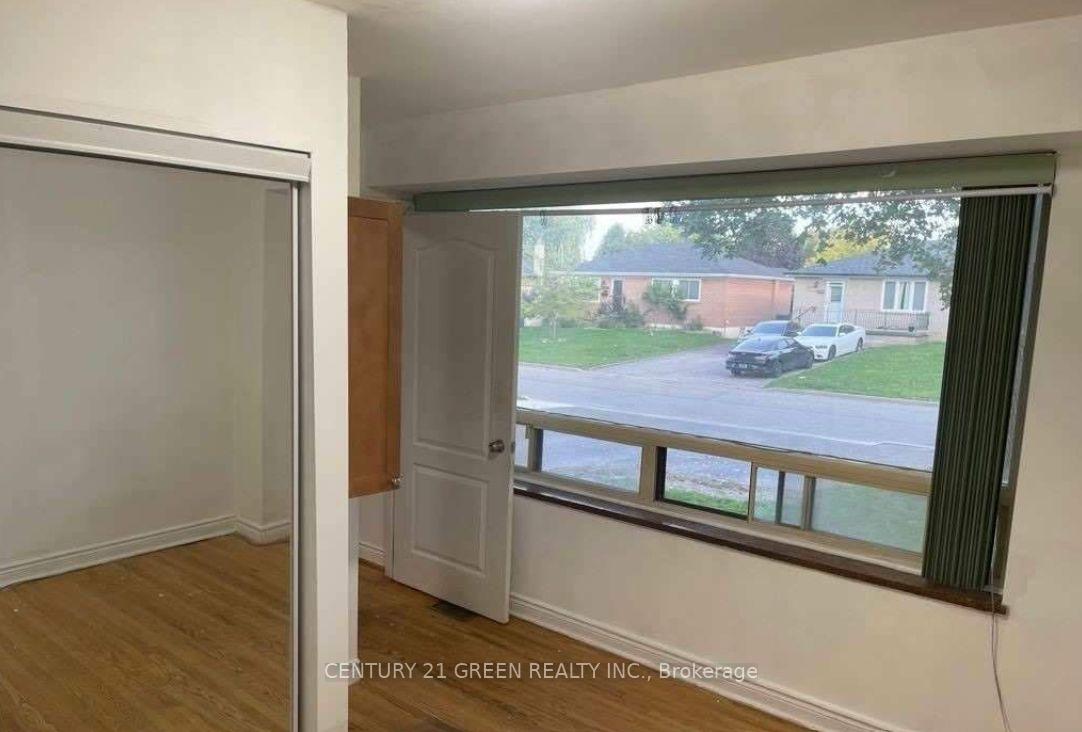
- Hardwood floors
- Central air
The homeDetached, 2-storey, Finished, separate entrance
- Type: Detached
- Style: 2-storey
- Basement: Finished, separate entrance
InsidePorcelain, Hardwood, Vinyl, Carpet free, Rooms above ground 5
- Flooring: Porcelain, Hardwood, Vinyl
- Features: Carpet free
- Rooms above ground: 5
- Rooms in the basement: 2
- Bedrooms: 3 + 2 in the basement
- Bathrooms: 4
- Kitchens: 2
- Family room: Yes
Outside and lotBrick, vinyl siding, Asphalt shingle, Concrete block
Outside
- Exterior: Brick, vinyl siding
- Roof: Asphalt shingle
- Foundation: Concrete block
- Features: Deck
- Size: 51.06 × 125.15 ft
- Shape: Rectangular
Parking5 Parking, Available
- Spaces: 5 Parking
- Driveway: Available
Heating, water and powerForced air, gas, Central air, Municipal water
- Heating: Forced air, gas
- Cooling: Central air
- Water: Municipal water
- Sewer: Municipal sewer
- Natural gas: Available
- Hydro: Available
- Cable: Available
- Telephone: Available
Costs and taxesTaxes $4,458 a year, HST included in the price, Water heater
- Taxes, 2024: $4,458 a year
- HST: HST included in the price
- Rental items: Water heater
Listing detailsW11904256, Terminated, Jan 2, 2025
- MLS® number: W11904256
- Status: Terminated
- Listed on: Jan 2, 2025
- Days on market: 21
- Updated: Jan 23, 2025
- Possession: 2025-02-28 / February 28, 2025
- Occupied by: Tenant
- Listing brokerage: CENTURY 21 GREEN REALTY INC.
About this home
3277 Capricorn Crescent, Mississauga (Malton), ON L4T 1S3
Carpet FreeDeck
Location, Location, Location. 3 Bedroom,3 Full Washroom house In High Demand Area. Legal Basement Apartment With Separate Entrance.5 Mins Drive To Airport, Walking distance to Westwood Mall And Transit., Huge Lot To Build Your Dream Home.
Read more
Ask about this home
A HOMEH agent will answer your questions about this home.
Ask a question
Thinking of selling your home?See what your home is worth today.
Around this home
Goreway & Derry Rd
Errands
Parks
Schools
Daily convenience, out of 100, from the distances below
ParkVictory Park · 7 within 1 km5 min walk325 m
GroceryPetroleum Plus10 min walk610 m
SchoolRidgewood Public School4 min walk240 m
PharmacyQuick Med Pharmacy10 min walk607 m
Cafés & foodThe Kebob · 15 within 1 km9 min walk550 m
Gym & rec centrePaul Coffey Arena11 min walk707 m
LibraryMissisauga Library - Malton18 min walk1.1 km
WalkDriveStraight-line distance, open map data
Grocery0.6 km
Park0.3 km
Coffee0.6 km
Dining0.6 km
Gym0.8 km
Schools nearby
School rating, out of 10.
Ridgewood Public Schoolelementary · Public · 0.2 km
—
Morning Star Middle Schoolelementary · Public · 0.7 km
—
Lancaster Public Schoolelementary · Public · 0.8 km
—
Contact agent
Helpful calculators
Mortgage
Affordability
Closing costs
Land transfer tax
Property tax
Down payment
CMHC insurance
Stress test
Cashback Rebate
Your HOMEH agent

NimaHOMEH agent · Mississauga
"Priced 52% over the Hestimate. I would see it this week."
Ask Nima