

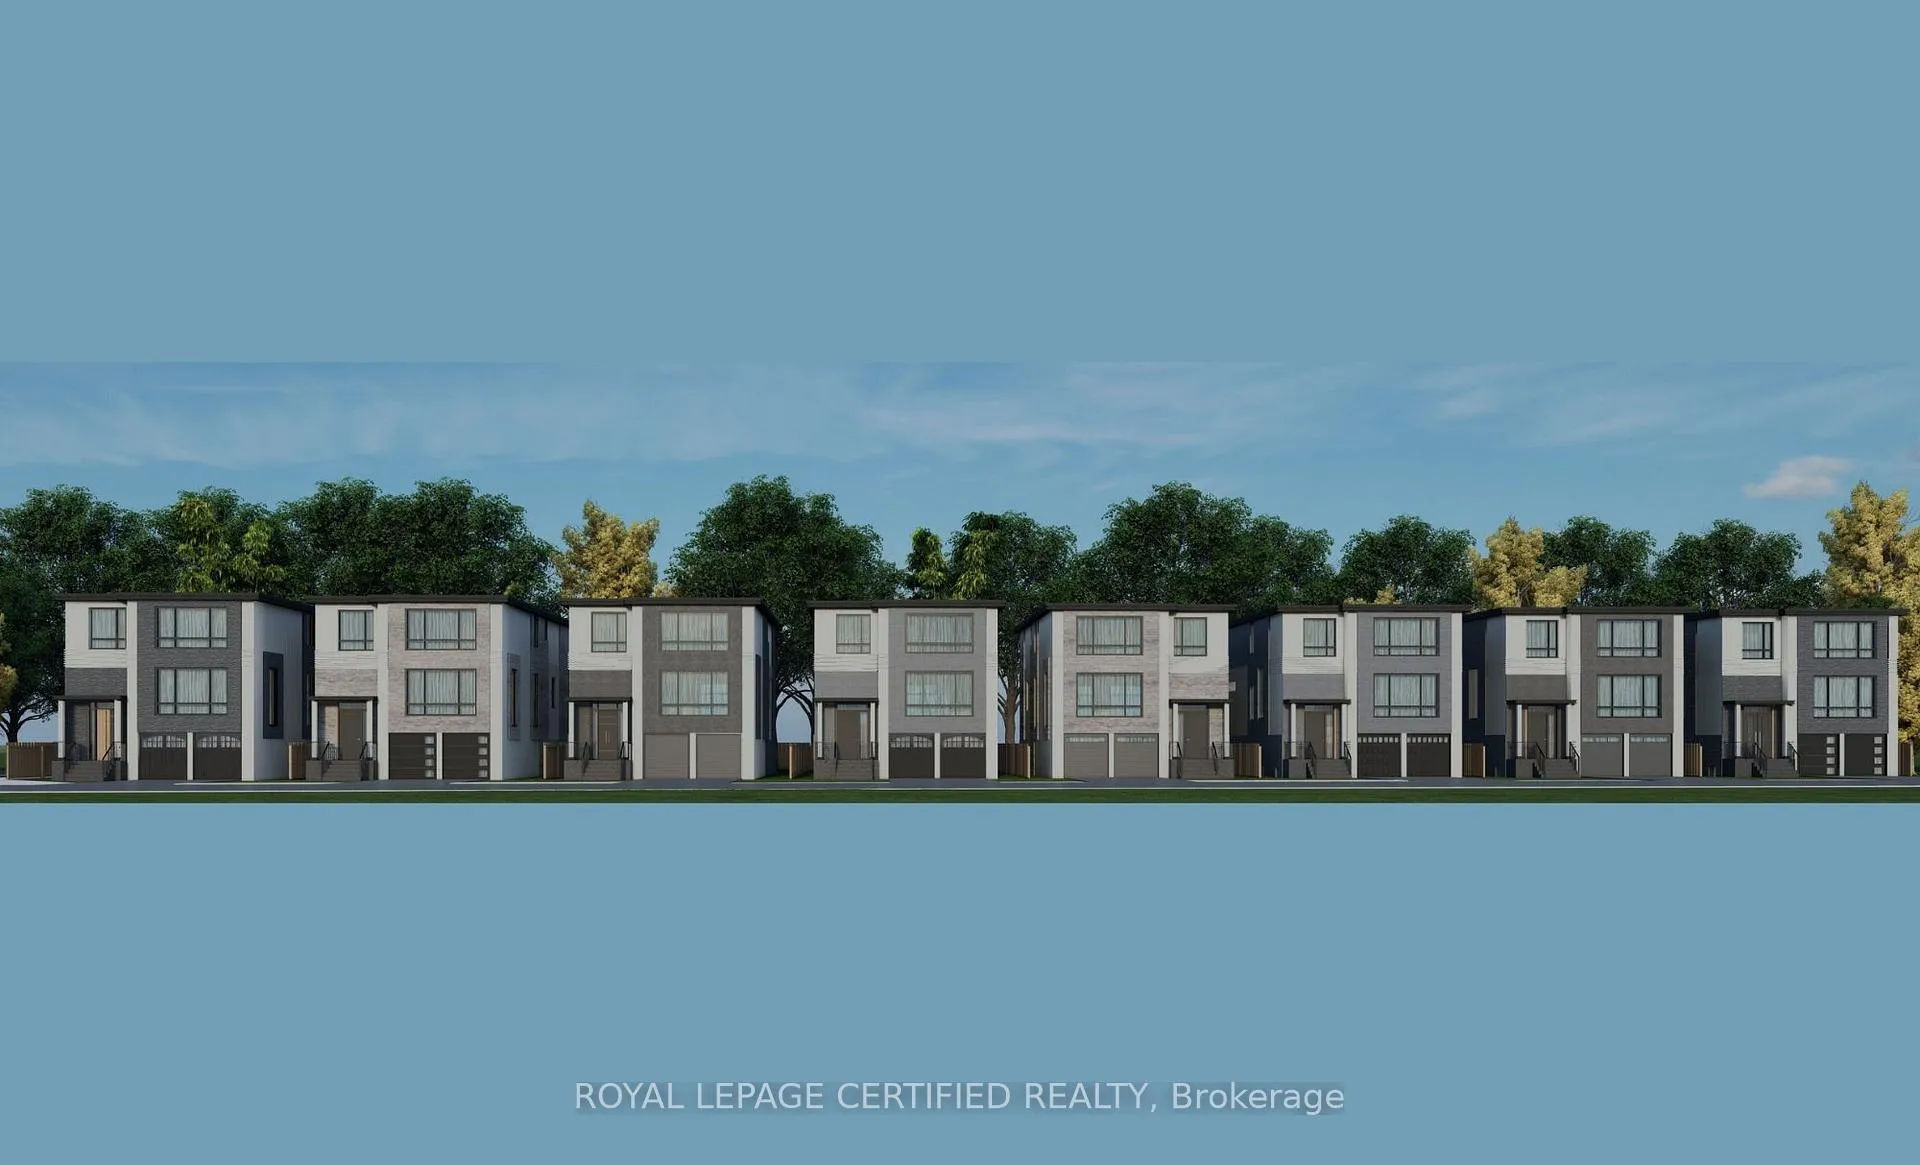
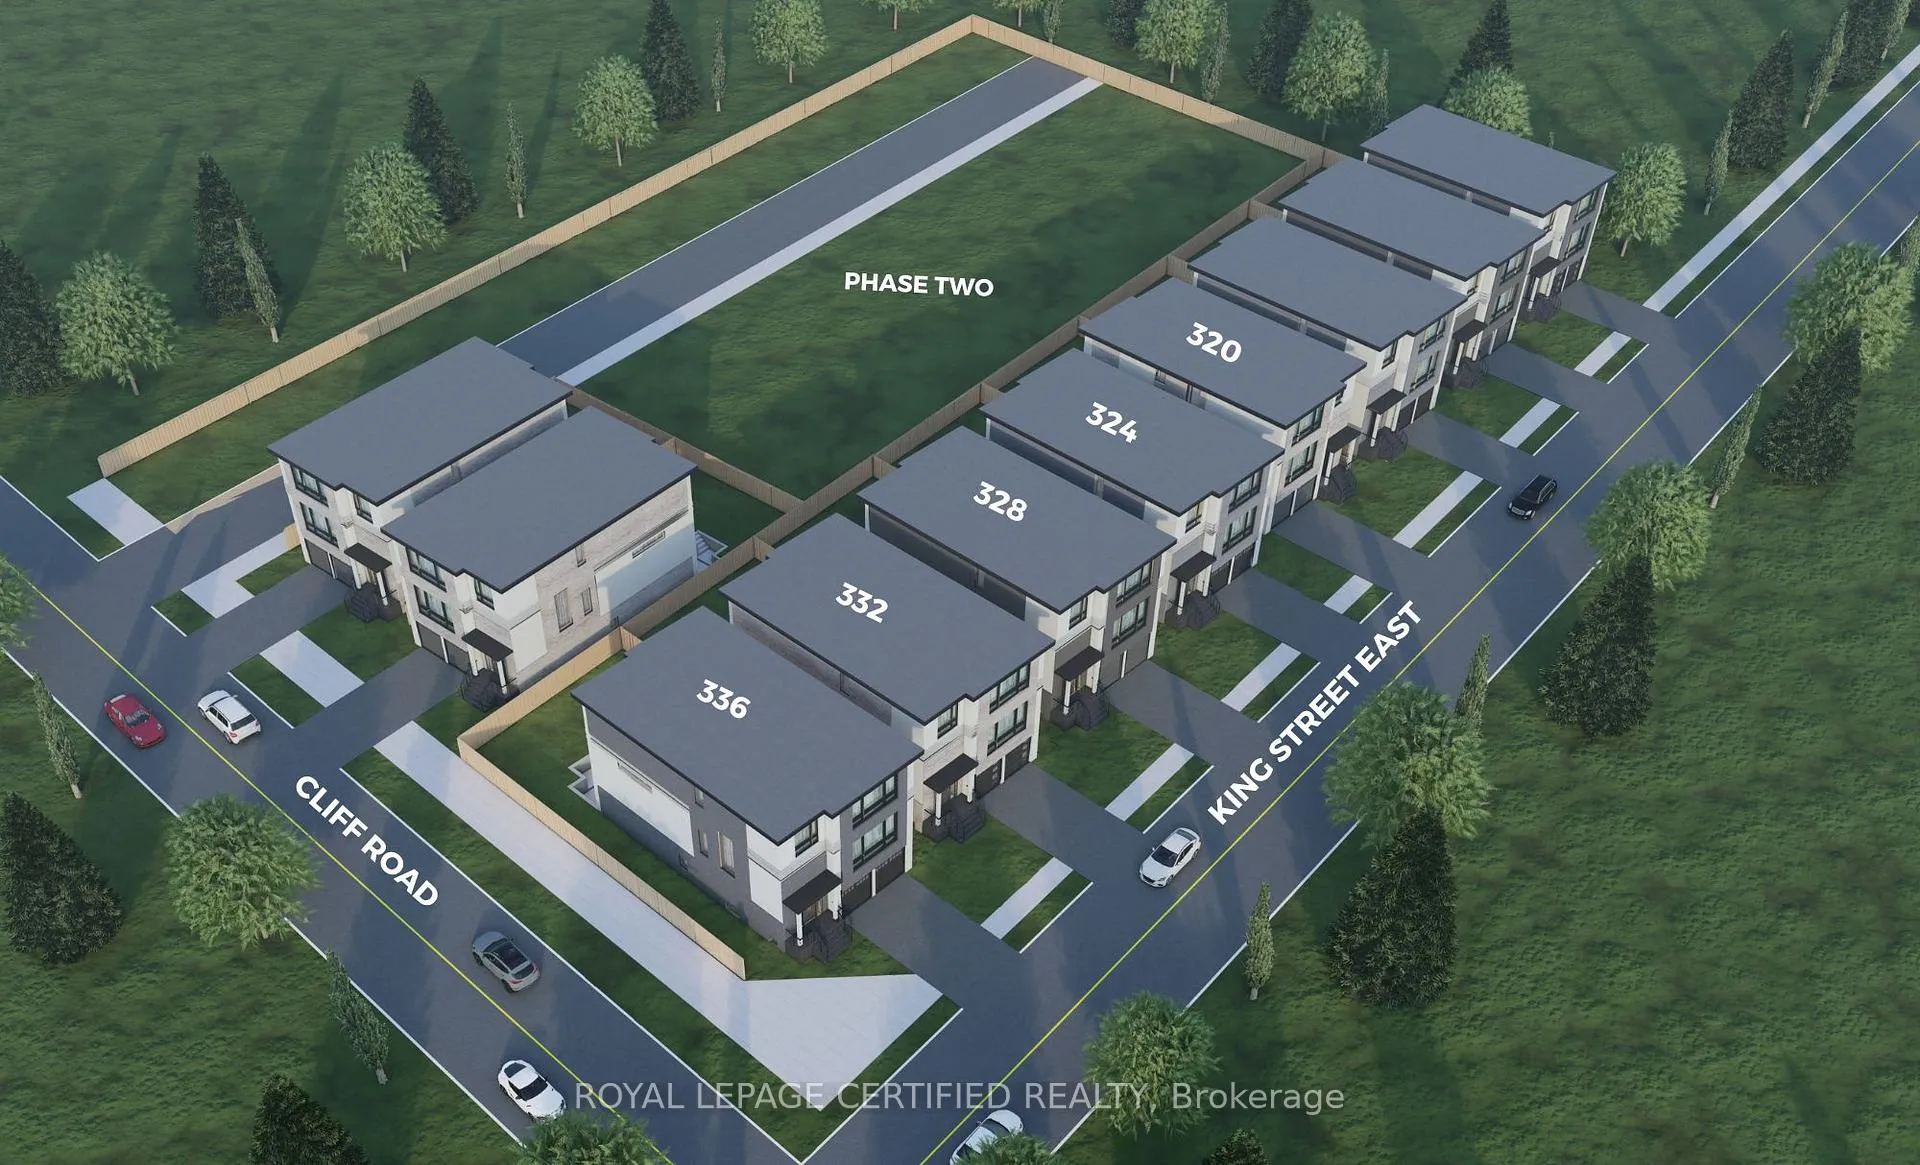
328 King Street E
328 King Street E
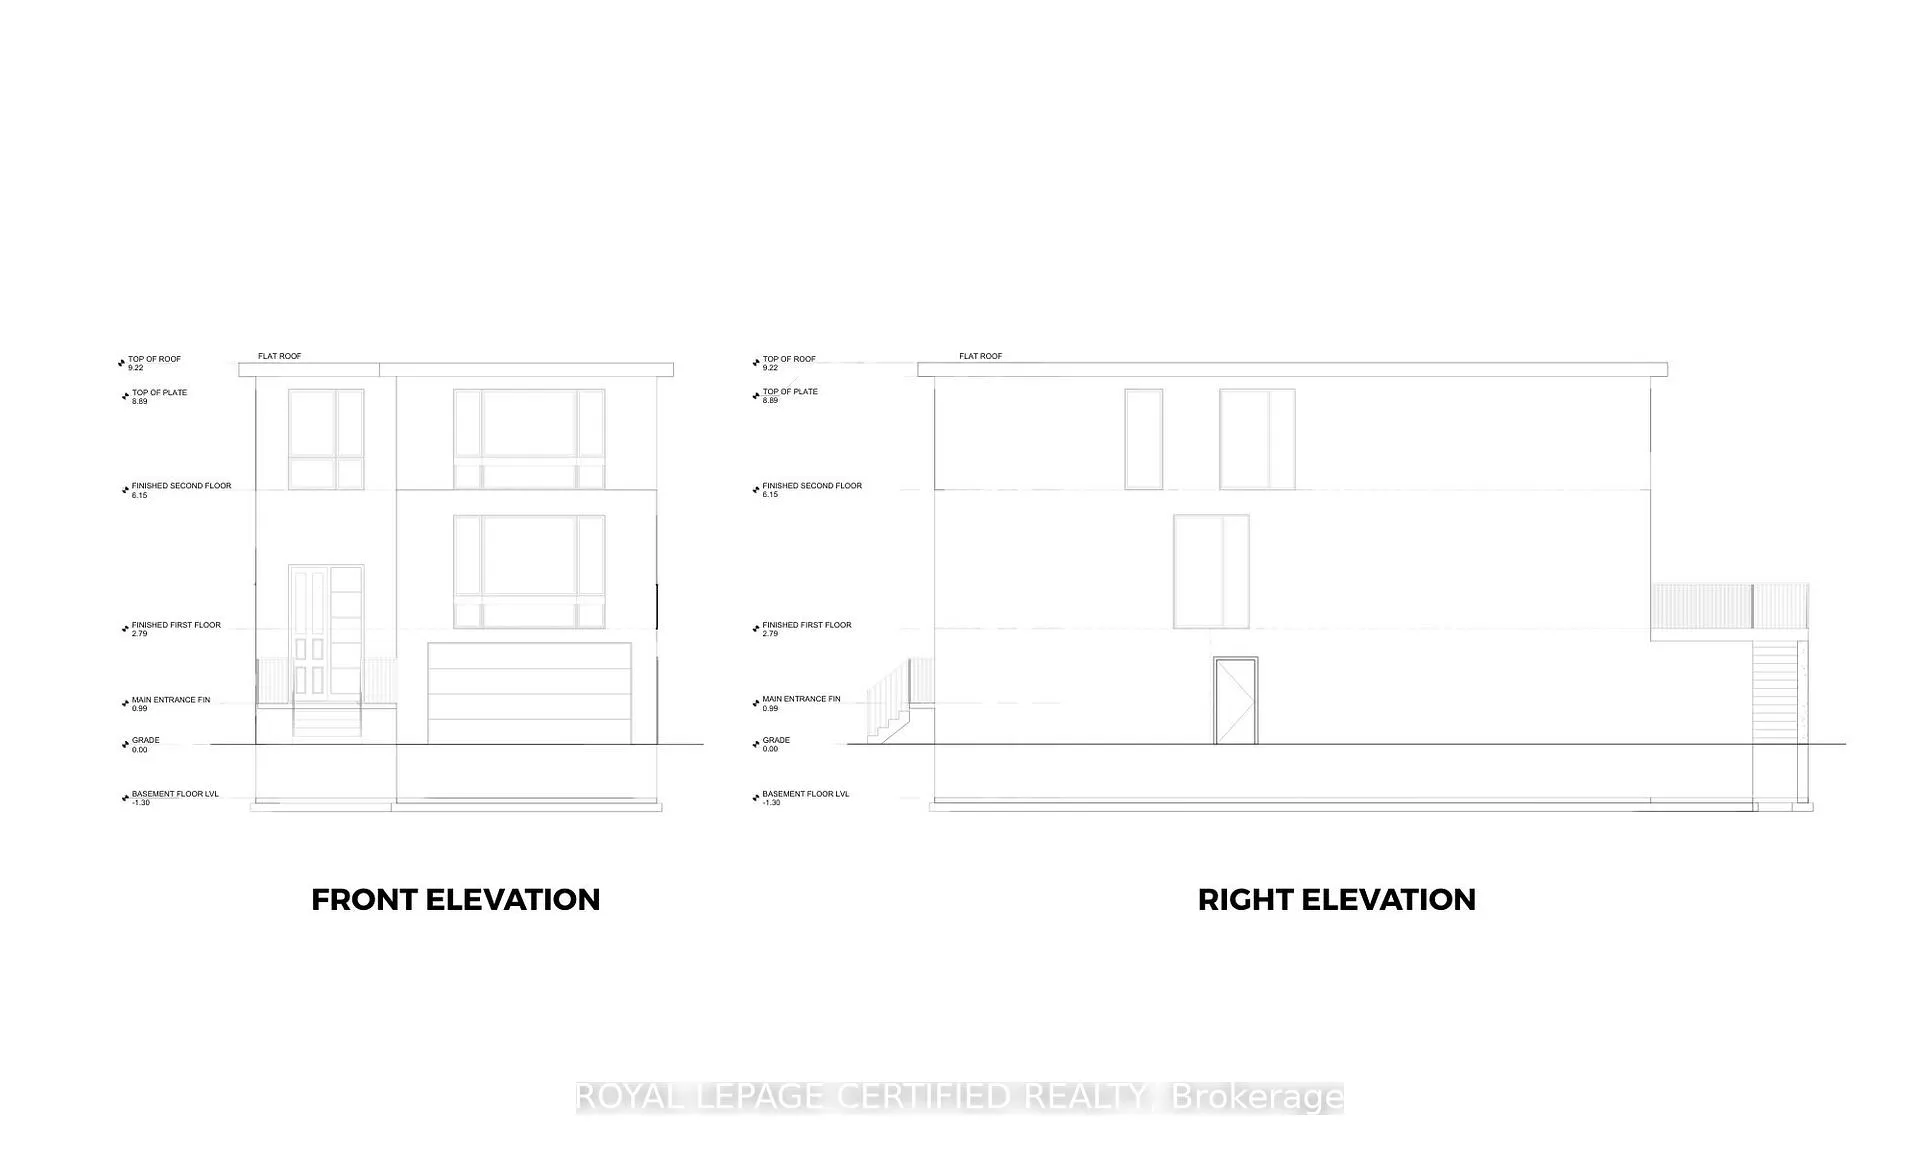 See all 7 photos
Property history
- $850,000ExpiredList: 2026-05-20|End: 2026-08-31|103 daysW13152636
- $2,699,900ExpiredList: 2026-03-31|End: 2026-07-01|92 daysW12944270
- $1,050,000TerminatedList: 2026-03-30|End: 2026-05-20|51 daysW12939296
Facts and features
- Water, sewerMunicipal
- BasementWalk-out
- Age of homeNew
- Price per sq ft~$831
- Second kitchen
- Hardwood floors
- Fireplace
- Central air
The propertyVacant Land, 2-storey, New
- Type: Vacant Land
- Style: 2-storey
- Age: New
- Living space: 3,000–3,500 sq ft
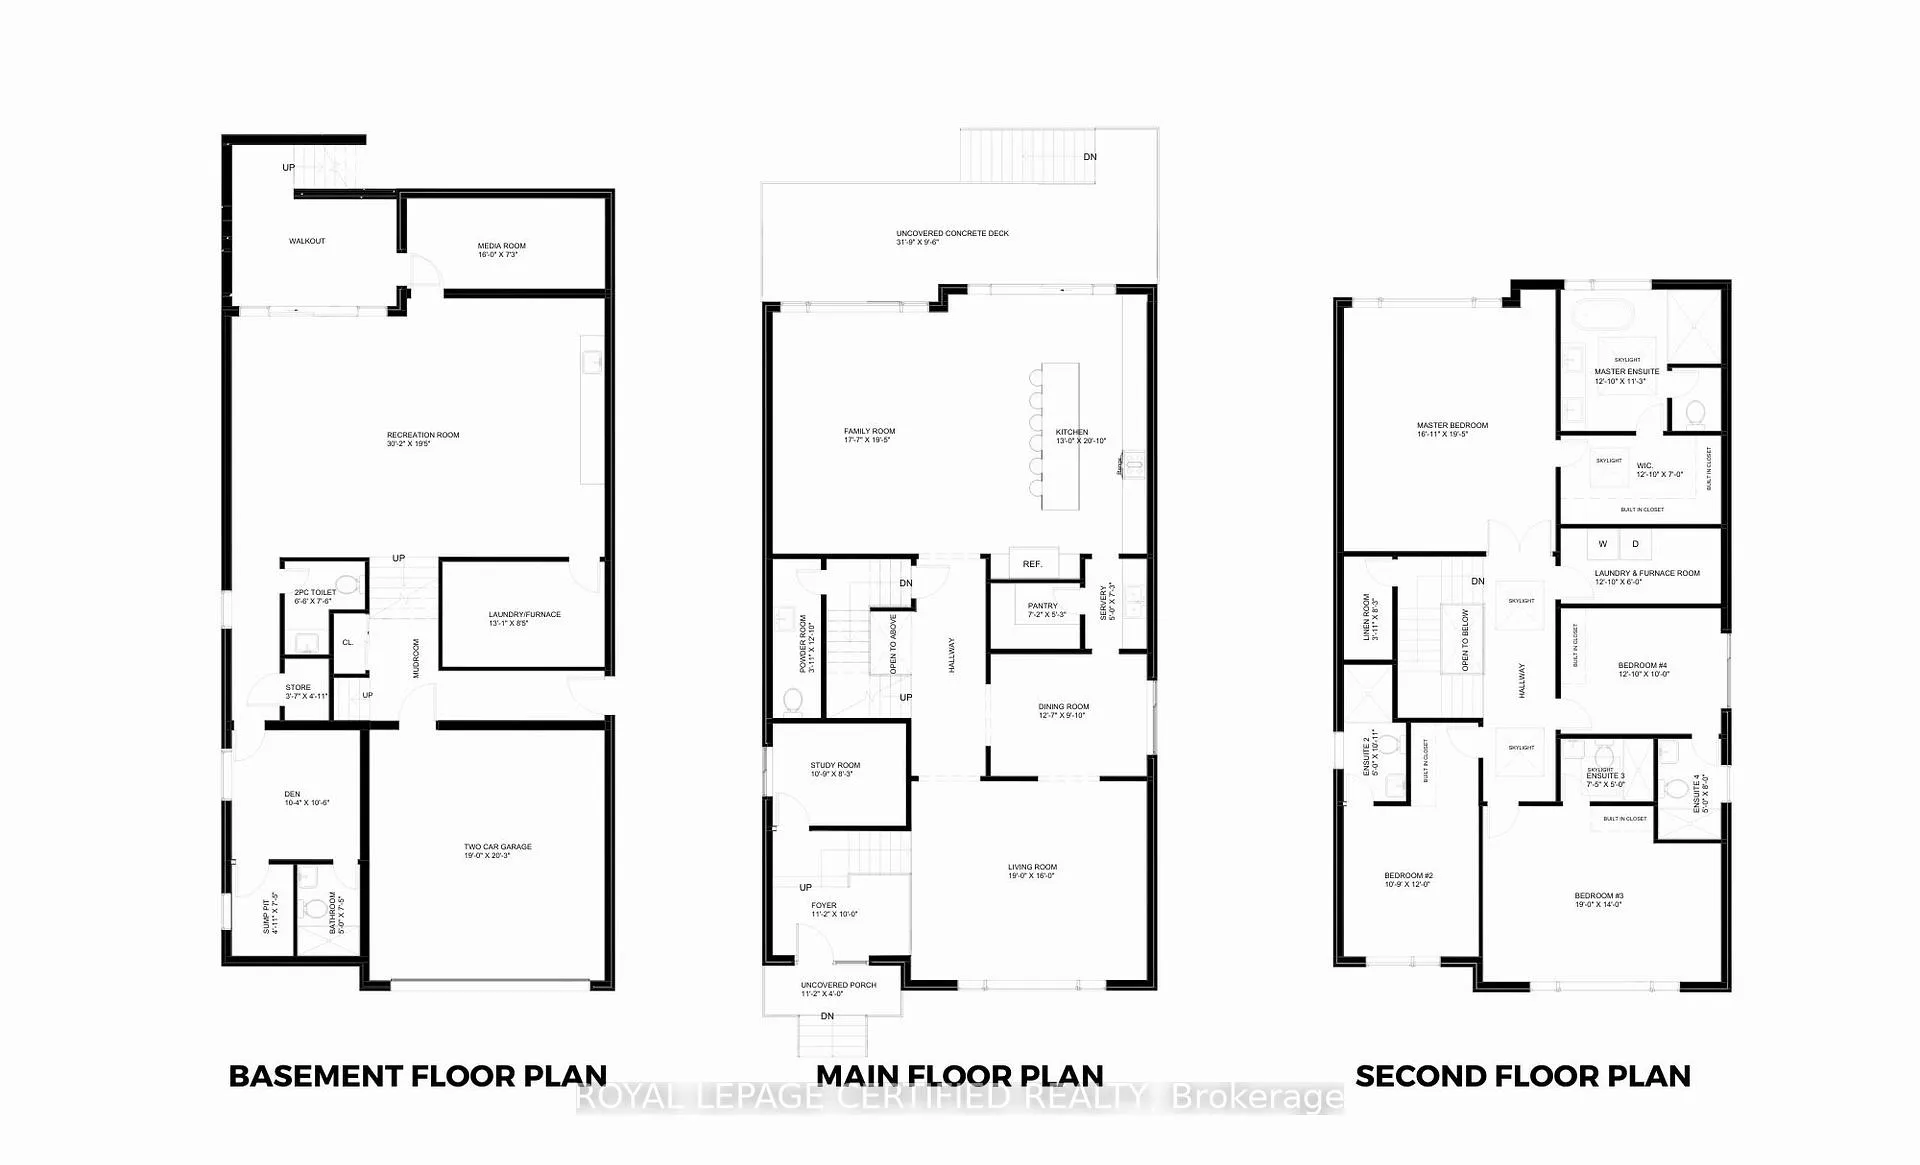
- Basement: Finished, walk-out
- Waterfront: None
InsideFireplace Yes, electric, Hardwood, Vinyl, Built-in oven, carpet free, in-law suite, sump pump
- Fireplace: Yes, electric
- Flooring: Hardwood, Vinyl
- Features: Built-in oven, carpet free, in-law suite, sump pump
- Rooms above ground: 8
- Bedrooms: 4 + 1 in the basement
- Bathrooms: 7
- Kitchens: 2
- Family room: Yes
Outside and lotBrick, Asphalt shingle, Block
- Exterior: Brick
- Roof: Asphalt shingle
- Foundation: Block
- Features: Built-in-bbq, landscaped
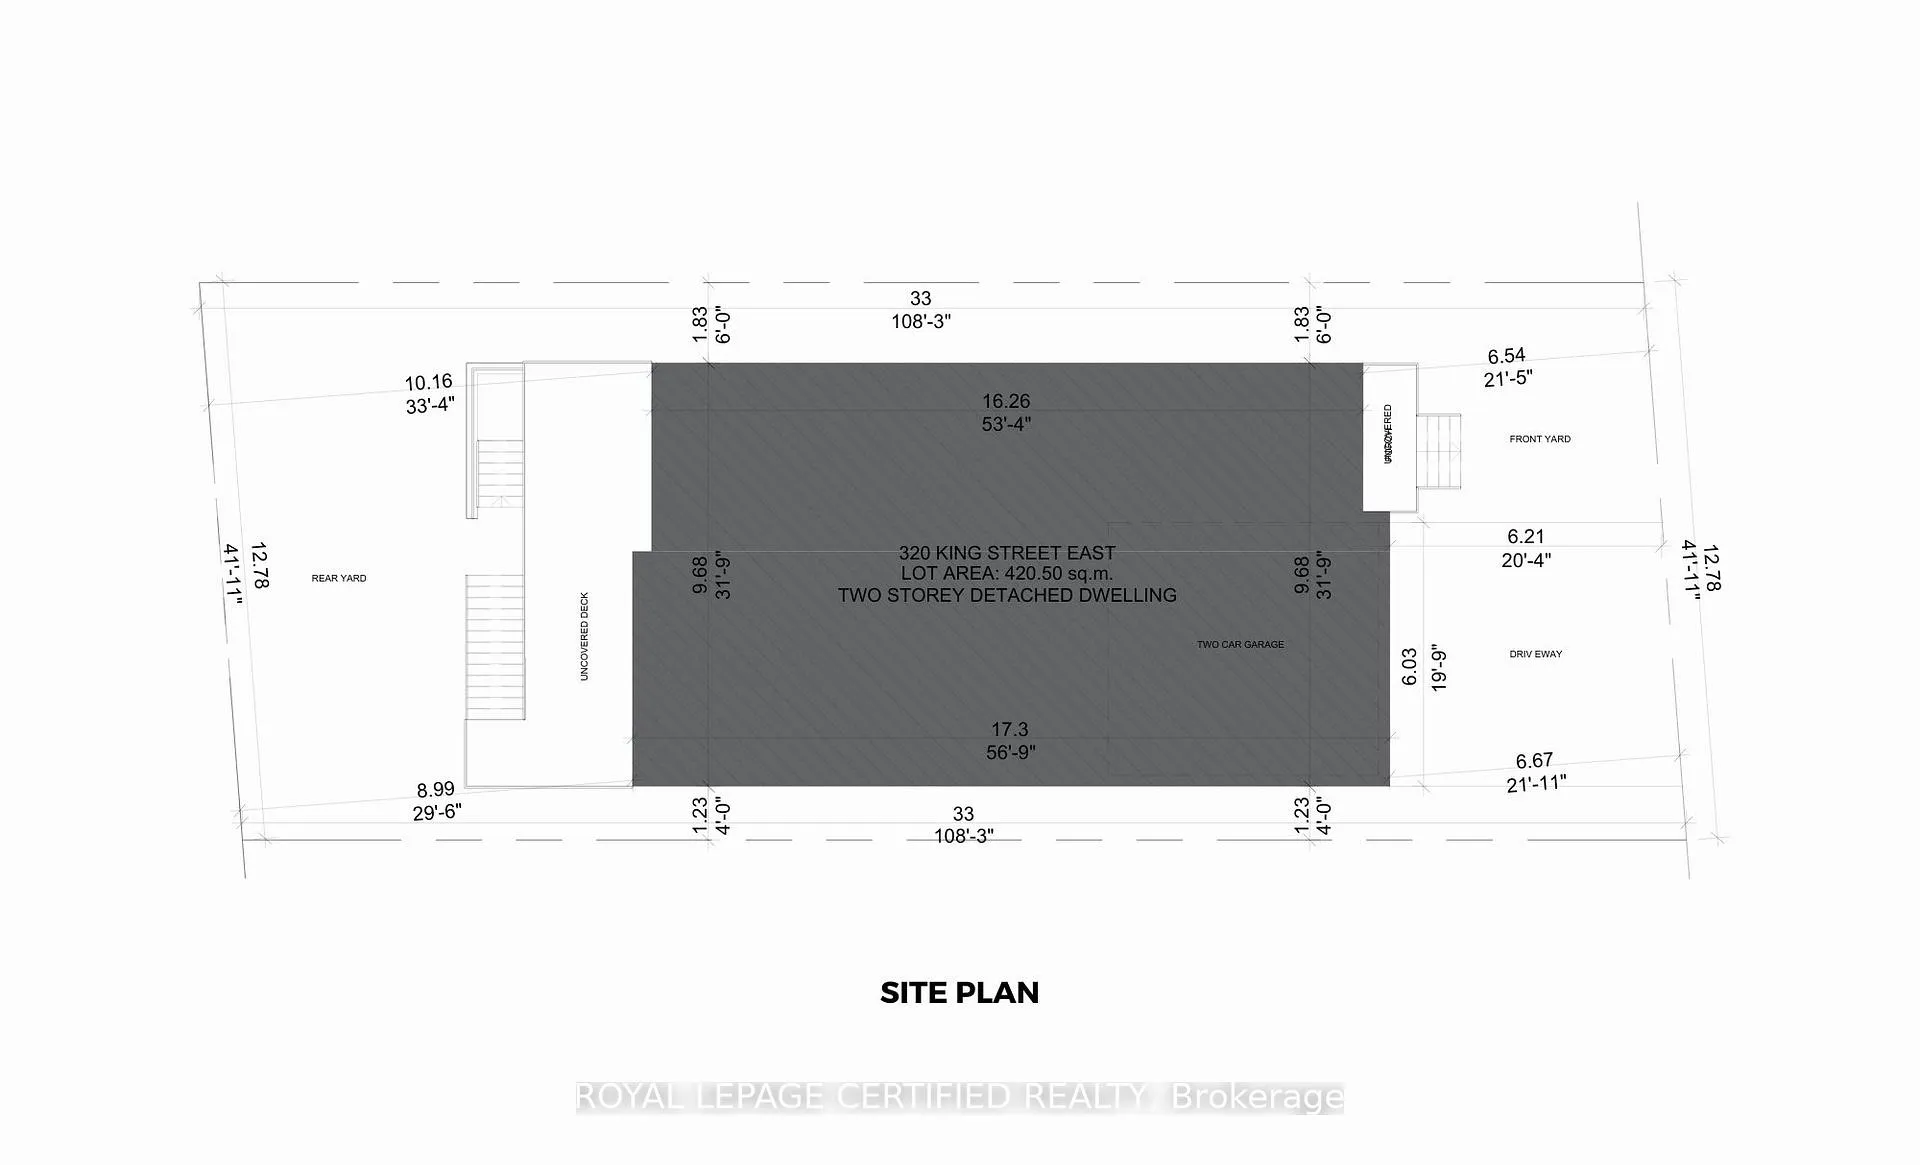
- Size: 42 × 108 ft
Parking6 Parking, Other
- Spaces: 6 Parking
- Driveway: Other
Heating, water and powerForced air, gas, Central air, Municipal water
- Heating: Forced air, gas
- Cooling: Central air
- Water: Municipal water
- Sewer: Municipal sewer
- Natural gas: No
- Hydro: No
- Cable: No
- Telephone: No
Costs and taxesHST included in the price, Hot water tank
- HST: HST included in the price
- Rental items: Hot water tank
Included in the saleBuild up to 5,000+ sq. ft. of luxury living. an extraordinary opportunity for end-users, investors, or builders to design and construct a distinguished custom residence, offering exceptional quality, flexibility, and strong long-term value.
- Included: Build up to 5,000+ sq. ft. of luxury living. an extraordinary opportunity for end-users, investors, or builders to design and construct a distinguished custom residence, offering exceptional quality, flexibility, and strong long-term value.
NearbyClear view, electric car charger, fenced yard, hospital, park, place of worship
- Close to: Clear view, electric car charger, fenced yard, hospital, park, place of worship
Listing detailsW12944270, Expired, Mar 31, 2026
- MLS® number: W12944270
- Status: Expired
- Listed on: Mar 31, 2026
- Days on market: 92
- Updated: Jul 1, 2026
- Possession: 60-89 days
- Occupied by: Vacant
- Listing brokerage: ROYAL LEPAGE CERTIFIED REALTY
About this home
328 King Street E, Mississauga (Cooksville), ON L5A 2P4
31 Cherryhill LaneBarrie, ON L4N 5K7Residential Freehold - Att/Row/TownhouseFor Lease - $2,600 - Price Change builder renowned for exceptional custom homes across North York and Mississauga. Offering the flexibility to select from sophisticated model designs or fully customize every detail, this future residence is thoughtfully conceived to embody elevated living at its finest. This proposed 4+1 bedroom, 7-washroom residence showcases impeccable craftsmanship and curated design throughout. Refined interior features include designer wall paneling, statement feature walls, and a seamless open-concept layout that effortlessly connects the living, dining, and family spaces-perfect for both elegant entertaining and everyday living. At the heart of the home, the chef-inspired kitchen serves as a true showpiece, complete with a waterfall island, premium finishes, and a dedicated pantry with servery, offering the perfect blend of style and functionality. perfect blend of style and functionality. designer track lighting and integrated strip lighting enhance the home's sophisticated designer track lighting and integrated strip lighting enhance the home's sophisticated The walk-out basement is designed for versatility and luxury, featuring an additional bedroom, two full washrooms, expansive living space, and a dedicated media room-ideal for extended family, recreation, or private retreat. Indulge in spa-inspired bathrooms appointed with full slab tile finishes and jet shower systems, delivering a serene, hotel-like experience within your own home. Additional premium features include a dedicated media room with built-in speaker system, custom TV feature walls, and full-home internet connectivity. Architectural highlights such as full-height aluminum windows, a statement pivot entry door, 8-foot custom interior doors, and hardwood flooring throughout create a cohesive and elevated aesthetic. Smart home integration is seamlessly incorporated with Control4 automation, automatic *
Ask about this home
A HOMEH agent will answer your questions about this home.
Around this home
Daily convenience, out of 100, from the distances below
Schools nearby
School rating, out of 10.
Helpful calculators
Your HOMEH agent

"Priced 71% over the Hestimate. I would see it this week."