

3291 Fieldgate Drive
3291 Fieldgate Drive
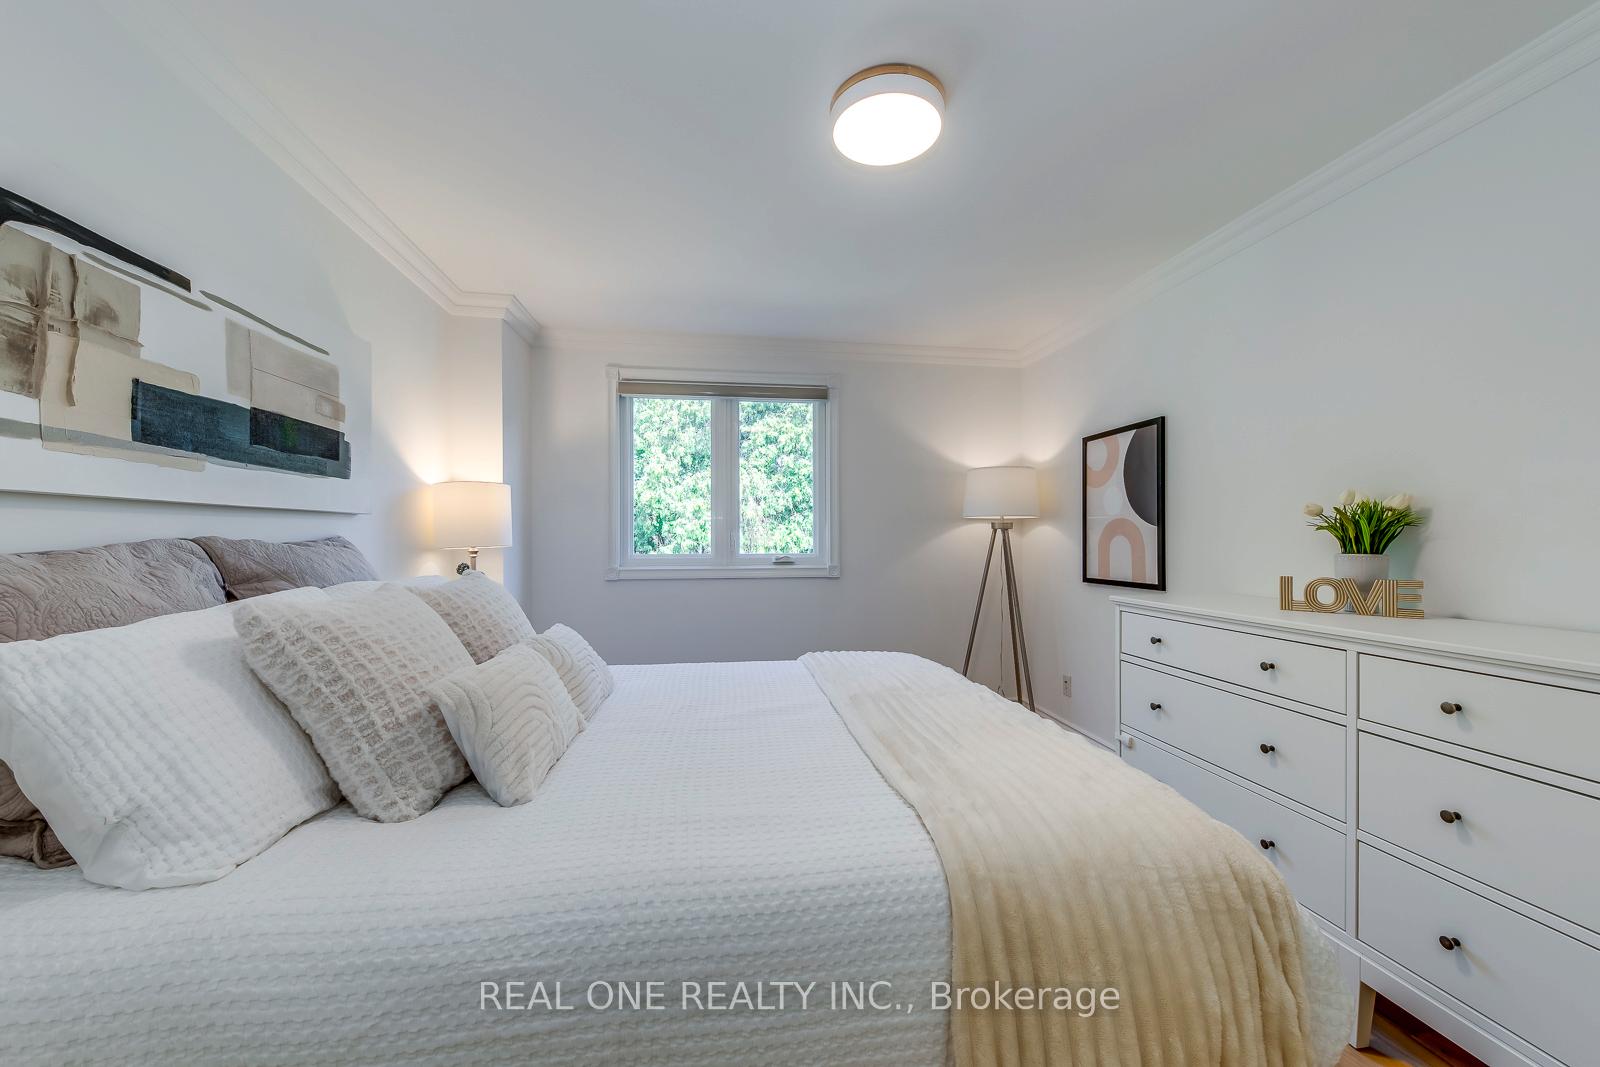 See all 46 photos
Property history
- $950,000TerminatedList: 2025-10-18|End: 2025-10-24|6 daysW12470331
Facts and features
- BasementWalk-out
- Age of home16–30 years
- ExposureEast
- LaundryOwn room
- Hardwood floors
- Central air
The homeCondo Townhouse, Multi-level, Age 16–30 years
- Type: Condo Townhouse
- Style: Multi-level
- Age: 16–30 years
- Living space: 1,800–1,999 sq ft
- Basement: Finished with walk-out
- Exposure: East
InsideHardwood, Laundry room, lower level, Auto garage door remote, carpet free, upgraded insulation, water heater owned, water softener, water purifier
- Flooring: Hardwood
- Laundry: Laundry room, lower level
- Features: Auto garage door remote, carpet free, upgraded insulation, water heater owned, water softener, water purifier
- Rooms above ground: 8
- Bedrooms: 3 + 1 in the basement
- Bathrooms: 3
- Kitchens: 1
- Family room: Yes
OutsideVinyl siding, Asphalt shingle, Balcony None
- Exterior: Vinyl siding
- Roof: Asphalt shingle
- Balcony: None
Parking and locker4 Parking (1 garage + 3 drive), Built-in, Parking type Owned
- Spaces: 4 Parking (1 garage + 3 drive)
- Garage: Built-in
- Parking type: Owned
- Locker: None
Building1856 Kirkwall Crescent Townhomes, Units 50, Registered 2001
- Name: 1856 Kirkwall Crescent Townhomes
- Units: 50
- Registered: 2001
- Condo corporation: 639
- Pets: Allowed
Heating, water and powerForced air, electric, Central air
- Heating: Forced air, electric
- Cooling: Central air
Costs and taxesTaxes $5,004 a year, Condo fee $141 a month, Parking included
- Taxes, 2025: $5,004 a year
- Condo fee: $141 a month
- Fee includes: Parking included
- HST: HST included in the price
- Rental items: None
Included in the saleKey upgrades & features:new full bathrooms 2021; new laundry room with tile 2021; electrical system upgraded & inspected 2022; whole-house water softener & filter system (kinetico) 2022; under-sink reverse osmosis filter & faucet (kinetico) 2022; 2 ton mits air condenser 2021; ducane 2-stage furnace with variable motor 2021; aprilaire humidifier 2021; new r60 attic insulation 2021; hardwood floors sanded & restained 2021; new energy-saving exterior doors (front & back) & widened front entrance 2021; ring door camera & august smart lock; new lg microwave 2024; new front yard grass 2022, profession new paint 2025
- Included: Key upgrades & features:new full bathrooms 2021; new laundry room with tile 2021; electrical system upgraded & inspected 2022; whole-house water softener & filter system (kinetico) 2022; under-sink reverse osmosis filter & faucet (kinetico) 2022; 2 ton mits air condenser 2021; ducane 2-stage furnace with variable motor 2021; aprilaire humidifier 2021; new r60 attic insulation 2021; hardwood floors sanded & restained 2021; new energy-saving exterior doors (front & back) & widened front entrance 2021; ring door camera & august smart lock; new lg microwave 2024; new front yard grass 2022, profession new paint 2025
Listing detailsW12470331, Terminated, Oct 18, 2025
- MLS® number: W12470331
- Status: Terminated
- Listed on: Oct 18, 2025
- Days on market: 6
- Updated: Oct 24, 2025
- Possession: 2025-11-15 / Flexible
- Occupied by: Owner
- Listing brokerage: REAL ONE REALTY INC.
About this home
3291 Fieldgate Drive, Mississauga (Applewood), ON L4X 2H9
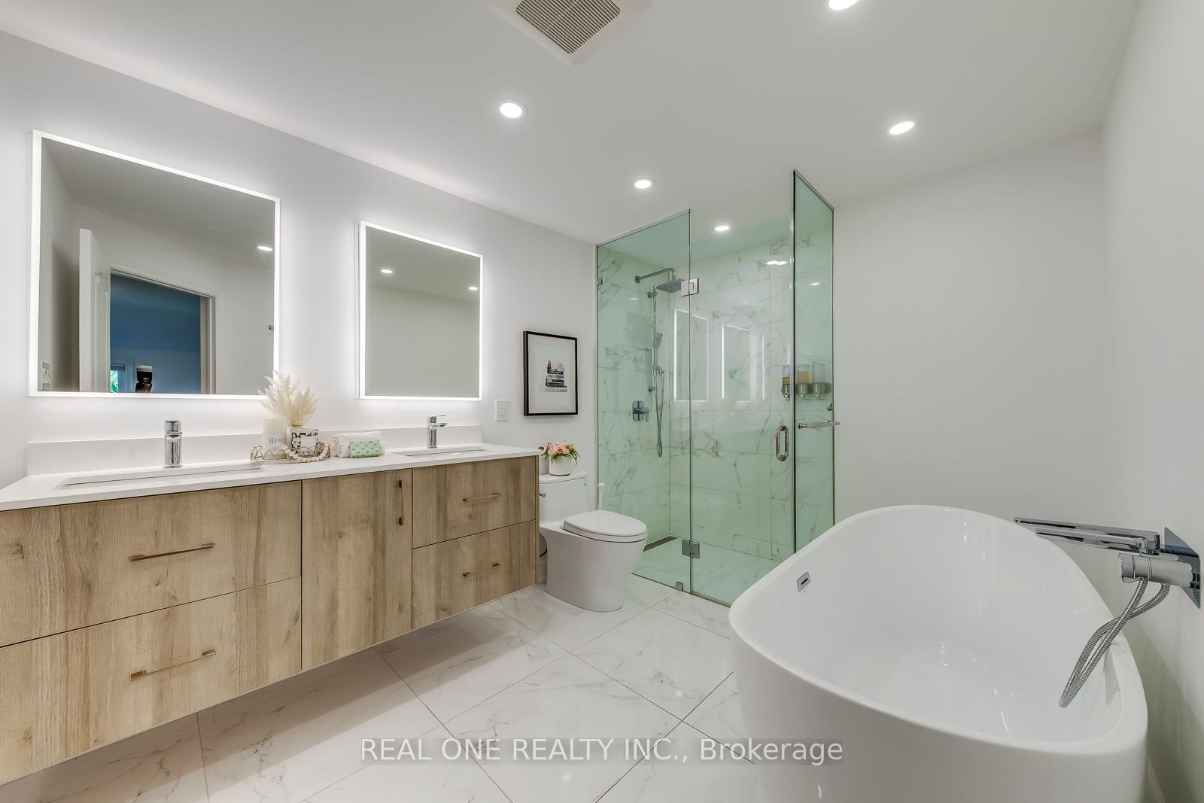
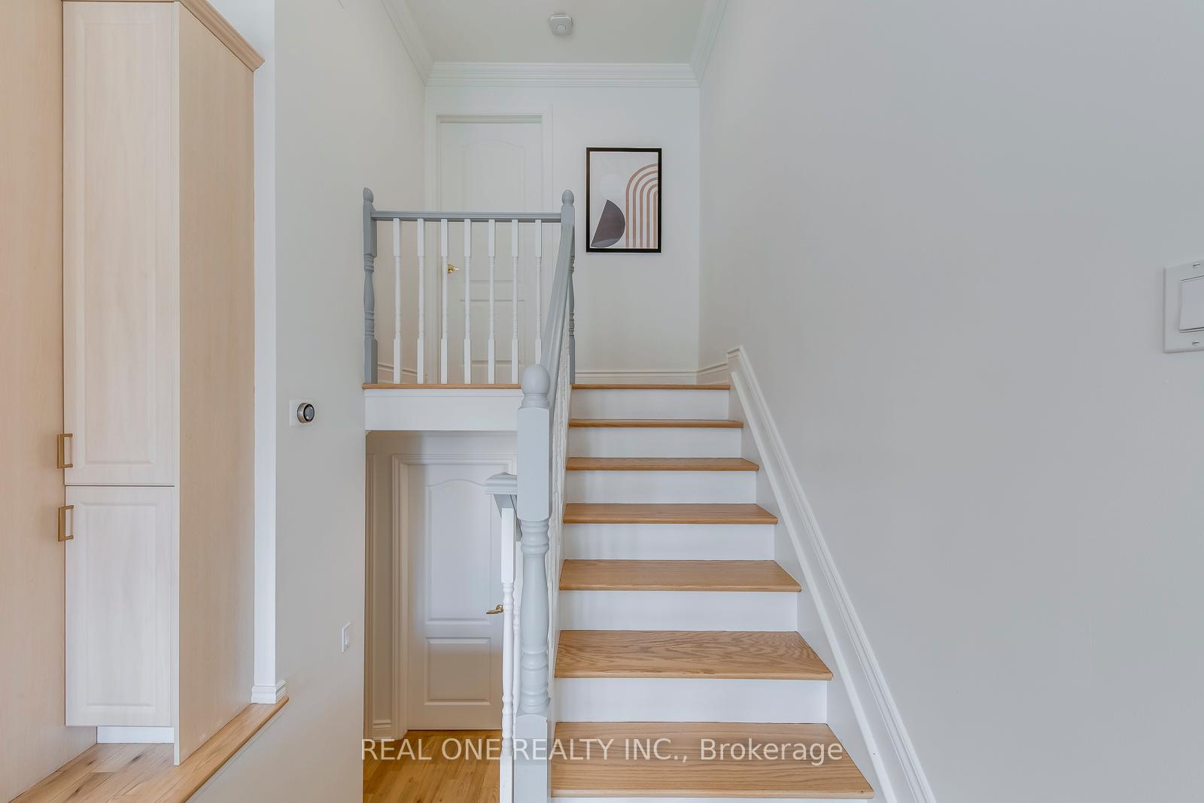
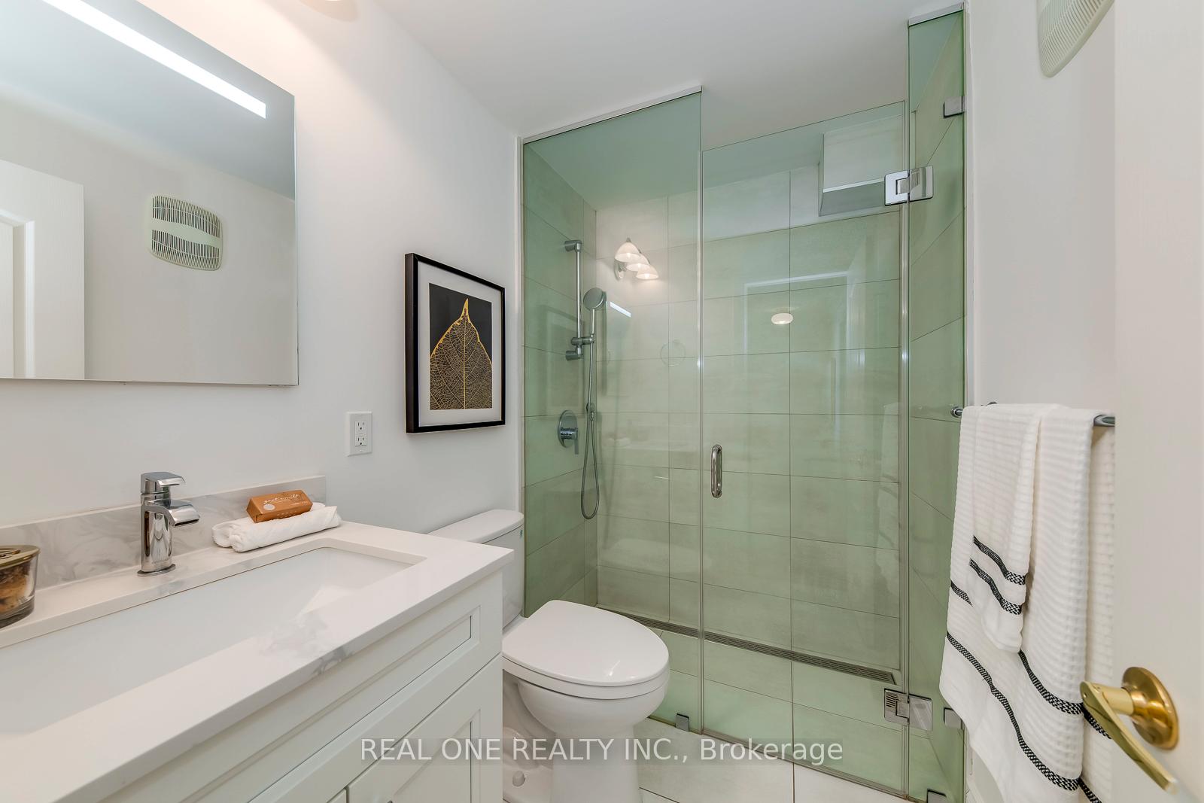
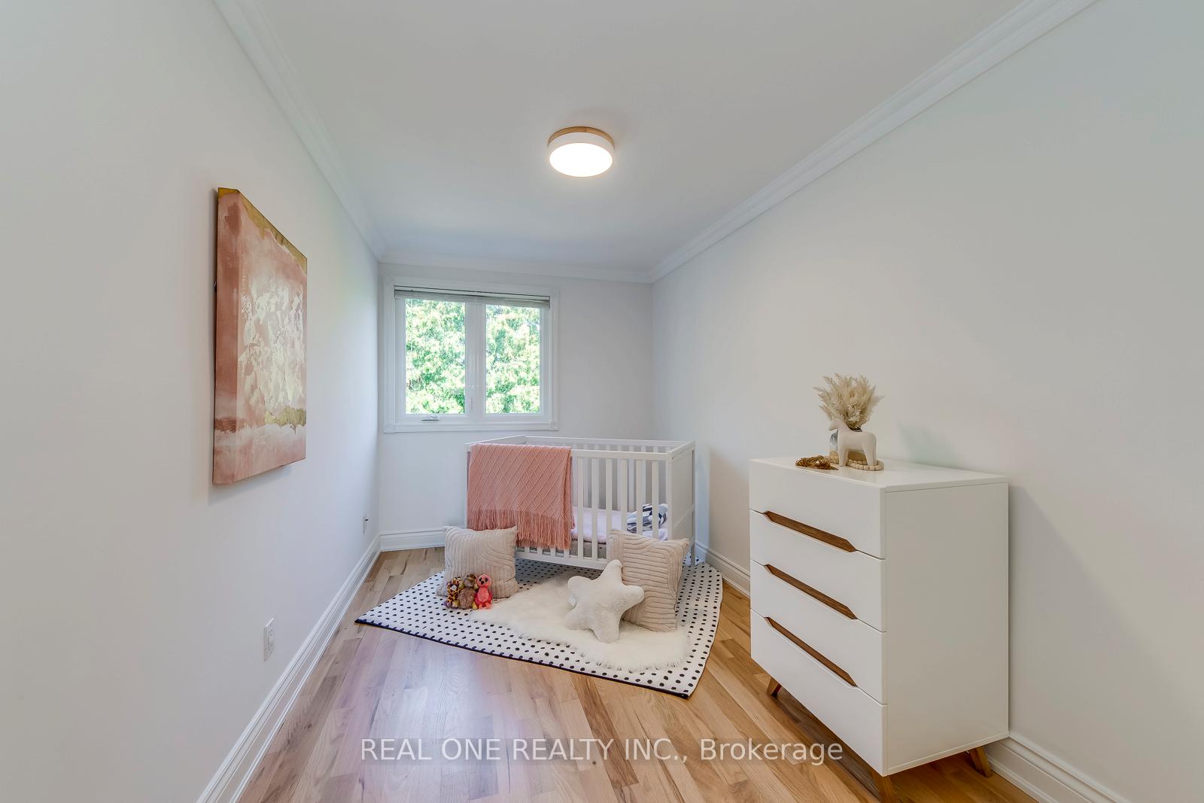
Beautifully renovated three-bedroom townhouse with over $120,000 invested in premium upgrades and convenient access to downtown Toronto. With a low maintenance fee of only $141/month, you get the benefits of freehold-style living without the high condo costs.The extra-long driveway accommodates parking for up to four vehicles-an exceptional feature rarely found in similar homes. This property offers a bright, stylish, and functional family-friendly layout, with no rental items-everything is fully owned, adding long-term value and peace of mind. The primary suite features a luxurious five-piece ensuite with high-end finishes, a modern design, and a custom oversized walk-in closet. The main floor offers an open-concept living and dining area with vaulted ceilings, recessed lighting, and hardwood flooring throughout. The custom chef's kitchen is a highlight, featuring stainless steel appliances, granite countertops, a designer backsplash, and a spacious breakfast bar perfect for gatherings. The five-level split floor plan is both child - and senior - friendly, maximizing space while providing privacy and easy access between levels. Bathrooms have been fully updated with contemporary finishes. The finished walk-out basement includes a separate entrance to the fully fenced backyard and a two-piece washroom, offering flexibility for extended family or personal use. The private backyard backs onto scenic green space and trails, ideal for outdoor dining, pets, gardening, or relaxation. This move-in-ready home close to major highways, shopping, parks, and GO Transit. With its extensive renovations, fully owned systems, spacious layout, and prime location, this townhouse represents outstanding value in today's market.
Ask about this home
A HOMEH agent will answer your questions about this home.
Know more about 1856 Kirkwall Crescent Townhomes
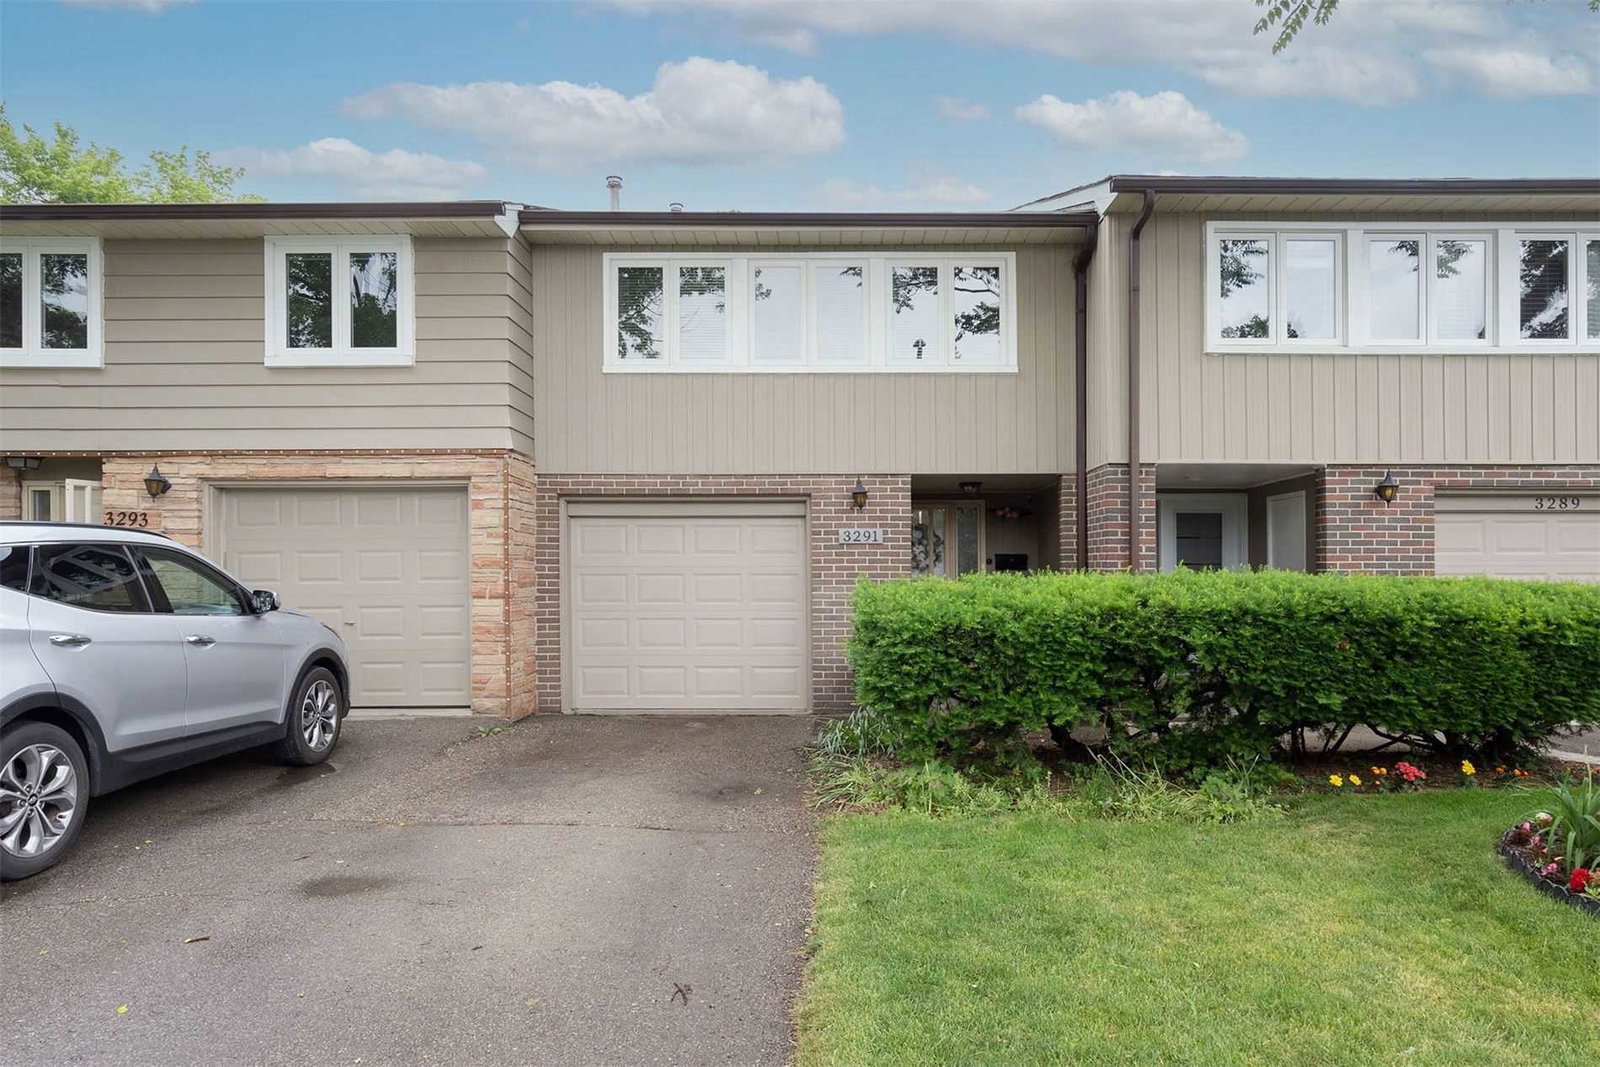
Condo building · 3255-3297 Fieldgate Drive
1856 Kirkwall Crescent Townhomes is a condo with 50 suites, built in 2001. No units are on the market here right now.
- 1storey
- 50suites
- 2001built
No similar units for sale in 1856 Kirkwall Crescent Townhomes right now.
Around this home
Daily convenience, out of 100, from the distances below
Schools nearby
School rating, out of 10.
Helpful calculators
Your HOMEH agent

"I would see it this week."