

3337 Bobwhite Mews
3337 Bobwhite Mews
 See all 20 photos
Property history
- $995,000SuspendedList: 2025-04-01|End: 2025-07-31|121 daysW12054579
- $1,249,000TerminatedList: 2025-01-30|End: 2025-03-31|60 daysW11948131
Facts and features
- BasementFinished
- Age of home6–15 years
- Price per sq ft~$714
- Water, sewerMunicipal
- Central air
The homeLink, 2-storey, Age 6–15 years
- Type: Link
- Style: 2-storey
- Age: 6–15 years
- Living space: 1,500–2,000 sq ft
- Basement: Finished
- View: Clear
InsideBroadloom, Upper level, Other
- Flooring: Broadloom
- Laundry: Upper level
- Features: Other
- Rooms above ground: 8
- Rooms in the basement: 2
- Bedrooms: 4 + 1 in the basement
- Bathrooms: 3
- Kitchens: 1
Outside and lotBrick, Shingles, Concrete
- Exterior: Brick
- Roof: Shingles
- Foundation: Concrete
- Features: Deck, patio, porch
- Size: 14.24 × 123.66 ft
- Zoning: Single Family Residential
Parking2 Garage, Attached, Private
- Spaces: 2 Garage
- Garage: Attached
- Driveway: Private
Heating, water and powerForced air, gas, Central air, Municipal water
- Heating: Forced air, gas
- Cooling: Central air
- Water: Municipal water
- Sewer: Municipal sewer
- Natural gas: Yes
- Hydro: Yes
- Cable: Yes
- Telephone: Yes
Costs and taxesTaxes $5,917 a year, Hwt (rental) $27.35 per month
- Taxes, 2024: $5,917 a year
- Rental items: Hwt (rental) $27.35 per month
Included in the saleExtras: garage door openers w/ two remotes, b/i iron board in laundry room; new laundry faucet, windows (2021); upgraded mirror in ensuite bath; shelving in garage., ** this property has been de-staged**
- Included: Extras: garage door openers w/ two remotes, b/i iron board in laundry room; new laundry faucet, windows (2021); upgraded mirror in ensuite bath; shelving in garage.
- Not included: ** this property has been de-staged**
NearbyFenced yard, park, place of worship, public transit, rec./commun.centre, school
- Close to: Fenced yard, park, place of worship, public transit, rec./commun.centre, school
Listing detailsW11948131, Terminated, Jan 30, 2025
- MLS® number: W11948131
- Status: Terminated
- Listed on: Jan 30, 2025
- Days on market: 60
- Updated: Mar 31, 2025
- Possession: 30 days / TBA
- Occupied by: Vacant
- Listing brokerage: FOREST HILL REAL ESTATE INC.
About this home
3337 Bobwhite Mews, Mississauga (Lisgar), ON L5N 6E8
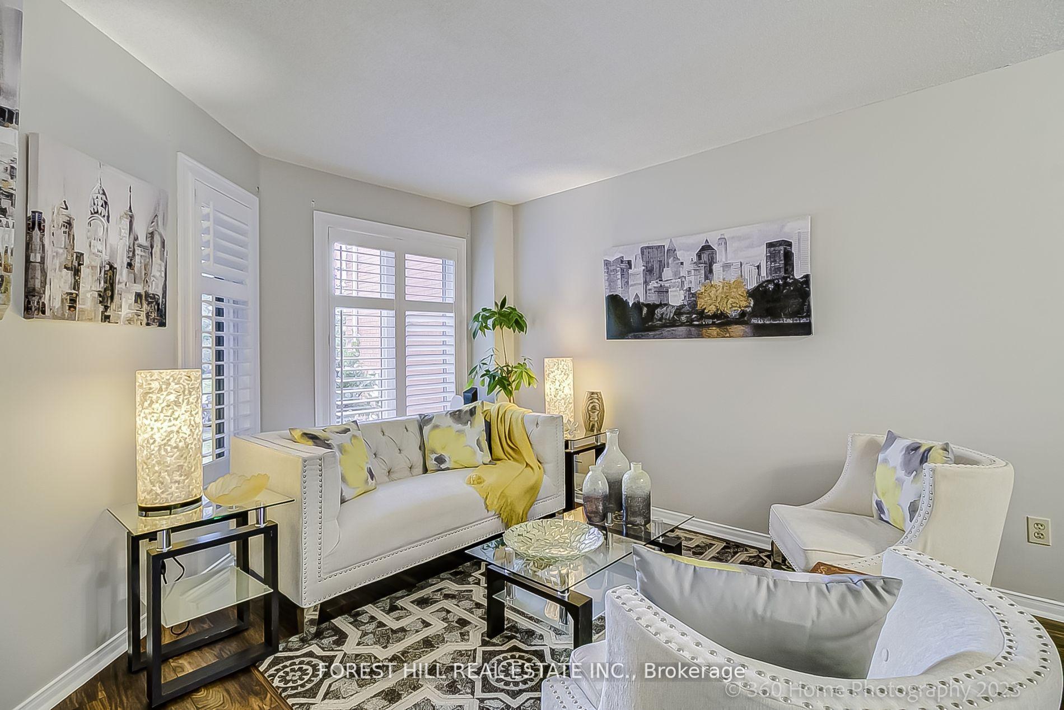
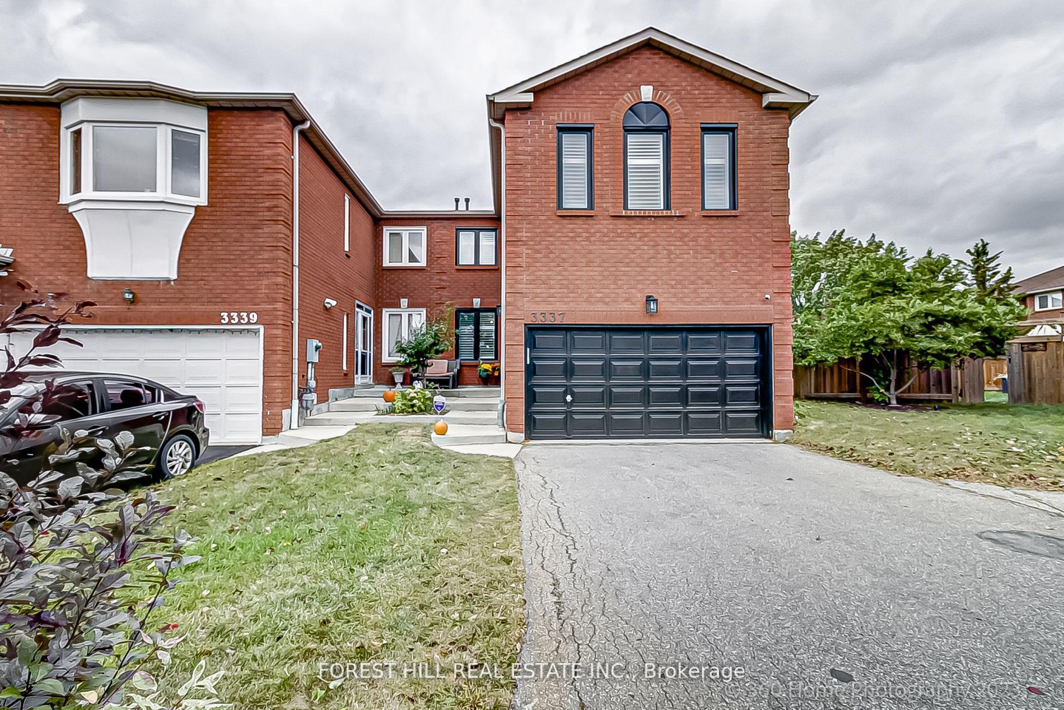
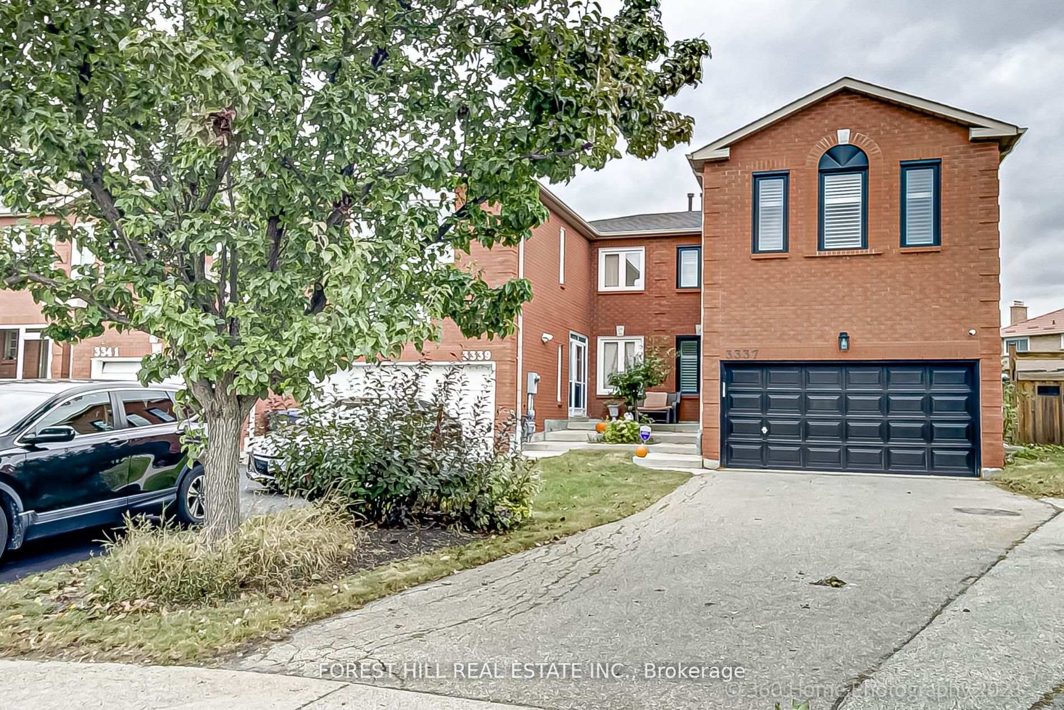
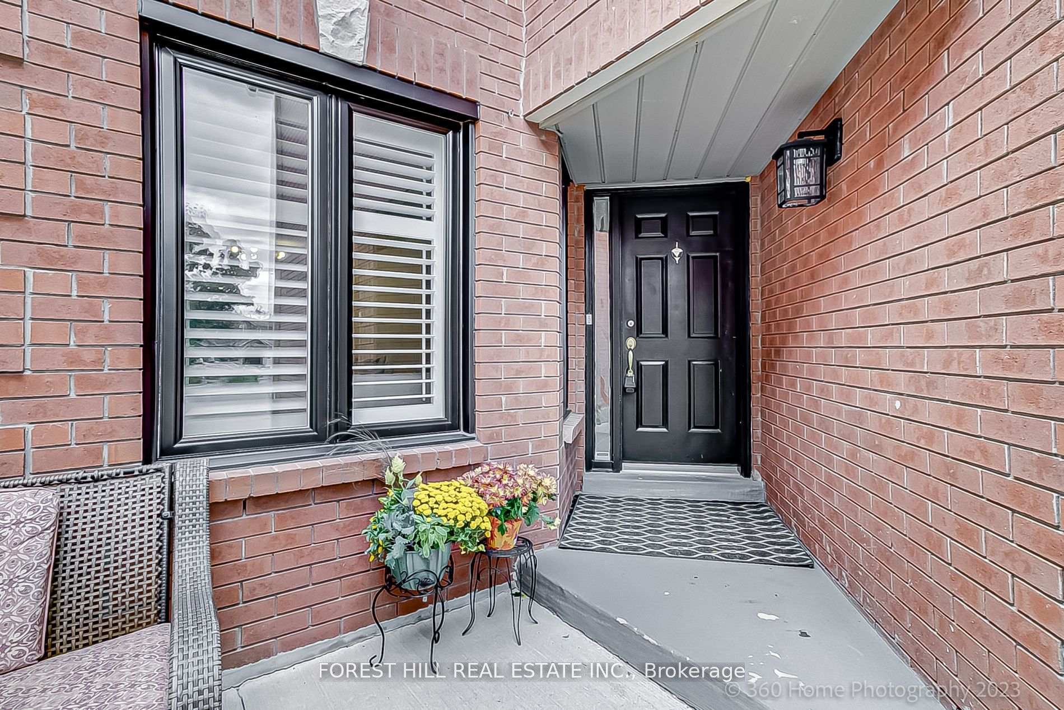
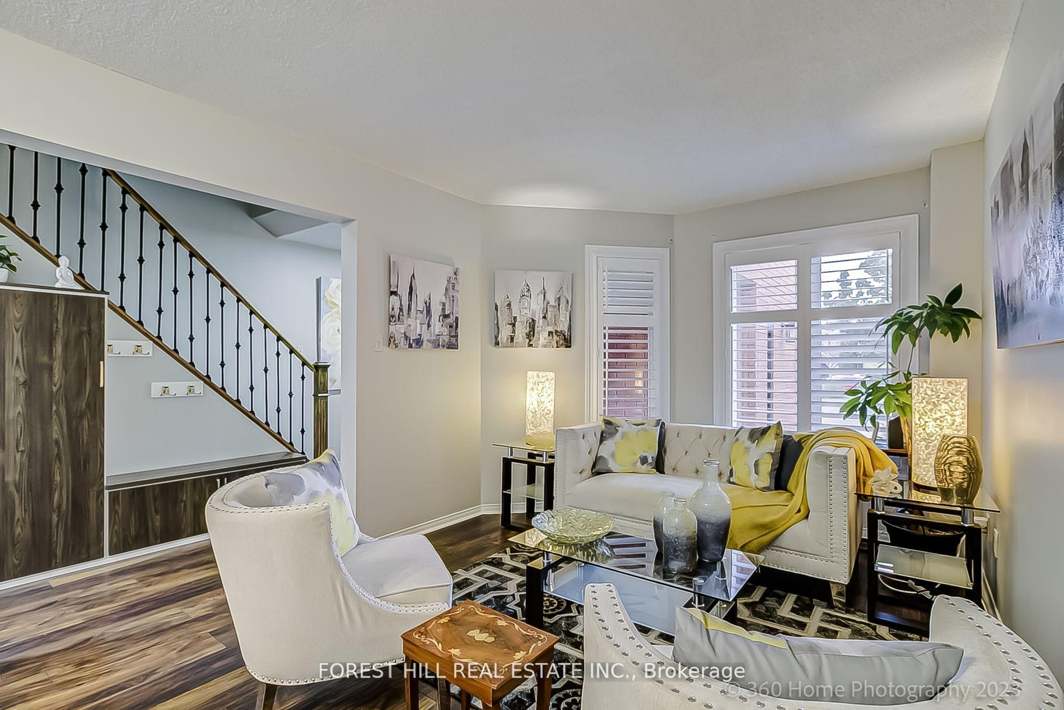
END UNIT! OVER-SIZED CORNER LOT! DOUBLE CAR GARAGE! ALMOST 2000 SF! Located in Lisgar's sought-after family-friendly neighborhood. Feel the joy as you view this well-maintained 4+1 BR home on a huge lot with huge potential for an extension and separate structure (subject to City approval). Enter through the Foyer to a spacious and sun-drenched open-concept Living/Dining rooms with a stylish functional Kitchen /Breakfast area and a charming Bay window. Huge newer Corian counter anchors this family space. Walk-out to an oversized two-tier deck and yard with Jap maples and space for your beautiful garden. Bonus: The Laundry room is conveniently located on the upper level. A generously proportioned Primary BR suite faces the front of the house and has a large W/I closet plus additional custom closets. The finished basement has a 5th BR or office, an L-shaped Rec room, generous storage space plus a cold room. Parking for 3 cars on the driveway and a 2-car garage (door to the backyard from garage). Admire the thoughtful upgrades that make this home special! Huge Yard offers many options. Bobwhite Mews is a popular street in Lisgar, well-known for its friendly vibe. This location is close to Schools, Meadowvale Town Centre, Erin Mills Shopping Centre, Mattamy Sports Park and state of the art Churchill Meadows Community Centre. Minutes to Highways 407, 403 and 401. Make this lovely property your home! **EXTRAS** S/S Fridge/Stove/DW,B/I Microwave, Stacked W/D, Cali Shutters thruout, Lam flr, New ELFs, Coat Closet Organizer, Wrought-iron pickets, U/g Patio Door w/ B/I mini blinds, Corian Kit counter, Natural gas hookup, Roof Reshingled (2021)
Ask about this home
A HOMEH agent will answer your questions about this home.
Around this home
Daily convenience, out of 100, from the distances below
Schools nearby
School rating, out of 10.
Helpful calculators
Your HOMEH agent

"Priced 37% over the Hestimate. I would see it this week."