

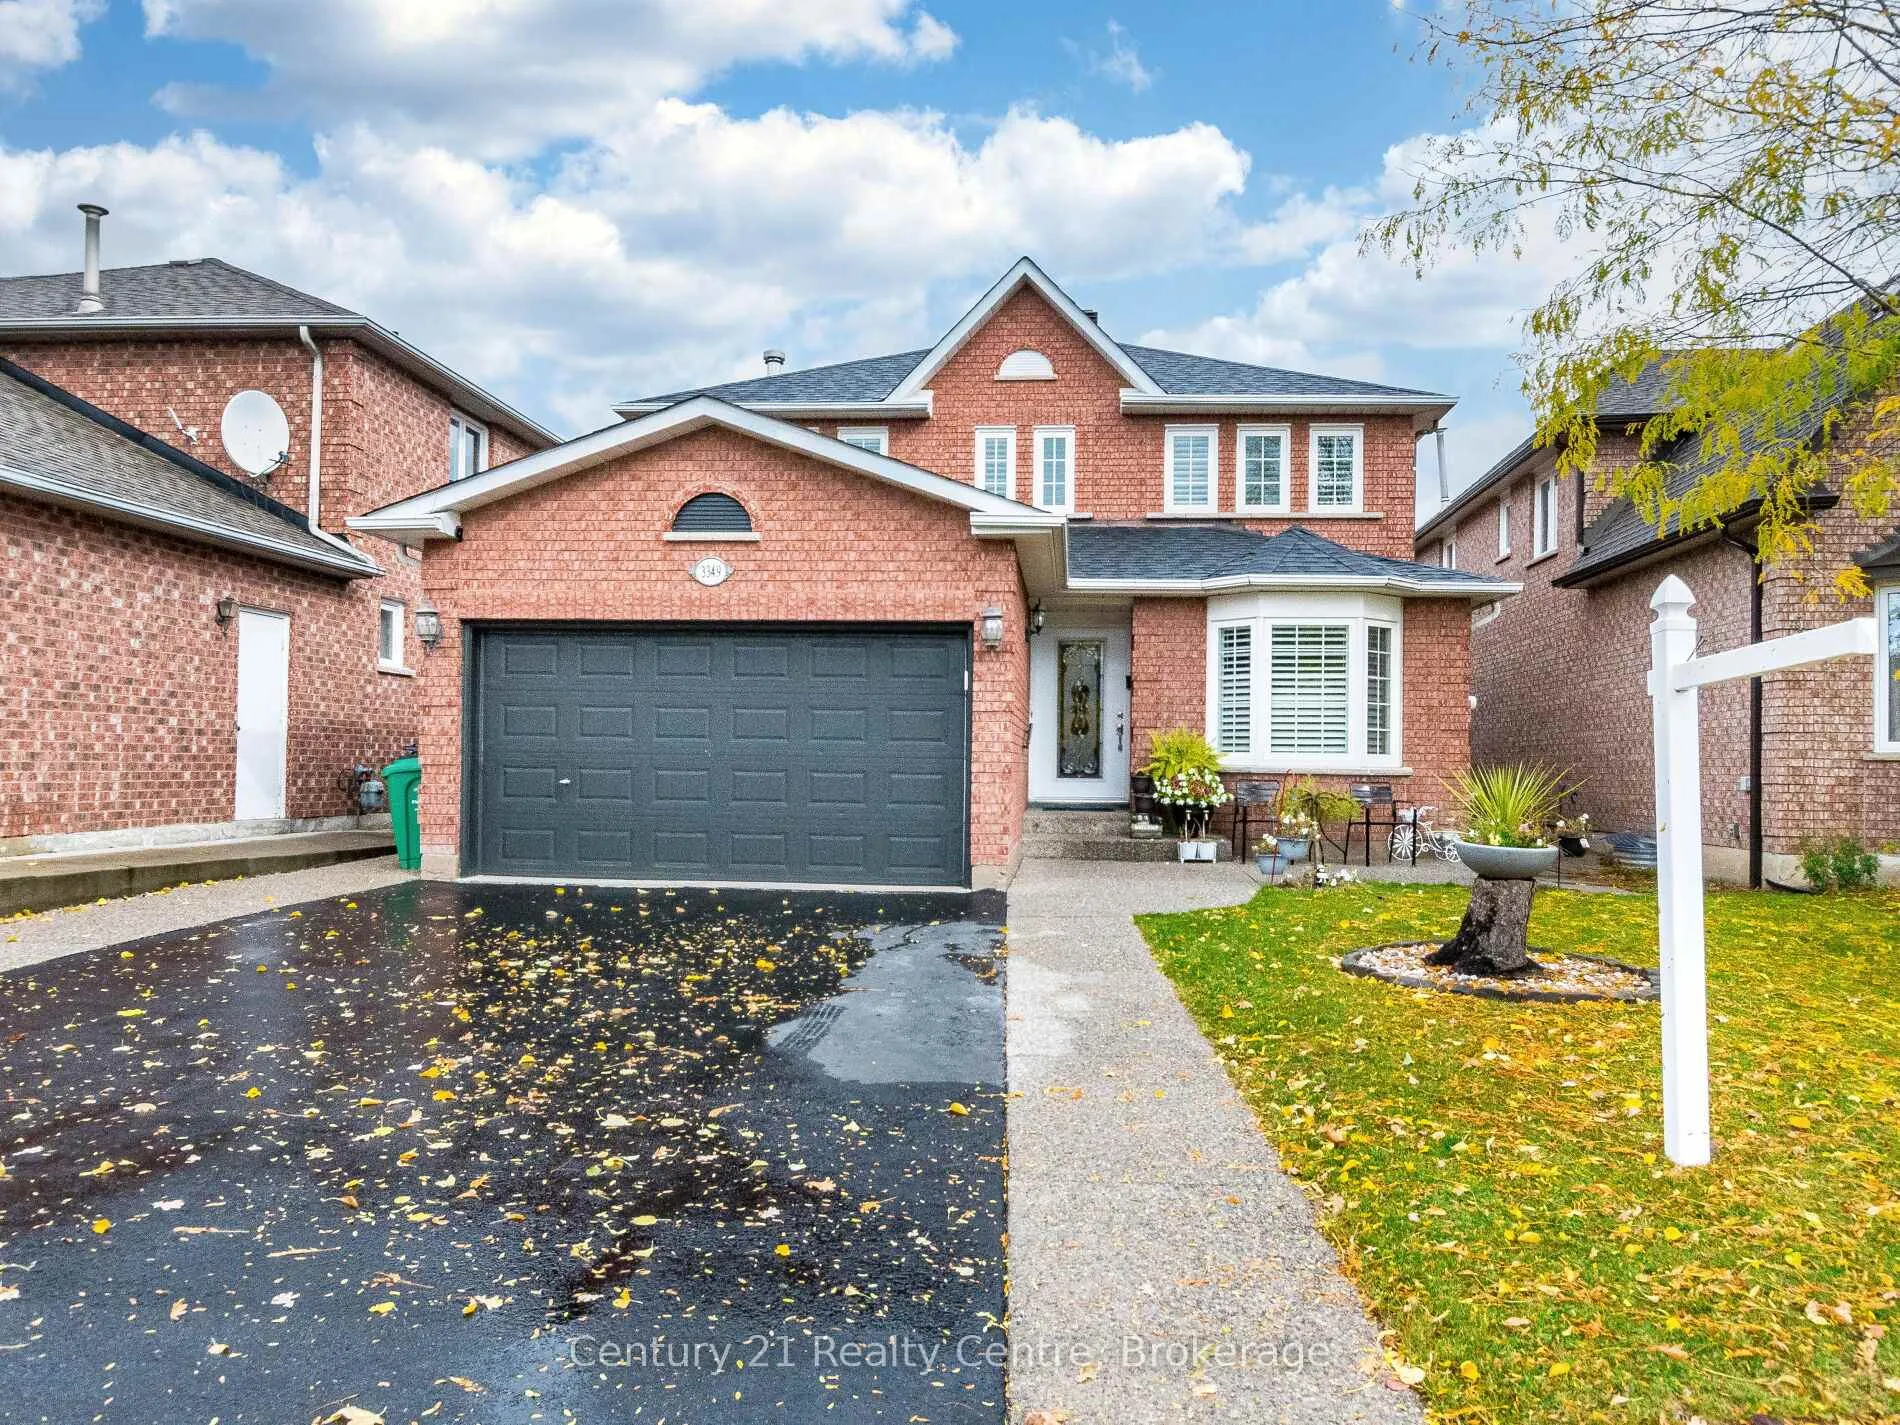
3349 Loyalist Drive
3349 Loyalist Drive
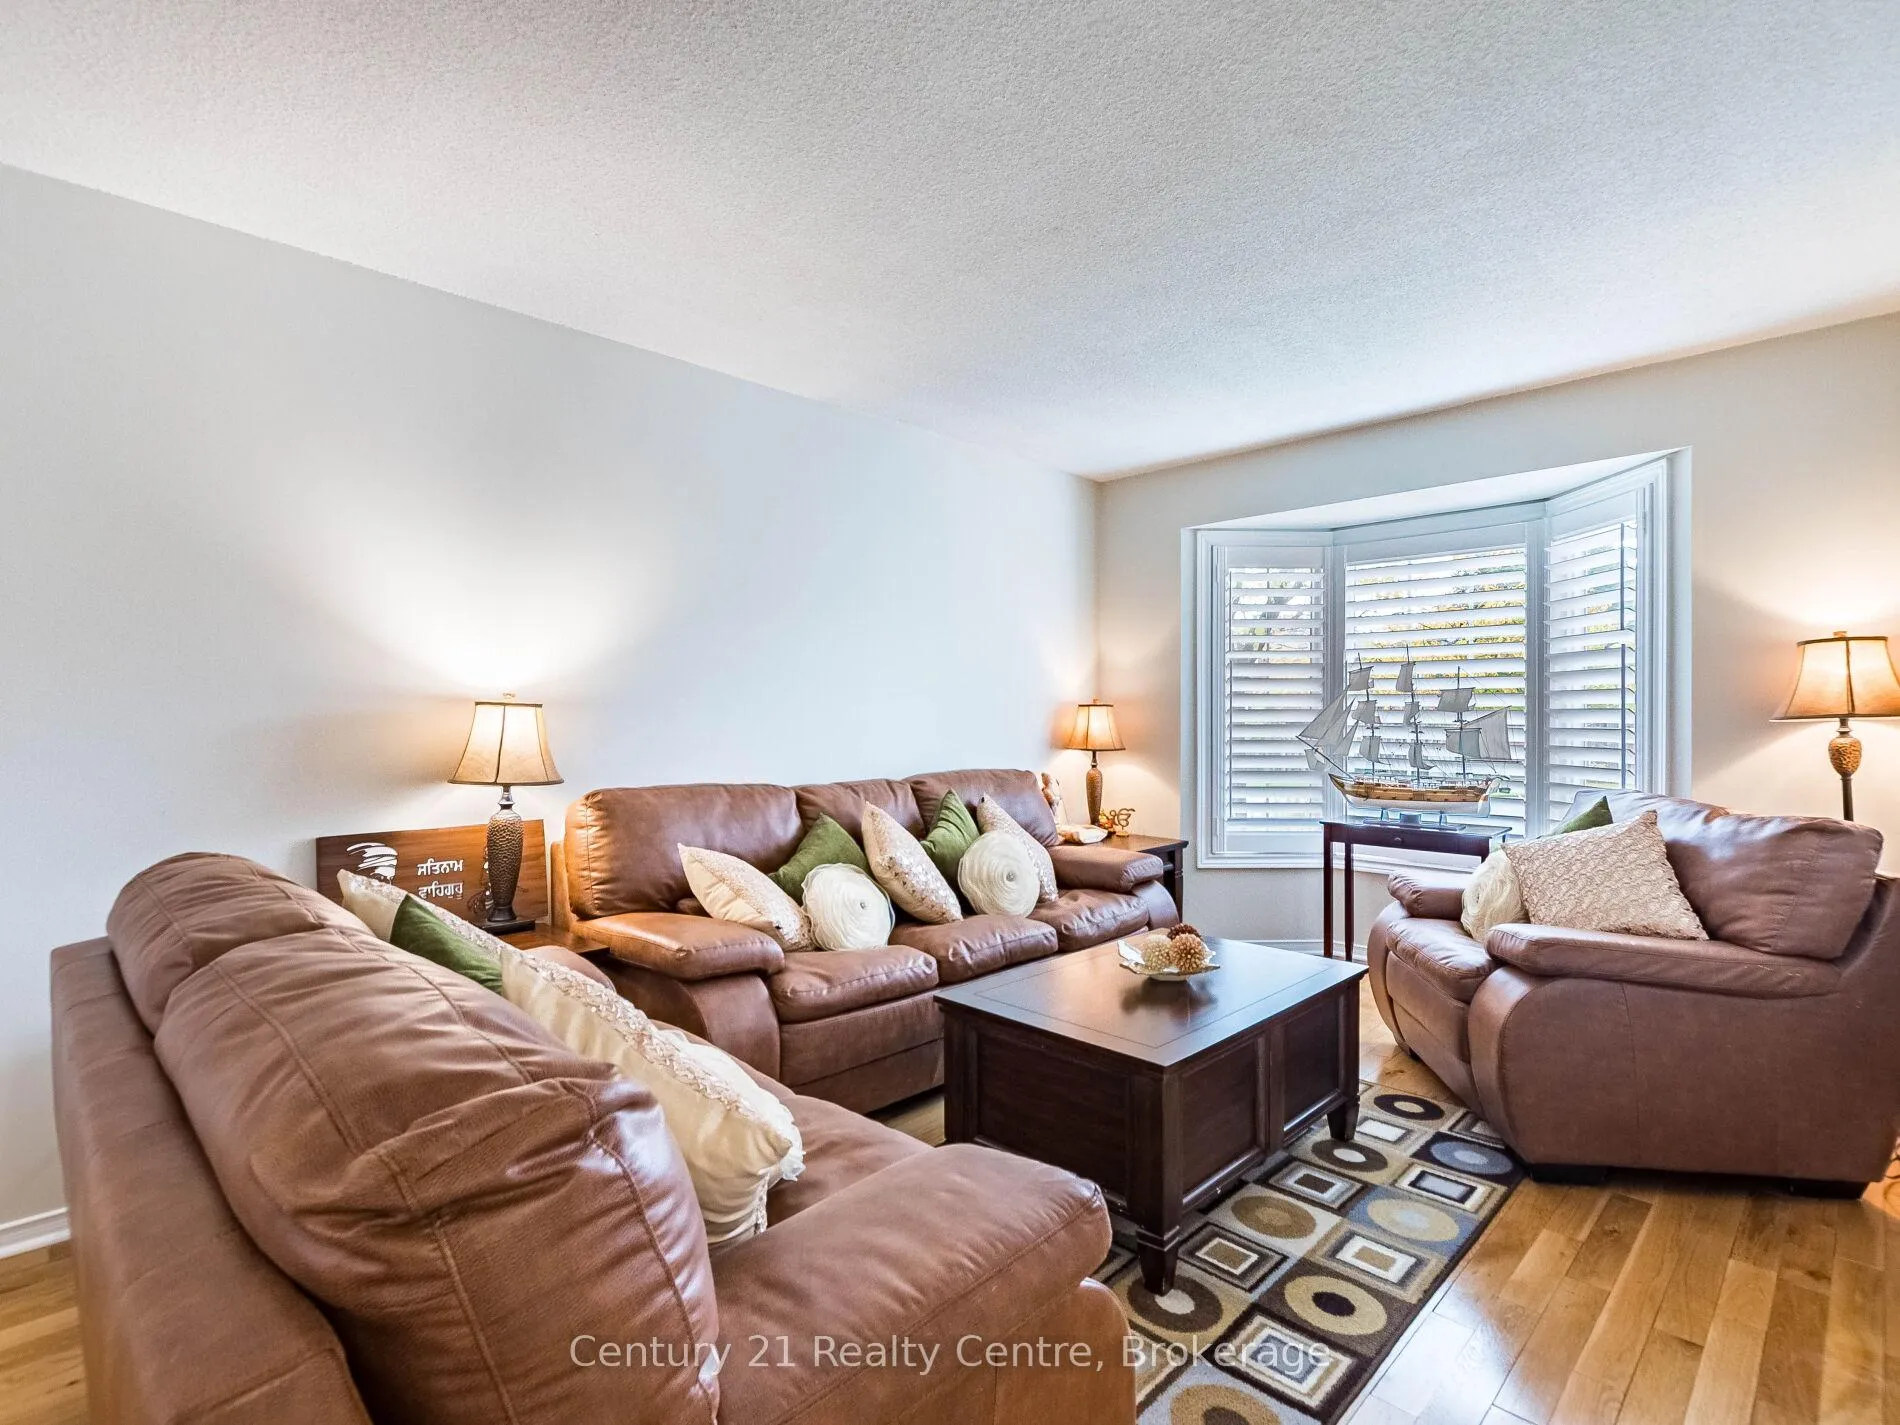 See all 49 photos
Property history
- $1,299,000TerminatedList: 2026-04-01|End: 2026-05-19|48 daysW12945830
- $1,385,000TerminatedList: 2025-11-02|End: 2026-02-23|113 daysW12500538
Facts and features
- BasementFinished
- Price per sq ft~$616
- Water, sewerMunicipal
- HeatingForced air
- Second kitchen
- Separate entrance
- Hardwood floors
- Fireplace
- Central air
The homeDetached, 2-storey, 2,000–2,500 sq ft
- Type: Detached
- Style: 2-storey
- Living space: 2,000–2,500 sq ft
- Basement: Finished, separate entrance
- Waterfront: None
InsideFireplace Yes, family room, Hardwood, Ceramic, Auto garage door remote, central vacuum
- Fireplace: Yes, family room
- Flooring: Hardwood, Ceramic
- Features: Auto garage door remote, central vacuum
- Rooms above ground: 8
- Rooms in the basement: 3
- Bedrooms: 4 + 2 in the basement
- Bathrooms: 5
- Kitchens: 2
- Family room: Yes
Outside and lotBrick, Asphalt shingle, Concrete
- Exterior: Brick
- Roof: Asphalt shingle
- Foundation: Concrete
- Size: 40.55 × 114.21 ft
Parking2 Garage, Attached, Private
- Spaces: 2 Garage
- Garage: Attached
- Driveway: Private
Heating, water and powerForced air, gas, Central air, Municipal water
- Heating: Forced air, gas
- Cooling: Central air
- Water: Municipal water
- Sewer: Municipal sewer
Costs and taxesTaxes $7,454 a year, HST included in the price, Hot water tank
- Taxes, 2025: $7,454 a year
- HST: HST included in the price
- Rental items: Hot water tank
NearbyHospital, school
- Close to: Hospital, school
Listing detailsW12500538, Terminated, Nov 2, 2025
- MLS® number: W12500538
- Status: Terminated
- Listed on: Nov 2, 2025
- Days on market: 113
- Updated: Feb 23, 2026
- Possession: Flexible
- Occupied by: Owner+tenant
- Listing brokerage: Century 21 Realty Centre
About this home
3349 Loyalist Drive, Mississauga (Erin Mills), ON L5L 5T9
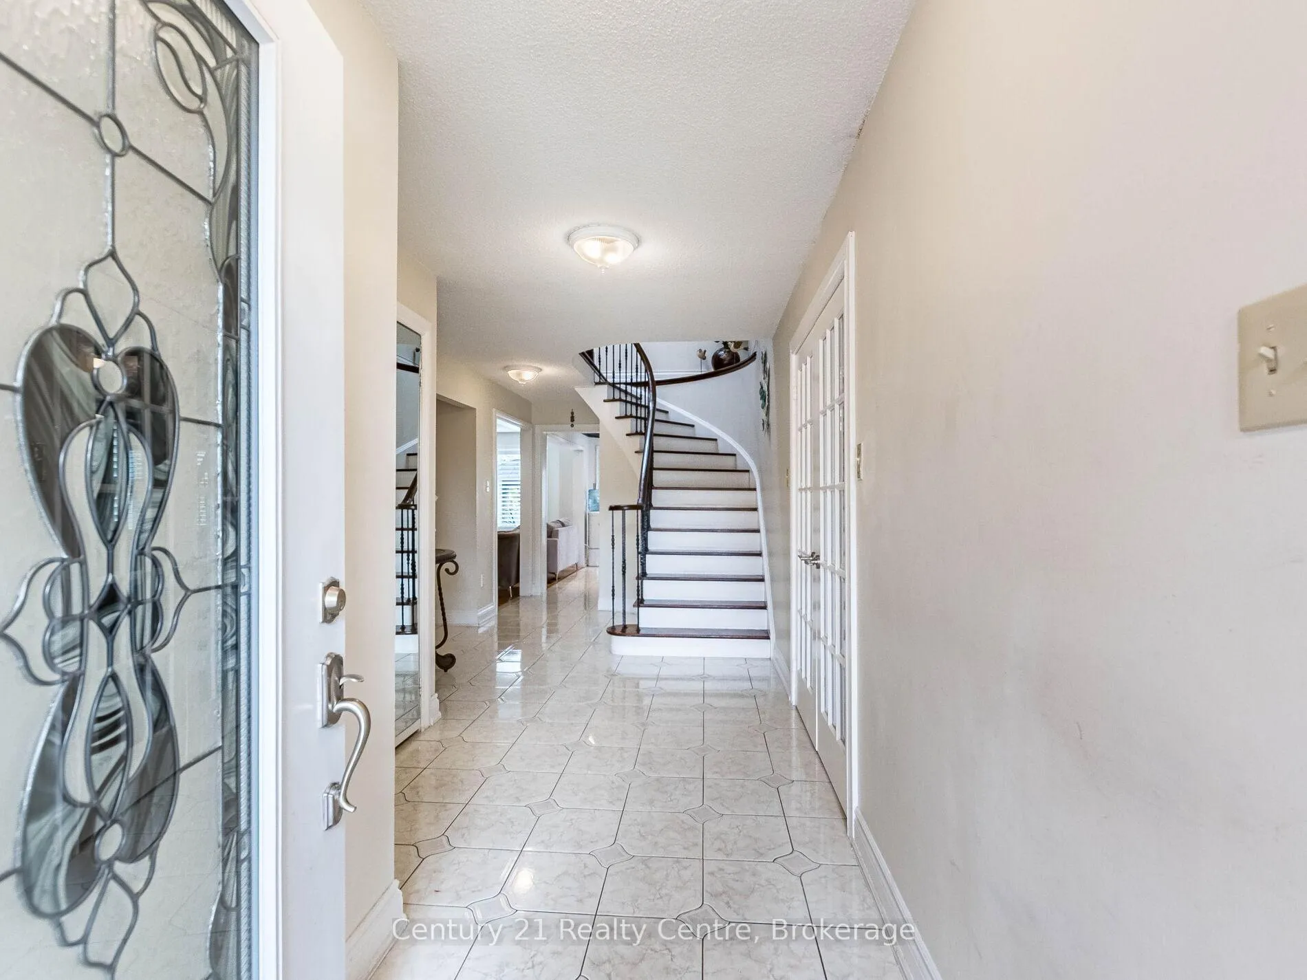
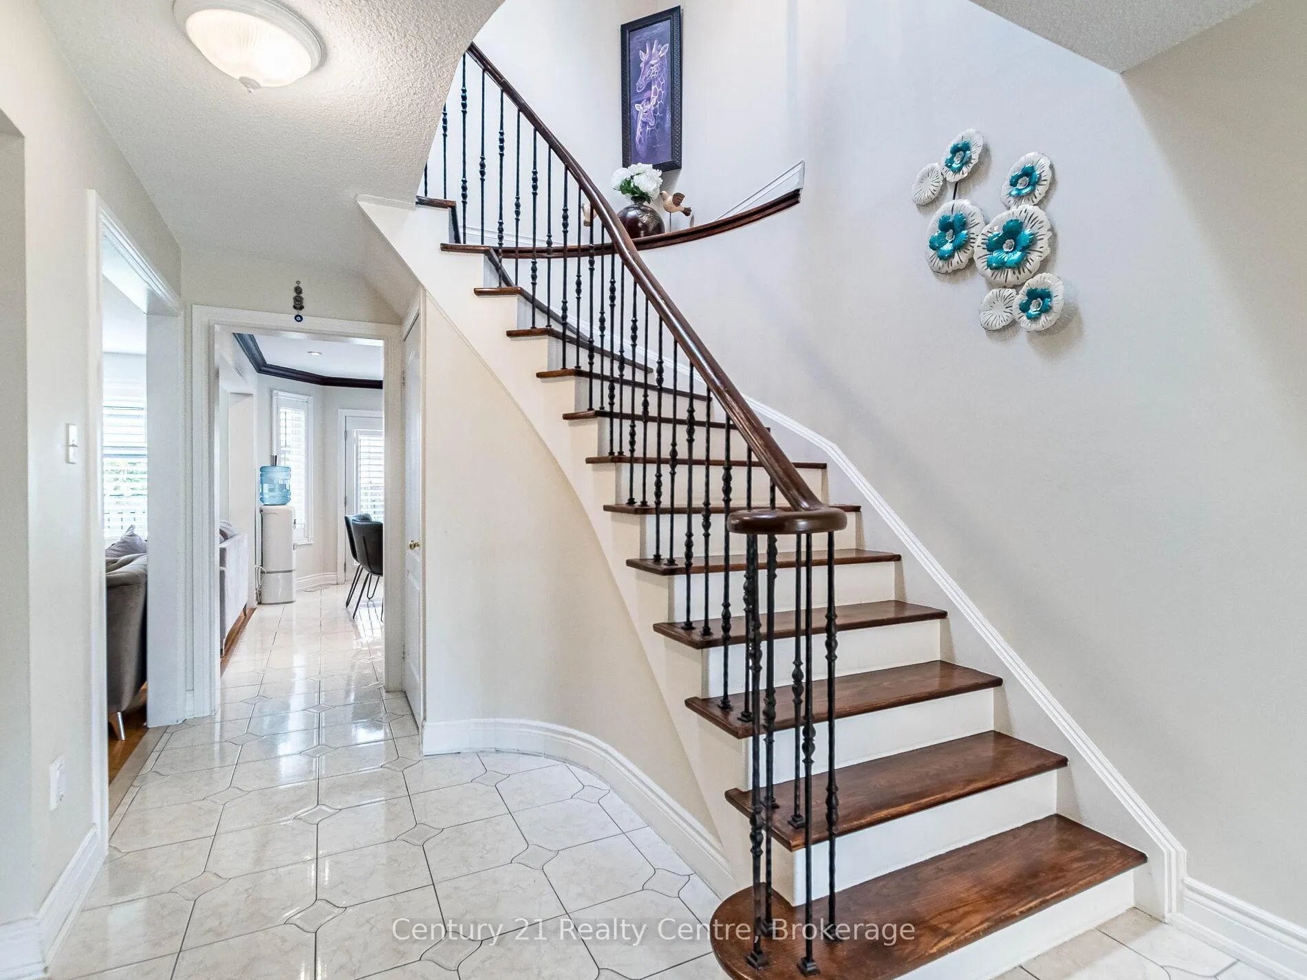
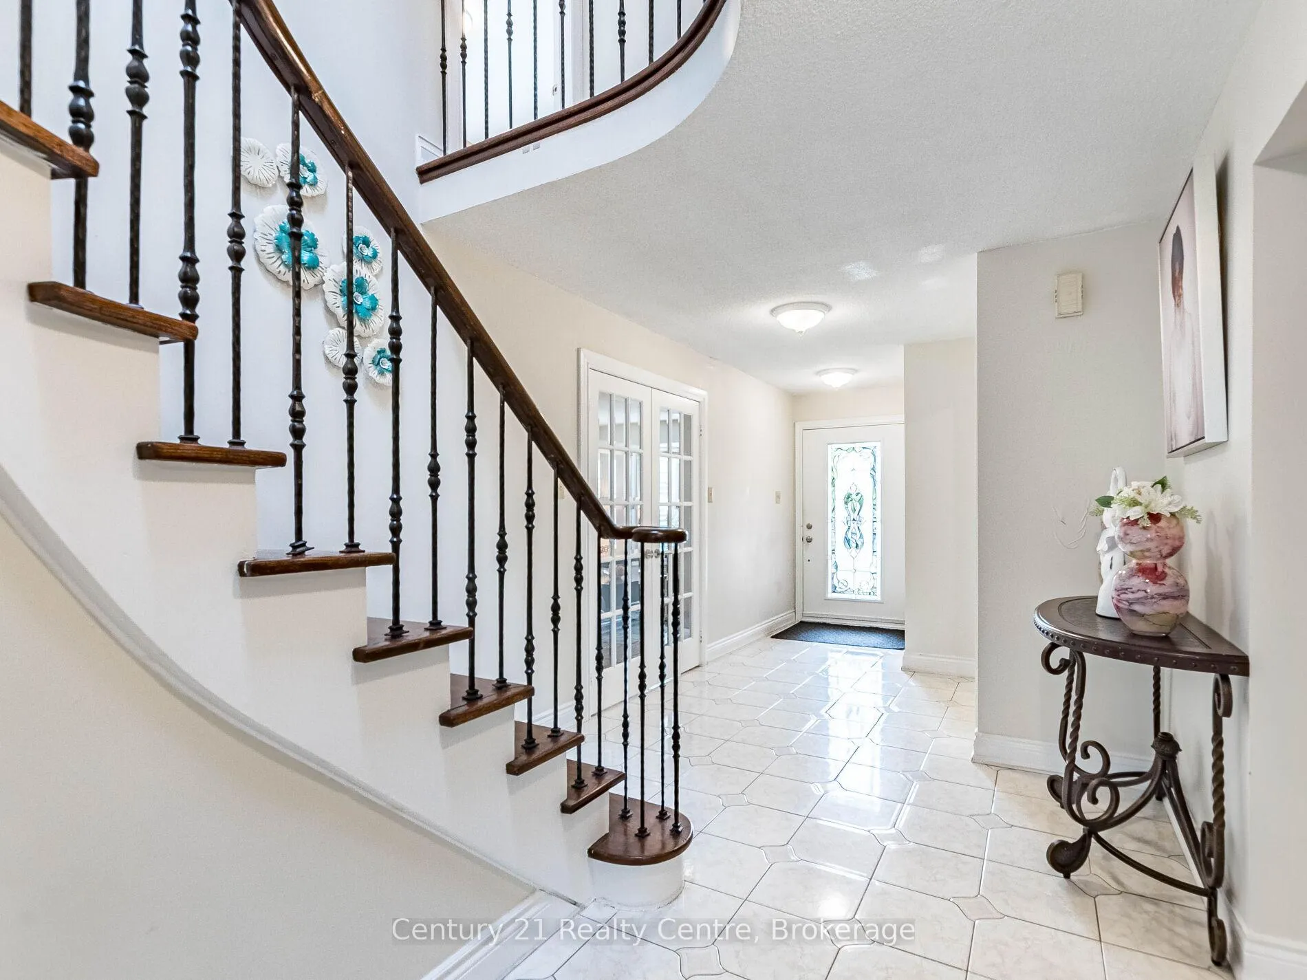
Welcome to this stunning family home in the heart of Erin Mills! Located in a mature, tree-lined neighbourhood, this detached property offers a double-car garage, low-maintenance landscaping, and a foyer that leads to separate formal living and dining rooms - perfect for entertaining. The main floor also features a cozy family room with a fireplace. Enjoy a beautiful kitchen with Granite counters, modern appliances, an eat-in breakfast area, and walk-out access to the backyard, ideal for gatherings or peaceful mornings. A curved staircase and skylight lead to the upper level, where you'll find 4 generous bedrooms, including a primary suite with walk-in closets and a 4-pc ensuite. The finished basement adds exceptional living space, with 2 beds and 2 baths, and a separate entrance. Close to Hwy 403, QEW, schools, parks, big box stores and every amenity imaginable. Built with love - no detail spared. They just don't build them like this anymore. New Windows in 2019, California shutters in 2022, Paint in 2023, Backyard landscaping in 2023, and Roof in April 2025.
Ask about this home
A HOMEH agent will answer your questions about this home.
Around this home
Daily convenience, out of 100, from the distances below
Schools nearby
School rating, out of 10.
Helpful calculators
Your HOMEH agent

"I would see it this week."