

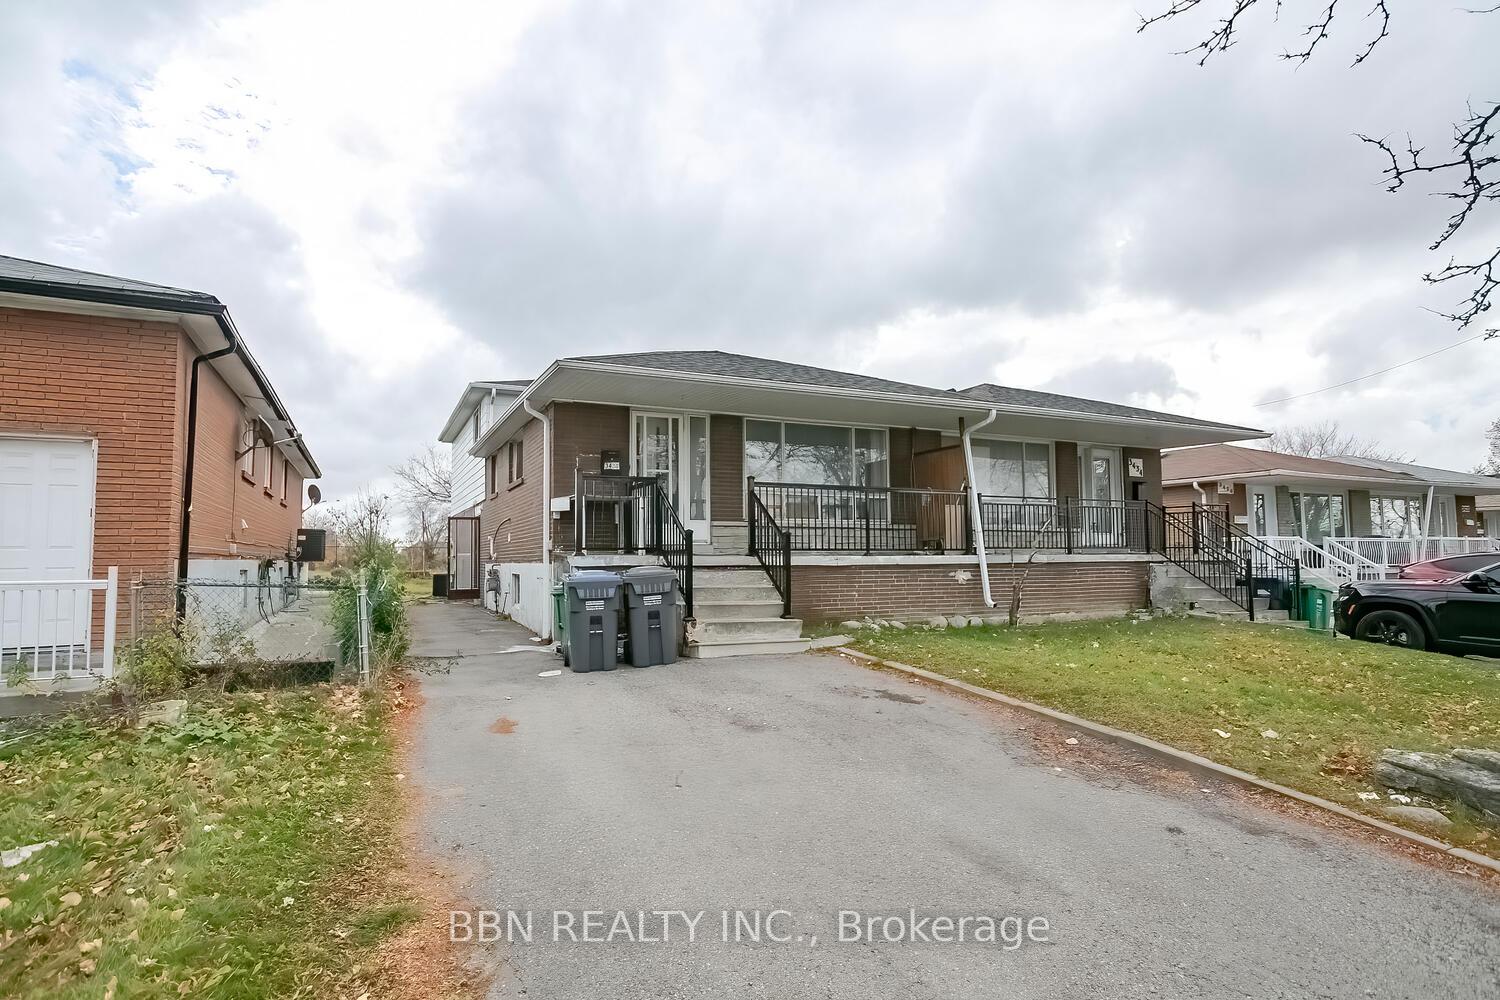
Main, 3436 Clara Drive
Semi-Detached Terminated
1/13Main, 3436 Clara Drive
Semi-Detached Terminated
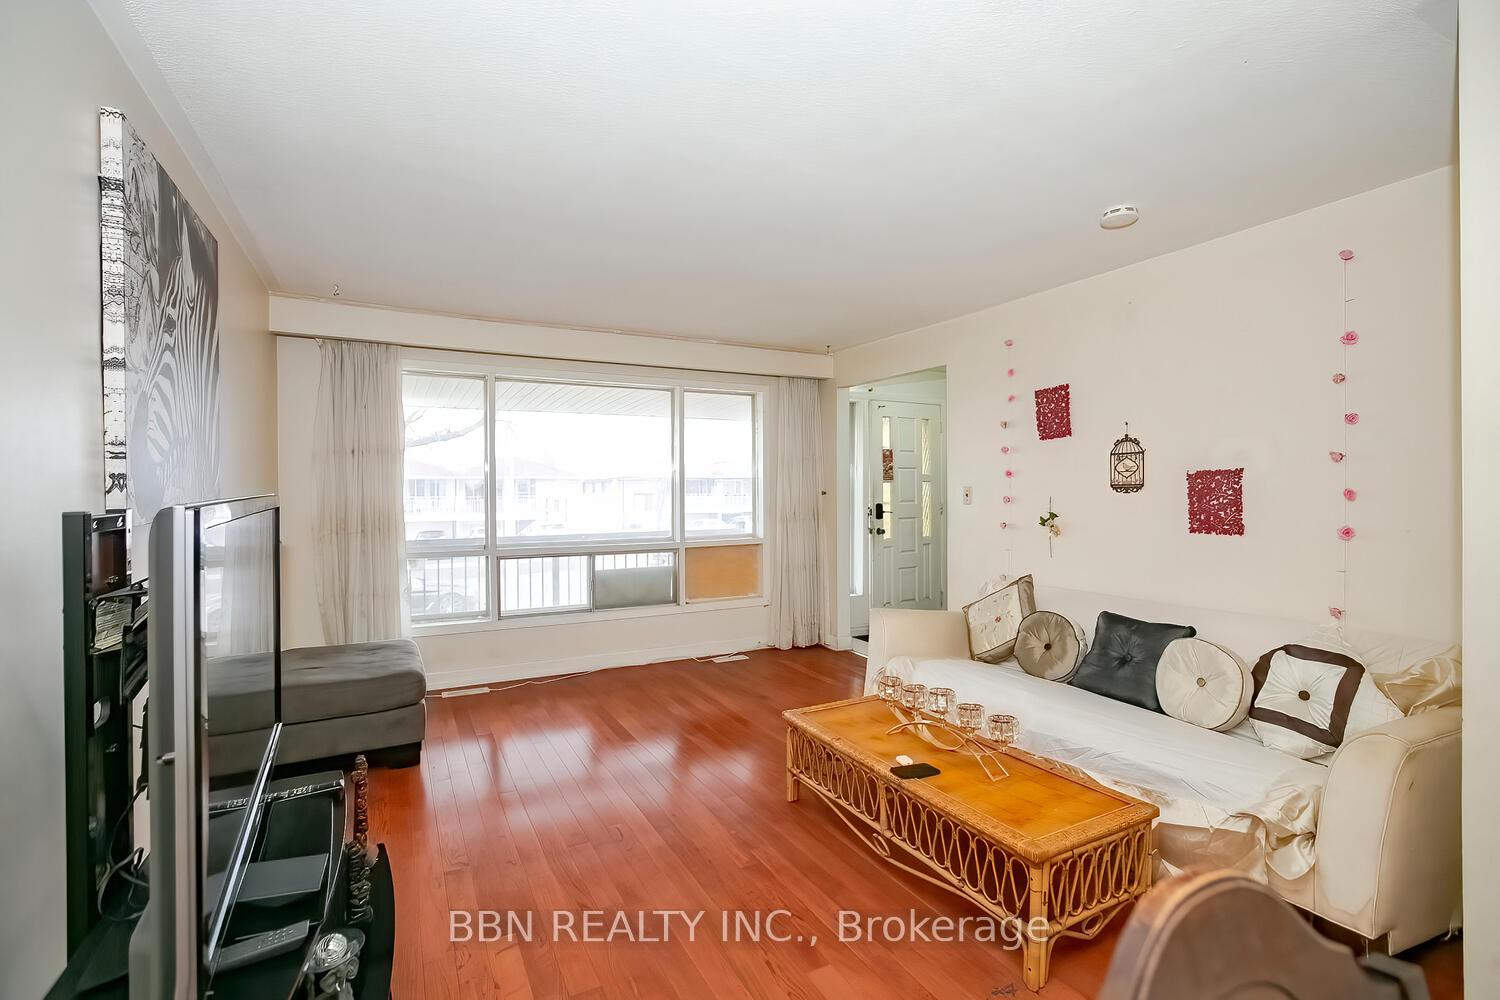 See all 13 photos
3 Bedrooms
1 Bathroom
0 Garage
— sq.ft
Main Floor
— Unit
Property history
- $2,700TerminatedList: 2025-11-21|End: 2026-01-05|45 daysW12566894
- $2,800TerminatedList: 2025-01-22|End: 2025-01-29|7 daysW11935462
Facts and features
- BasementNone
- Lease term12 months
- FurnishedFurnished
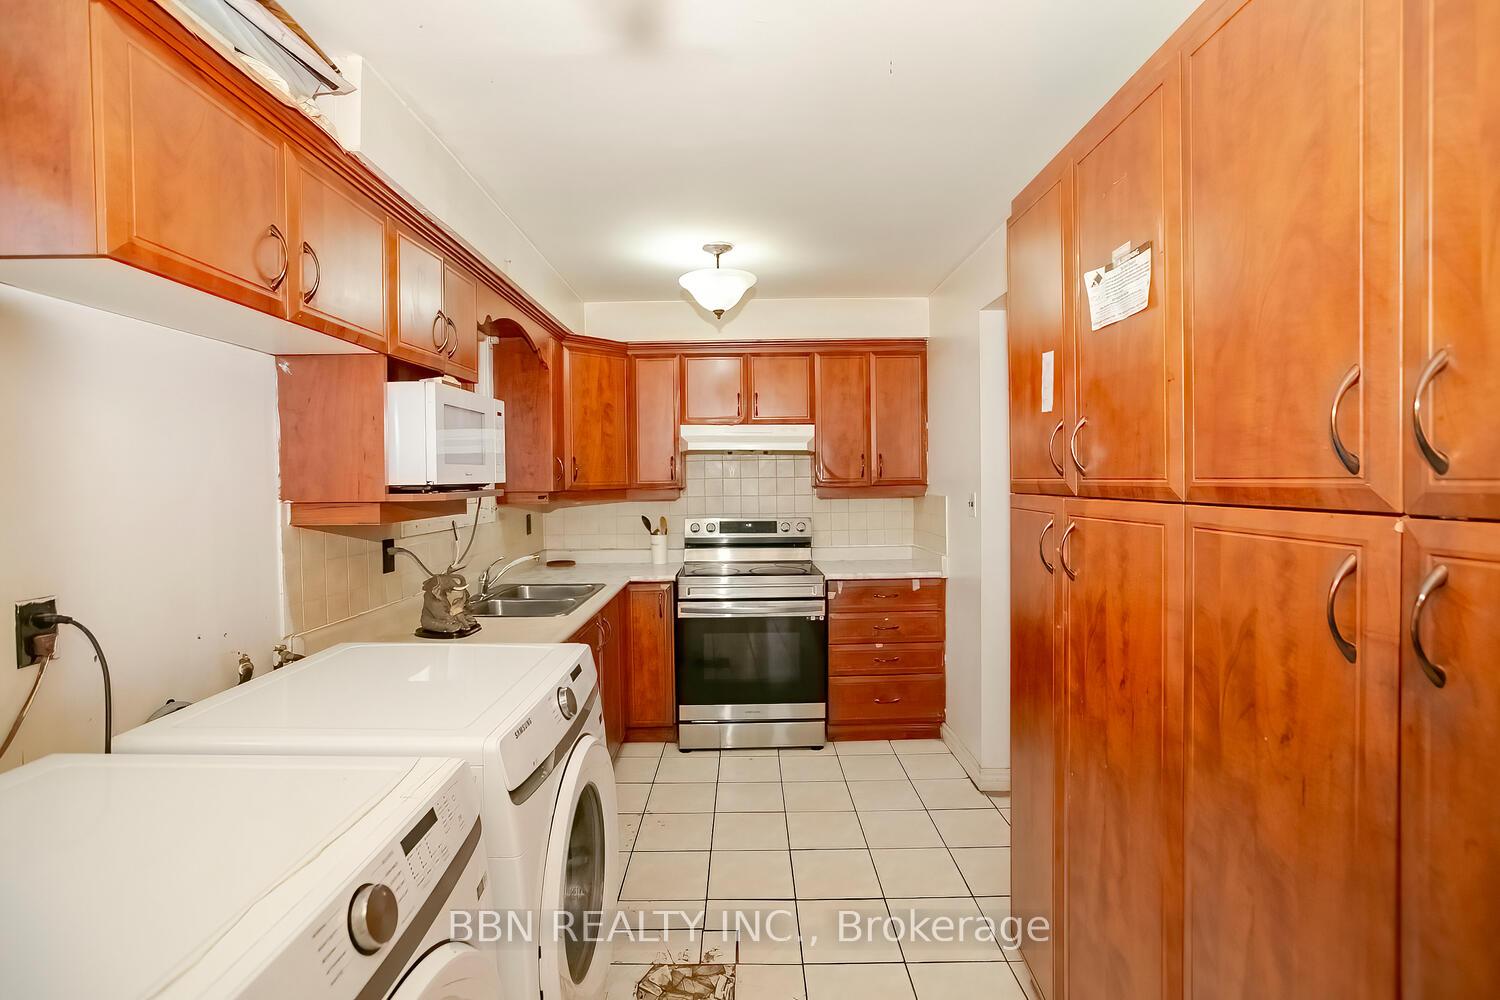
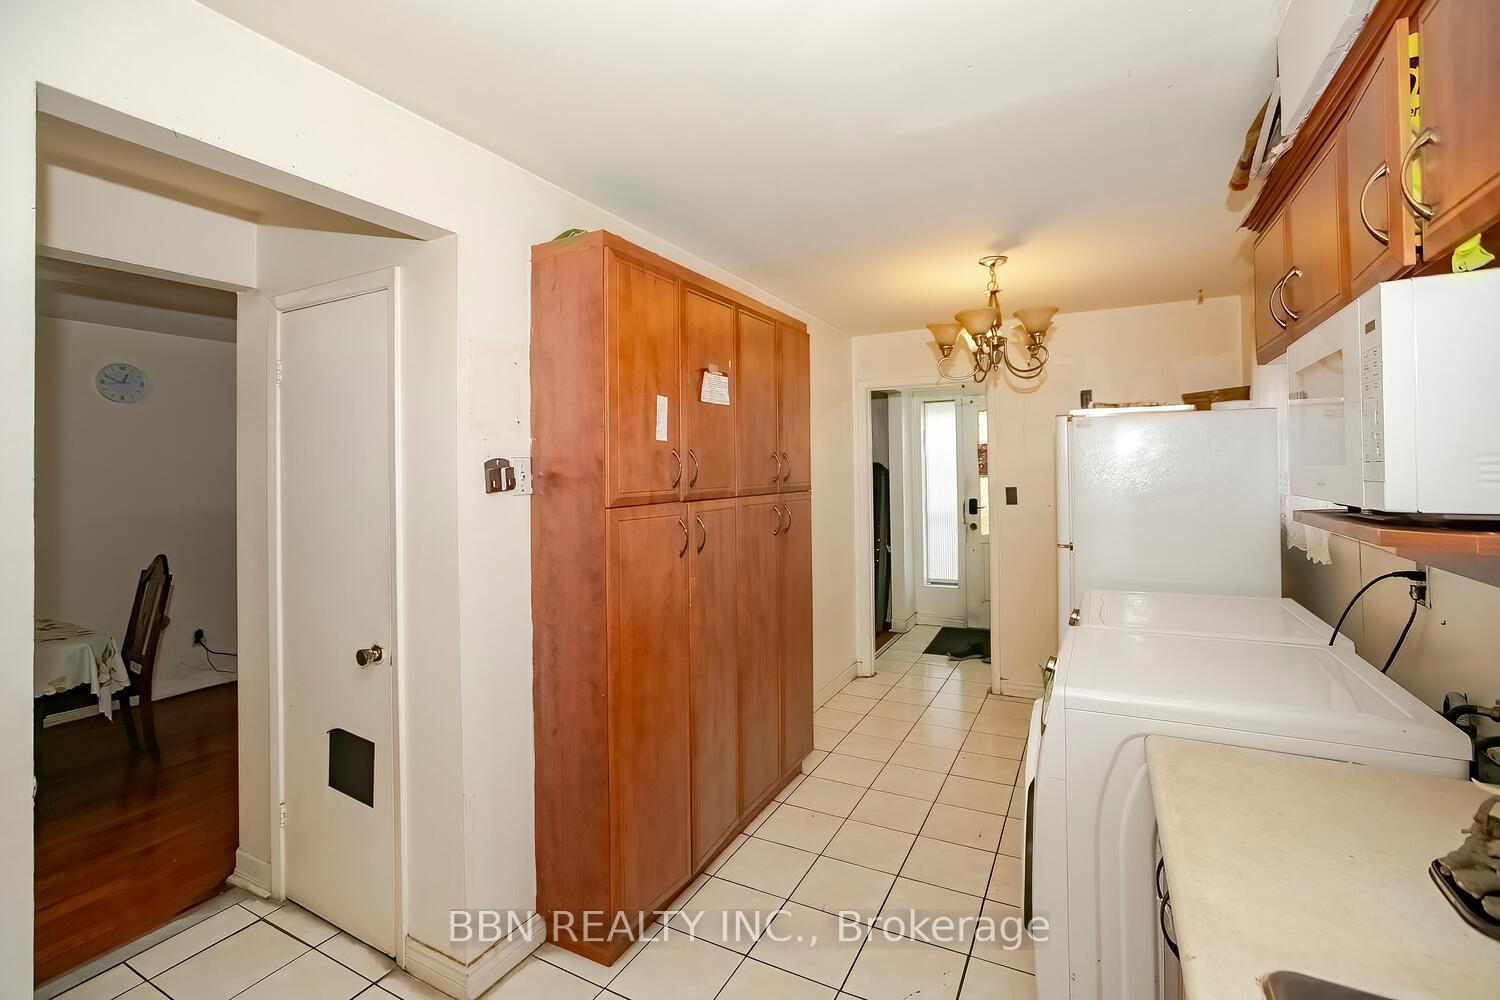
- LaundryIn-suite
What stands out
- Hardwood floors
- Central air
The homeSemi-Detached, Backsplit 4, Basement None
- Type: Semi-Detached
- Style: Backsplit 4
- Basement: None
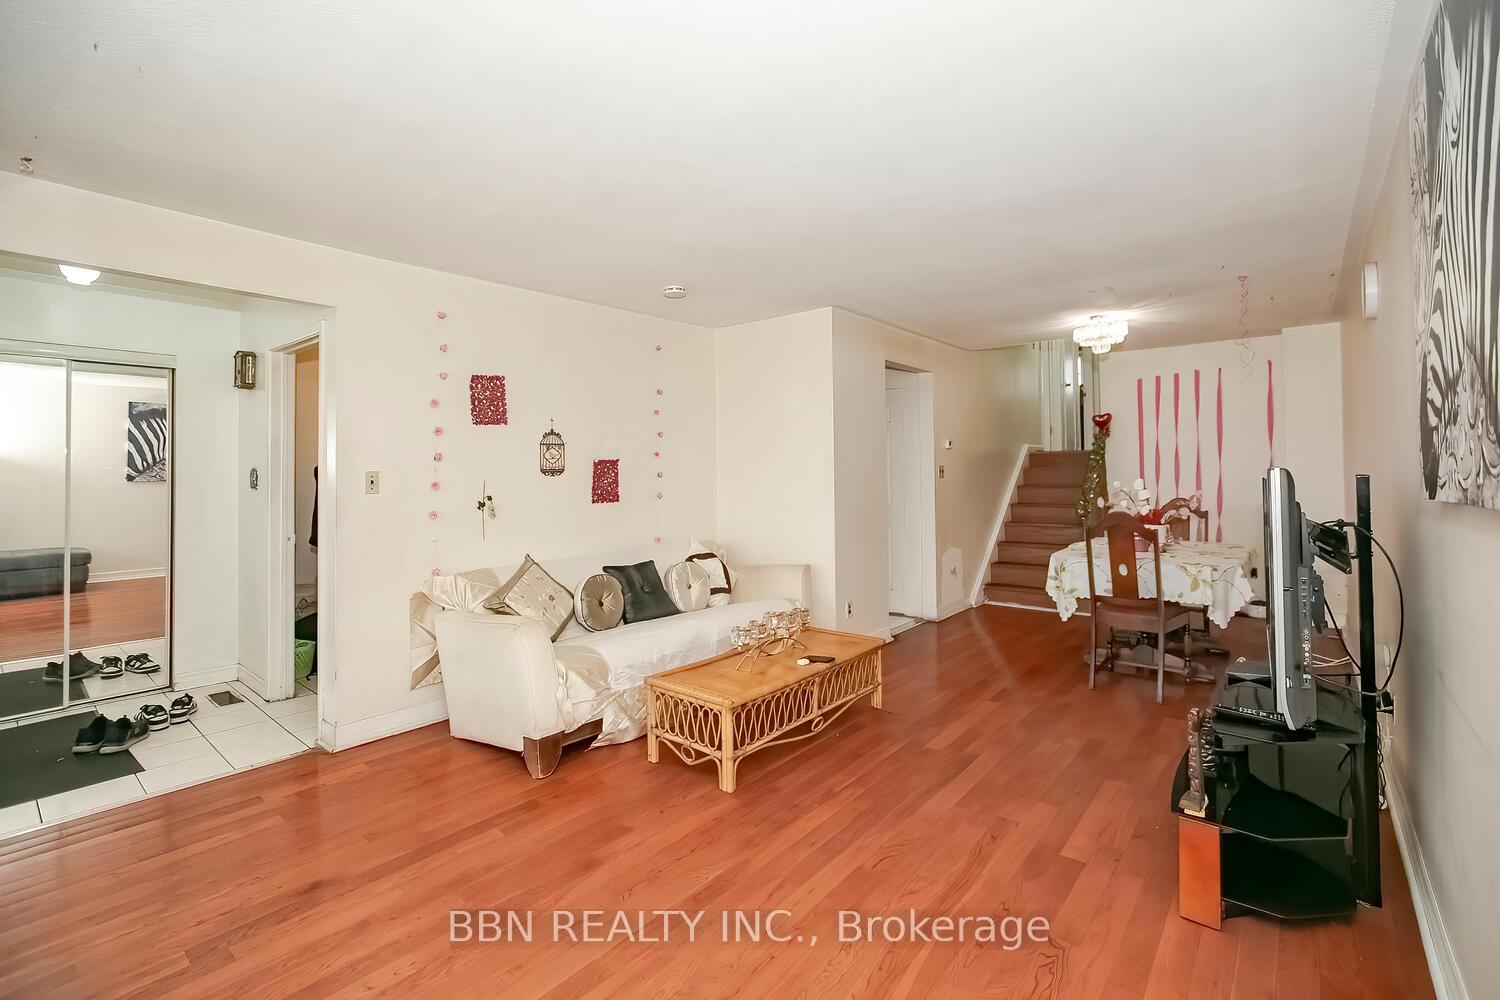
InsideHardwood, Tile, In-suite laundry, Carpet free
- Flooring: Hardwood, Tile
- Laundry: In-suite laundry
- Features: Carpet free
- Rooms above ground: 6
- Bedrooms: 3
- Bathrooms: 1
- Kitchens: 1
Outside and lotBrick, aluminum siding, Asphalt shingle, Unknown
- Exterior: Brick, aluminum siding
- Roof: Asphalt shingle
- Foundation: Unknown
Parking2 Parking, Private
- Spaces: 2 Parking
- Driveway: Private
Heating, water and powerForced air, gas, Central air, Municipal water
- Heating: Forced air, gas
- Cooling: Central air
- Water: Municipal water
- Sewer: Municipal sewer
Rent and termsRent $2,800 a month, Main, Furnished
- Rent: $2,800 a month
- Space for rent: Main
- Furnished: Furnished
- Lease: 12 months
- Paid: Monthly
- Rent includes: Parking
- Deposit: Required
- Credit check: Required
- Employment letter: Required
- Rental application: Required
- References: Required
Listing detailsW11935462, Terminated, Jan 22, 2025
- MLS® number: W11935462
- Status: Terminated
- Listed on: Jan 22, 2025
- Days on market: 7
- Updated: Jan 29, 2025
- Possession: To Be Determined
- Occupied by: Tenant
- Listing brokerage: BBN REALTY INC.
About this home
Main, 3436 Clara Drive, Mississauga (Malton), ON L4T 2C7
Carpet Free
Located In A Fabulous Neighborhood Close To All Amenities, Shops, Schools, Libraries, Community Centers And Public Transit. This Home Is A Delight. It has 3 spacious Bedrooms, Laundry Facility and Large Windows Allowing Much Natural Light. It is furnished with king bed in master bedroom, queen bed in other two rooms, sofa,TV with stand and dining table in Living area. Unfurnished can also be provided if tenants wants to bring their own furniture.70% Utilities to be paid by tenant.
Read more
Ask about this home
A HOMEH agent will answer your questions about this home.
Ask a question
Around this home
Morningstar & Goreway
Errands
Parks
Schools
Daily convenience, out of 100, from the distances below
ParkWoodgreen Park · 4 within 1 km2 min walk130 m
GroceryFood Fiesta11 min walk700 m
SchoolSt Raphael School2 min walk130 m
PharmacyShoppers Drug Mart15 min walk921 m
Cafés & foodPopeyes · 15 within 1 km11 min walk651 m
Gym & rec centreFit4Less11 min walk664 m
LibraryMissisauga Library - Malton12 min walk737 m
WalkDriveStraight-line distance, open map data
Grocery0.7 km
Park0.1 km
Coffee0.8 km
Gym0.7 km
Schools nearby
School rating, out of 10.
St Raphael Schoolelementary · Private · 0.1 km
5.7/10Fair
Lancaster Public Schoolelementary · Public · 0.3 km
—
DPCDSB - ASCEN Summer Schoolsecondary · Public · 0.6 km
—
Contact agent
Helpful calculators
Rent vs buy
Affordability
Mortgage
Down payment
Stress test
CMHC insurance
Your HOMEH agent

KimHOMEH agent · Mississauga
"I would see it this week."
Ask Kim