

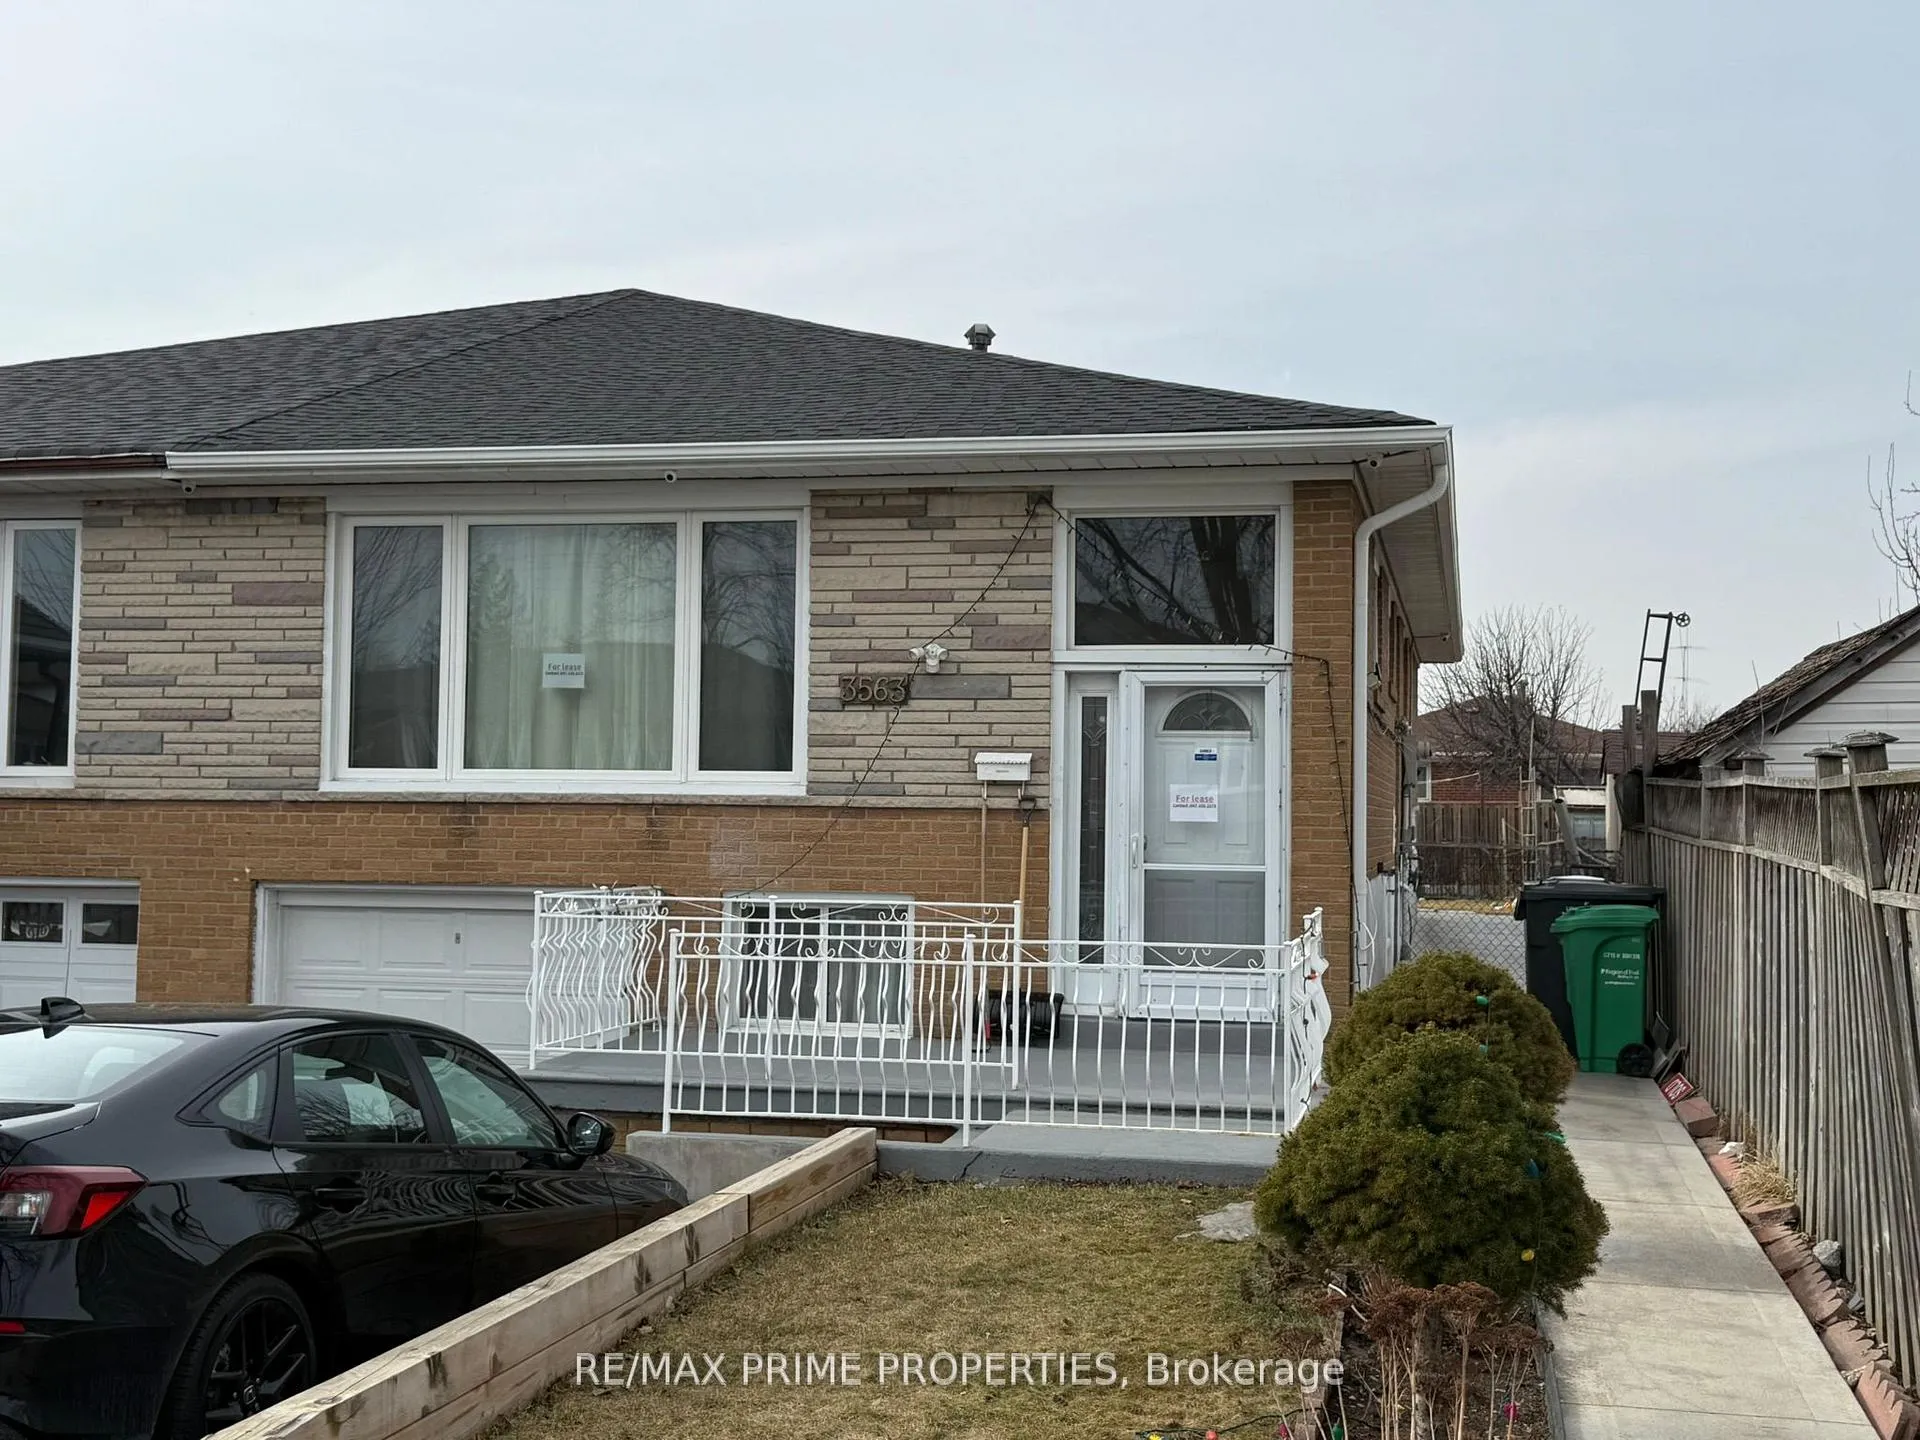
Upper, 3563 Laddie Crescent
Upper, 3563 Laddie Crescent
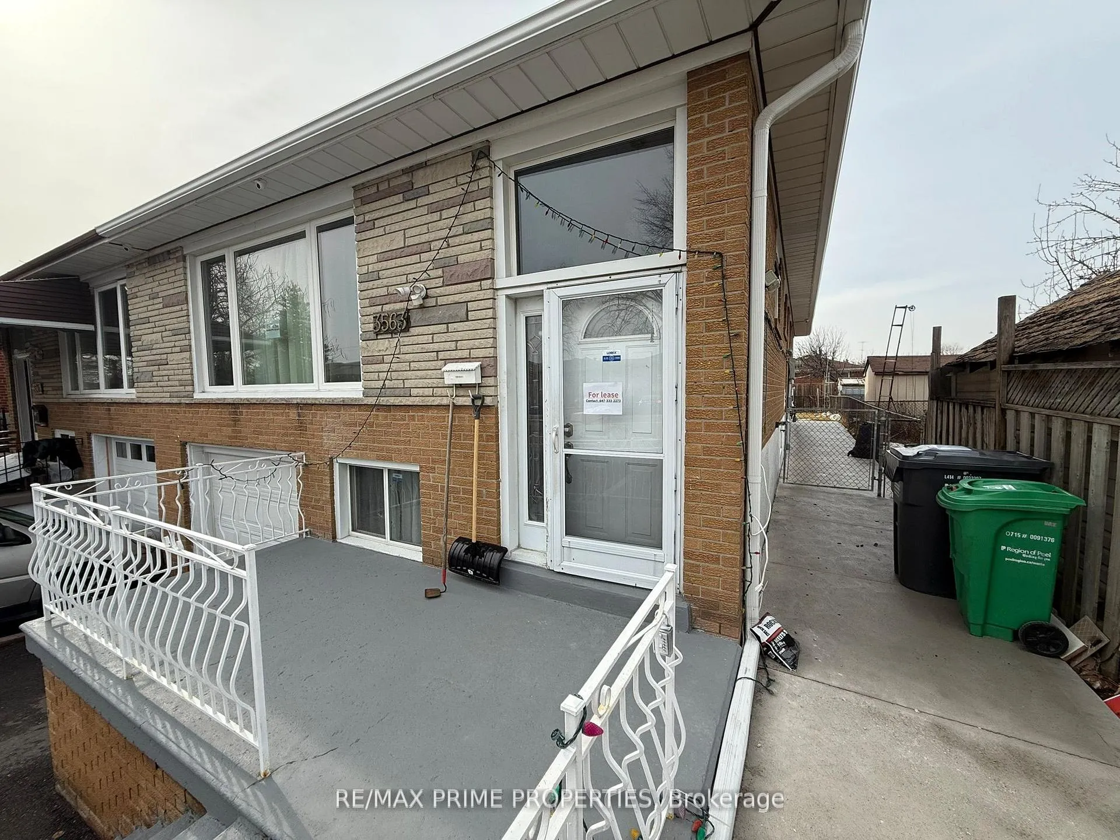
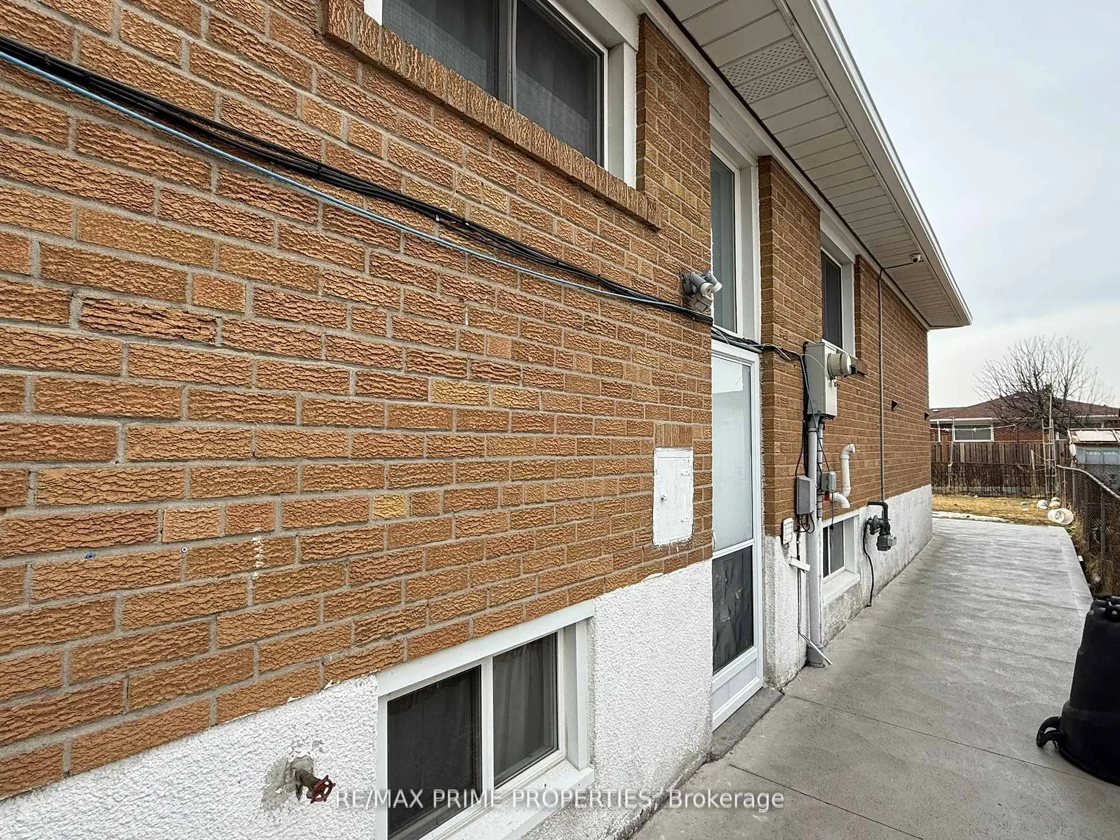
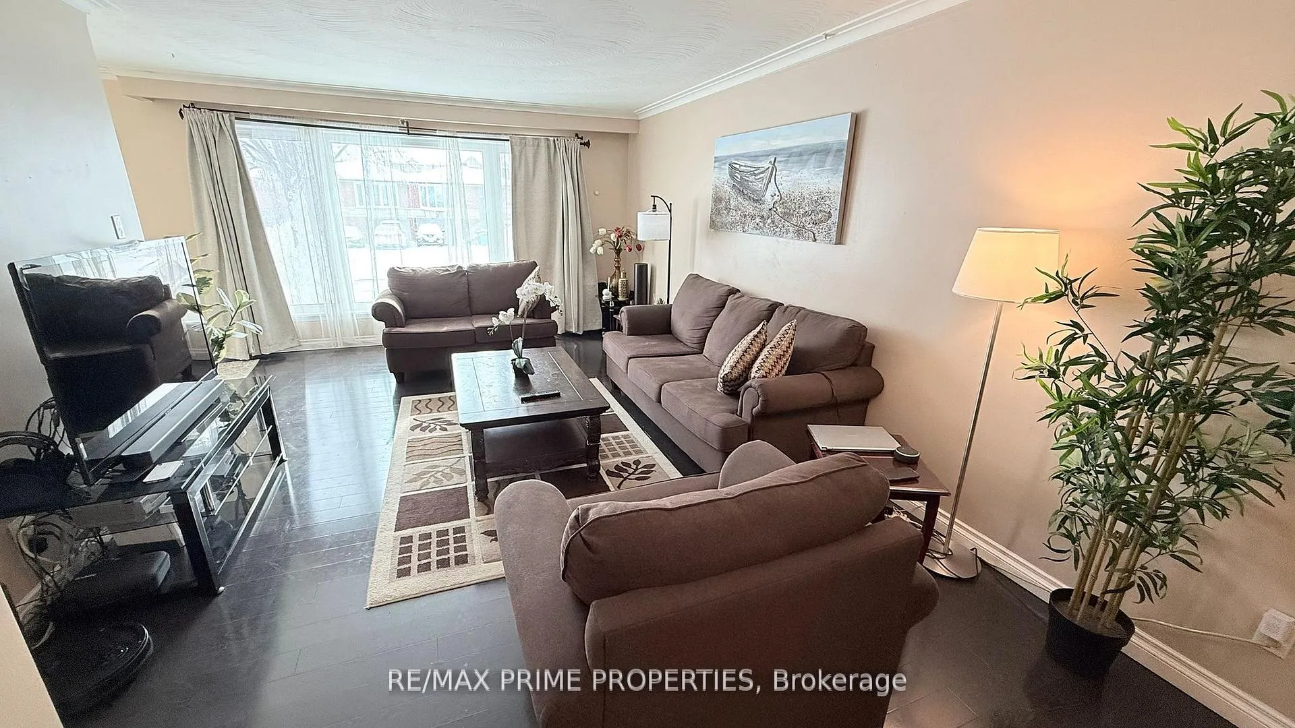
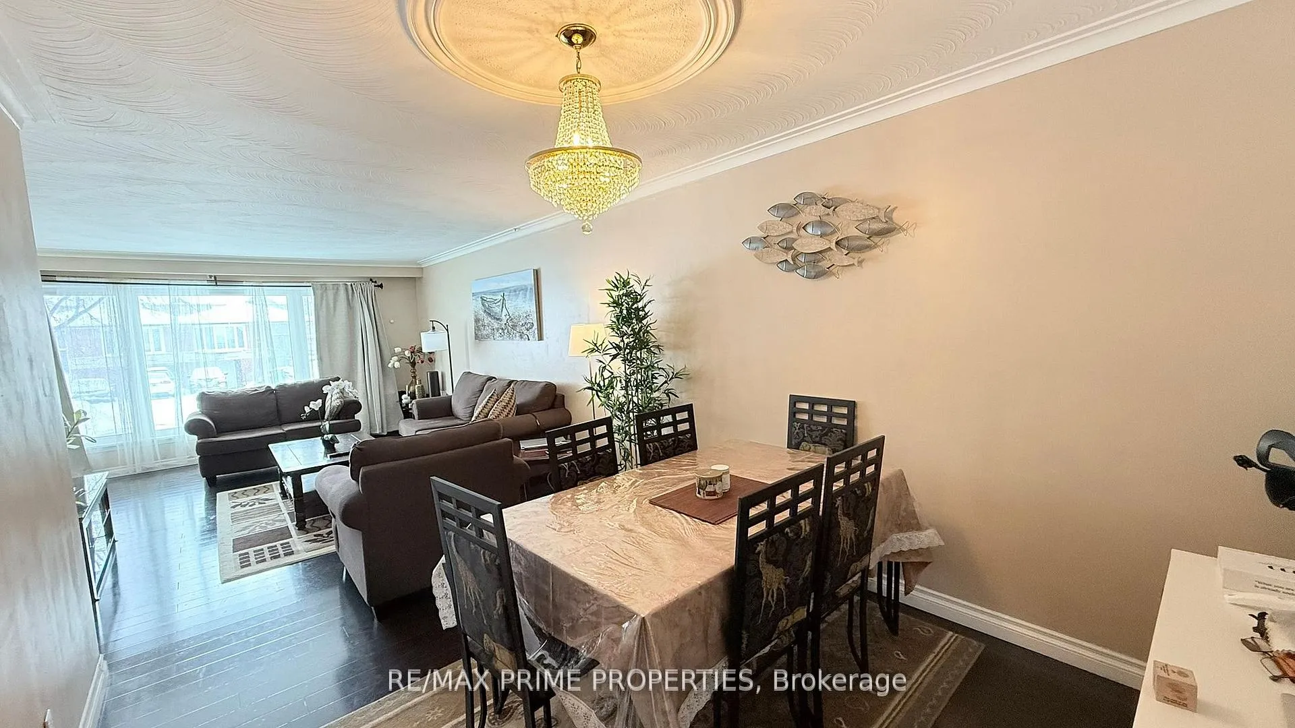 See all 16 photos
Property history
- $2,500TerminatedList: 2026-01-08|End: 2026-01-18|10 daysW12677032
- $2,775TerminatedList: 2025-11-13|End: 2026-01-04|52 daysW12543074
- $2,850TerminatedList: 2025-09-08|End: 2025-11-13|66 daysW12388550
- $3,100TerminatedList: 2025-07-11|End: 2025-09-05|56 daysW12278695
- $1,800TerminatedList: 2025-03-17|End: 2025-03-22|5 daysW12024360
Facts and features
- BasementApartment
- Lot size30 × 130 ft
- Lease term12 months
- FurnishedUnfurnished
- Central air
The homeSemi-Detached, Bungalow-raised, 1,100–1,500 sq ft
- Type: Semi-Detached
- Style: Bungalow-raised
- Living space: 1,100–1,500 sq ft
- Basement: Apartment
InsidePorcelain, In basement, Rooms above ground 7
- Flooring: Porcelain
- Laundry: In basement
- Rooms above ground: 7
- Bedrooms: 3
- Bathrooms: 1
- Kitchens: 1
Outside and lotBrick, stone, Asphalt shingle, Concrete
- Exterior: Brick, stone
- Roof: Asphalt shingle
- Foundation: Concrete
- Size: 30.04 × 130.16 ft
- Shape: Rectangular
Parking1 Garage, Built-in, Available
- Spaces: 1 Garage
- Garage: Built-in
- Driveway: Available
Heating, water and powerForced air, gas, Central air, Municipal water
- Heating: Forced air, gas
- Cooling: Central air
- Water: Municipal water
- Sewer: Municipal sewer
Rent and termsRent $2,775 a month, Main, Unfurnished
- Rent: $2,775 a month
- Space for rent: Main
- Furnished: Unfurnished
- Lease: 12 months
- Paid: Monthly
- Deposit: Required
- Credit check: Required
- Employment letter: Required
- Rental application: Required
- References: Required
- Rental items: Hot-water tank.
IncludedAll appliances, shared laundry (may consider separate laundry).
- Included: All appliances, shared laundry (may consider separate laundry).
NearbyArts centre, hospital, library, place of worship, public transit, school
- Close to: Arts centre, hospital, library, place of worship, public transit, school
Listing detailsW12543074, Terminated, Nov 13, 2025
- MLS® number: W12543074
- Status: Terminated
- Listed on: Nov 13, 2025
- Days on market: 52
- Updated: Jan 4, 2026
- Possession: 2025-12-01 / Immediate
- Occupied by: Tenant
- Listing brokerage: RE/MAX PRIME PROPERTIES
About this home
Upper, 3563 Laddie Crescent, Mississauga (Malton), ON L4T 1N2
Low Rent Alert! A VERY SPACIOUS 3 BR, 1 BATH HOUSE IN MALTON, MISSISSAUGA IS AVAILABLE FOR RENT IMMEDIATELY. TWO PARKING SPOTS. UPGRADED EAT-IN KITCHEN AND NEWER APPLIANCES (STAINLESS STEEL), BUILT-IN DISHWASHER, 34" DOUBLE-DOOR FRIDGE, COOKING RANGE AND RANGEHOOD, NEUTRAL PAINTED, LARGE PICTURE WINDOW, LARGE BACKYARD FOR OUTDOOR LIVING, GROW YOUR KITCHEN GARDEN, NEW CONCRETE SIDE AND BACKYARD, NEW GARAGE FLOOR WITH IMPROVED DRAINAGE, MANY PREFERRED AMENITIES SUCH AS SHOPPING MALL, BUS TRANSIT TERMINAL, GO-TRANSIT, THE PEARSON INTL. AIRPORT, HIGHWAYS NEARBY, ELEMENTARY AND SECONDARY SCHOOLS, COMMUNITY CENTER, WATER PARK, GOLF COURSES, TRAILS, LAKES AND PLACES OF WORSHIP. TENANTS WITH VERIFIABLE JOBS, INCOME, AND GOOD CREDIT HISTORY. TENANTS PAY 70% UTILITIES. FREE HIGH SPEED INTERNET-CONDITIONS APPLY.
Ask about this home
A HOMEH agent will answer your questions about this home.
Around this home
Daily convenience, out of 100, from the distances below
Schools nearby
School rating, out of 10.
Helpful calculators
Your HOMEH agent

"I would see it this week."